
4 Flamingo Crescent, Brampton, ON L6T 2G5, Canada
4 Flamingo Crescent, Brampton, ON L6T 2G5, Canada
$739,999
Request info
Rooms & Units Descr
- RoomType1: Bedroom 2
- RoomLevel1: Second level
- RoomLength1: 3.29
- RoomWidth1: 3.04
- RoomDimensions1: 3.29 m X 3.04 m
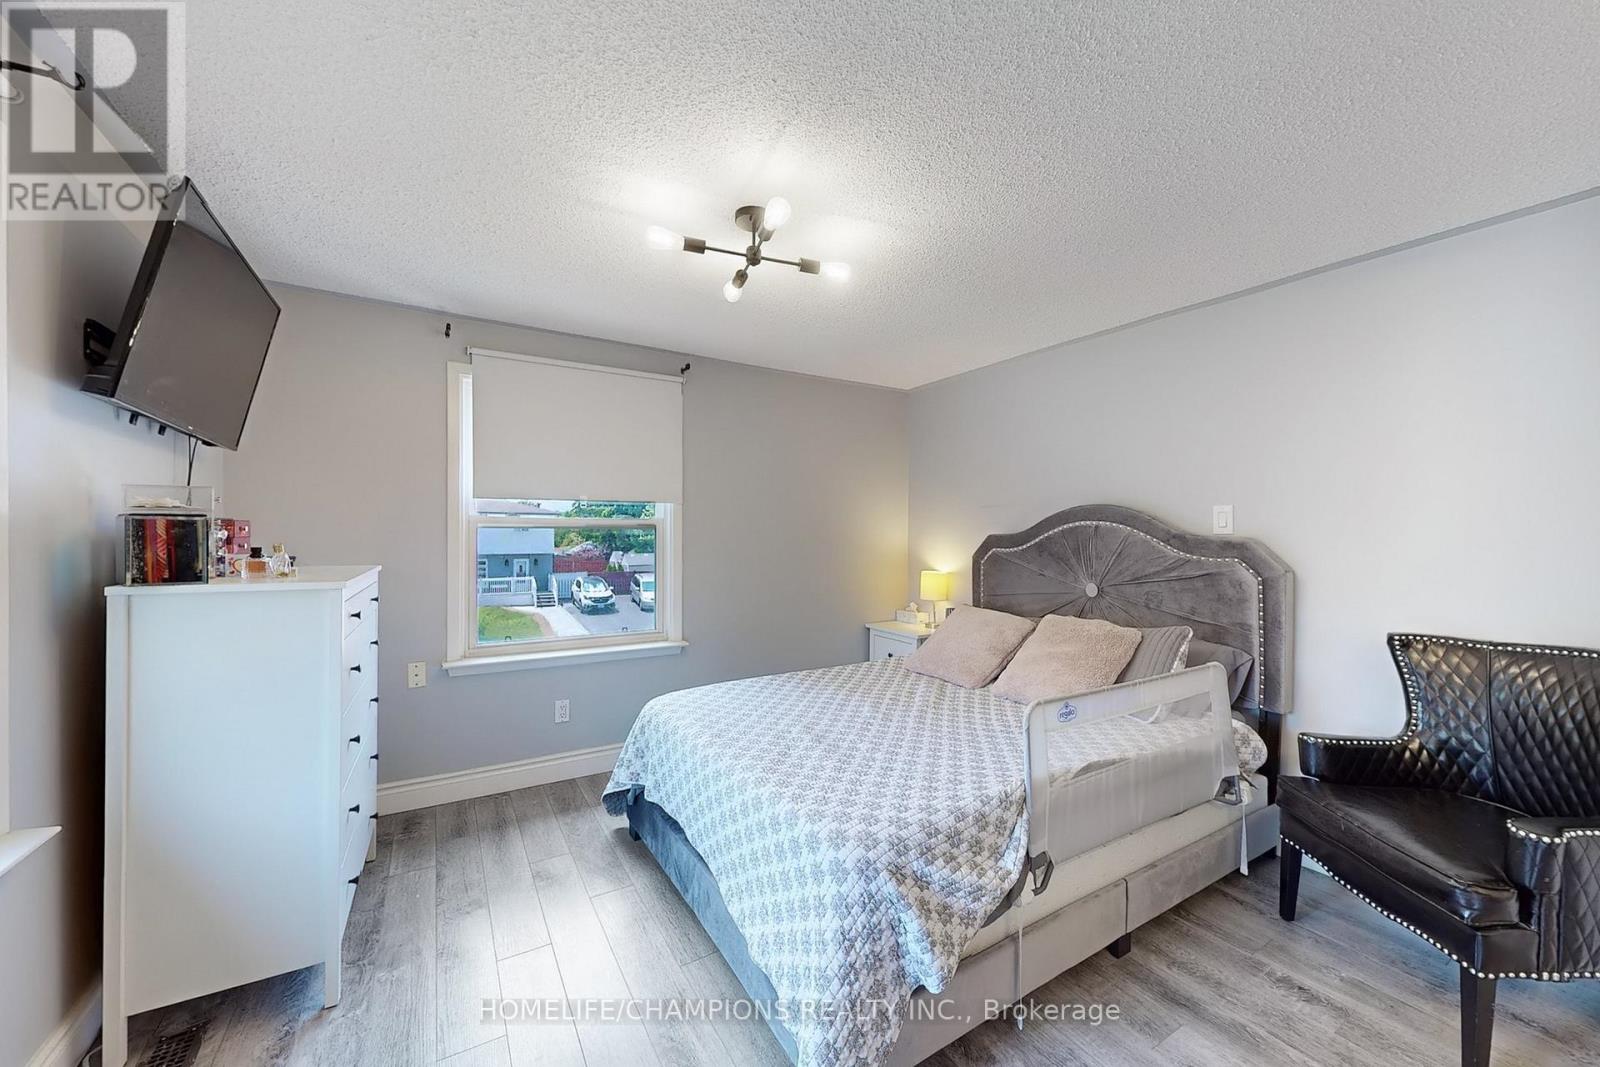
- RoomType2: Primary Bedroom
- RoomLevel2: Second level
- RoomLength2: 5.79
- RoomWidth2: 3.04
- RoomDimensions2: 5.79 m X 3.04 m
- RoomType3: Bedroom 3
- RoomLevel3: Second level
- RoomLength3: 3.16
- RoomWidth3: 3.04
- RoomDimensions3: 3.16 m X 3.04 m
- RoomType4: Family room
- RoomLevel4: Basement
- RoomLength4: 0
- RoomWidth4: 0
- RoomDimensions4: Measurements not available
- RoomType5: Laundry room
- RoomLevel5: Basement
- RoomLength5: 0
- RoomWidth5: 0
- RoomDimensions5: Measurements not available
- RoomType6: Kitchen
- RoomLevel6: Main level
- RoomLength6: 3.56
- RoomWidth6: 3.04
- RoomDimensions6: 3.56 m X 3.04 m
- RoomType7: Dining room
- RoomLevel7: Main level
- RoomLength7: 3.04
- RoomWidth7: 3.04
- RoomDimensions7: 3.04 m X 3.04 m
- RoomType8: Living room
- RoomLevel8: Main level
- RoomLength8: 6.04
- RoomWidth8: 5.18
- RoomDimensions8: 6.04 m X 5.18 m
Location Details
- City: Brampton (Southgate)
- Province: Ontario
Property Details
- SubdivisionName: Southgate
- Levels: 2
- FrontageLength: 42 ft ,6 in
Property Features
- Fencing: Fenced yard
- Flooring: Ceramic,Laminate
- Heating: Forced air
- HeatingFuel: Natural gas
- CoolingYN: True
- Cooling: Central air conditioning
- ParkingTotal: 4
- OpenParkingYN: False
- GarageYN: False
- AttachedGarageYN: False
- CarportYN: False
- FireplacesTotal: 0
- PoolYN: False
- ViewYN: False
- WaterfrontYN: False
- Sewer: Sanitary sewer
Basics
- BathroomsHalf: 1
- Date added: Added 2 hours ago
- Category: Single Family
- Type: Single Family
- Bedrooms: 3
- Bathrooms: 3
- Half baths: 1
- Floors: Ceramic,Laminate
- Area: 1100 - 1500 sq ft
- Lot size: 0 sq ft
- SubdivisionName: Southgate
- ListOfficeName: HOMELIFE/CHAMPIONS REALTY INC.
- MLS ID: W13102276
Courtesy of
- OfficeName: HOMELIFE/CHAMPIONS REALTY INC.
- ListAOR: Toronto Regional Real Estate Board
Description
-
Description:
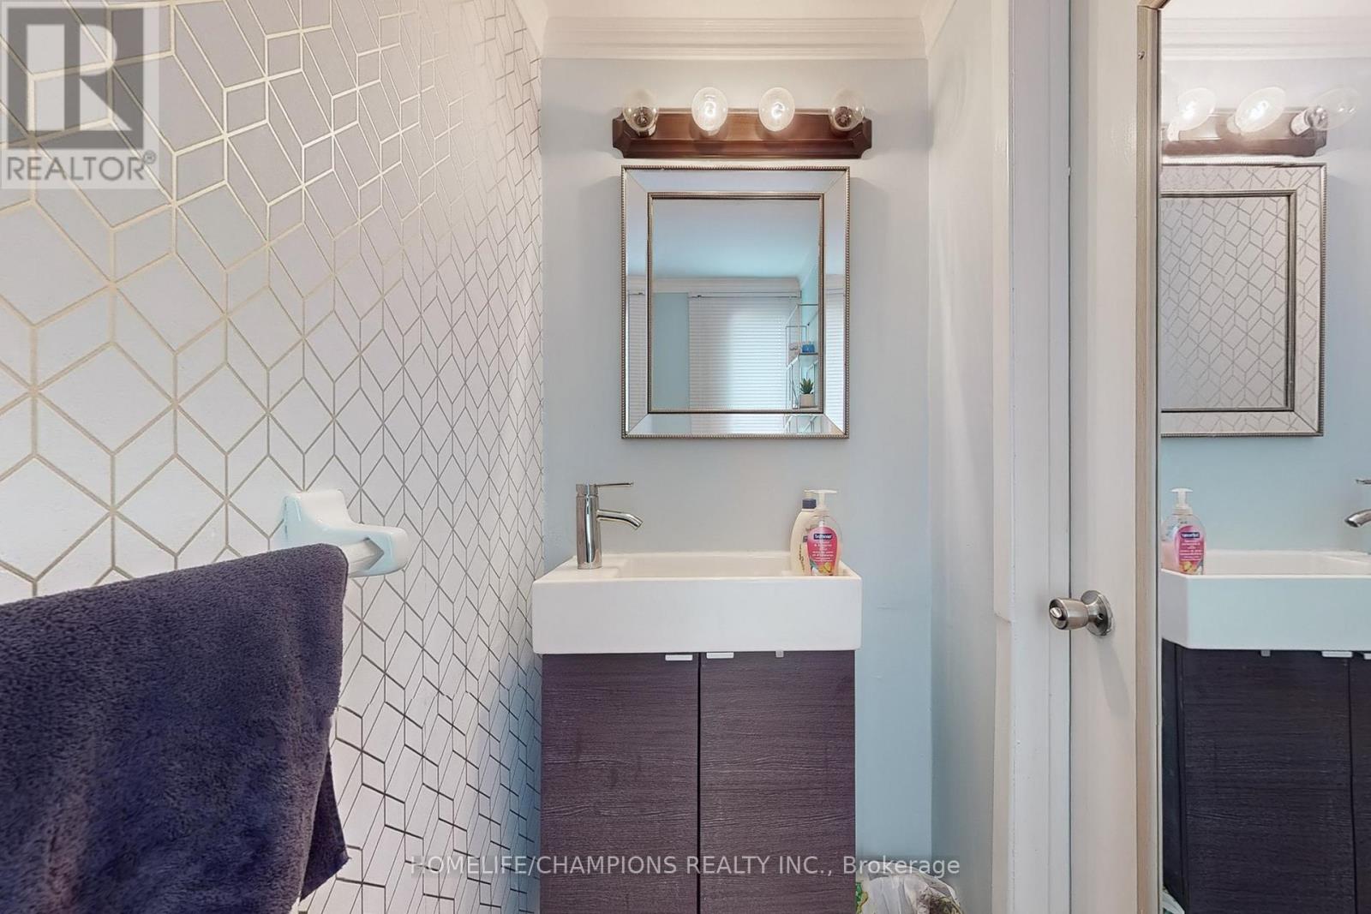
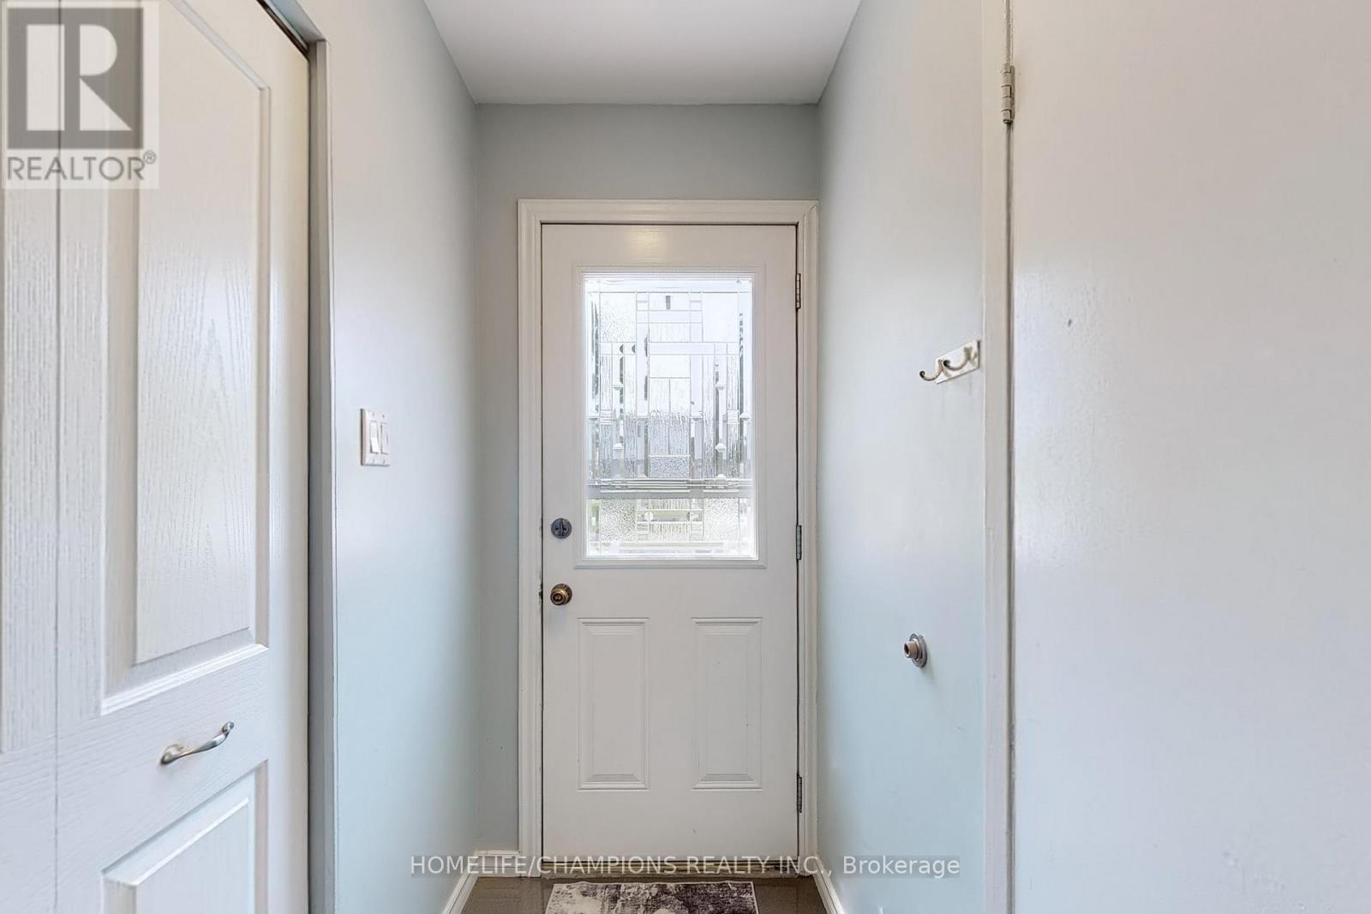
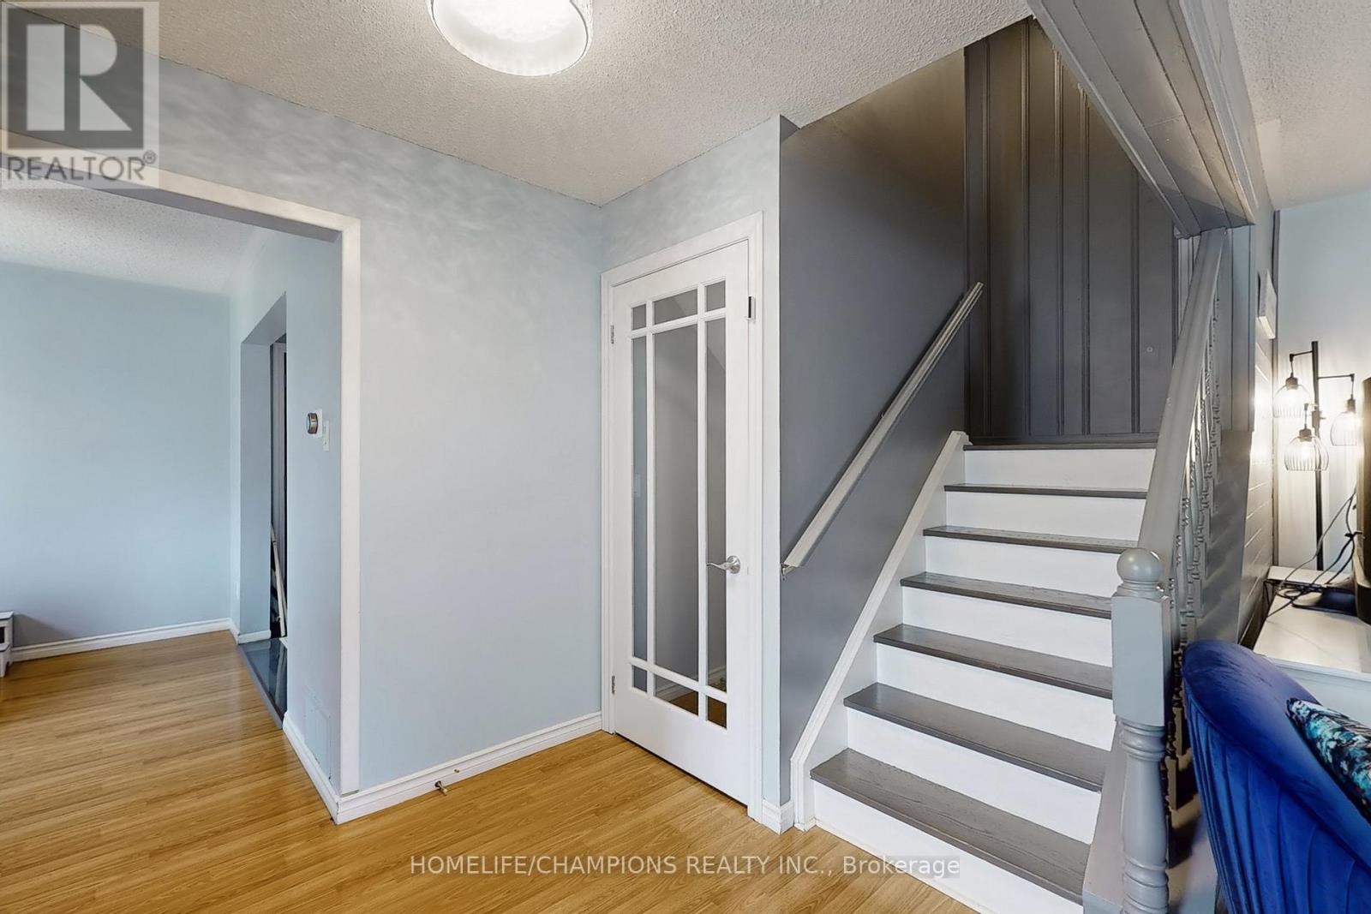
Welcome to this beautiful, two story semi-detached in a high demand location. Minutes from Bramalea City Center, Chinguacousy Park and HWY 410. Originally 4 Bedrooms turned to a large 3 bedrooms, 3 Bathrooms semi, feels like a detach, on a large corner lot. Fenced Backyard w/Patio, Gas line for BBQ, Garden shed, Finished BSMT w/sound proof/ Mold resistant and fireproof dry wall, lots of pot lights, Updated kitchen, Quartz counter top, Backsplash, and ceramic floor. 4 car driveway, Roof (2022), Furnace, AC (2022), upgraded second floor bathroom, near to schools, parks and shopping. Offers to be presented on May19th 2026. Seller reserves the right to review pre-emptive offers. (id:59398)
Show all description
Location
Building Details
- ParkingTotal: 4
- Heating: Forced air
- Sewer: Sanitary sewer
Amenities & Features
- Waterfront available: No
- OpenParkingYN: No
- AttachedGarageYN: No
- GarageYN: No
- CarportYN: No
- PoolYN: No
- CoolingYN: Yes
- Cooling: Central air conditioning
- Total Fireplaces: 0