
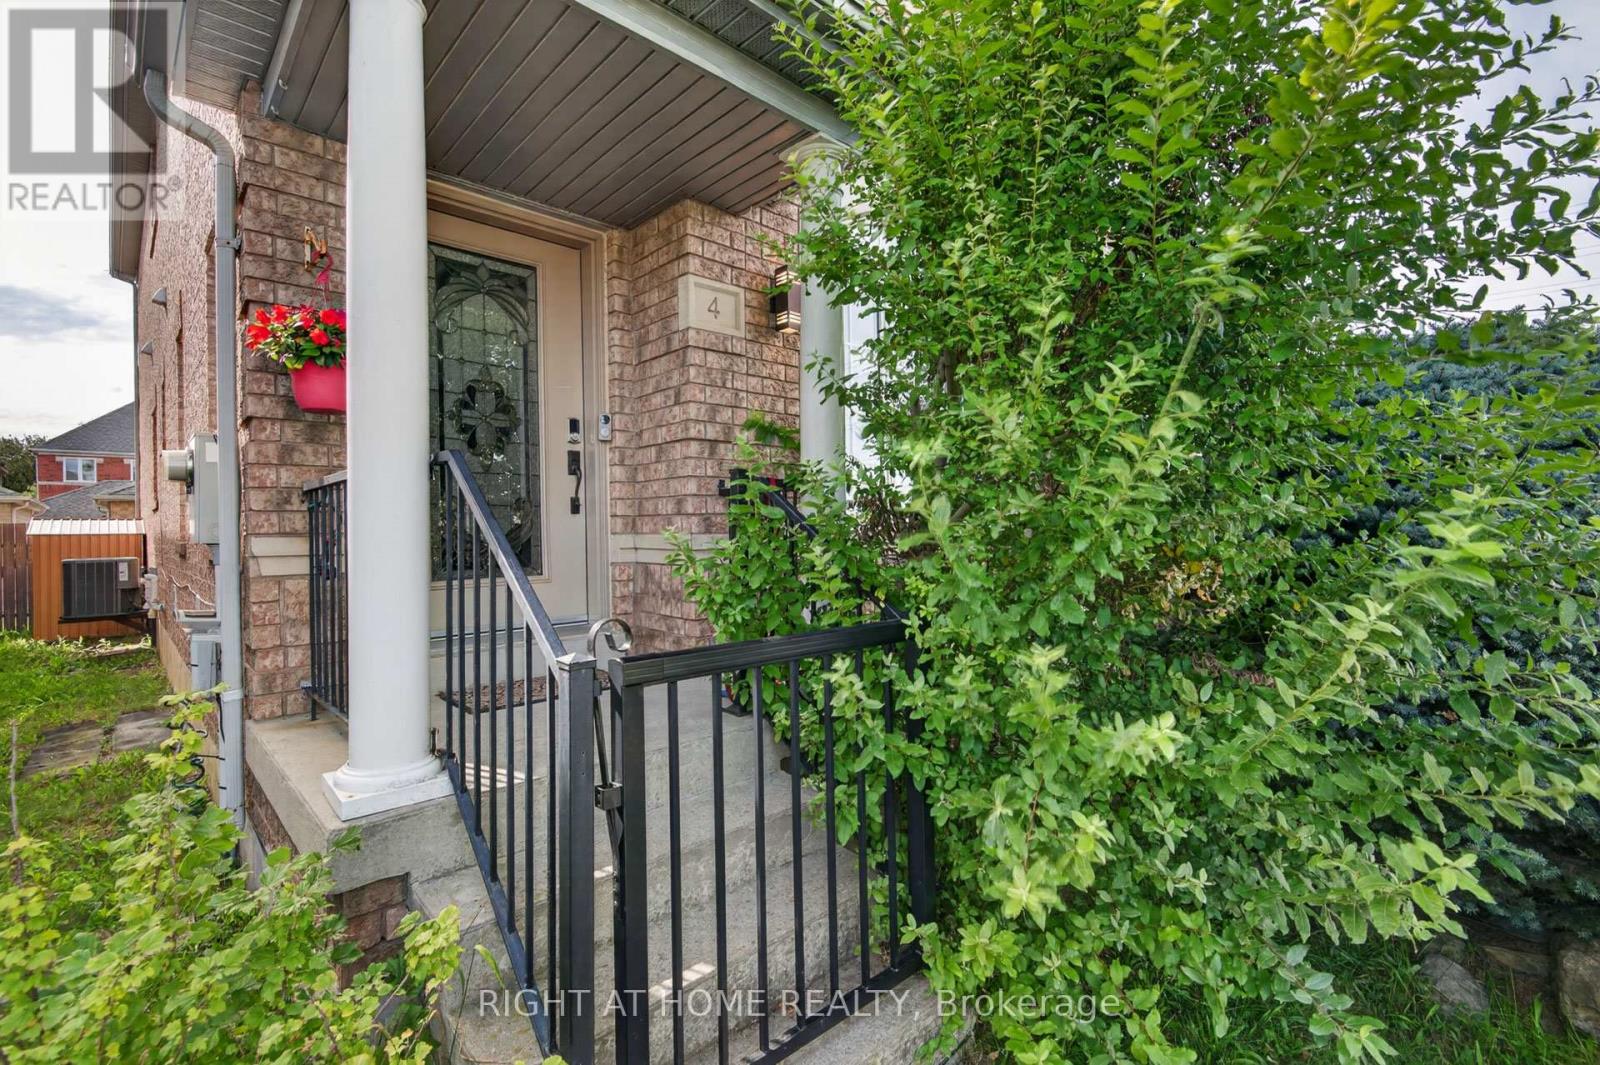
4 Forest Run Boulevard, Vaughan (Patterson), Ontario, Canada, L4K5J8
4 Forest Run Boulevard, Vaughan (Patterson), Ontario, Canada, L4K5J8
$988,000
Request info
Rooms & Units Descr
- RoomType1: Primary Bedroom
- RoomLevel1: Second level
- RoomLength1: 4.95
- RoomWidth1: 3.26
- RoomDimensions1: 4.95 m X 3.26 m
- RoomType2: Bedroom 2
- RoomLevel2: Second level
- RoomLength2: 3.58
- RoomWidth2: 2.35
- RoomDimensions2: 3.58 m X 2.35 m
- RoomType3: Bedroom 3
- RoomLevel3: Second level
- RoomLength3: 3
- RoomWidth3: 2.35
- RoomDimensions3: 3 m X 2.35 m
- RoomType4: Loft
- RoomLevel4: Second level
- RoomLength4: 4.45
- RoomWidth4: 3.18
- RoomDimensions4: 4.45 m X 3.18 m
- RoomType5: Recreational, Games room
- RoomLevel5: Basement
- RoomLength5: 5.32
- RoomWidth5: 4.74
- RoomDimensions5: 5.32 m X 4.74 m
- RoomType6: Bedroom 4
- RoomLevel6: Basement
- RoomLength6: 4.53
- RoomWidth6: 4.72
- RoomDimensions6: 4.53 m X 4.72 m
- RoomType7: Living room
- RoomLevel7: Main level
- RoomLength7: 5.65
- RoomWidth7: 3.65
- RoomDimensions7: 5.65 m X 3.65 m
- RoomType8: Dining room
- RoomLevel8: Main level
- RoomLength8: 5.65
- RoomWidth8: 3.65
- RoomDimensions8: 5.65 m X 3.65 m
- RoomType9: Kitchen
- RoomLevel9: Main level
- RoomLength9: 4.02
- RoomWidth9: 3.17
- RoomDimensions9: 4.02 m X 3.17 m
- RoomType10: Eating area
- RoomLevel10: Main level
- RoomLength10: 4.04
- RoomWidth10: 1.73
- RoomDimensions10: 4.04 m X 1.73 m
- RoomType11: Family room
- RoomLevel11: Main level
- RoomLength11: 3.55
- RoomWidth11: 3.42
- RoomDimensions11: 3.55 m X 3.42 m
Location Details
- City: Vaughan (Patterson)
- Province: Ontario
Property Details
- SubdivisionName: Patterson
- Levels: 2
- FrontageLength: 21 ft ,9 in
Property Features
- Flooring: Laminate,Carpeted,Ceramic
- Heating: Forced air
- HeatingFuel: Natural gas
- CoolingYN: True
- Cooling: Central air conditioning
- ParkingTotal: 2
- OpenParkingYN: False
- GarageYN: True
- AttachedGarageYN: False
- CarportYN: False
- FireplacesTotal: 1
- PoolYN: False
- ViewYN: False
- WaterfrontYN: False
- Sewer: Sanitary sewer
Basics
- BathroomsHalf: 2
- Date added: Added 6 days ago
- Category: Single Family
- Type: Single Family
- Bedrooms: 4
- Bathrooms: 4
- Half baths: 2
- Floors: Laminate,Carpeted,Ceramic
- Area: 1500 - 2000 sq ft
- Lot size: 0 sq ft
- SubdivisionName: Patterson
- ListOfficeName: RIGHT AT HOME REALTY
- MLS ID: N13751288
Courtesy of
- OfficeName: RIGHT AT HOME REALTY
- ListAOR: Toronto Regional Real Estate Board
Description
-
Description:
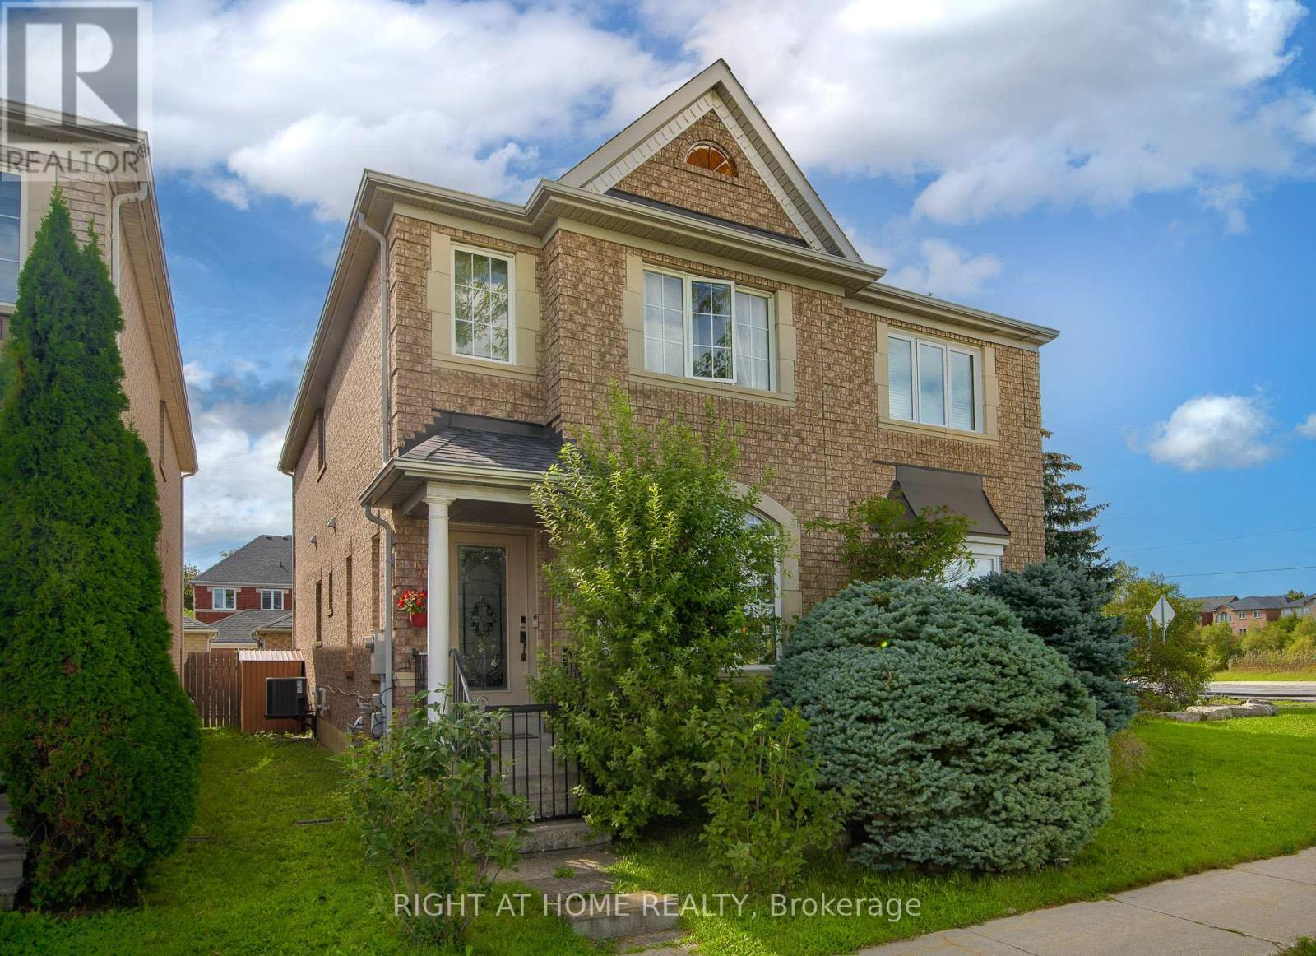
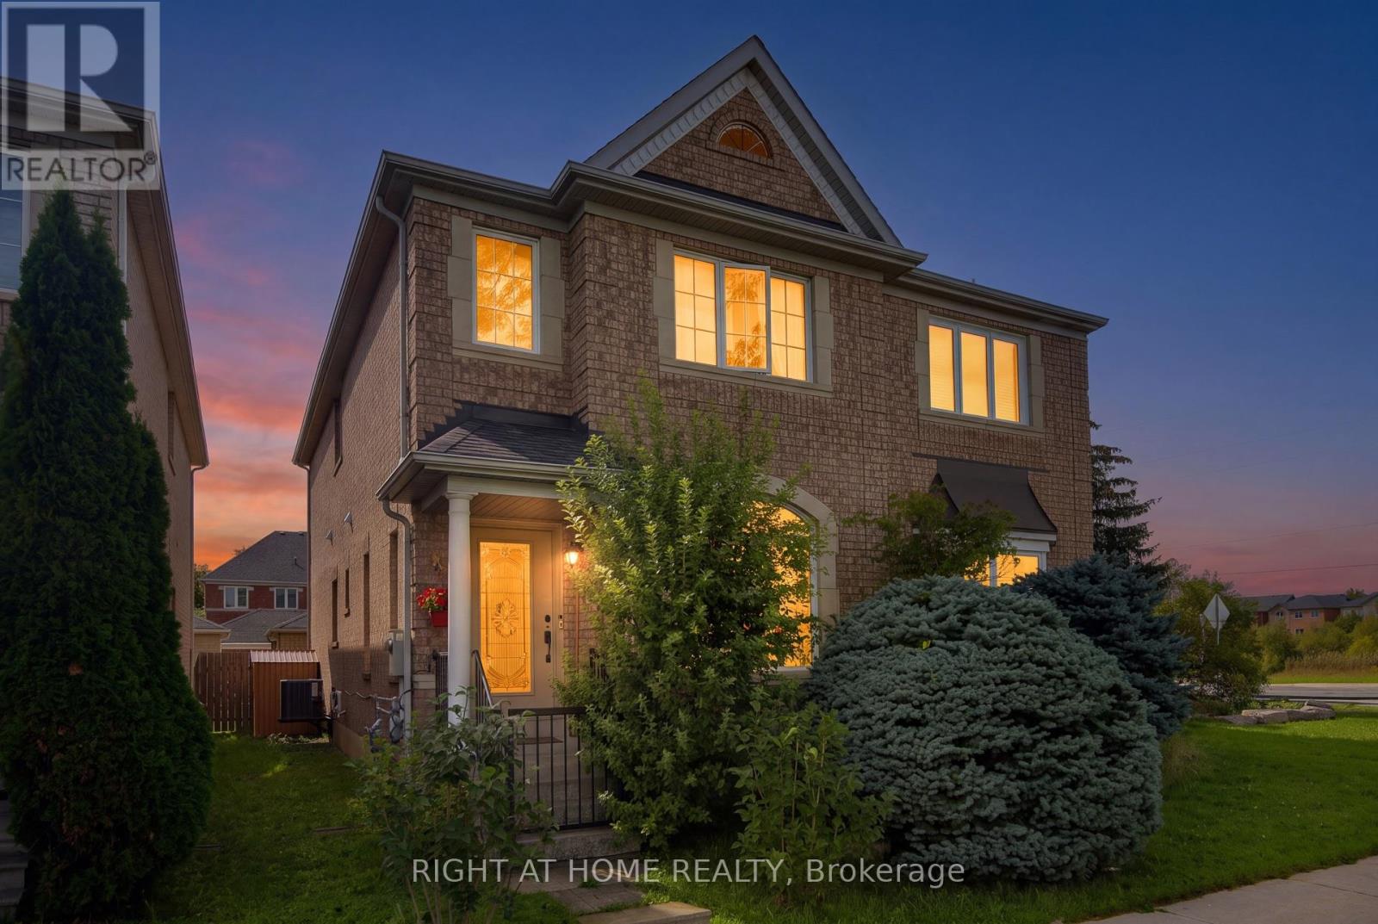
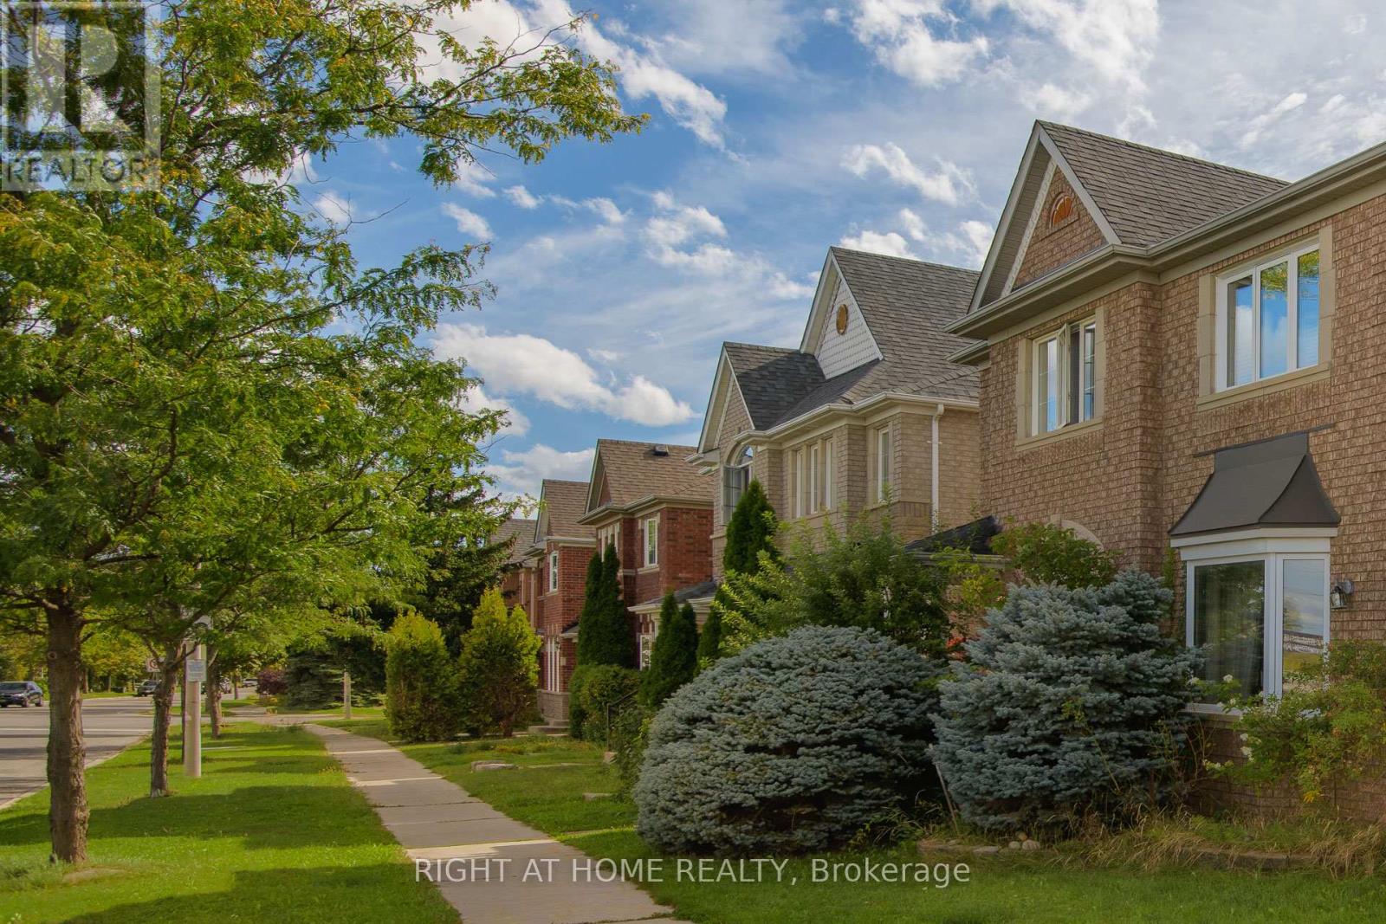
Beautiful, Bright and Spacious Semi with 2 Car Garage, 3 BDR and 4 Bath Home in a Prime Location of Thornhill. Three Reasons to Fall in Love with This Home:1.Move-in Ready with Curb Appeal and Top Value!!! $$$ Recently Spent on Professional Design and Upgrades: The Main floor features 9 ft ceilings. Custom Gourmet Kitchen with Extended Cabinets and Premium Quartz Counter, Custom Closets and High Quality Laminate Throughout, Finished Bsmt with Bath and Another Murphy Bed in Main Room.2. Location!! Top-rated Schools, Lush Parks, Public Transit, Entertainment, Restaurants, Home Depot and Rona and shopping are Steps to Reach.3. Price! Use Today's Market Condition to Acquire this Home from a Motivated Seller. (id:67524)
Show all description
Building Details
- ParkingTotal: 2
- Heating: Forced air
- Sewer: Sanitary sewer
Amenities & Features
- Waterfront available: No
- OpenParkingYN: No
- AttachedGarageYN: No
- GarageYN: Yes
- CarportYN: No
- PoolYN: No
- CoolingYN: Yes
- Cooling: Central air conditioning
- Total Fireplaces: 1