
40 Fordham Road, Brampton (Bram West), Ontario, Canada, L6Y6K2
40 Fordham Road, Brampton (Bram West), Ontario, Canada, L6Y6K2
$1,890per month
Request info
Rooms & Units Descr
- UnitNumber: BSMNT
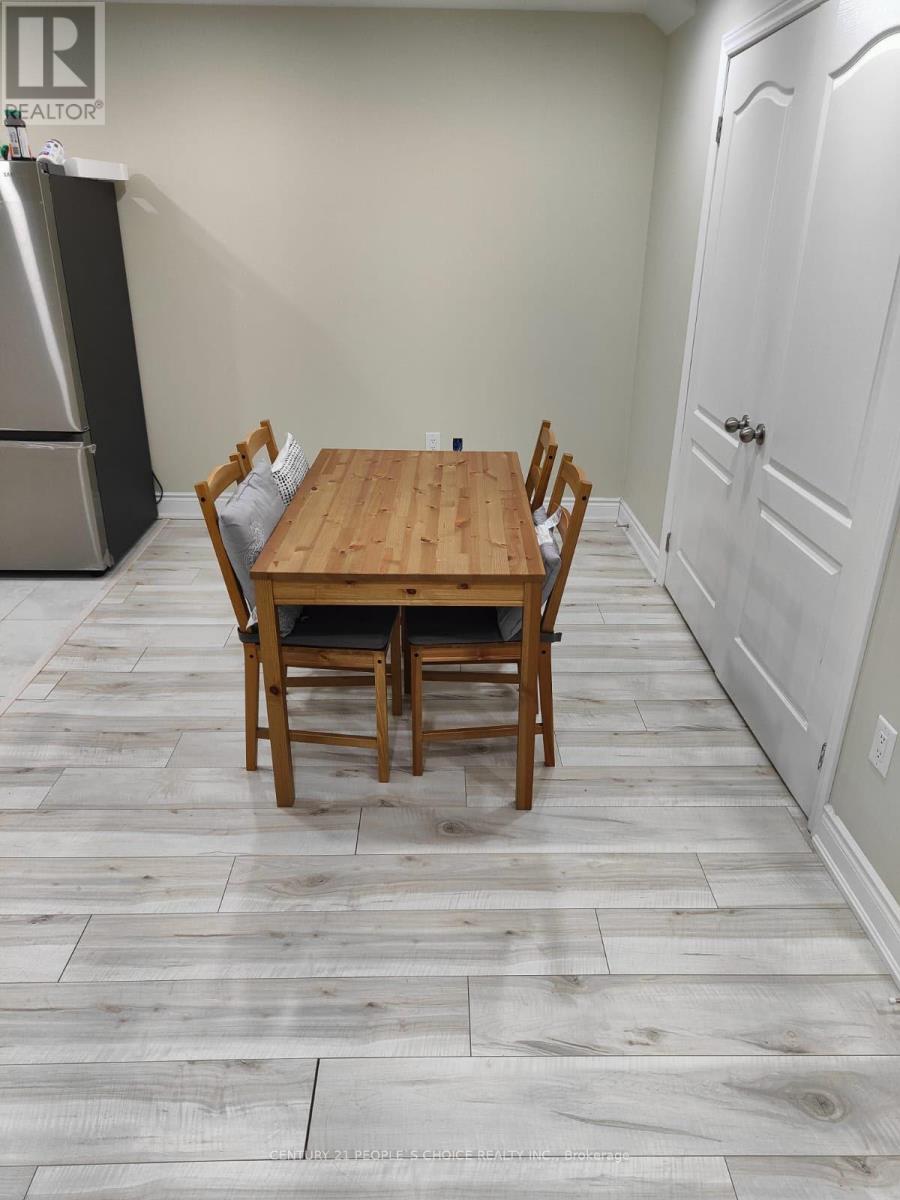
- RoomType1: Kitchen
- RoomLevel1: Lower level
- RoomLength1: 3.05
- RoomWidth1: 2.57
- RoomDimensions1: 3.05 m X 2.57 m
- RoomType2: Living room
- RoomLevel2: Lower level
- RoomLength2: 3.54
- RoomWidth2: 2.59
- RoomDimensions2: 3.54 m X 2.59 m
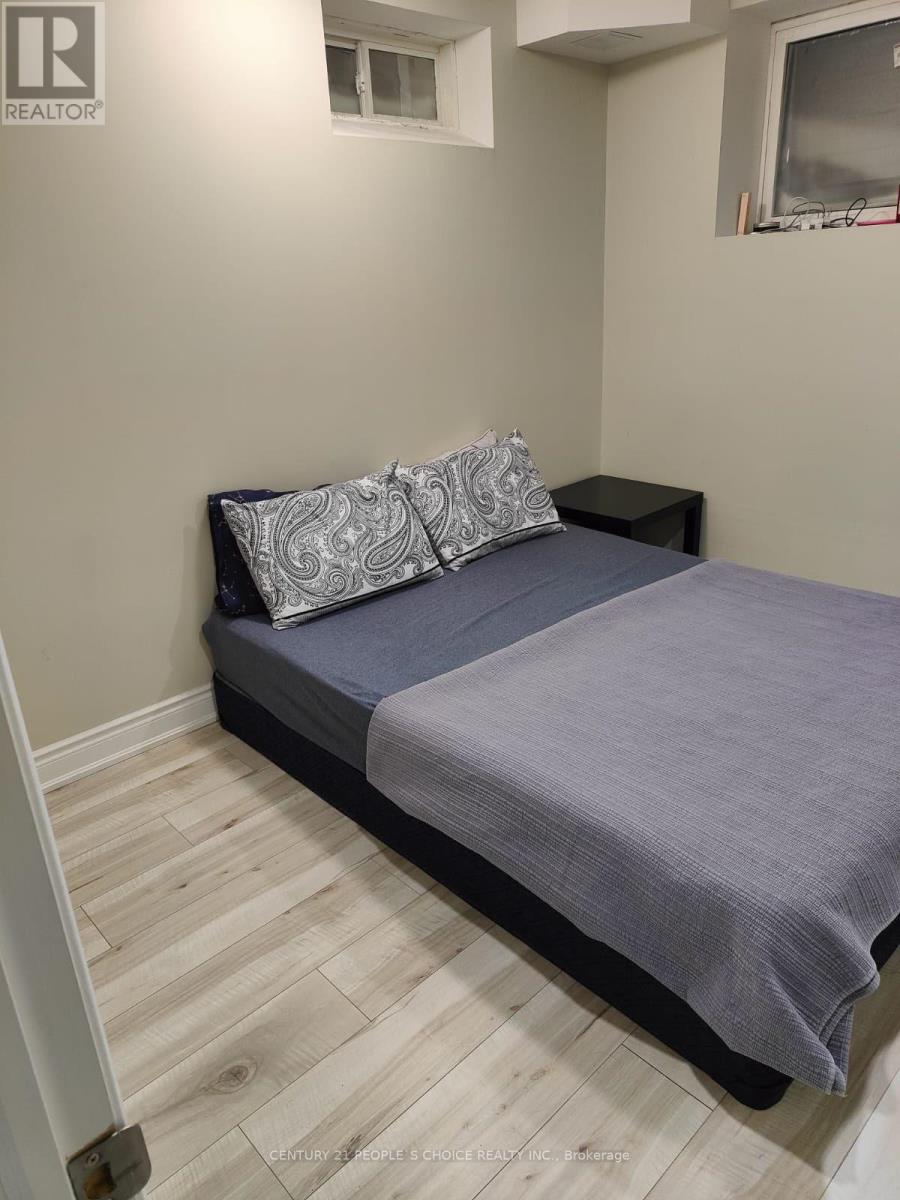
- RoomType3: Bedroom
- RoomLevel3: Lower level
- RoomLength3: 3.66
- RoomWidth3: 2.9
- RoomDimensions3: 3.66 m X 2.9 m
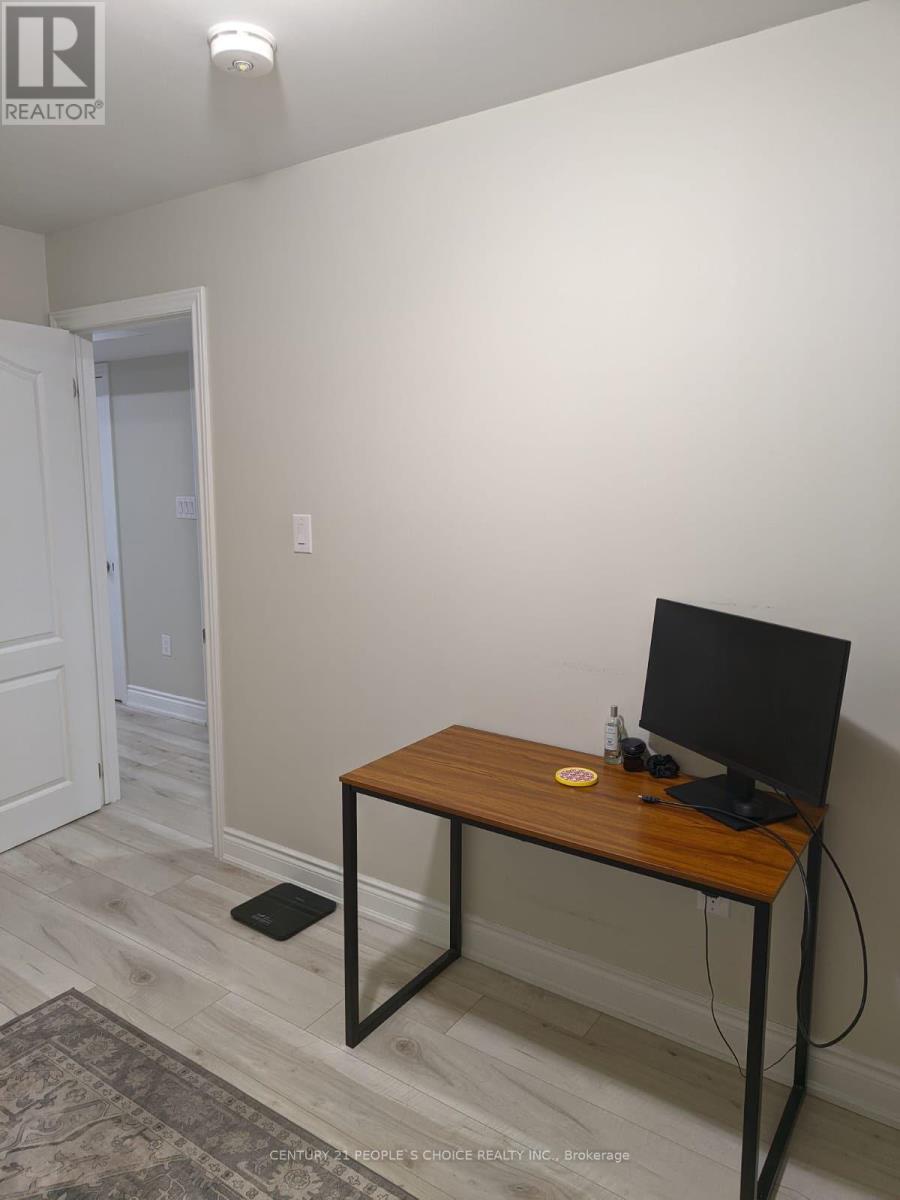
- RoomType4: Bedroom
- RoomLevel4: Lower level
- RoomLength4: 4.21
- RoomWidth4: 2.56
- RoomDimensions4: 4.21 m X 2.56 m
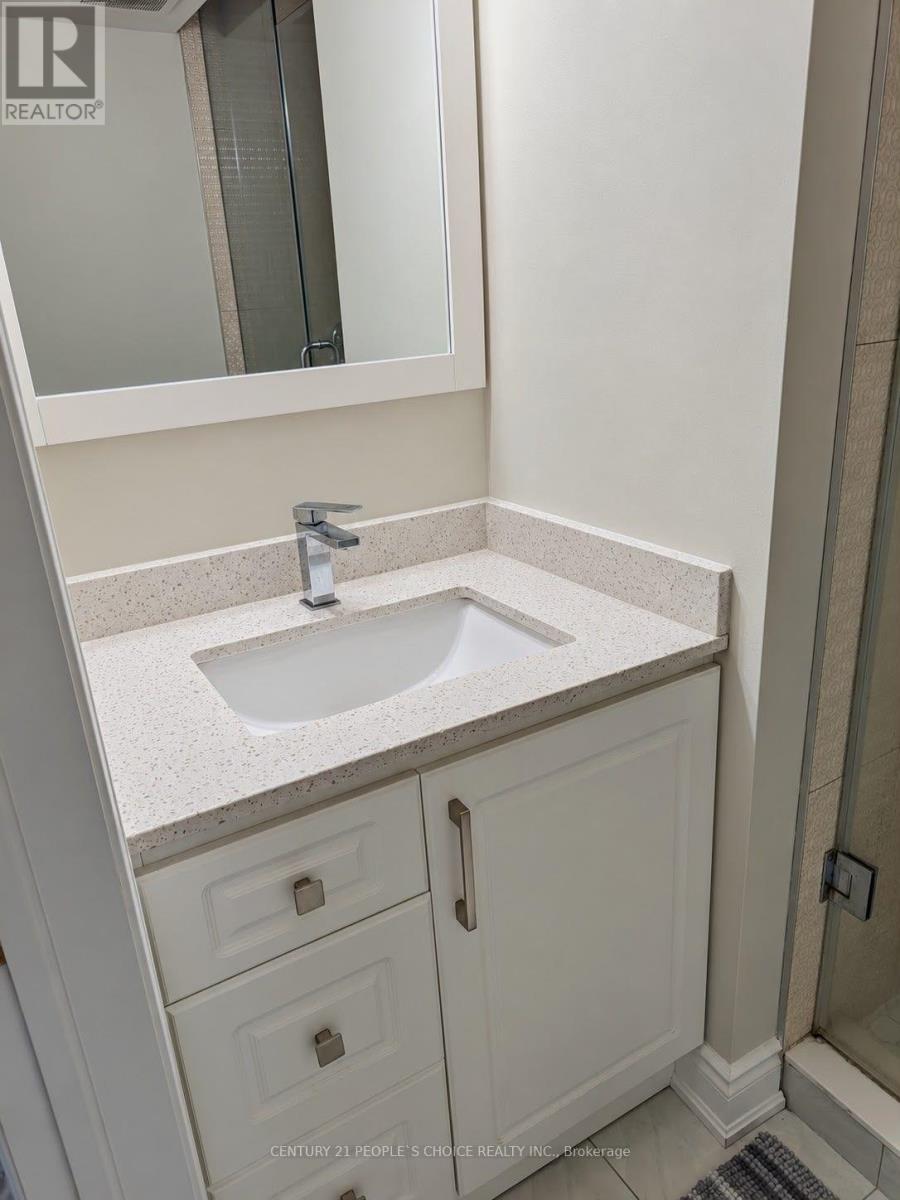
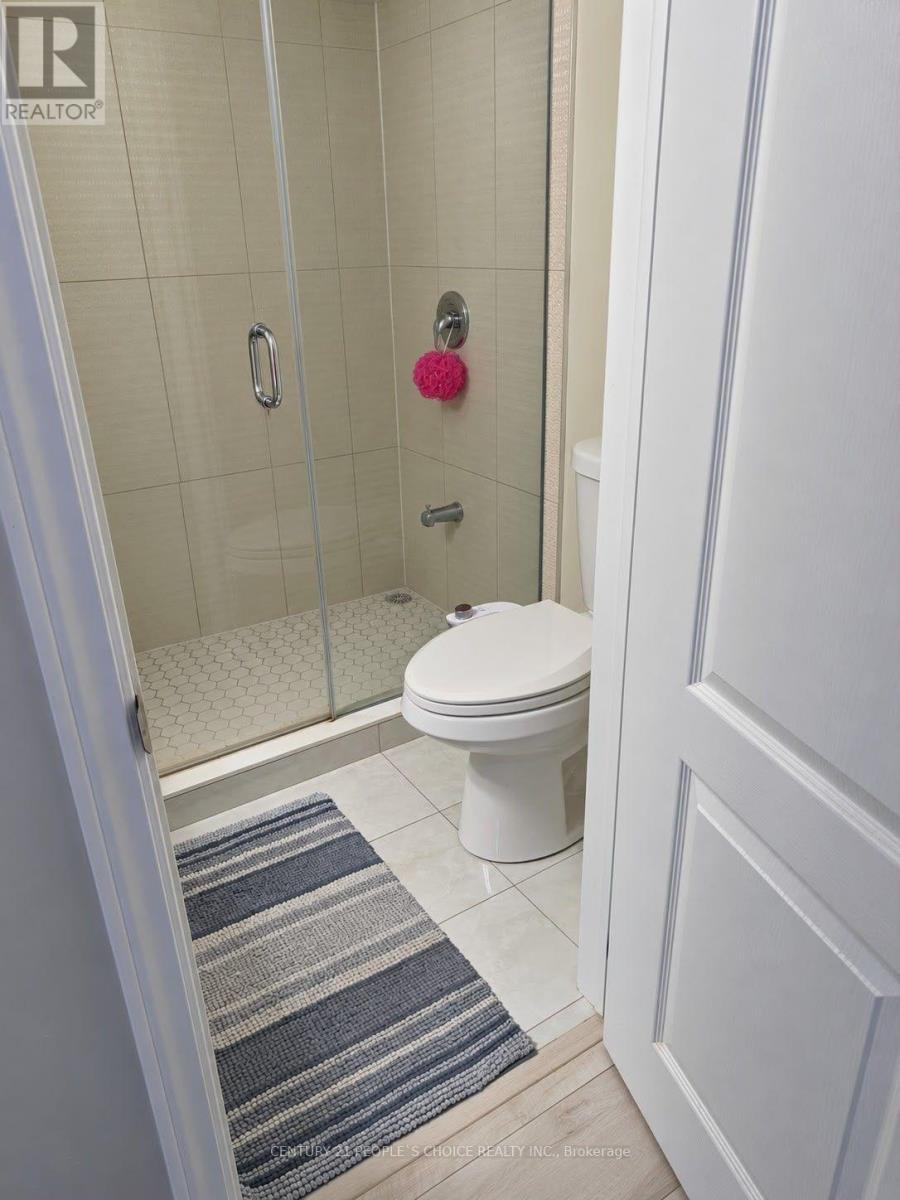
- RoomType5: Bathroom
- RoomLevel5: Lower level
- RoomLength5: 0
- RoomWidth5: 0
- RoomDimensions5: Measurements not available
Location Details
- City: Brampton (Bram West)
- Province: Ontario
Property Details
- SubdivisionName: Bram West
- Levels: 2
- Lease: 1890.00
- LeaseFrequency: Monthly
- LeaseTerm: Monthly
Property Features
- CommunityFeatures: School Bus
- Flooring: Tile,Laminate
- Heating: Forced air
- HeatingFuel: Natural gas
- CoolingYN: True
- Cooling: Central air conditioning
- ParkingTotal: 1
- OpenParkingYN: False
- GarageYN: True
- AttachedGarageYN: True
- CarportYN: False
- FireplacesTotal: 0
- PoolYN: False
- ViewYN: False
- WaterfrontYN: False
- Sewer: Sanitary sewer
Basics
- Date added: Added 1 week ago
- Category: Single Family
- Type: Single Family
- Bedrooms: 2
- Bathrooms: 1
- Floors: Tile,Laminate
- Area: 2000 - 2500 sq ft
- Lot size: 0 sq ft
- SubdivisionName: Bram West
- UnitNumber: BSMNT
- ListOfficeName: CENTURY 21 PEOPLE'S CHOICE REALTY INC.
- MLS ID: W13840506
Courtesy of
- OfficeName: CENTURY 21 PEOPLE'S CHOICE REALTY INC.
- ListAOR: Toronto Regional Real Estate Board
Description
-
Description:
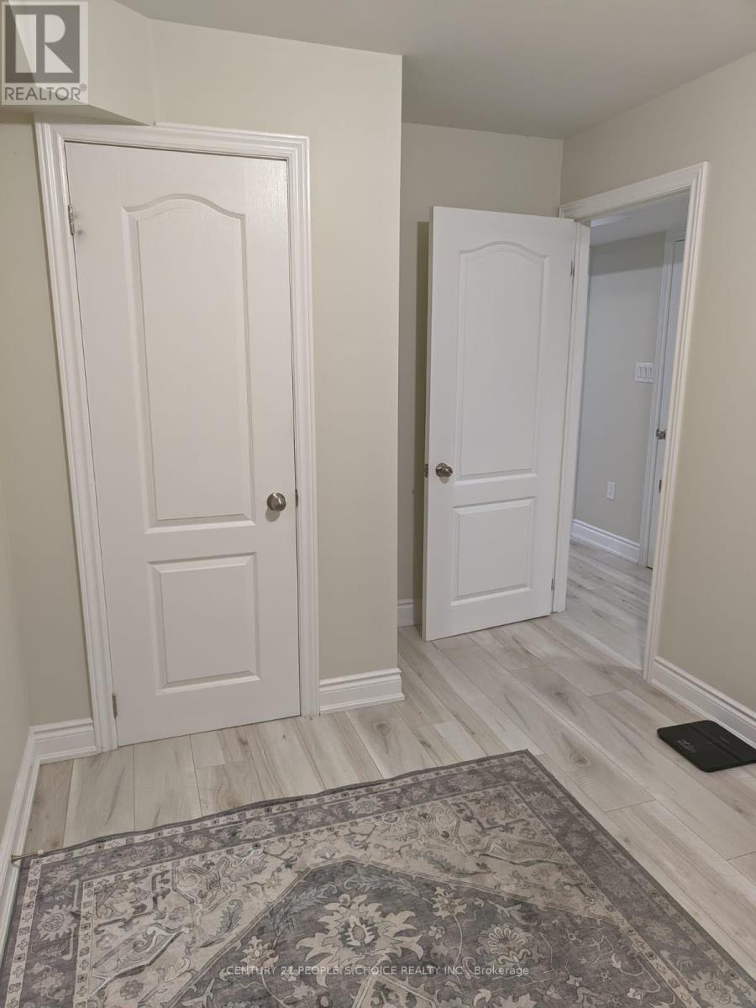
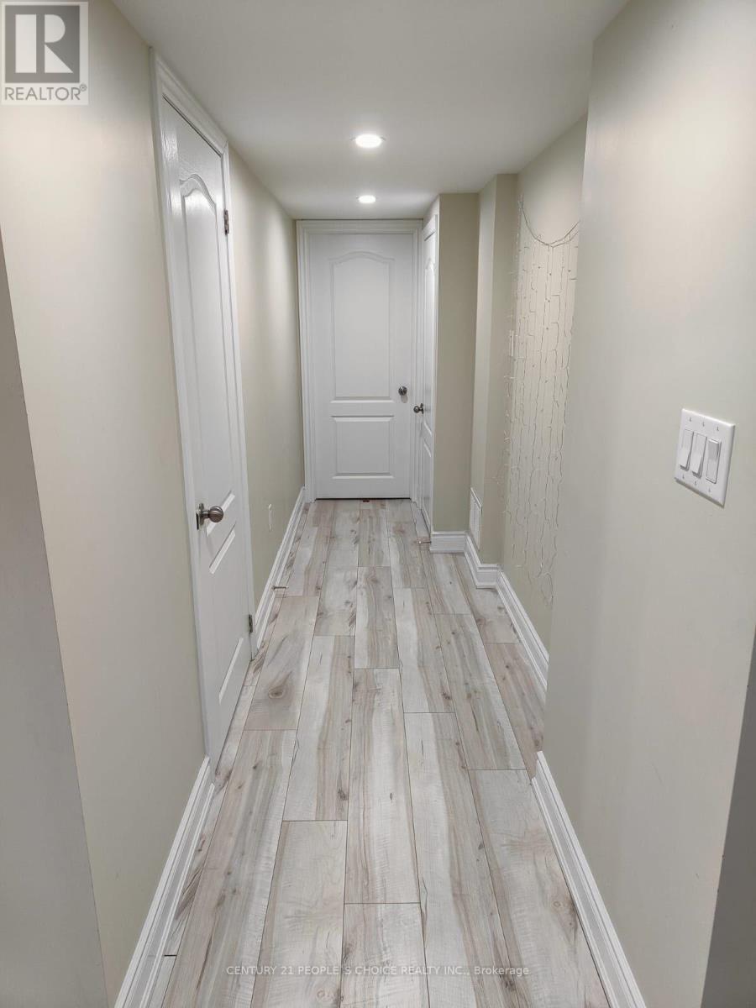
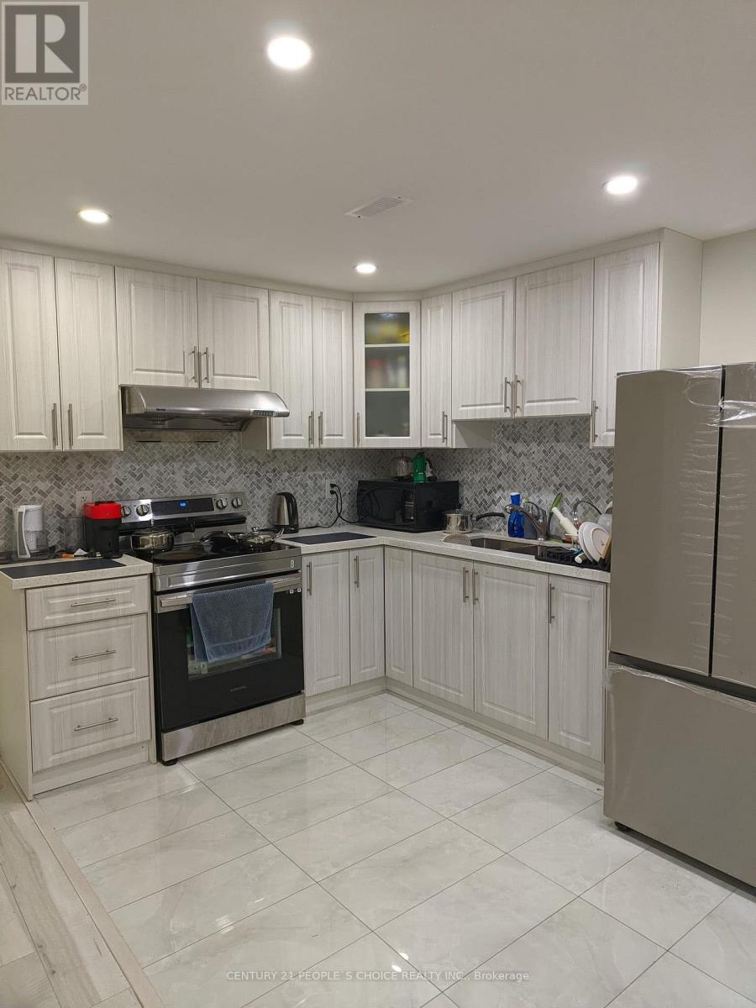
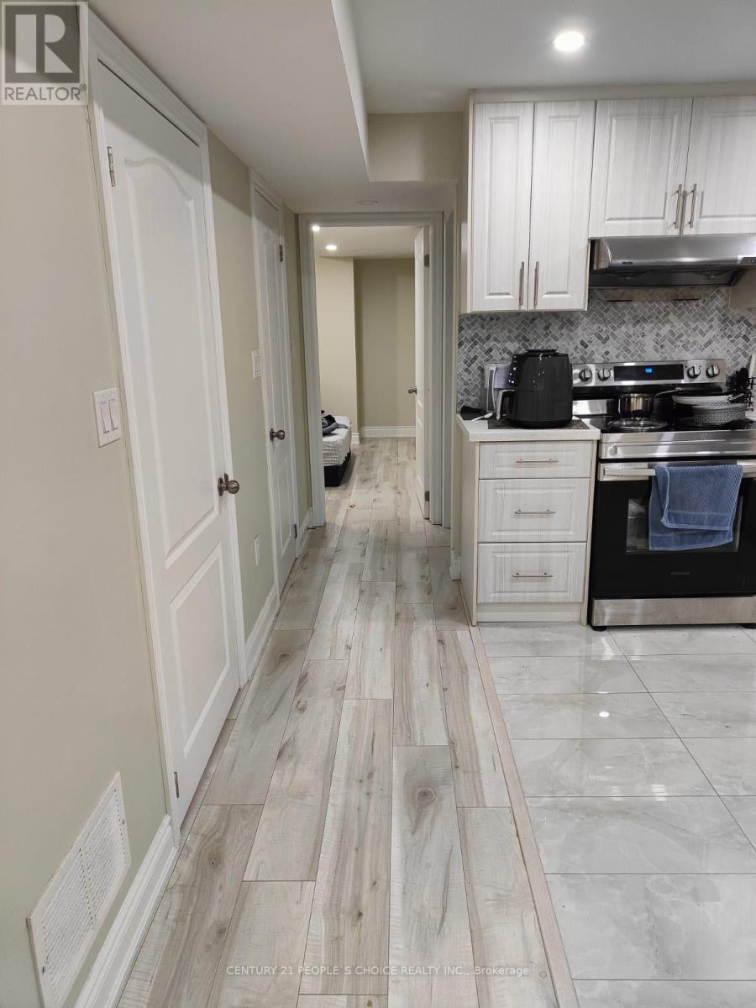
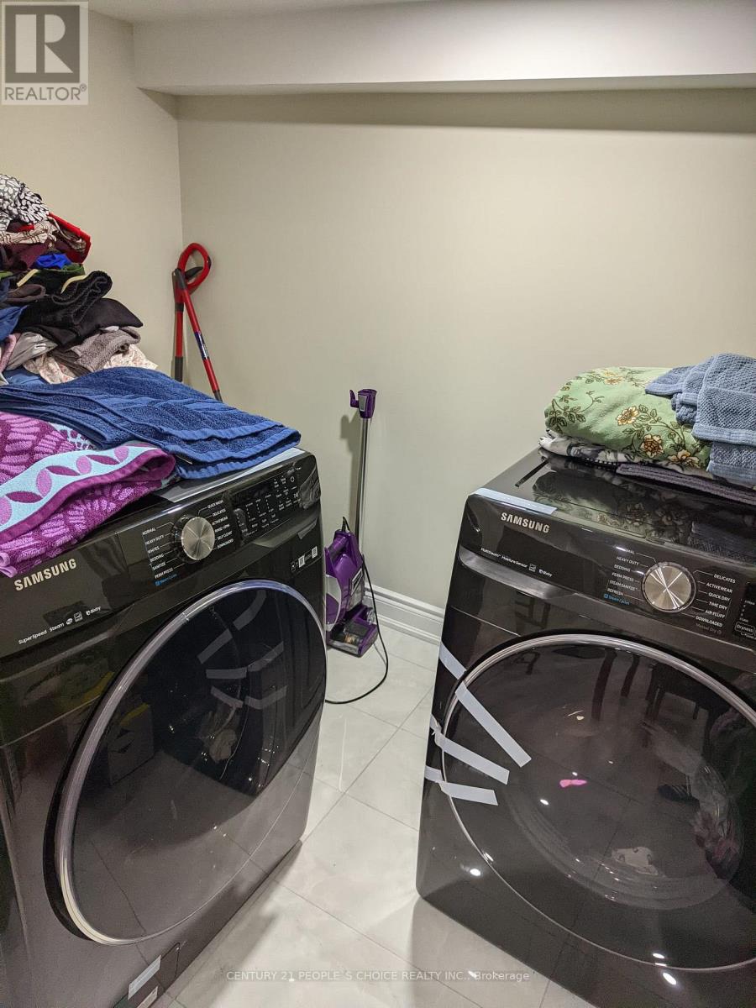
2-BEDROOM, ONE WASHROOM, VERY SPACIOUS AND SUN-FILLED LEGAL BASEMENT APARTMENT HAVING A SEPARATE ENTRANCE IN THE MOST DESIRABLE LOCATION OF MISSISSAUGA RD. AND FINANCIAL DR., BRAM WEST AREA. UPGRADED KITCHEN WITH BACKSPLASH AND TOP-OF-THE-LINE APPLIANCES; ALMOST LOOKS NEW. ENSUITE LAUNDRY.CLOSE TO PUBLIC TRANSIT, GROCERIES, SCHOOL, LIBRARY, RESTAURANTS, AND BIG PLAZA. MOUNT PLEASANT GO STATION IS 10 MINUTES AWAY. ONE PARKING SPACE ON THE SIDE OF THE DRIVEWAY IS INCLUDED. TENANTS PAY 30% OF UTILITIES. (id:67524)
Show all description
Building Details
- ParkingTotal: 1
- Heating: Forced air
- Sewer: Sanitary sewer
Amenities & Features
- Waterfront available: No
- OpenParkingYN: No
- AttachedGarageYN: Yes
- GarageYN: Yes
- CarportYN: No
- PoolYN: No
- CoolingYN: Yes
- CommunityFeatures: School Bus
- Cooling: Central air conditioning
- Total Fireplaces: 0