
4072 Highland Park Drive, Lincoln (Beamsville), Ontario, Canada, L3J0M3
4072 Highland Park Drive, Lincoln (Beamsville), Ontario, Canada, L3J0M3Rooms & Units Descr
- RoomType1: Dining room
- RoomLevel1: Main level
- RoomLength1: 6.05
- RoomWidth1: 6.76
- RoomDimensions1: 6.05 m X 6.76 m
- RoomType2: Primary Bedroom
- RoomLevel2: Main level
- RoomLength2: 4.85
- RoomWidth2: 5.26
- RoomDimensions2: 4.85 m X 5.26 m
- RoomType3: Bedroom 2
- RoomLevel3: Main level
- RoomLength3: 3.23
- RoomWidth3: 4.75
- RoomDimensions3: 3.23 m X 4.75 m
- RoomType4: Bedroom 3
- RoomLevel4: Main level
- RoomLength4: 3.56
- RoomWidth4: 4.54
- RoomDimensions4: 3.56 m X 4.54 m
- RoomType5: Kitchen
- RoomLevel5: Main level
- RoomLength5: 4.8
- RoomWidth5: 5.05
- RoomDimensions5: 4.8 m X 5.05 m
- RoomType6: Eating area
- RoomLevel6: Main level
- RoomLength6: 4.8
- RoomWidth6: 4.67
- RoomDimensions6: 4.8 m X 4.67 m
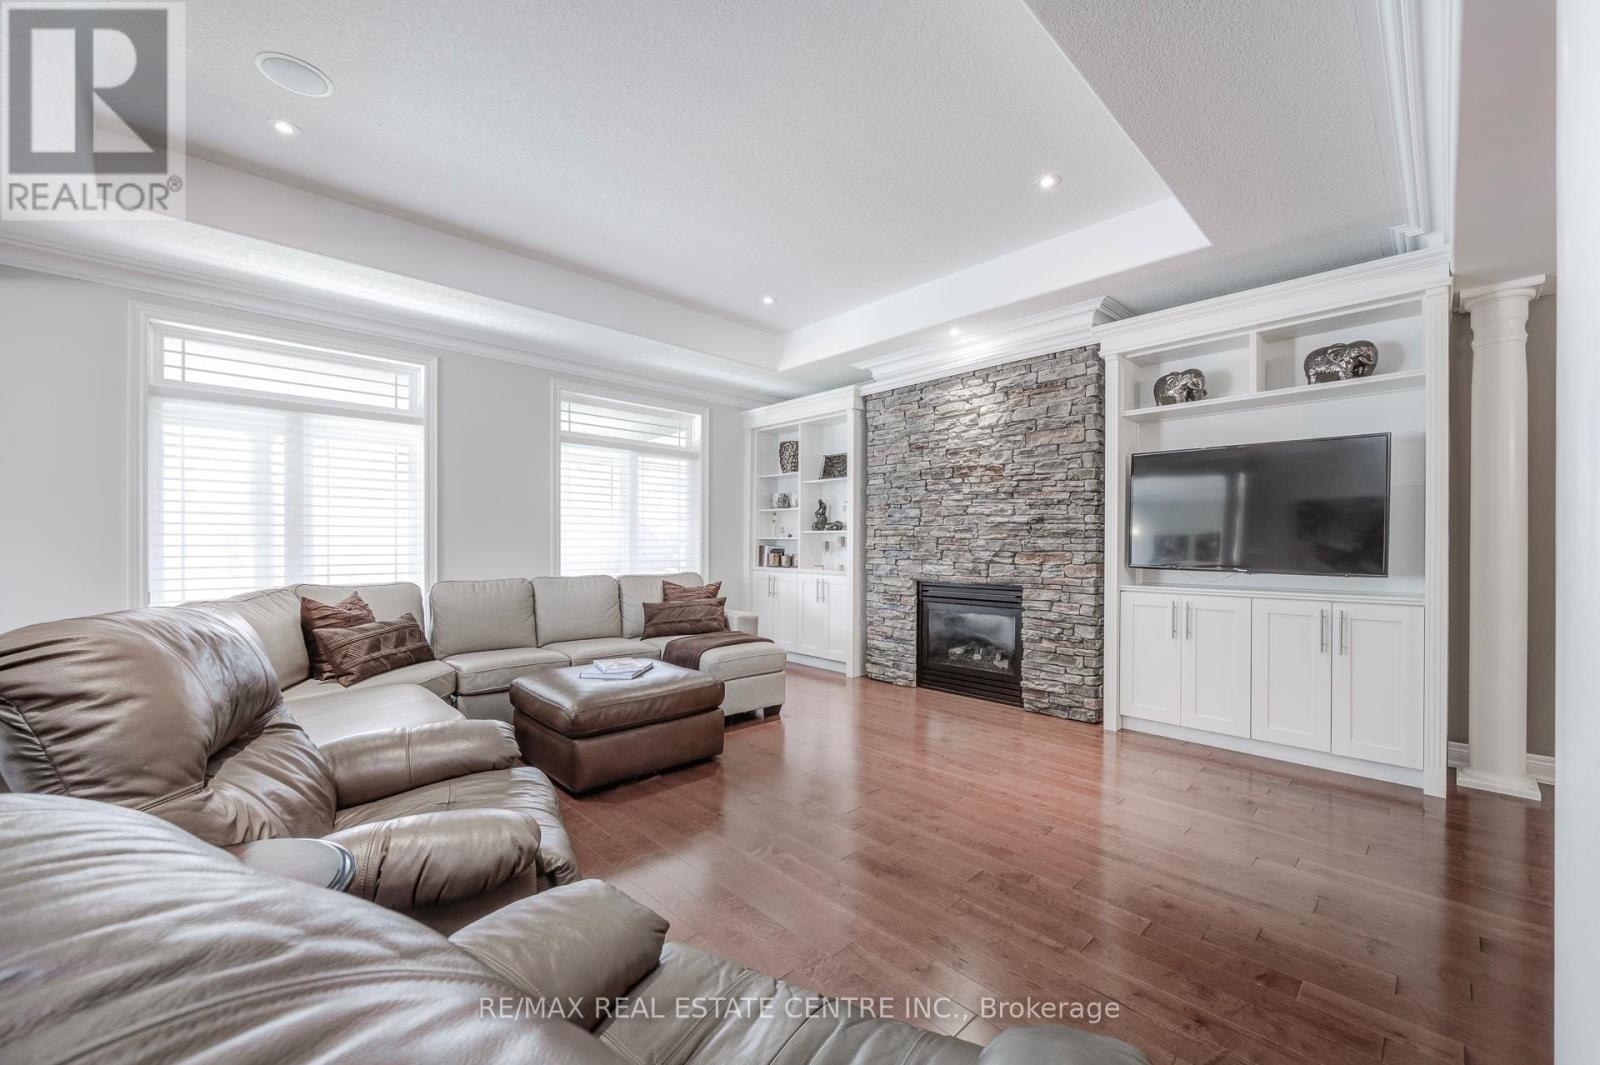
- RoomType7: Living room
- RoomLevel7: Main level
- RoomLength7: 5.99
- RoomWidth7: 5.26
- RoomDimensions7: 5.99 m X 5.26 m
- RoomType8: Pantry
- RoomLevel8: Main level
- RoomLength8: 1.65
- RoomWidth8: 2.84
- RoomDimensions8: 1.65 m X 2.84 m
- RoomType9: Laundry room
- RoomLevel9: Main level
- RoomLength9: 3
- RoomWidth9: 4.78
- RoomDimensions9: 3 m X 4.78 m
- RoomType10: Primary Bedroom
- RoomLevel10: Ground level
- RoomLength10: 5.89
- RoomWidth10: 4.04
- RoomDimensions10: 5.89 m X 4.04 m
- RoomType11: Mud room
- RoomLevel11: Ground level
- RoomLength11: 6.38
- RoomWidth11: 2.95
- RoomDimensions11: 6.38 m X 2.95 m
- RoomType12: Utility room
- RoomLevel12: Ground level
- RoomLength12: 6.2
- RoomWidth12: 7.65
- RoomDimensions12: 6.2 m X 7.65 m
- RoomType13: Recreational, Games room
- RoomLevel13: Ground level
- RoomLength13: 9.47
- RoomWidth13: 13.77
- RoomDimensions13: 9.47 m X 13.77 m
Location Details
- City: Lincoln (Beamsville)
- Province: Ontario
Property Details
- SubdivisionName: 982 - Beamsville
- ArchitecturalStyle: Raised bungalow
- Levels: 1
- FrontageLength: 68 ft
Property Features
- LotFeatures: Lawn sprinkler,Landscaped
- CommunityFeatures: School Bus
- Heating: Forced air
- HeatingFuel: Natural gas
- CoolingYN: True
- Cooling: Central air conditioning
- ParkingTotal: 8
- OpenParkingYN: False
- GarageYN: True
- AttachedGarageYN: True
- CarportYN: False
- FireplacesTotal: 1
- PoolYN: False
- ViewYN: False
- WaterfrontYN: False
- Sewer: Sanitary sewer
Basics
- BathroomsHalf: 1
- Date added: Added 3 weeks ago
- Category: Single Family
- Type: Single Family
- Bedrooms: 4
- Bathrooms: 4
- Half baths: 1
- Area: 3000 - 3500 sq ft
- Lot size: 0 sq ft
- SubdivisionName: 982 - Beamsville
- ListOfficeName: RE/MAX REAL ESTATE CENTRE INC.
- MLS ID: X13761882
Courtesy of
- OfficeName: RE/MAX REAL ESTATE CENTRE INC.
- ListAOR: Toronto Regional Real Estate Board
Description
-
Description:
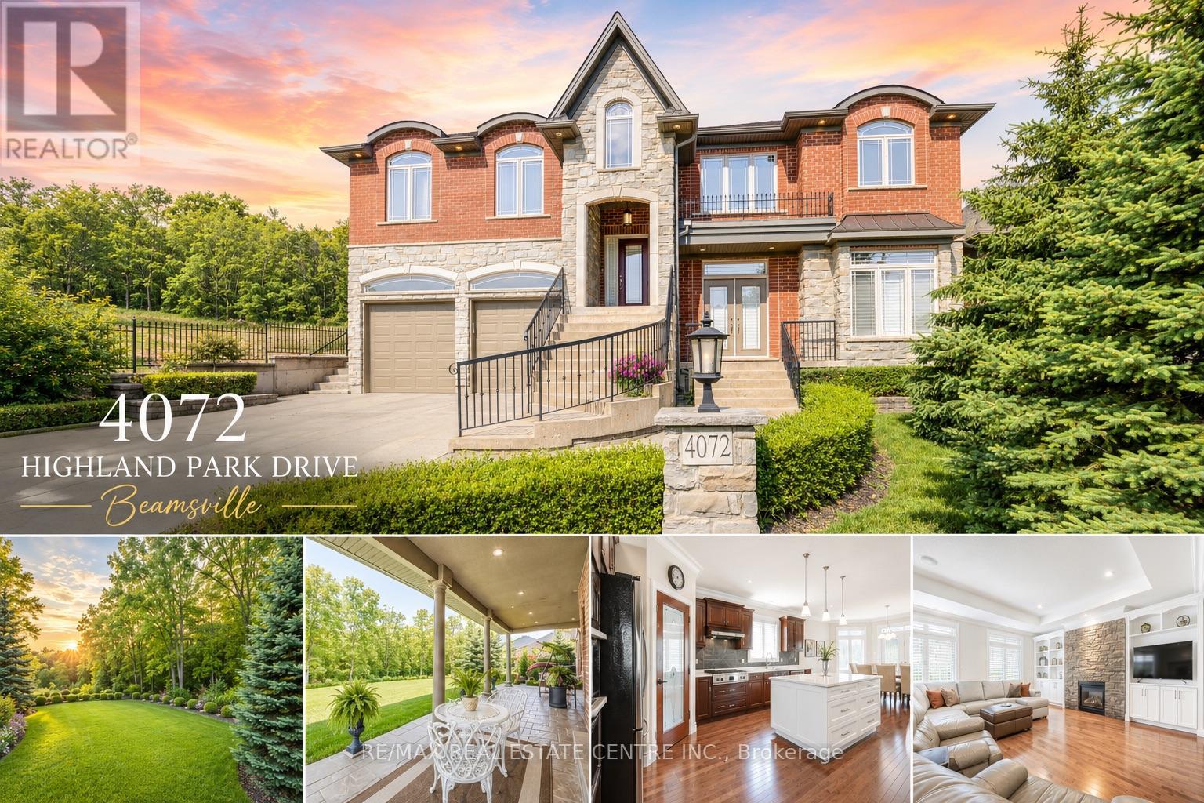
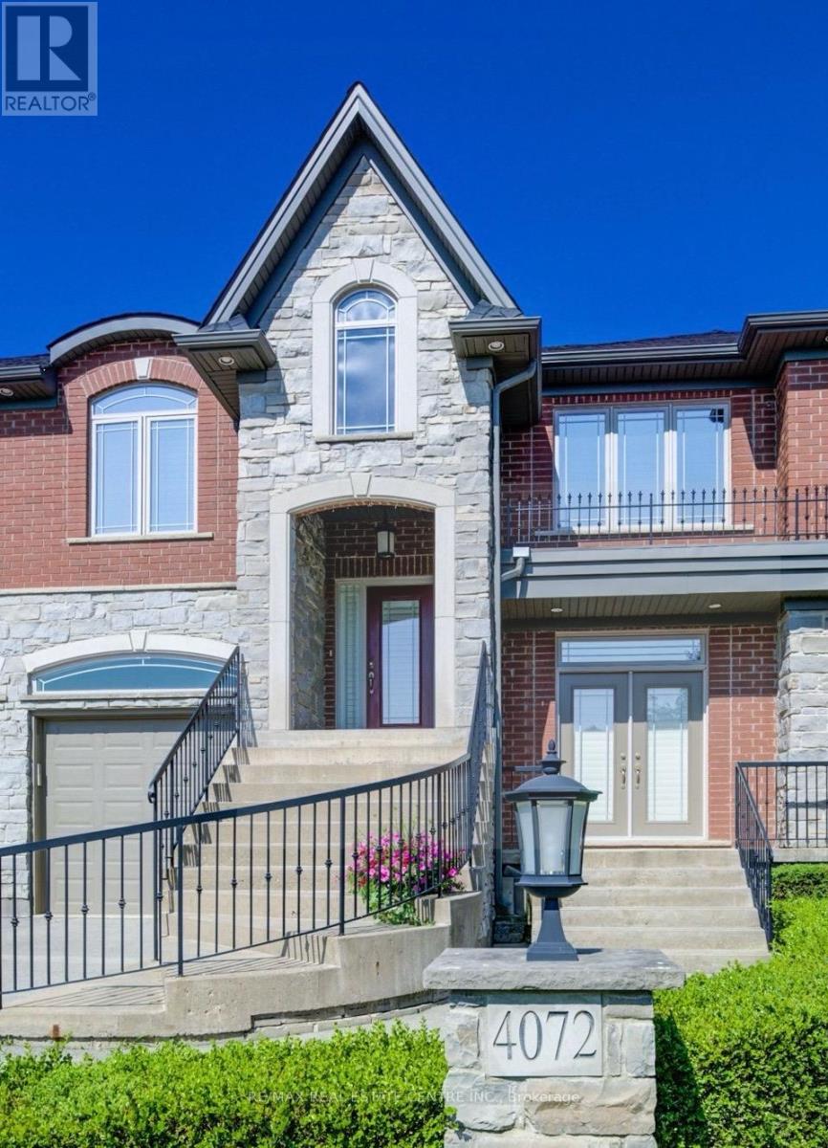
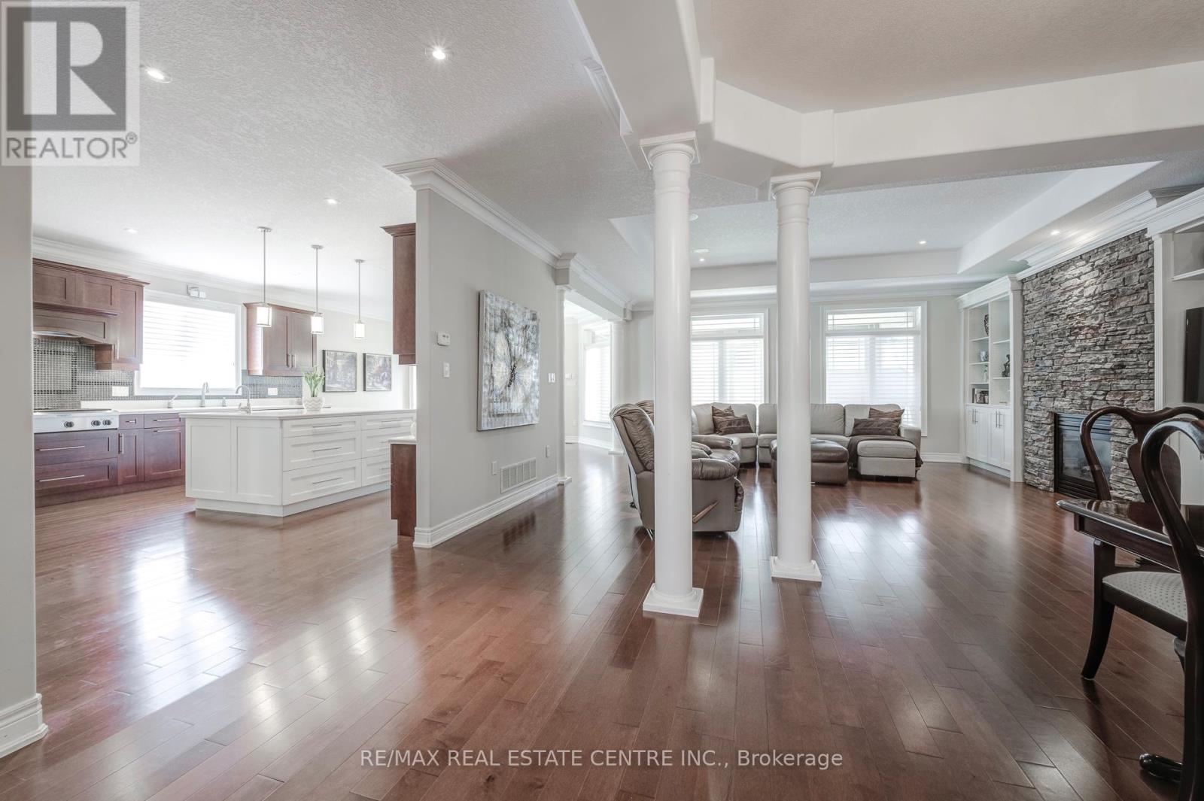
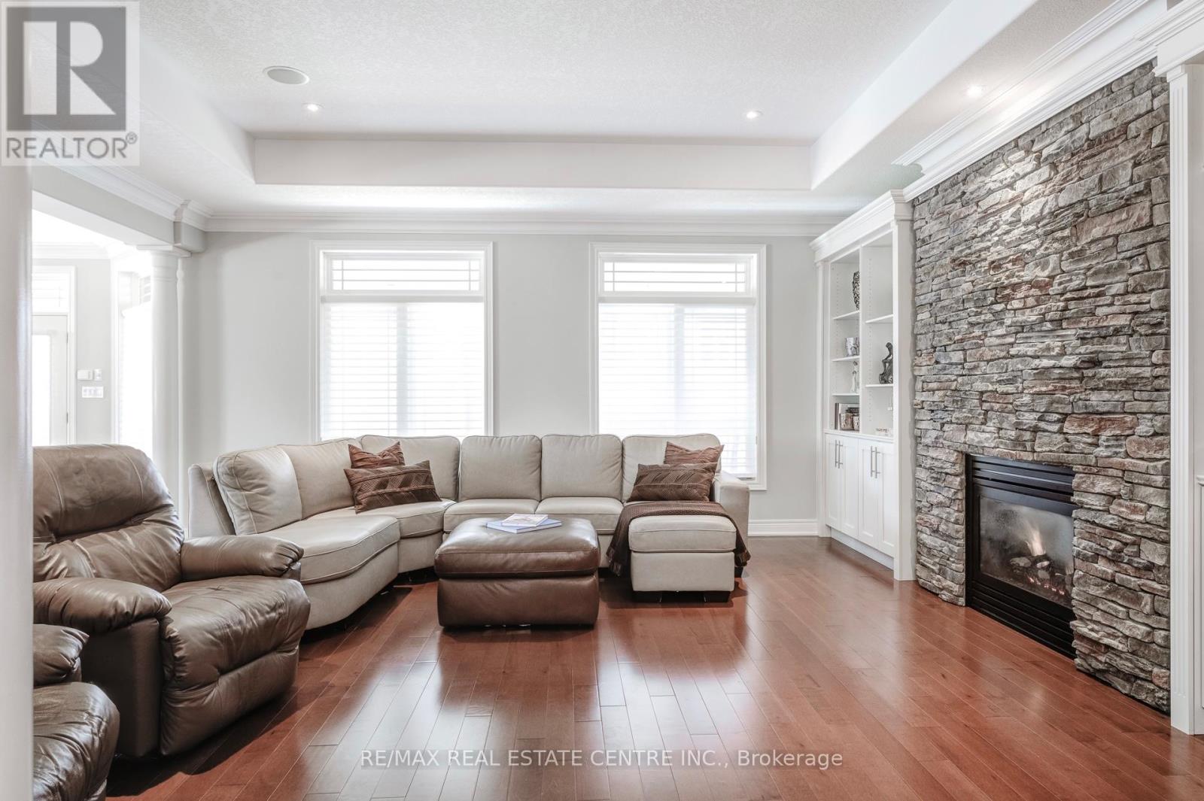
AN EXQUISITE BUILDERS OWN HOME | A TRULY ONE-OF-A-KIND MASTERPIECE. Designed with Meticulous Attention to Detail, Built to the Highest Standards, this Distinguished Raised Bungalow offers an Impressive 5,500sqft of Living Space. Essentially 2 Bungalows in 1. Separate Above-Grade Entrances, Ideal for Multigenerational, In-Law Suite, or a Substantial Single-Family Home. Nestled into the Escarpment on a Serene 1/3-Acre Ravine Lot (68x250). No Expense Spared in its Construction, from the Timeless Brick & Stone Exterior to the Custom-Built Dream Kitchen with Dining Area, a Large Center Island & Walk-In Pantry plus Separate Formal Dining. The Main Level (3,000 sqft) Features 9ft Ceilings, 3 Bedrooms & 2 Full Baths, including a Luxurious Primary Suite with Vaulted Ceiling, Juliette Balcony & Opulent 6-Piece Ensuite with Heated Floors & a Large Glass Shower. The Ground Level (2,500 sqft) Features 9ft Ceilings, Private Entrance, Full-Sized Windows, a Second Primary Suite with an Ensuite, a Roughed-In Kitchen, an Option for Separate Laundry & the Flexibility to Create Additional Rooms. Sophisticated Details Include: Transom Windows, California Shutters & Hunter Douglas Blinds, Rounded-Edges, Upgraded Trim, Casings & Decorative Crown Moulding, Maple Hardwood Floors, Covered Stamped Concrete Patio, Built-In Speakers throughout both Levels & Outside, Professional Landscaping with Sprinkler System & Potential for an Elevator. The Property also Features a Double Garage and an Accommodating Double Driveway. Set in a Desirable Family Neighbourhood, Conveniently Located near Schools, Parks and the Bruce Trail. In the heart of the Niagara Wine Route, a haven for Orchards, Vineyards & Wineries offering Cultivated Dining Experiences. A Picturesque & Quaint Downtown with Shops, Markets & Restaurants in Century Old Brick Buildings. Easily Accessible from the QEW. Minutes to World Class Golf Courses. Offering Elegance, Comfort & Endless Possibilities. It's Not Just a Home its a Lifestyle. (id:67524)
Show all description
Building Details
- ParkingTotal: 8
- ArchitecturalStyle: Raised bungalow
- Heating: Forced air
- Sewer: Sanitary sewer
Amenities & Features
- Waterfront available: No
- OpenParkingYN: No
- AttachedGarageYN: Yes
- GarageYN: Yes
- CarportYN: No
- PoolYN: No
- CoolingYN: Yes
- CommunityFeatures: School Bus
- Cooling: Central air conditioning
- Total Fireplaces: 1