

41 Diana Dr, Woodbridge, ON L0G 1N0, Canada
41 Diana Dr, Woodbridge, ON L0G 1N0, Canada
$2,999,900
Request info
Rooms & Units Descr
- RoomType1: Foyer
- RoomLevel1: Main level
- RoomLength1: 3.62
- RoomWidth1: 5.62
- RoomDimensions1: 3.62 m X 5.62 m
- RoomType2: Living room
- RoomLevel2: Main level
- RoomLength2: 6.7
- RoomWidth2: 5.25
- RoomDimensions2: 6.7 m X 5.25 m
- RoomType3: Dining room
- RoomLevel3: Main level
- RoomLength3: 5.25
- RoomWidth3: 6.7
- RoomDimensions3: 5.25 m X 6.7 m
- RoomType4: Family room
- RoomLevel4: Main level
- RoomLength4: 5.4
- RoomWidth4: 4.7
- RoomDimensions4: 5.4 m X 4.7 m
- RoomType5: Kitchen
- RoomLevel5: Main level
- RoomLength5: 6.12
- RoomWidth5: 4.5
- RoomDimensions5: 6.12 m X 4.5 m
- RoomType6: Primary Bedroom
- RoomLevel6: Main level
- RoomLength6: 5.55
- RoomWidth6: 4.25
- RoomDimensions6: 5.55 m X 4.25 m
- RoomType7: Bedroom 2
- RoomLevel7: Main level
- RoomLength7: 4.45
- RoomWidth7: 3.6
- RoomDimensions7: 4.45 m X 3.6 m
- RoomType8: Bedroom 3
- RoomLevel8: Main level
- RoomLength8: 4.6
- RoomWidth8: 3.6
- RoomDimensions8: 4.6 m X 3.6 m
- RoomType9: Living room
- RoomLevel9: Ground level
- RoomLength9: 8.2
- RoomWidth9: 4.9
- RoomDimensions9: 8.2 m X 4.9 m
- RoomType10: Recreational, Games room
- RoomLevel10: Ground level
- RoomLength10: 13.9
- RoomWidth10: 4.7
- RoomDimensions10: 13.9 m X 4.7 m
- RoomType11: Kitchen
- RoomLevel11: Ground level
- RoomLength11: 6
- RoomWidth11: 4.3
- RoomDimensions11: 6 m X 4.3 m
Location Details
- City: King (Nobleton)
- Province: Ontario
Property Details
- SubdivisionName: Nobleton
- ArchitecturalStyle: Raised bungalow
- Levels: 1
- FrontageLength: 206 ft ,10 in
Property Features
- CommunityFeatures: School Bus
- Flooring: Ceramic,Hardwood
- Heating: Forced air
- HeatingFuel: Propane
- CoolingYN: True
- Cooling: Central air conditioning
- ParkingTotal: 10
- OpenParkingYN: False
- GarageYN: True
- AttachedGarageYN: True
- CarportYN: False
- FireplacesTotal: 0
- PoolYN: False
- ViewYN: False
- WaterfrontYN: False
- Sewer: Sanitary sewer
Basics
- BathroomsHalf: 2
- Date added: Added 3 days ago
- Category: Single Family
- Type: Single Family
- Bedrooms: 5
- Bathrooms: 5
- Half baths: 2
- Floors: Ceramic,Hardwood
- Area: 3000 - 3500 sq ft
- Lot size: 0 sq ft
- SubdivisionName: Nobleton
- ListOfficeName: CITYSCAPE REAL ESTATE LTD.
- MLS ID: N13070012
Courtesy of
- OfficeName: CITYSCAPE REAL ESTATE LTD.
- ListAOR: Toronto Regional Real Estate Board
Description
-
Description:
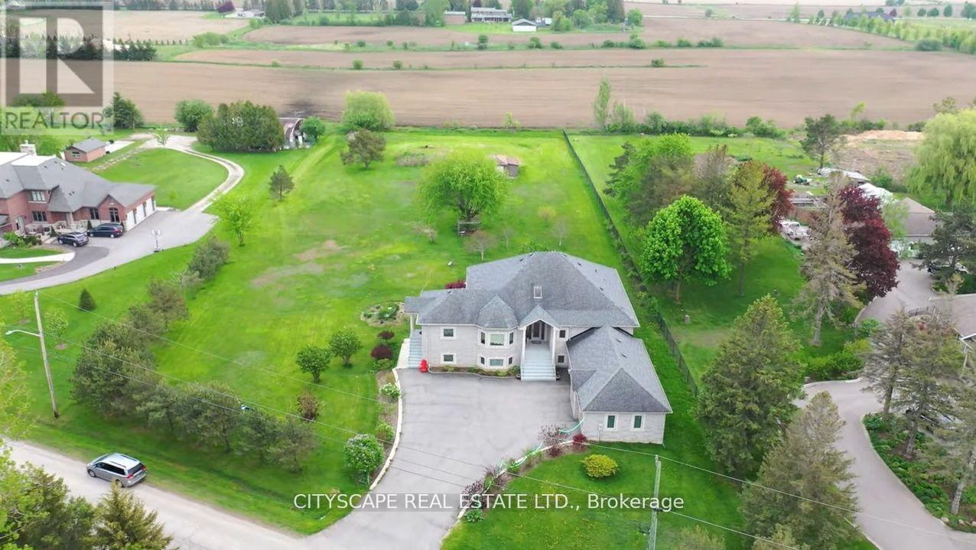
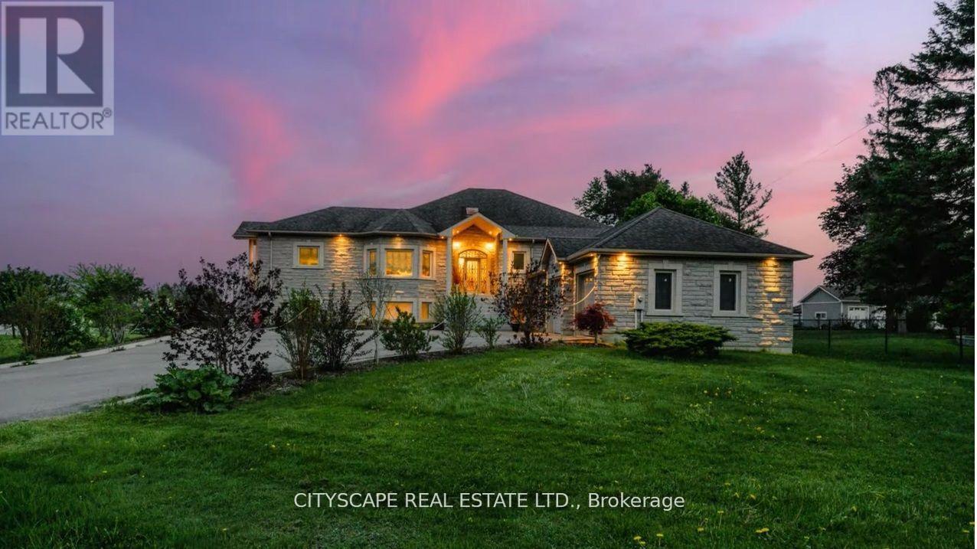
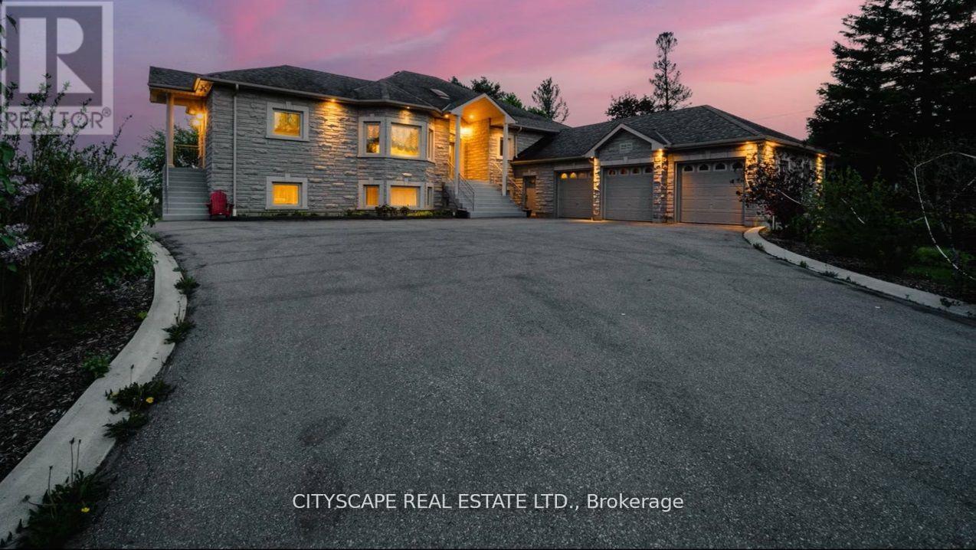
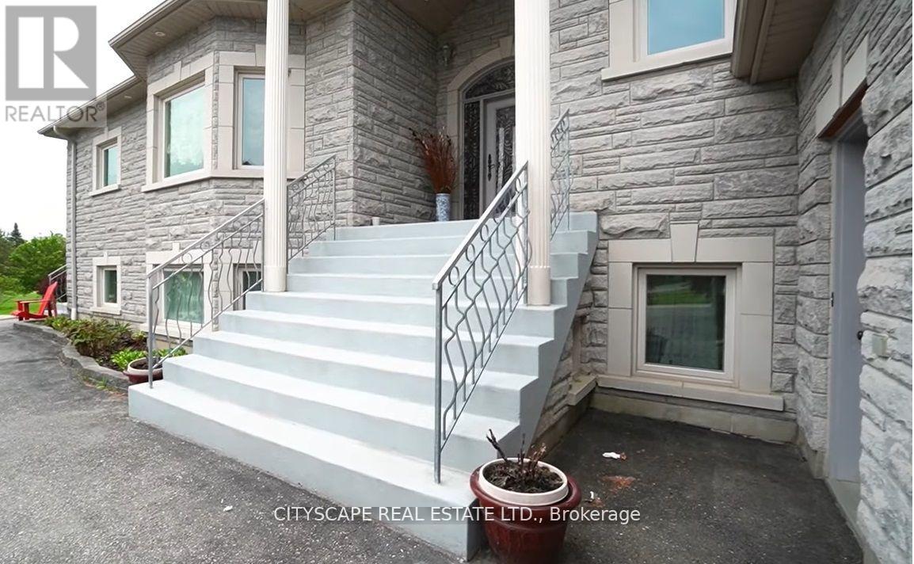
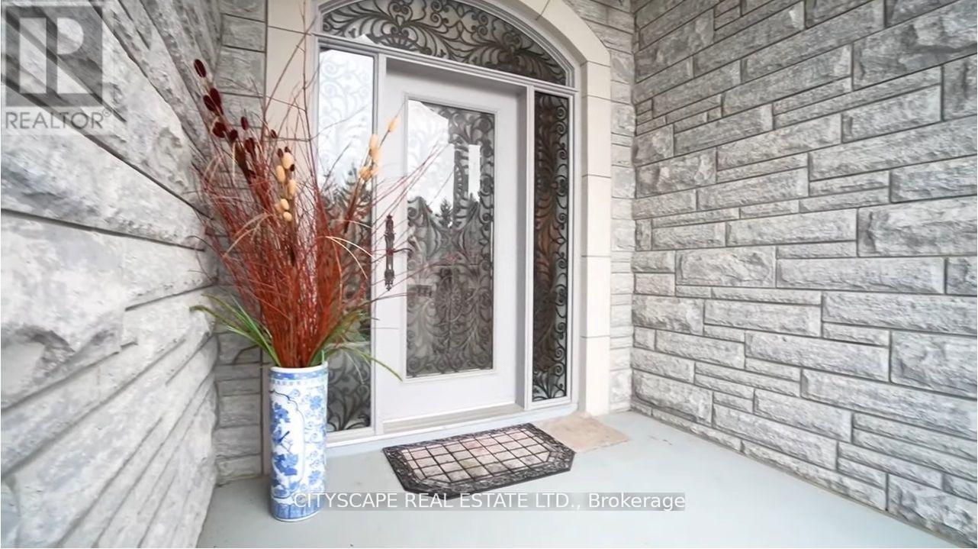
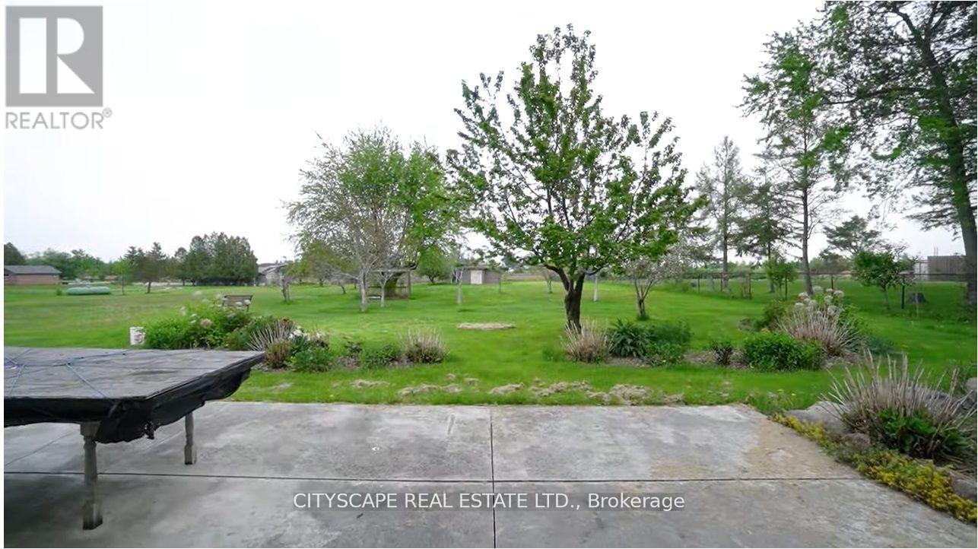
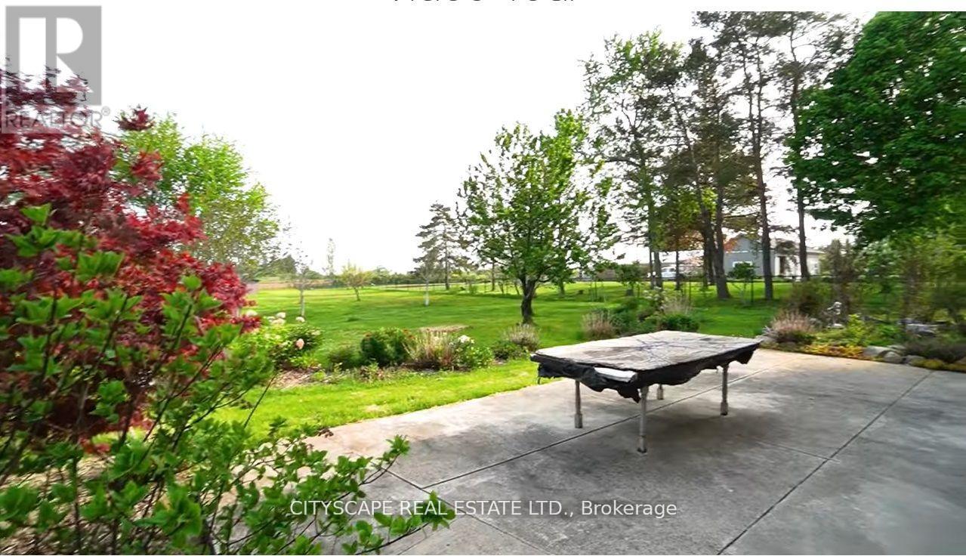
Luxurious custom-built raised bungalow on a premium 2.17-acre lot with approx. 4,900 sq ft of living space. Features a finished walkout basement, multiple walkouts, pot lights, and a massive great room. 3-car garage with ample space. Enjoy peaceful country living just minutes to highways, schools, shopping, and all amenities. A rare opportunity in a desirable neighborhood-must see! (id:59398)
Show all description
Location
Building Details
- ParkingTotal: 10
- ArchitecturalStyle: Raised bungalow
- Heating: Forced air
- Sewer: Sanitary sewer
Amenities & Features
- Waterfront available: No
- OpenParkingYN: No
- AttachedGarageYN: Yes
- GarageYN: Yes
- CarportYN: No
- PoolYN: No
- CoolingYN: Yes
- CommunityFeatures: School Bus
- Cooling: Central air conditioning
- Total Fireplaces: 0