
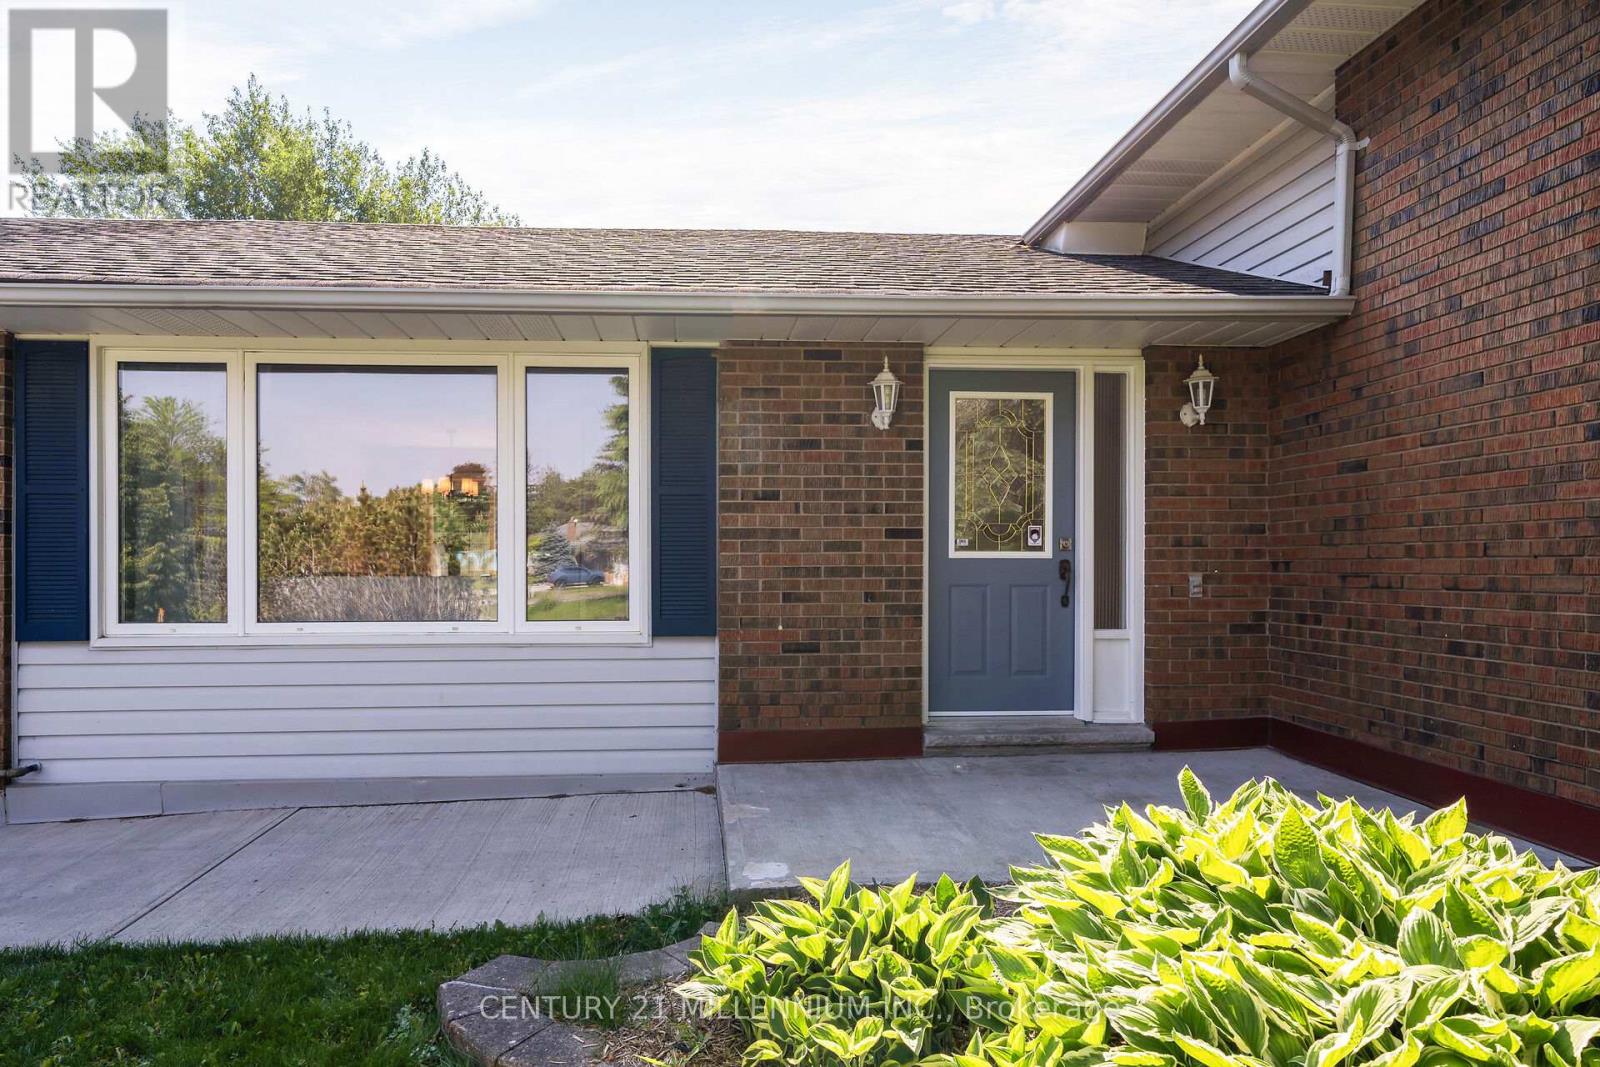
41 Douglas Crescent, Erin, Ontario, Canada, N0B1Z0
41 Douglas Crescent, Erin, Ontario, Canada, N0B1Z0Rooms & Units Descr
- RoomType1: Laundry room
- RoomLevel1: Basement
- RoomLength1: 2.19
- RoomWidth1: 1.72
- RoomDimensions1: 2.19 m X 1.72 m
- RoomType2: Utility room
- RoomLevel2: Basement
- RoomLength2: 3.34
- RoomWidth2: 2.86
- RoomDimensions2: 3.34 m X 2.86 m
- RoomType3: Recreational, Games room
- RoomLevel3: Basement
- RoomLength3: 6.89
- RoomWidth3: 4.85
- RoomDimensions3: 6.89 m X 4.85 m
- RoomType4: Family room
- RoomLevel4: Lower level
- RoomLength4: 6.25
- RoomWidth4: 4.35
- RoomDimensions4: 6.25 m X 4.35 m
- RoomType5: Bedroom 4
- RoomLevel5: Lower level
- RoomLength5: 3.64
- RoomWidth5: 3.15
- RoomDimensions5: 3.64 m X 3.15 m
- RoomType6: Foyer
- RoomLevel6: Main level
- RoomLength6: 3.72
- RoomWidth6: 2.24
- RoomDimensions6: 3.72 m X 2.24 m
- RoomType7: Living room
- RoomLevel7: Main level
- RoomLength7: 5.03
- RoomWidth7: 3.69
- RoomDimensions7: 5.03 m X 3.69 m
- RoomType8: Dining room
- RoomLevel8: Main level
- RoomLength8: 3.36
- RoomWidth8: 3.02
- RoomDimensions8: 3.36 m X 3.02 m
- RoomType9: Kitchen
- RoomLevel9: Main level
- RoomLength9: 4.29
- RoomWidth9: 3.26
- RoomDimensions9: 4.29 m X 3.26 m
- RoomType10: Primary Bedroom
- RoomLevel10: Upper Level
- RoomLength10: 4.59
- RoomWidth10: 3.44
- RoomDimensions10: 4.59 m X 3.44 m
- RoomType11: Bedroom 2
- RoomLevel11: Upper Level
- RoomLength11: 3.84
- RoomWidth11: 3.44
- RoomDimensions11: 3.84 m X 3.44 m
- RoomType12: Bedroom 3
- RoomLevel12: Upper Level
- RoomLength12: 3.51
- RoomWidth12: 2.94
- RoomDimensions12: 3.51 m X 2.94 m
Location Details
- City: Erin
- Province: Ontario
Property Details
- SubdivisionName: Rural Erin
- FrontageLength: 78 ft ,6 in
Property Features
- CommunityFeatures: Community Centre
- Fencing: Fenced yard
- Flooring: Ceramic,Laminate,Hardwood
- Heating: Forced air
- HeatingFuel: Natural gas
- CoolingYN: True
- Cooling: Central air conditioning
- ParkingTotal: 6
- OpenParkingYN: False
- GarageYN: True
- AttachedGarageYN: True
- CarportYN: False
- FireplacesTotal: 1
- PoolYN: False
- ViewYN: False
- WaterfrontYN: False
- Sewer: Septic System
Basics
- Date added: Added 3 weeks ago
- Category: Single Family
- Type: Single Family
- Bedrooms: 4
- Bathrooms: 2
- Floors: Ceramic,Laminate,Hardwood
- Area: 1100 - 1500 sq ft
- Lot size: 0 sq ft
- SubdivisionName: Rural Erin
- ListOfficeName: CENTURY 21 MILLENNIUM INC.
- MLS ID: X13736150
Courtesy of
- OfficeName: CENTURY 21 MILLENNIUM INC.
- ListAOR: Toronto Regional Real Estate Board
Description
-
Description:
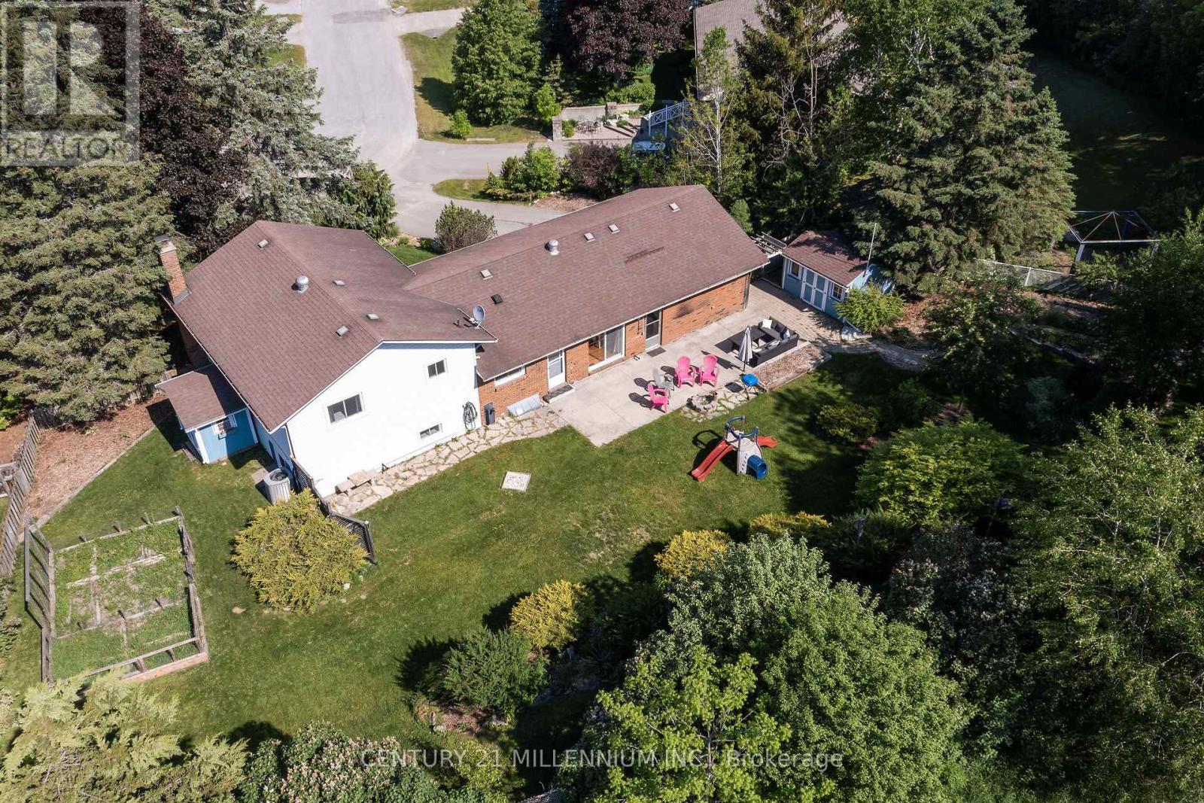
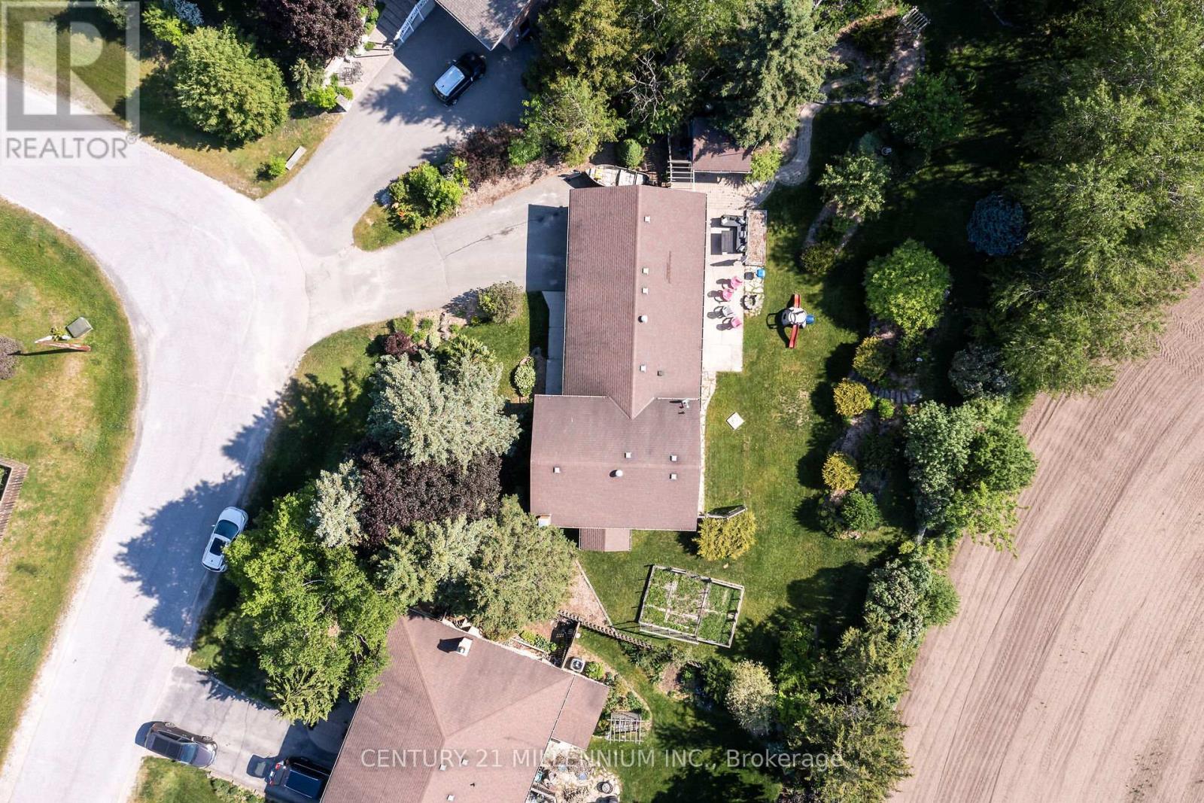
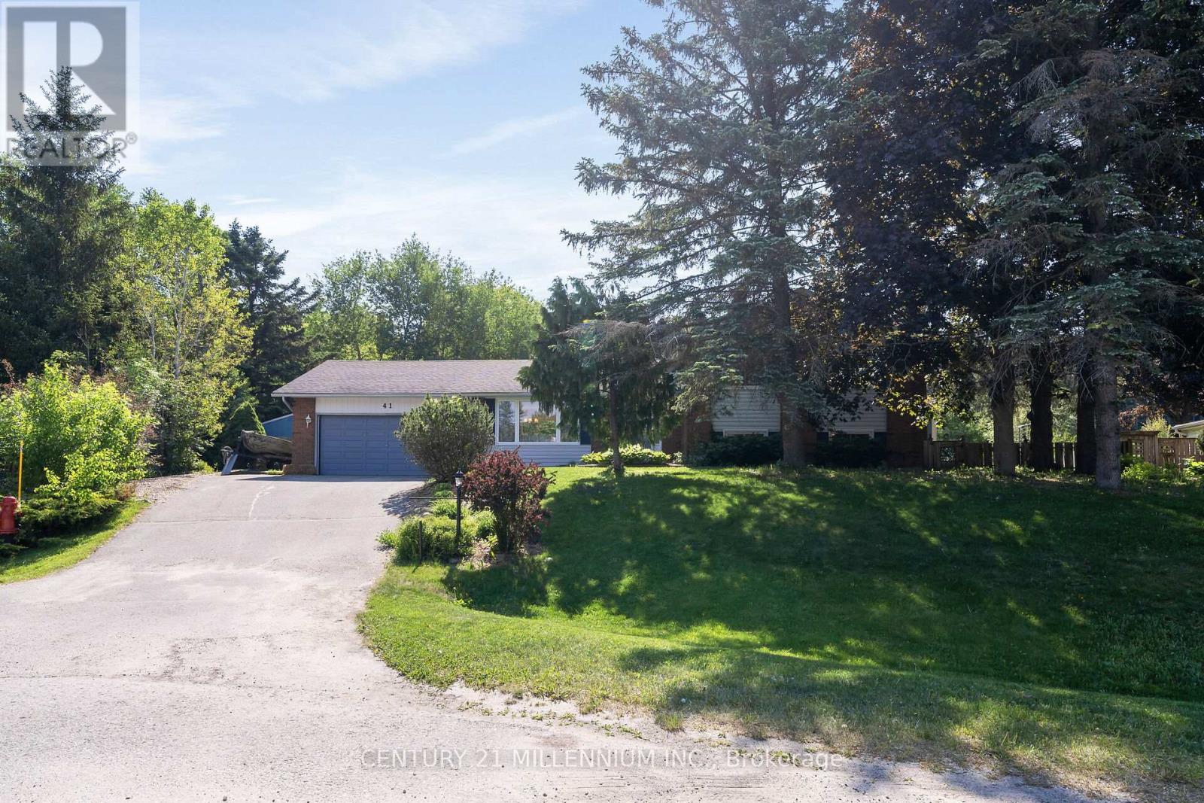
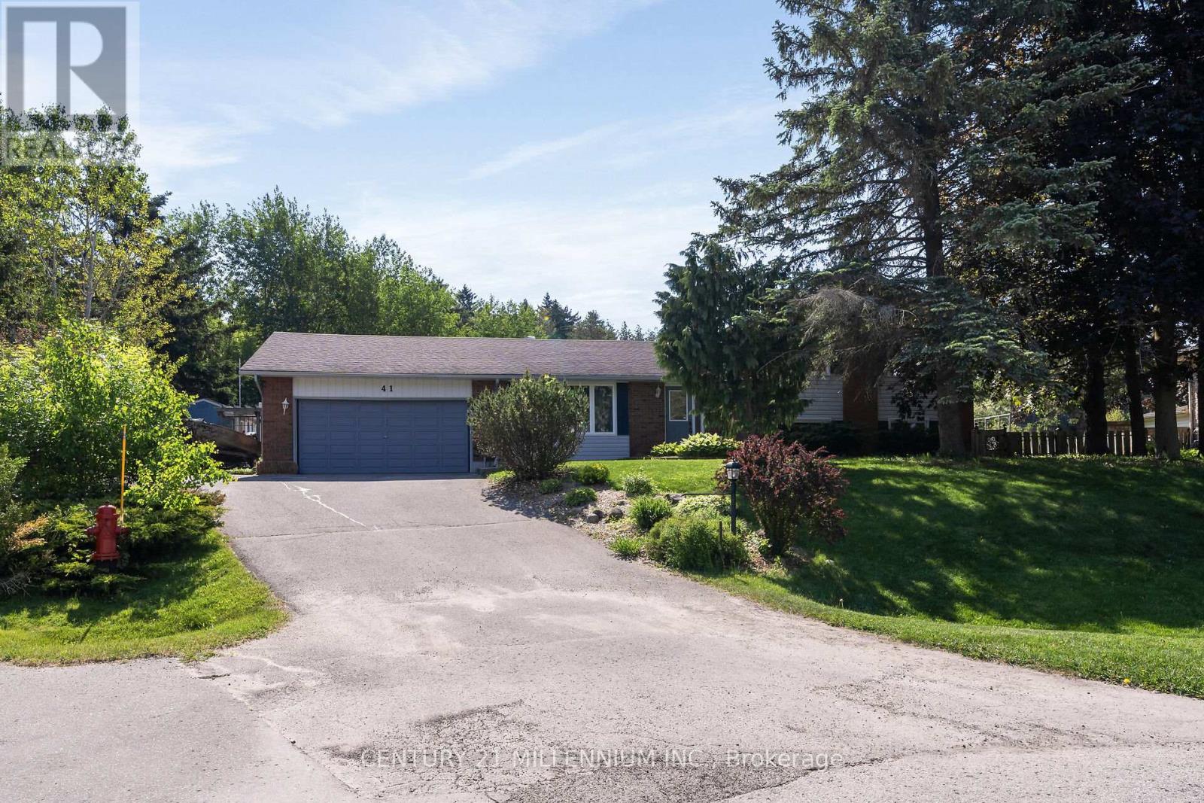
There is something spectacular about a pie shaped lot, 190 feet at the back, loaded with trees, perennial gardens, and privacy. 41 Douglas Cres is a fully renovated 4 level side-split, with an abundance of bright and fresh living space. Every level is updated, the kitchen, 2 bathrooms and even the electrical and insulation. The two-car garage has a fully heated and insulated workshop (or man cave) with its own electrical panel. Plenty of space for a growing family and even room for a large veggie garden. Situated in this family friendly neighborhood, you will find lots of kids, dogs, and a daily game of street hockey. Walking distance to the school, shopping and the new Hillsburgh library overlooking Roman Lake. An easy 35-minute commute to the GTA or 20 minutes to the GO train. With small town charm, this may just be the perfect place to raise your family. (id:67524)
Show all description
Building Details
- ParkingTotal: 6
- Heating: Forced air
- Sewer: Septic System
Amenities & Features
- Waterfront available: No
- OpenParkingYN: No
- AttachedGarageYN: Yes
- GarageYN: Yes
- CarportYN: No
- PoolYN: No
- CoolingYN: Yes
- CommunityFeatures: Community Centre
- Cooling: Central air conditioning
- Total Fireplaces: 1