
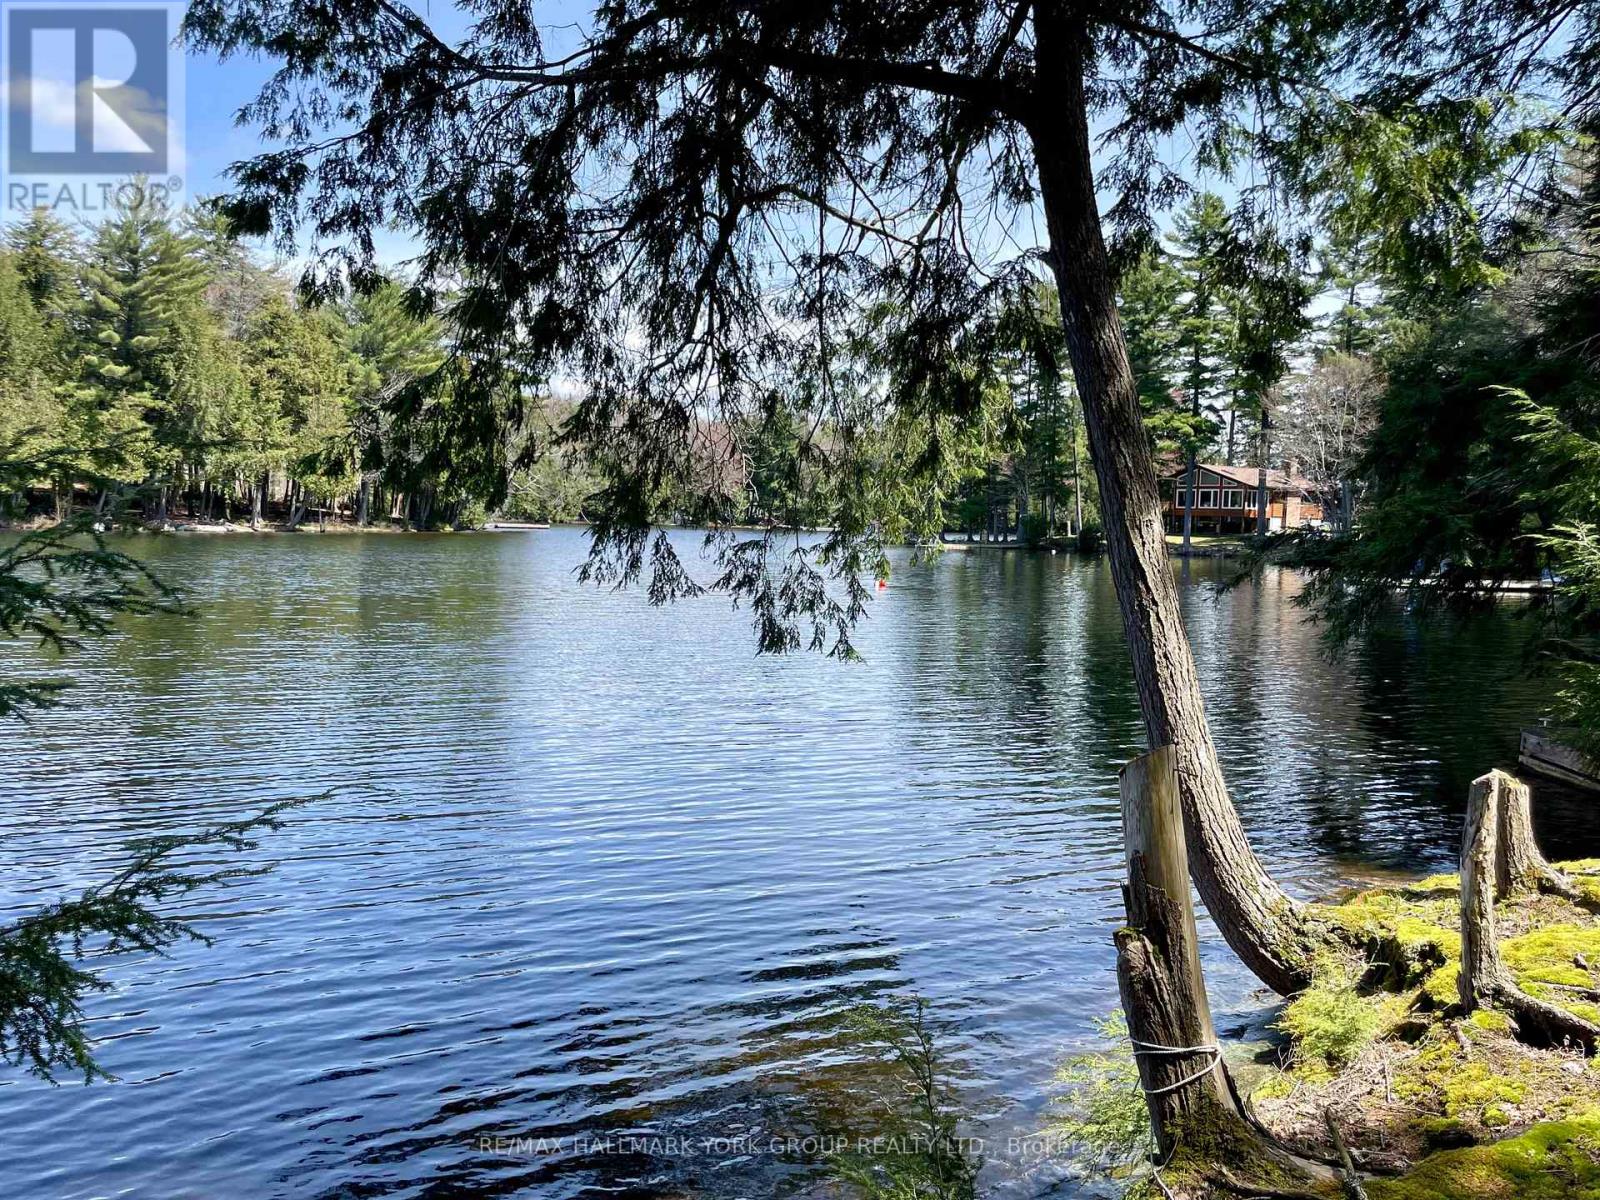
41 Maureen Drive, Seguin, Ontario, Canada, P2A2W8
41 Maureen Drive, Seguin, Ontario, Canada, P2A2W8Rooms & Units Descr
- RoomType1: Kitchen
- RoomLevel1: Main level
- RoomLength1: 4.88
- RoomWidth1: 2.75
- RoomDimensions1: 4.88 m X 2.75 m
- RoomType2: Living room
- RoomLevel2: Main level
- RoomLength2: 5.49
- RoomWidth2: 3.14
- RoomDimensions2: 5.49 m X 3.14 m
- RoomType3: Primary Bedroom
- RoomLevel3: Main level
- RoomLength3: 3.33
- RoomWidth3: 2.47
- RoomDimensions3: 3.33 m X 2.47 m
- RoomType4: Bedroom 2
- RoomLevel4: Main level
- RoomLength4: 2.75
- RoomWidth4: 2.44
- RoomDimensions4: 2.75 m X 2.44 m
- RoomType5: Sunroom
- RoomLevel5: Main level
- RoomLength5: 4.71
- RoomWidth5: 2.65
- RoomDimensions5: 4.71 m X 2.65 m
Location Details
- City: Seguin
- Province: Ontario
Property Details
- SubdivisionName: Seguin
- ArchitecturalStyle: Bungalow
- Levels: 1
- FrontageLength: 144 ft ,7 in
Property Features
- Heating: Baseboard heaters
- HeatingFuel: Electric
- CoolingYN: True
- Cooling: None
- ParkingTotal: 4
- OpenParkingYN: False
- GarageYN: True
- AttachedGarageYN: False
- CarportYN: False
- FireplacesTotal: 0
- PoolYN: False
- ViewYN: True
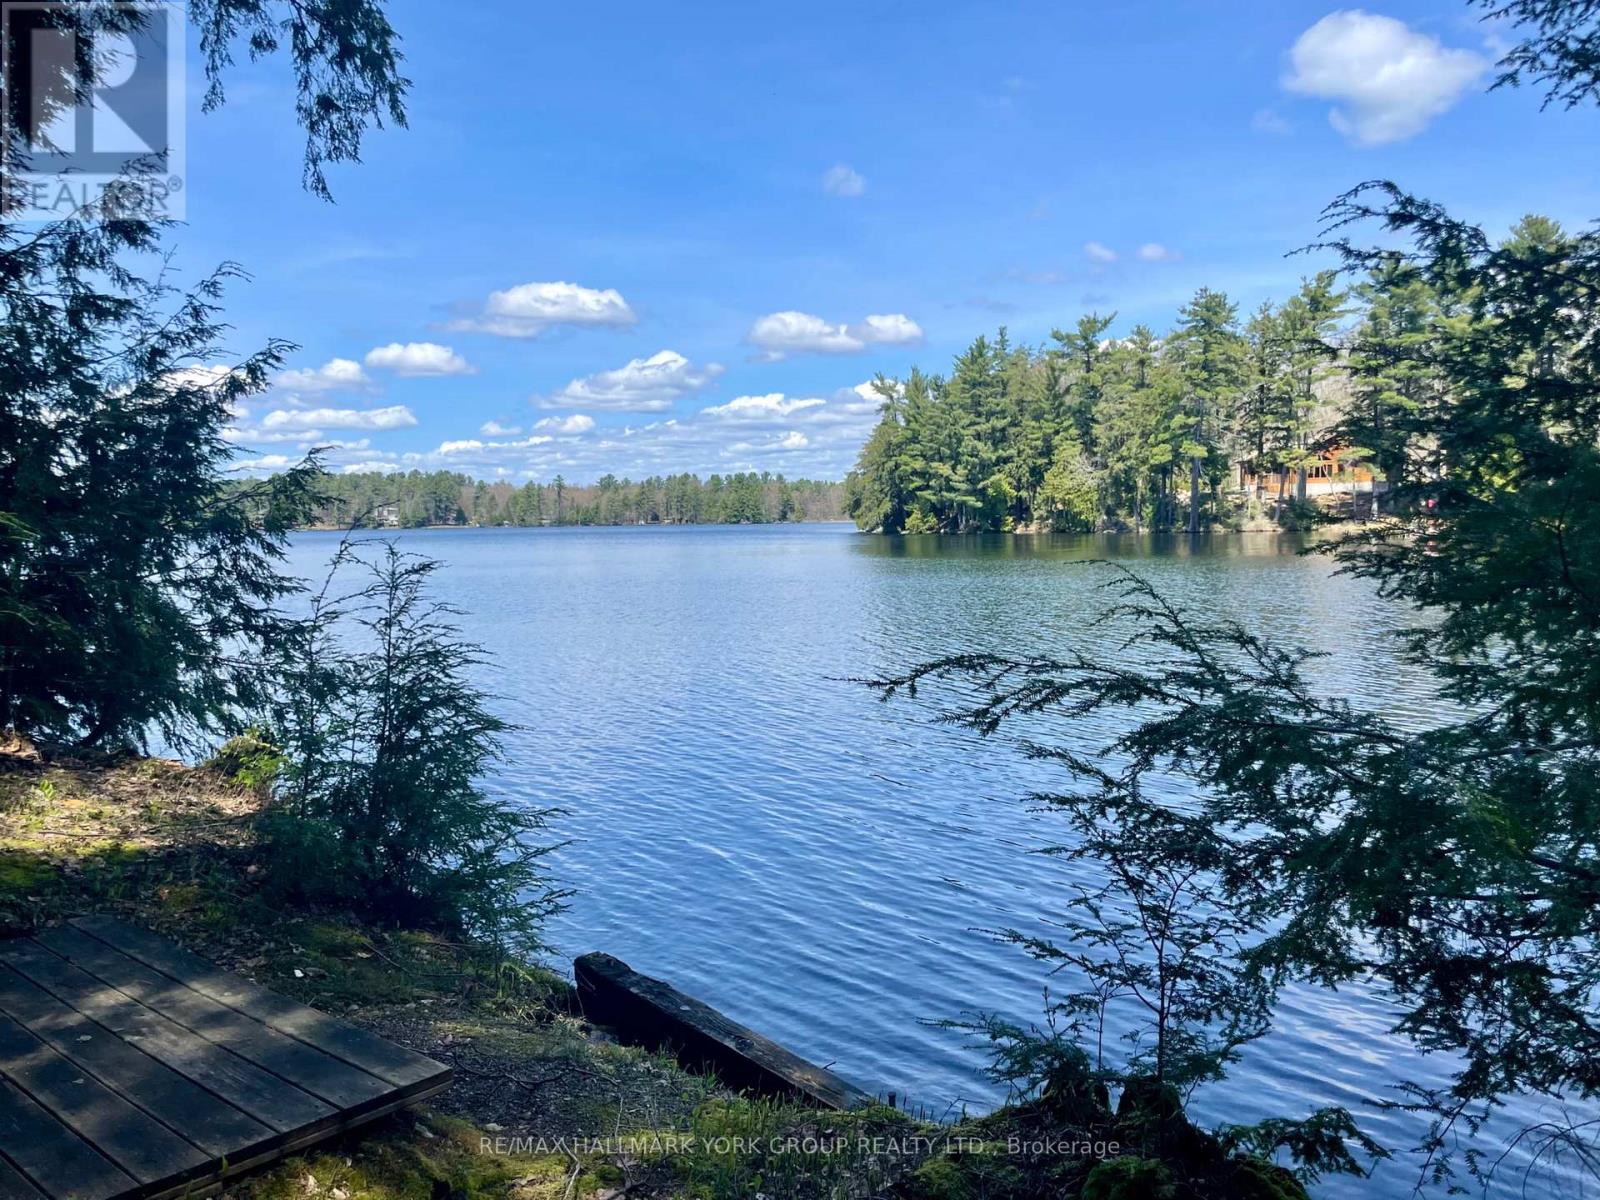
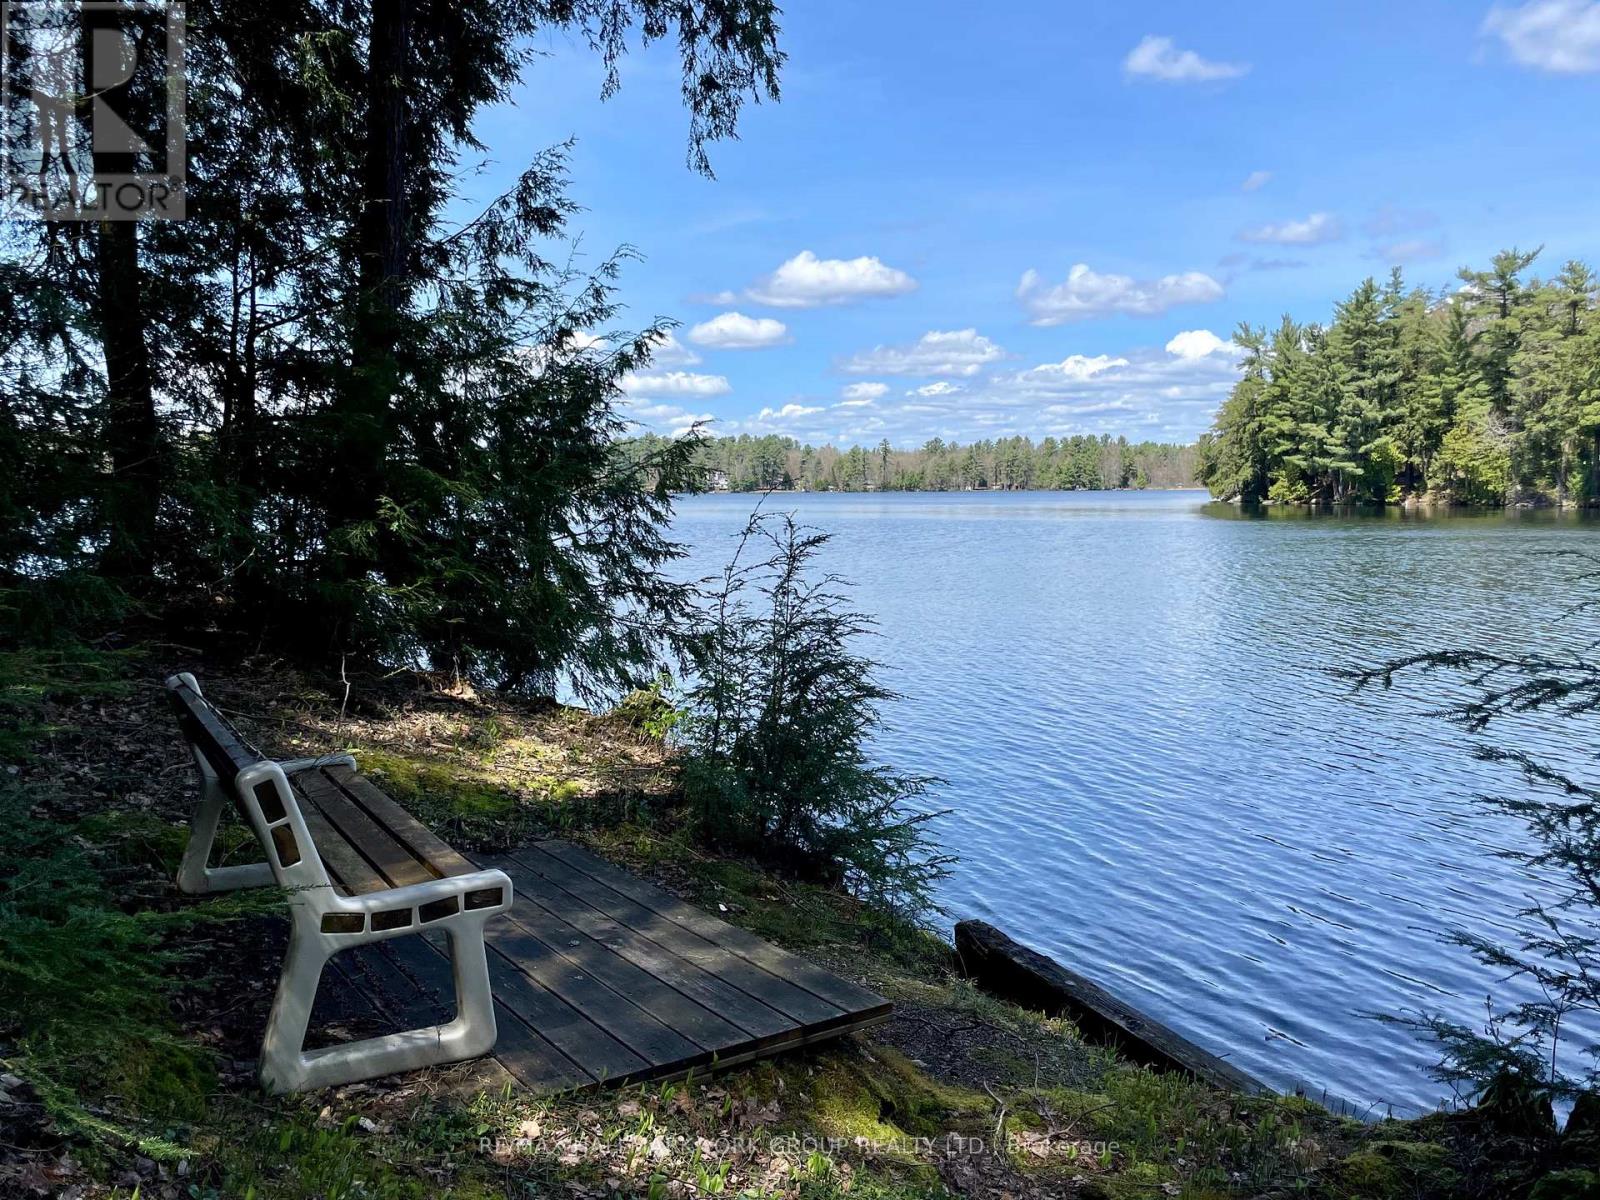
- View: View,View of water,Direct Water View
- WaterfrontYN: True
- WaterBodyName: Little Whitefish Lake
- Sewer: Septic System
Basics
- BathroomsHalf: 1
- Date added: Added 3 weeks ago
- Category: Single Family
- Type: Single Family
- Bedrooms: 3
- Bathrooms: 2
- Half baths: 1
- Area: 700 - 1100 sq ft
- Lot size: 0 sq ft
- SubdivisionName: Seguin
- View: View, View of water, Direct Water View
- ListOfficeName: RE/MAX HALLMARK YORK GROUP REALTY LTD.
- MLS ID: X13751052
Courtesy of
- OfficeName: RE/MAX HALLMARK YORK GROUP REALTY LTD.
- ListAOR: Toronto Regional Real Estate Board
Description
-
Description:
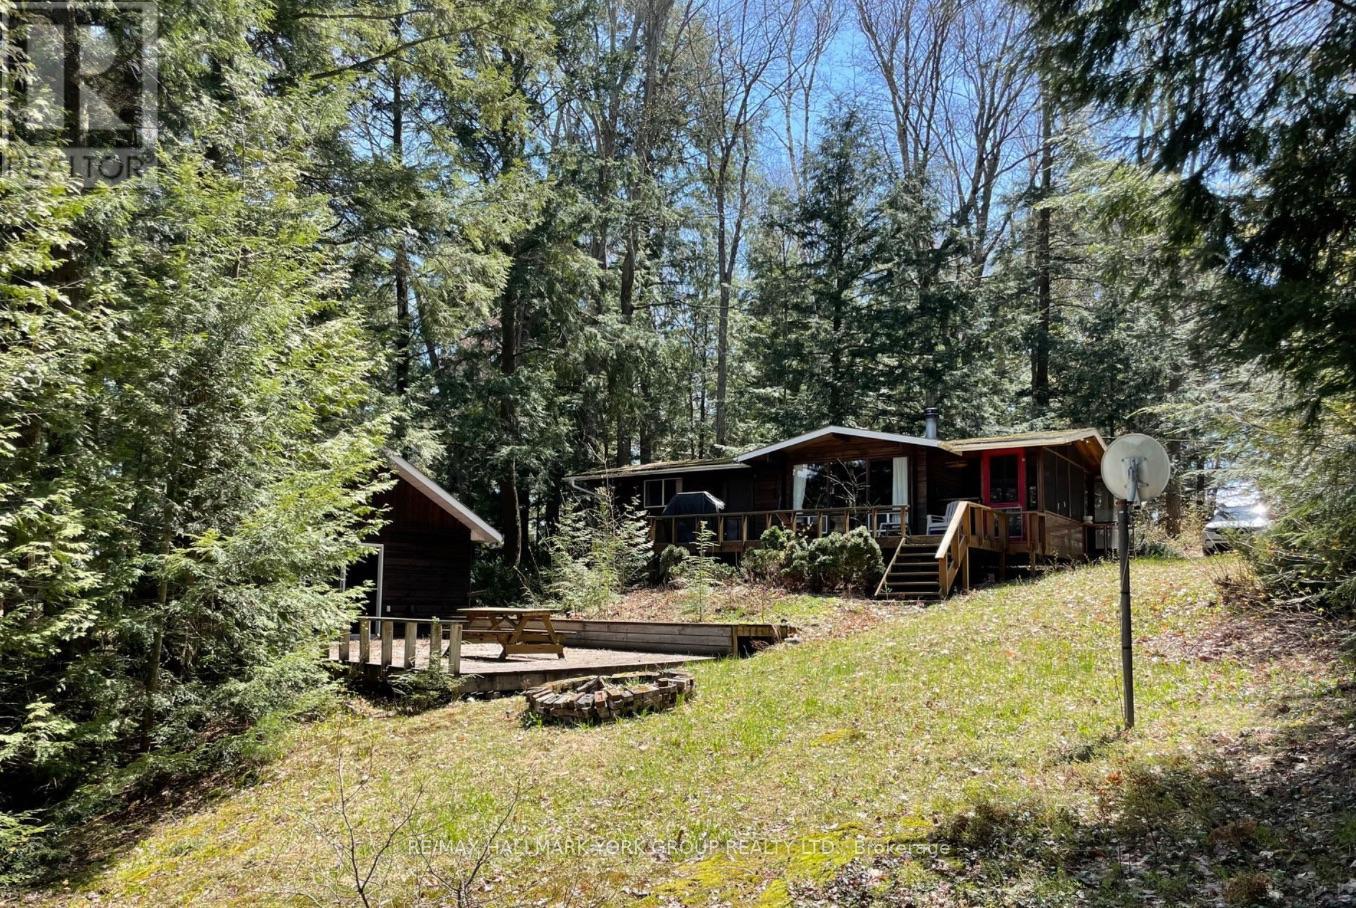
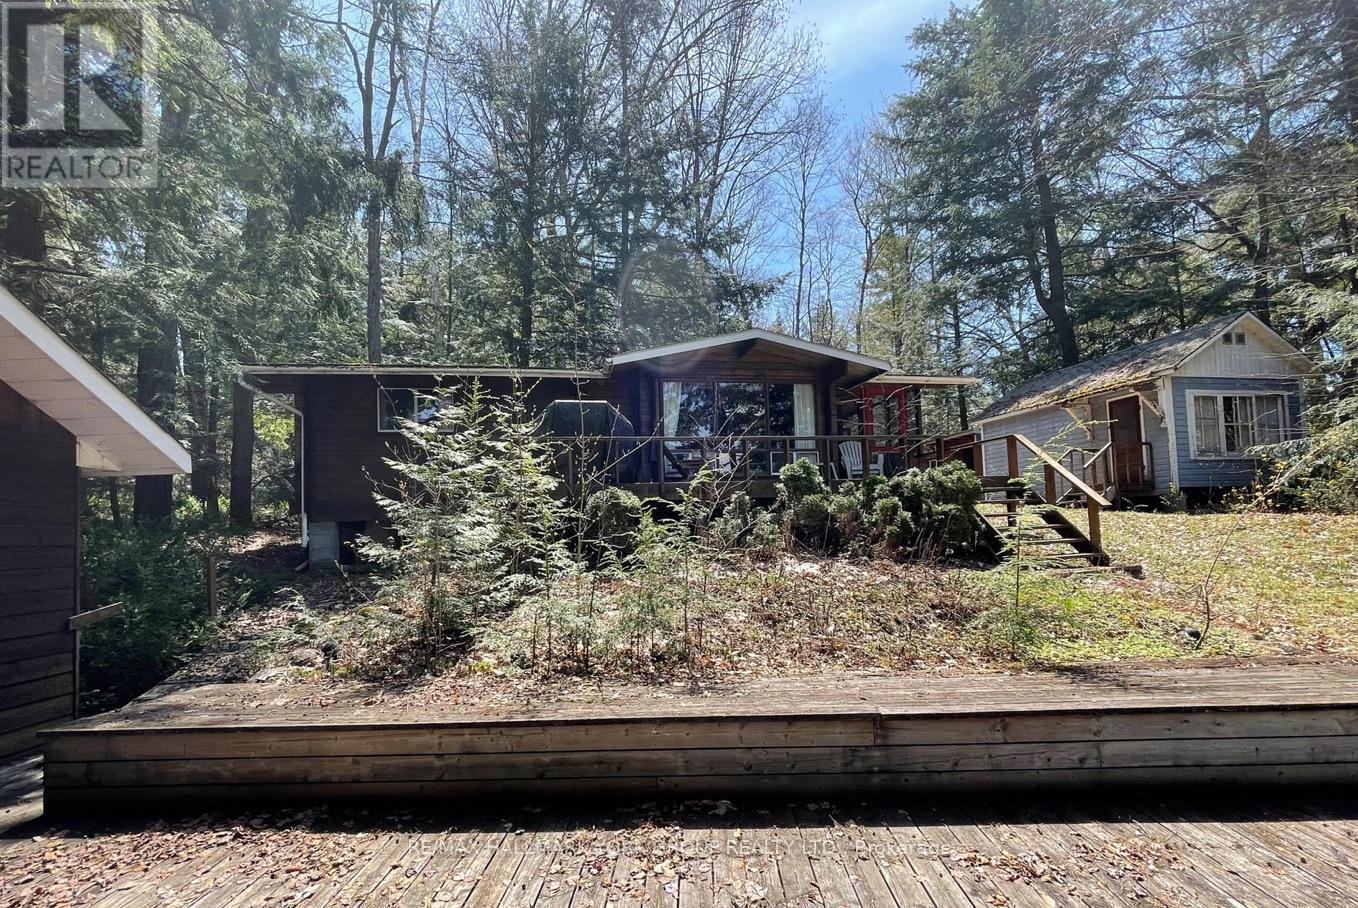
Experience The Endless Opportunities With This Exceptional Property On The Highly Sought-After Whitefish/Clear Lake Chain, Located In Prime Cottage Country. This Charming Retreat Features A Cozy 2 Bedroom, 1 Bathroom Cottage, Perfect For A Peaceful Getaway. Additionally, A Spacious Bunkie Provides Extra Sleeping Accommodations, Ideal For Hosting Friends And Family. The Property Also Includes A Sauna Building, Complete With A Second Bathroom And Ample Storage Space, Offering The Perfect Touch To Your Cottage Experience. Original Owners - Utilize The Existing Footprints To Make This Property Your Own And Create Lasting Memories This Summer. A Short 25 Minute Drive From Parry Sound and 10 Minutes from Rosseau For All Your Amenities Incl. Shopping, Dining, Golf, Etc. Don't Miss Out On This Unique Opportunity To Own A Piece Of Paradise! (id:67524)
Show all description
Building Details
- ParkingTotal: 4
- ArchitecturalStyle: Bungalow
- Heating: Baseboard heaters
- Sewer: Septic System
Amenities & Features
- Waterfront available: Yes
- OpenParkingYN: No
- AttachedGarageYN: No
- GarageYN: Yes
- CarportYN: No
- PoolYN: No
- CoolingYN: Yes
- Cooling: None
- Total Fireplaces: 0