



42 Dolly Varden Drive, Brampton (Sandringham-Wellington), Ontario, Canada, L6R3L3, L6R3L3
42 Dolly Varden Drive, Brampton (Sandringham-Wellington), Ontario, Canada, L6R3L3, L6R3L3Rooms & Units Descr
- UnitNumber: BSMT
- RoomType1: Primary Bedroom
- RoomLevel1: Second level
- RoomLength1: 4.9
- RoomWidth1: 3.7
- RoomDimensions1: 4.9 m X 3.7 m
- RoomType2: Bedroom 2
- RoomLevel2: Second level
- RoomLength2: 3.84
- RoomWidth2: 3.6
- RoomDimensions2: 3.84 m X 3.6 m
- RoomType3: Bedroom 3
- RoomLevel3: Second level
- RoomLength3: 3.54
- RoomWidth3: 3.3
- RoomDimensions3: 3.54 m X 3.3 m
- RoomType4: Loft
- RoomLevel4: Second level
- RoomLength4: 1.83
- RoomWidth4: 3.3
- RoomDimensions4: 1.83 m X 3.3 m
- RoomType5: Living room
- RoomLevel5: Main level
- RoomLength5: 3.96
- RoomWidth5: 6.7
- RoomDimensions5: 3.96 m X 6.7 m
- RoomType6: Dining room
- RoomLevel6: Main level
- RoomLength6: 3.96
- RoomWidth6: 6.7
- RoomDimensions6: 3.96 m X 6.7 m
- RoomType7: Family room
- RoomLevel7: Main level
- RoomLength7: 4.57
- RoomWidth7: 4.88
- RoomDimensions7: 4.57 m X 4.88 m
- RoomType8: Kitchen
- RoomLevel8: Main level
- RoomLength8: 3.05
- RoomWidth8: 6.4
- RoomDimensions8: 3.05 m X 6.4 m
Location Details
- City: Brampton (Sandringham-Wellington), Brampton (Sandringham-Wellington)
- Province: Ontario
Property Details
- SubdivisionName: Sandringham-Wellington
- Levels: 2
- FrontageLength: 45 ft
- Lease: 2000.00
- LeaseFrequency: Monthly
- LeaseTerm: Monthly
Property Features
- CommunityFeatures: School Bus
- Flooring: Hardwood,Laminate,Ceramic
- Heating: Forced air
- HeatingFuel: Natural gas
- CoolingYN: True
- Cooling: Central air conditioning
- ParkingTotal: 1
- OpenParkingYN: False
- GarageYN: False
- AttachedGarageYN: False
- CarportYN: False
- FireplacesTotal: 0
- PoolYN: False
- ViewYN: False
- WaterfrontYN: False
- Sewer: Sanitary sewer
Basics
- Date added: Added 5 hours ago
- Category: Single Family
- Type: Single Family
- Bedrooms: 2
- Bathrooms: 1
- Floors: Hardwood,Laminate,Ceramic
- Area: 2500 - 3000 sq ft
- Lot size: 0 sq ft
- SubdivisionName: Sandringham-Wellington
- UnitNumber: BSMT
- ListOfficeName: RE/MAX METROPOLIS REALTY
- MLS ID: W14108268
Courtesy of
- OfficeName: RE/MAX METROPOLIS REALTY
- ListAOR: Toronto Regional Real Estate Board
Description
-
Description:
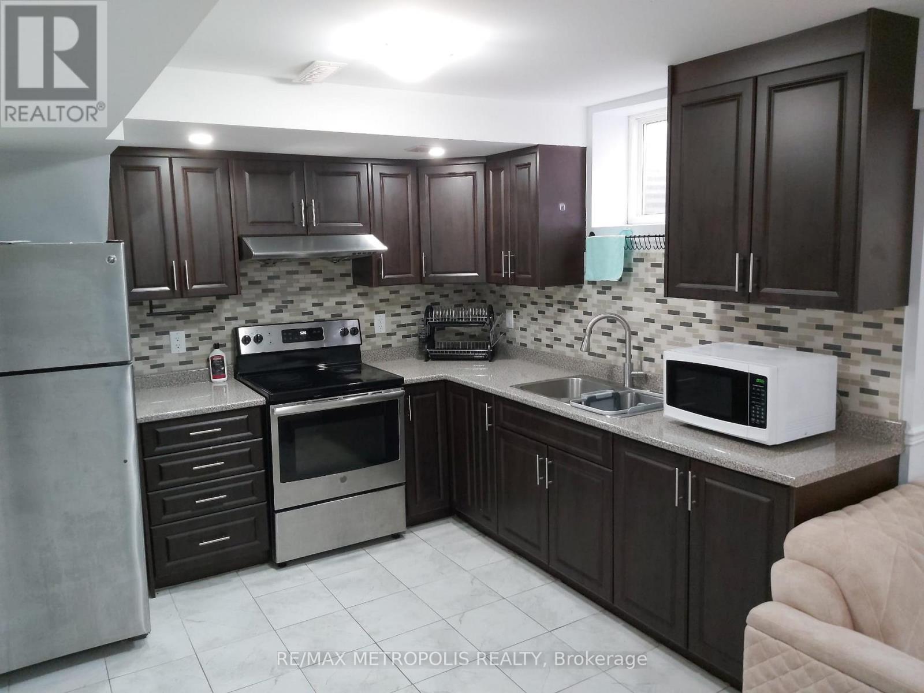
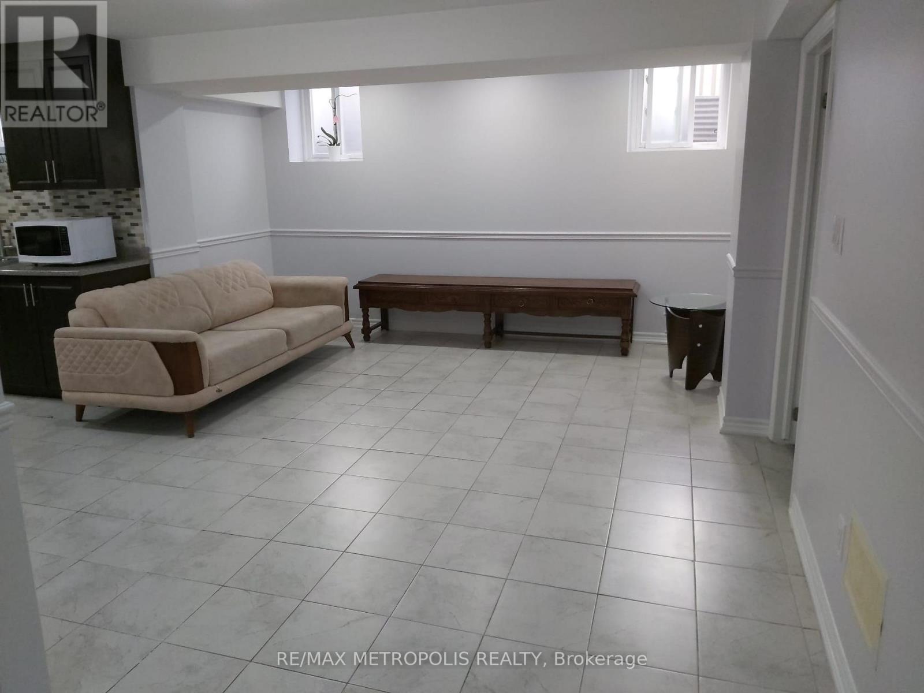
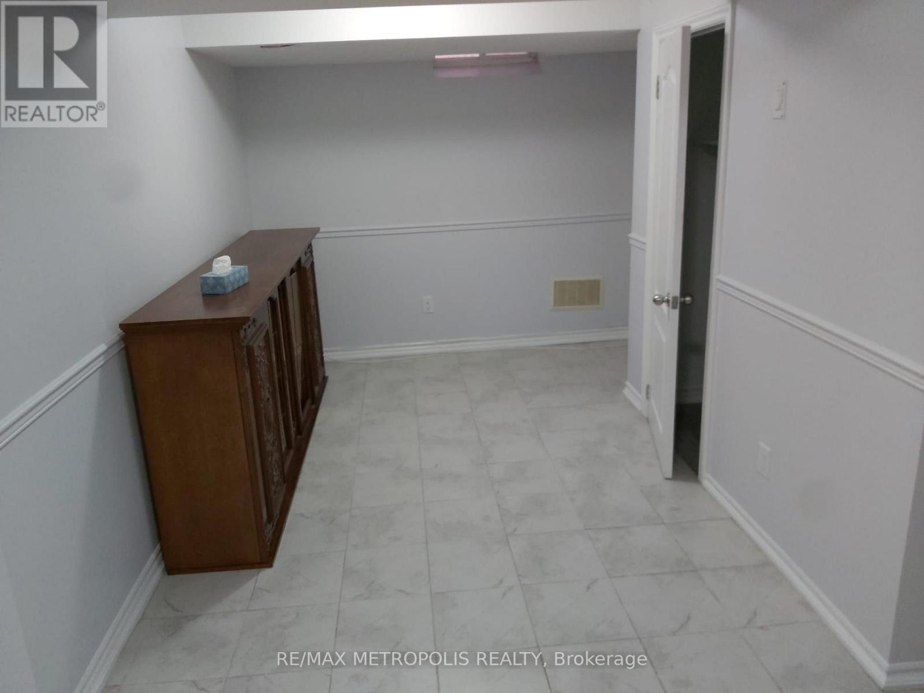
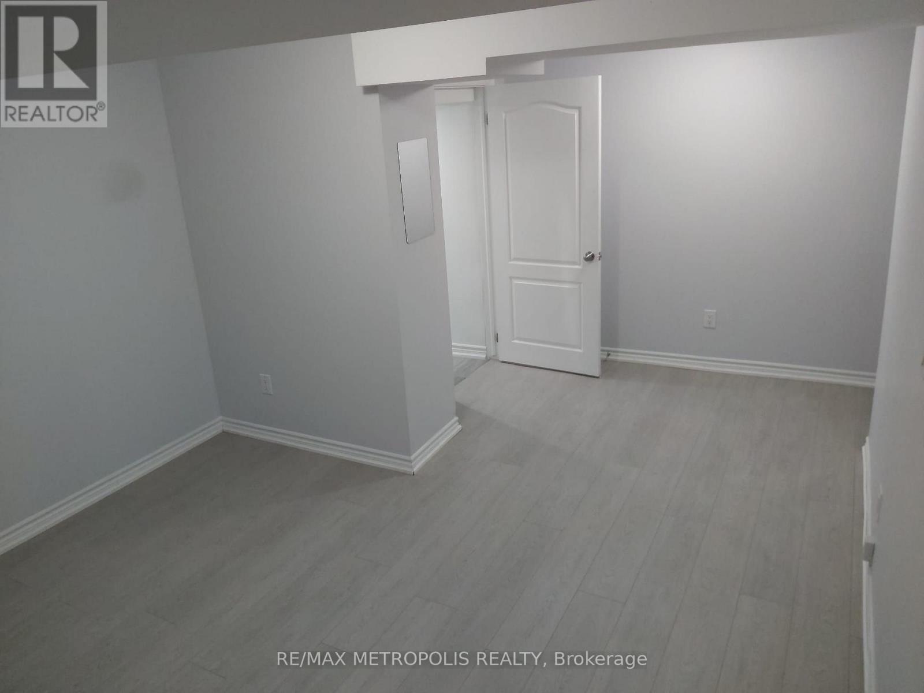
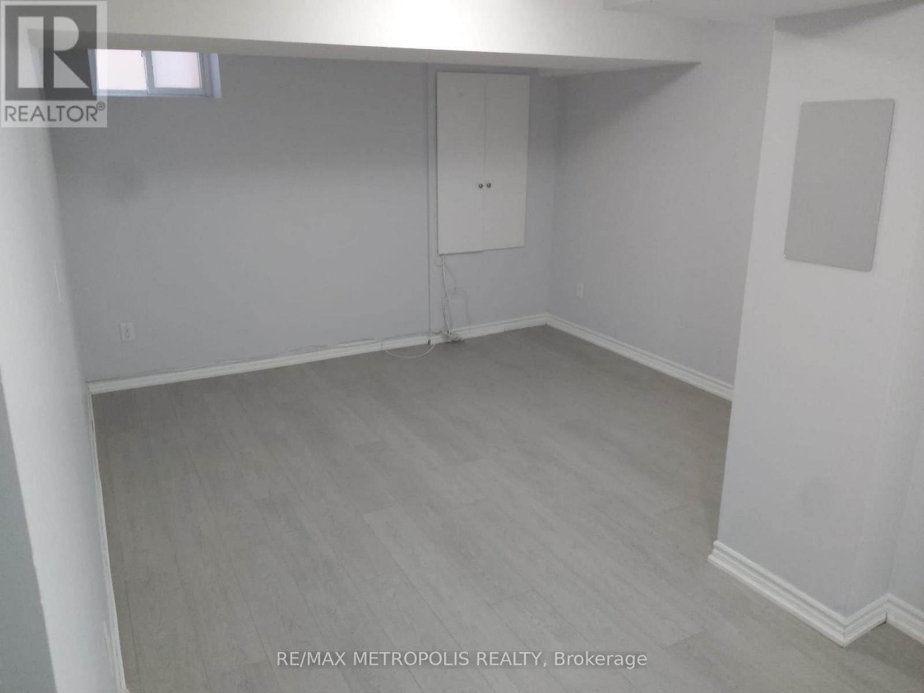
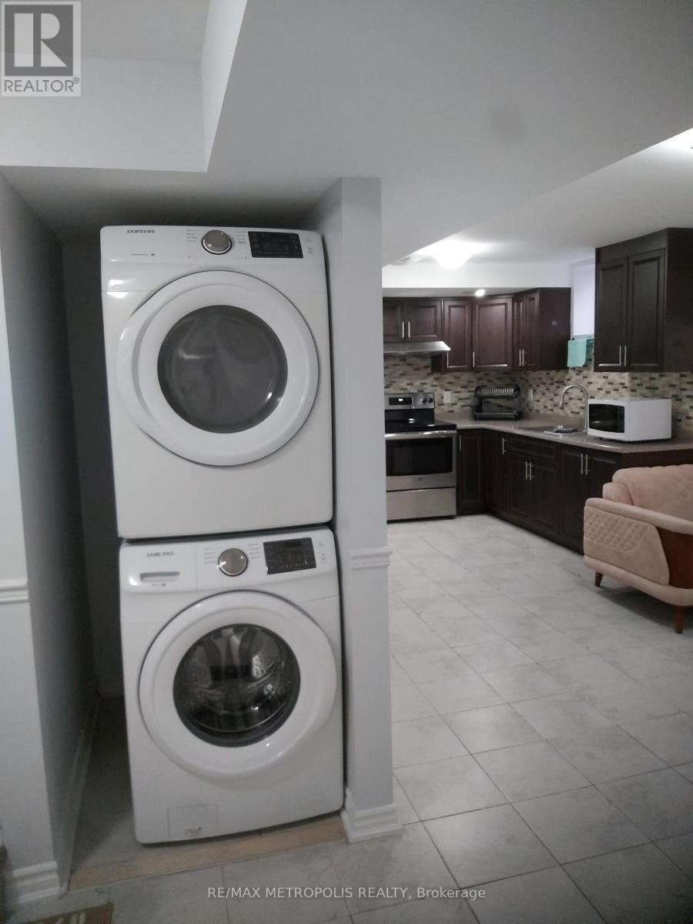
Spacious & Bright 2-Bedroom Basement in Sandringham-Wellington! Enjoy complete privacy and convenience with a dedicated separate side entrance to this clean, sunlit lower-level residence featuring two generous bedrooms, a modern washroom, private kitchen, and an open-concept living layout. Perfect for AAA professionals, couples, or a small family, this home is ideally situated within walking distance to top-rated schools including Sandalwood Heights Secondary, Mountain Ash Middle School, and Guardian Angels Catholic Elementary. Commuting is effortless with immediate access to Hwy 410, Züm express transit on Torbram Rd & Father Tobin Rd, and fast connections to the Bramalea GO Station. Residents will love being just minutes away from essential everyday amenities at Trinity Common Mall, SmartCentres, Brampton Civic Hospital, as well as the beautiful outdoor trails at Heart Lake Conservation Area and Chinguacousy Park. (id:67524)
Show all description
Building Details
- ParkingTotal: 1
- Heating: Forced air
- Sewer: Sanitary sewer
Amenities & Features
- Waterfront available: No
- OpenParkingYN: No
- AttachedGarageYN: No
- GarageYN: No
- CarportYN: No
- PoolYN: No
- CoolingYN: Yes
- CommunityFeatures: School Bus
- Cooling: Central air conditioning
- Total Fireplaces: 0