
4209 MUSKOKA ROAD 117, Lake of Bays (Franklin), Ontario, Canada, P0B1A0
4209 MUSKOKA ROAD 117, Lake of Bays (Franklin), Ontario, Canada, P0B1A0
$1,780,000
Request info
Rooms & Units Descr
- UnitNumber: 3
- RoomType1: Primary Bedroom
- RoomLevel1: Lower level
- RoomLength1: 4.57
- RoomWidth1: 3.05
- RoomDimensions1: 4.57 m X 3.05 m
- RoomType2: Bedroom
- RoomLevel2: Lower level
- RoomLength2: 3.02
- RoomWidth2: 4.37
- RoomDimensions2: 3.02 m X 4.37 m
- RoomType3: Bedroom
- RoomLevel3: Lower level
- RoomLength3: 3.05
- RoomWidth3: 3.96
- RoomDimensions3: 3.05 m X 3.96 m
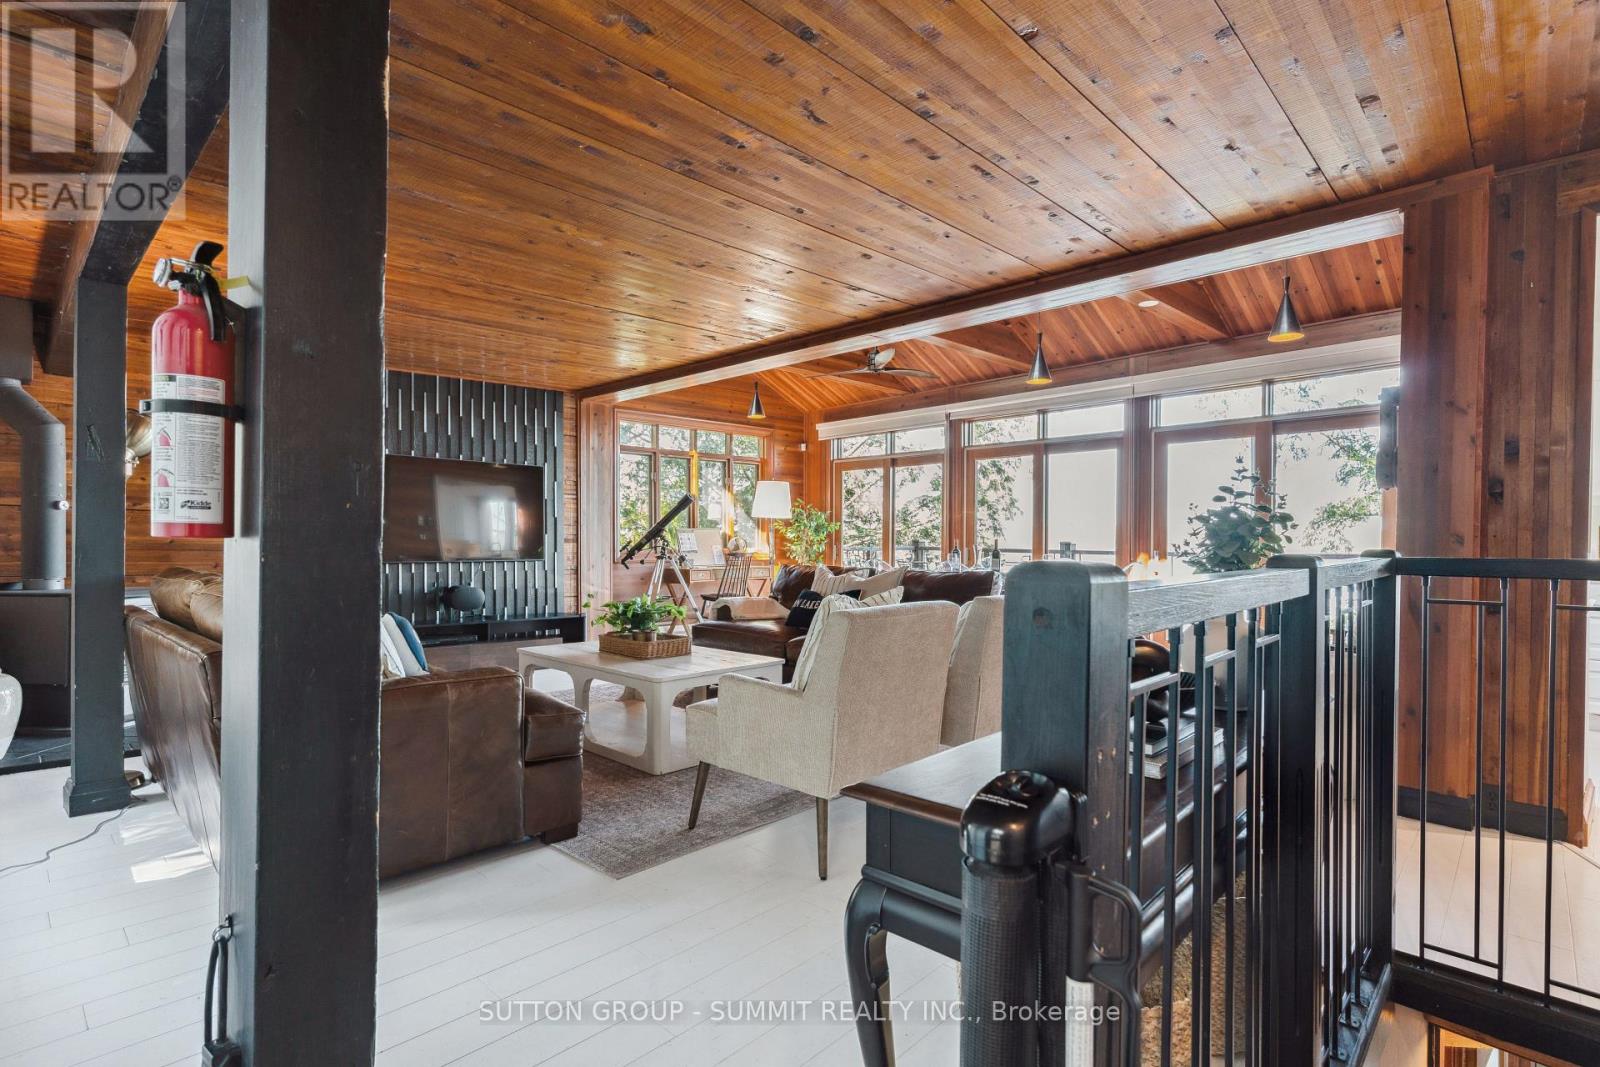
- RoomType4: Living room
- RoomLevel4: Main level
- RoomLength4: 7.42
- RoomWidth4: 6.86
- RoomDimensions4: 7.42 m X 6.86 m
- RoomType5: Kitchen
- RoomLevel5: Main level
- RoomLength5: 3.4
- RoomWidth5: 4.72
- RoomDimensions5: 3.4 m X 4.72 m
Location Details
- City: Lake of Bays (Franklin)
- Province: Ontario
Property Details
- SubdivisionName: Franklin
- ArchitecturalStyle: Bungalow
- Levels: 1
- FrontageLength: 102 ft
Property Features
- Heating: Forced air
- HeatingFuel: Electric
- CoolingYN: True
- Cooling: Central air conditioning
- ParkingTotal: 2
- OpenParkingYN: False
- GarageYN: False
- AttachedGarageYN: False
- CarportYN: False
- FireplacesTotal: 1
- PoolYN: False
- ViewYN: True
- View: View of water,Lake view,Direct Water View
- WaterfrontYN: True
- WaterBodyName: Lake of Bays
- Sewer: Septic System
Basics
- Date added: Added 4 weeks ago
- Category: Single Family
- Type: Single Family
- Bedrooms: 3
- Bathrooms: 2
- Area: 1500 - 2000 sq ft
- Lot size: 0 sq ft
- SubdivisionName: Franklin
- View: View of water, Lake view, Direct Water View
- UnitNumber: 3
- ListOfficeName: SUTTON GROUP - SUMMIT REALTY INC.
- MLS ID: X13189546
Courtesy of
- OfficeName: SUTTON GROUP - SUMMIT REALTY INC.
- ListAOR: Toronto Regional Real Estate Board
Description
-
Description:
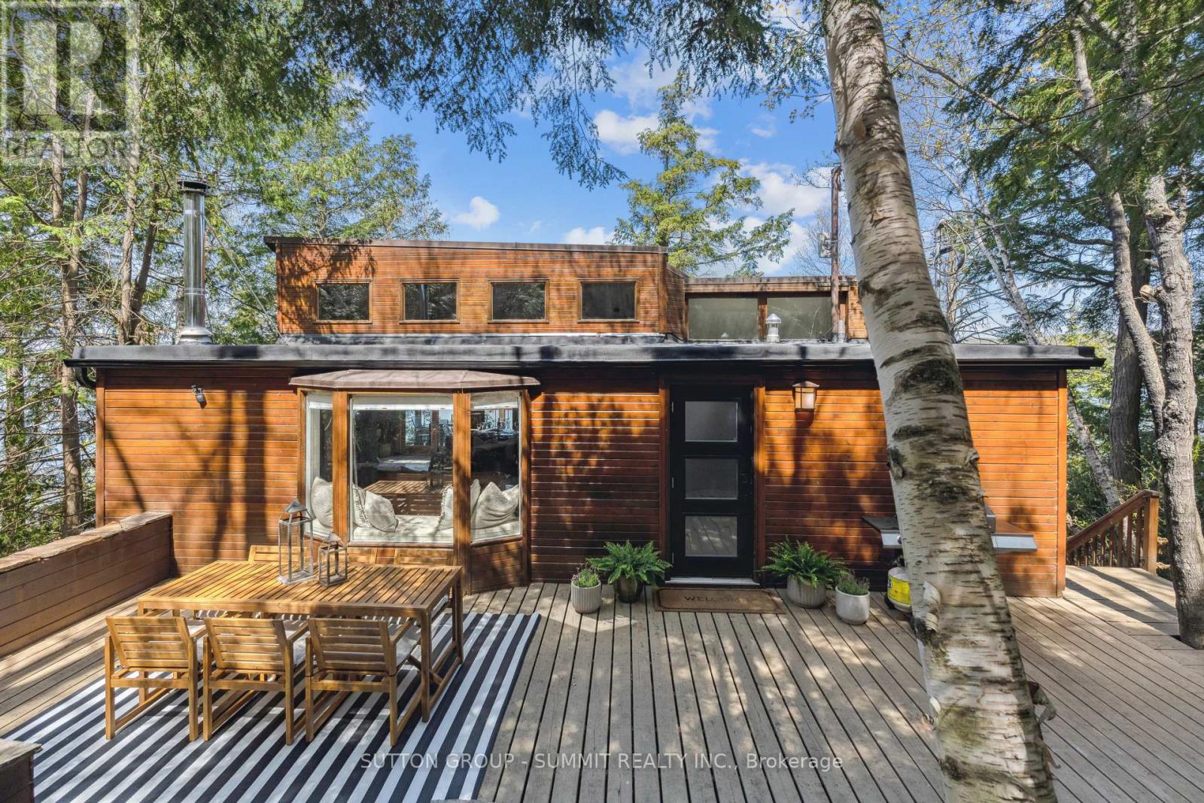
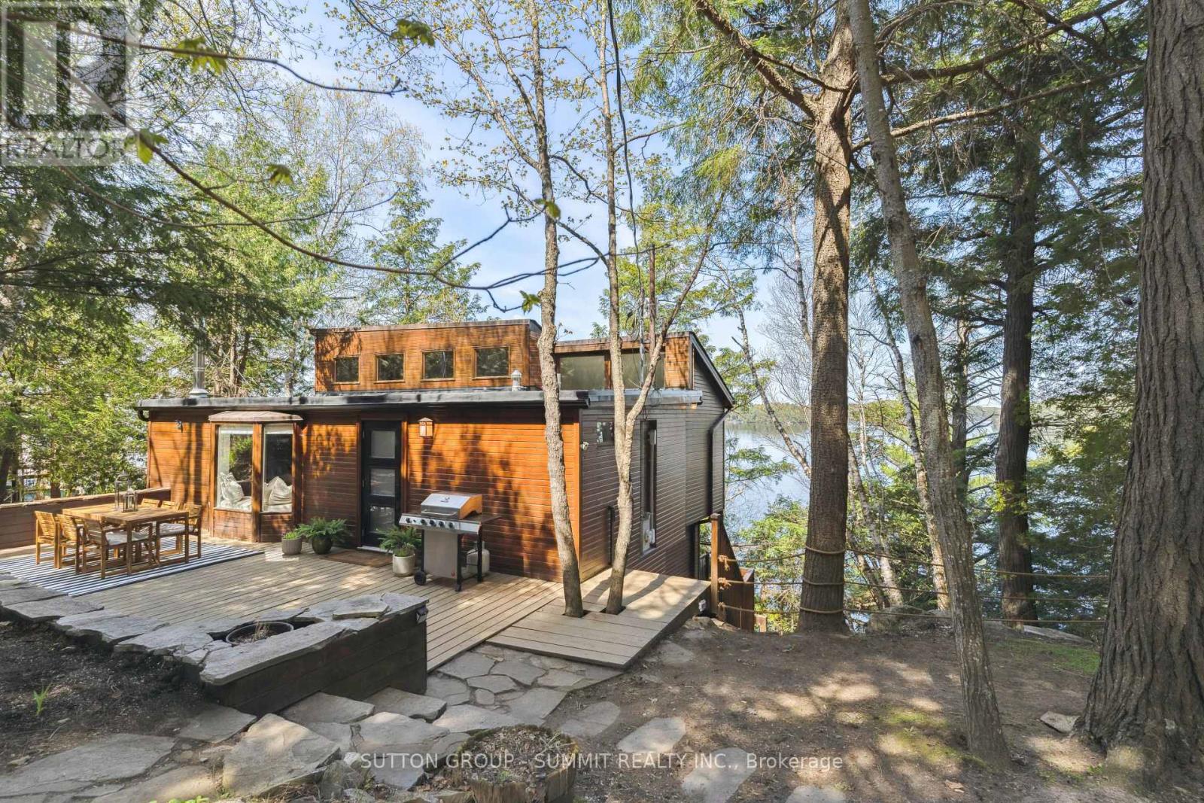
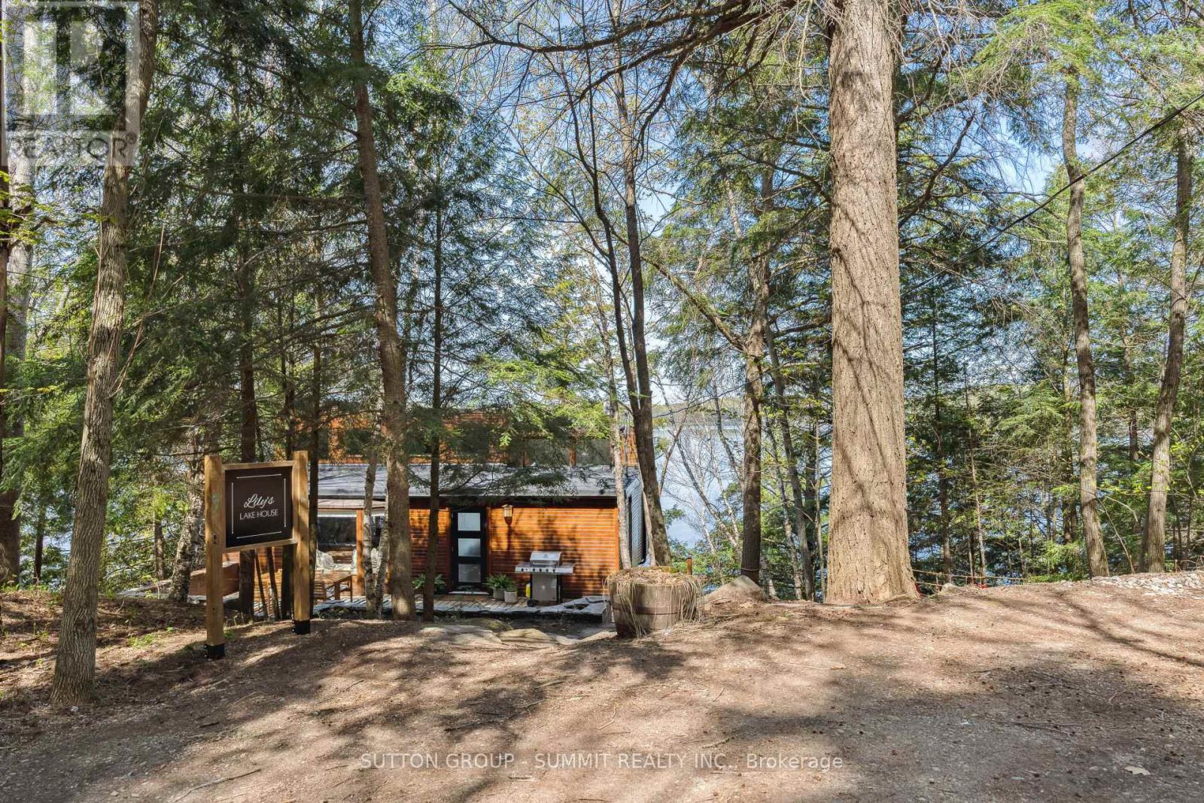
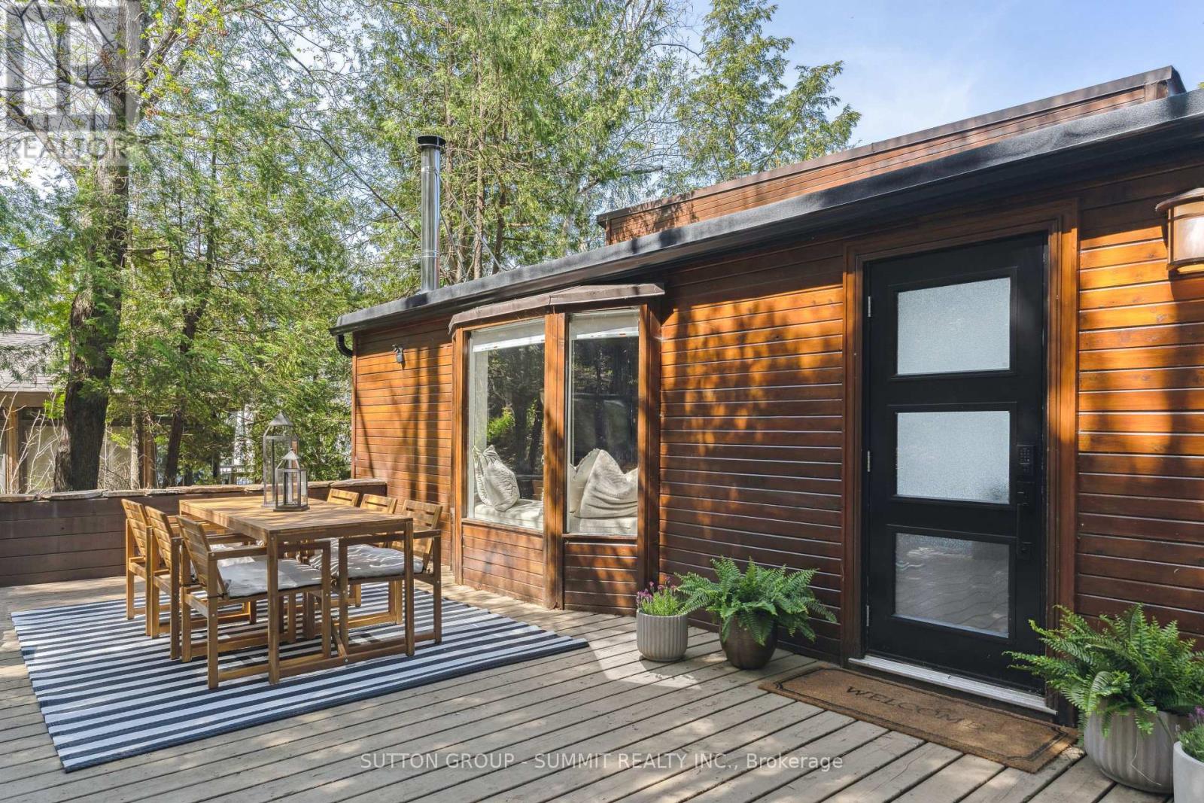
Luxury waterfront retreat on prestigious Lake of Bays in the heart of Muskoka. Privately nestled among towering trees with panoramic lake views, this beautifully redesigned four-season cottage offers sophisticated finishes, an open-concept layout, designer kitchen, spa-inspired baths, and seamless indoor-outdoor living. Enjoy a private dock, sunset-view terraces, firepit lounge, and exceptional entertaining spaces. Ideally located moments from Baysville and in close proximity to the renowned Bigwin Island Golf Club, premier dining, and Huntsville amenities. (id:67524)
Show all description
Building Details
- ParkingTotal: 2
- ArchitecturalStyle: Bungalow
- Heating: Forced air
- Sewer: Septic System
Amenities & Features
- Waterfront available: Yes
- OpenParkingYN: No
- AttachedGarageYN: No
- GarageYN: No
- CarportYN: No
- PoolYN: No
- CoolingYN: Yes
- Cooling: Central air conditioning
- Total Fireplaces: 1