
43 Kathrose Drive, Toronto (Pleasant View), Ontario, Canada, M2J3P4
43 Kathrose Drive, Toronto (Pleasant View), Ontario, Canada, M2J3P4Rooms & Units Descr
- RoomType1: Utility room
- RoomLevel1: Basement
- RoomLength1: 2.39
- RoomWidth1: 3.47
- RoomDimensions1: 2.39 m X 3.47 m
- RoomType2: Cold room
- RoomLevel2: Basement
- RoomLength2: 7.45
- RoomWidth2: 1.08
- RoomDimensions2: 7.45 m X 1.08 m
- RoomType3: Family room
- RoomLevel3: Basement
- RoomLength3: 3.76
- RoomWidth3: 7.53
- RoomDimensions3: 3.76 m X 7.53 m
- RoomType4: Great room
- RoomLevel4: Basement
- RoomLength4: 3.41
- RoomWidth4: 6.59
- RoomDimensions4: 3.41 m X 6.59 m
- RoomType5: Family room
- RoomLevel5: Basement
- RoomLength5: 7.44
- RoomWidth5: 7.62
- RoomDimensions5: 7.44 m X 7.62 m
- RoomType6: Laundry room
- RoomLevel6: Basement
- RoomLength6: 4.73
- RoomWidth6: 2.01
- RoomDimensions6: 4.73 m X 2.01 m
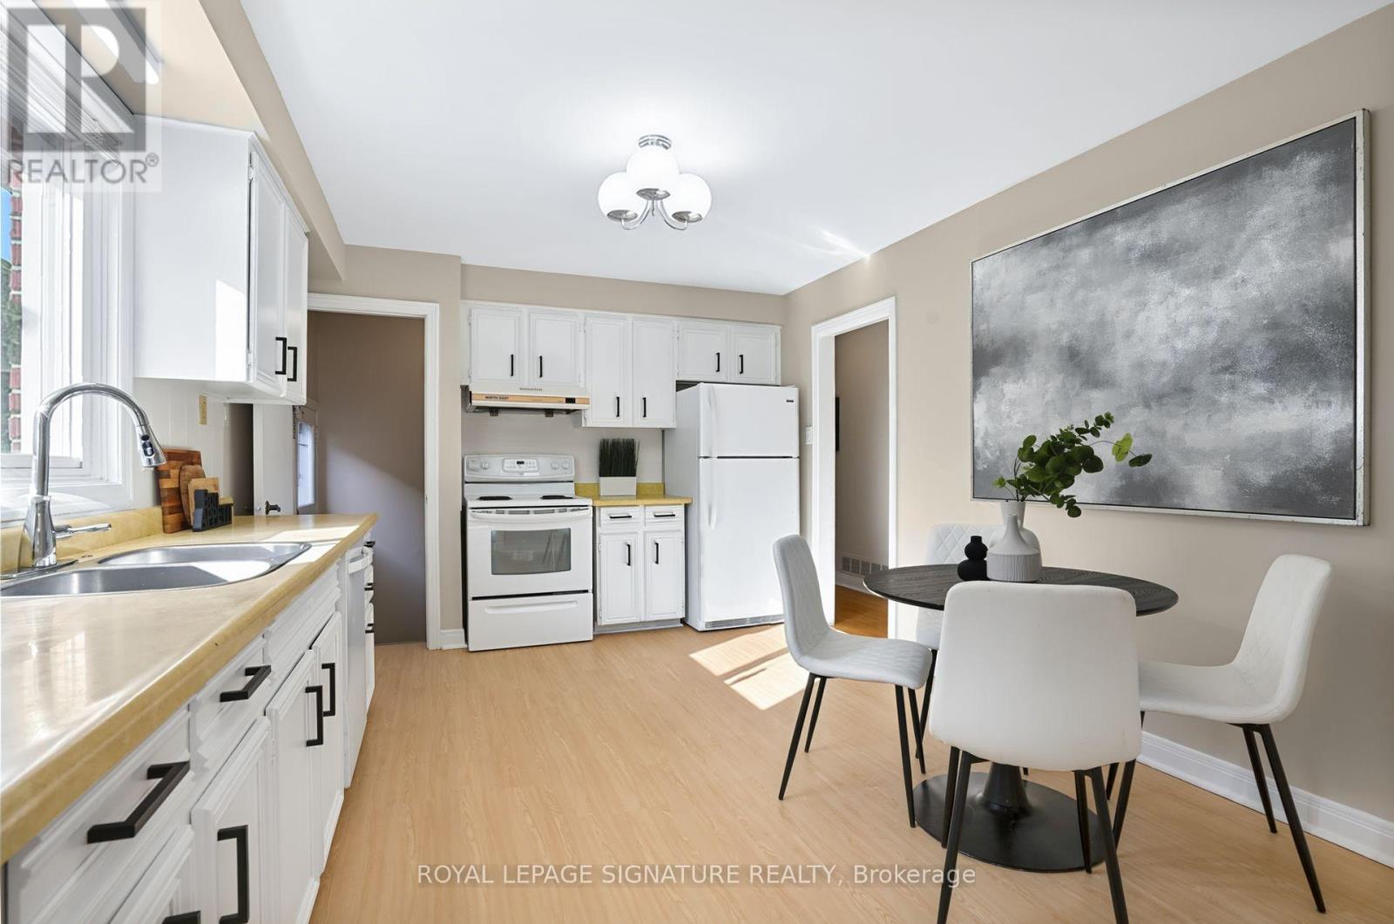
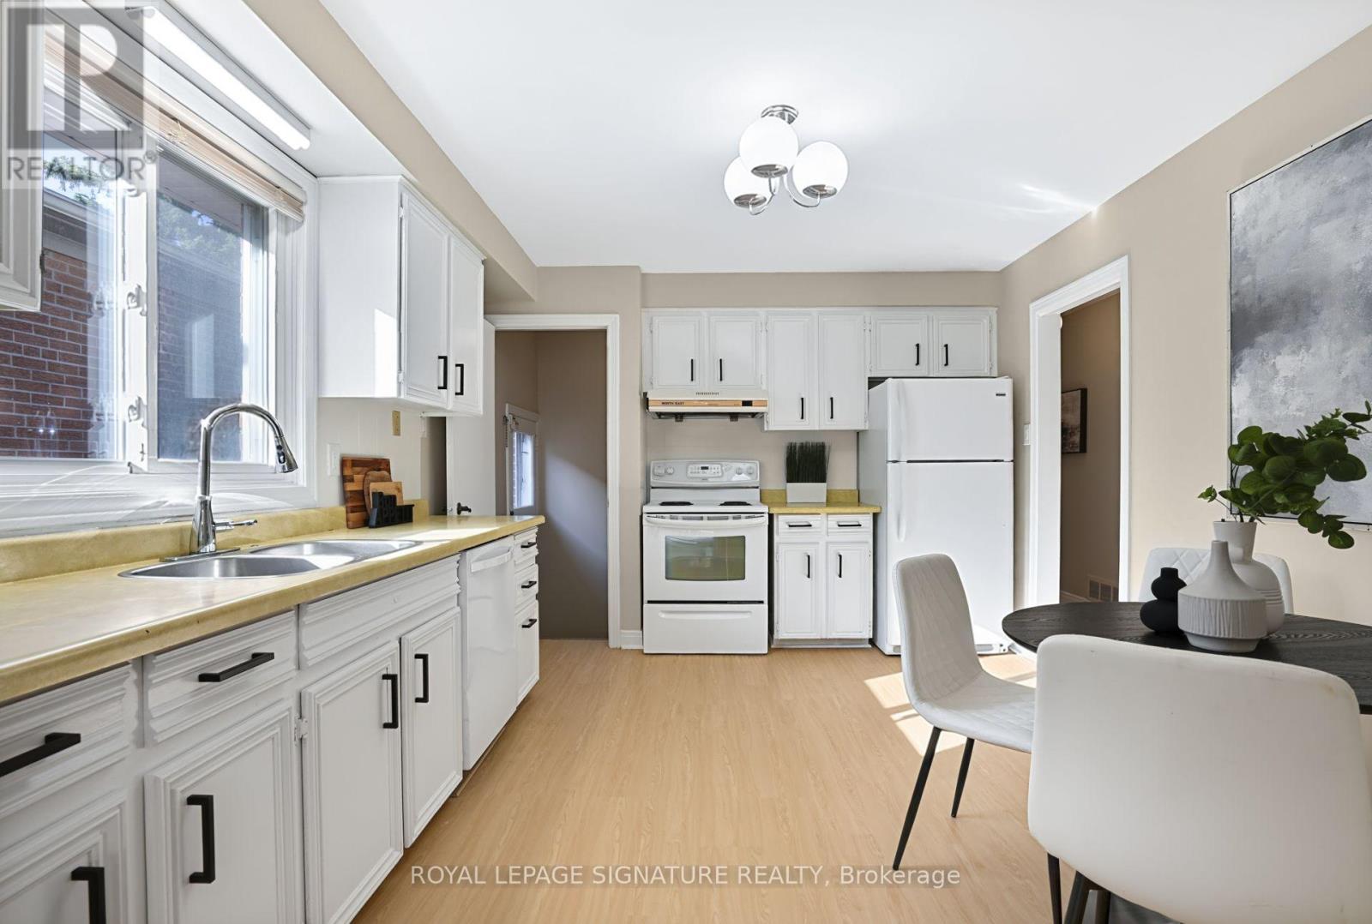
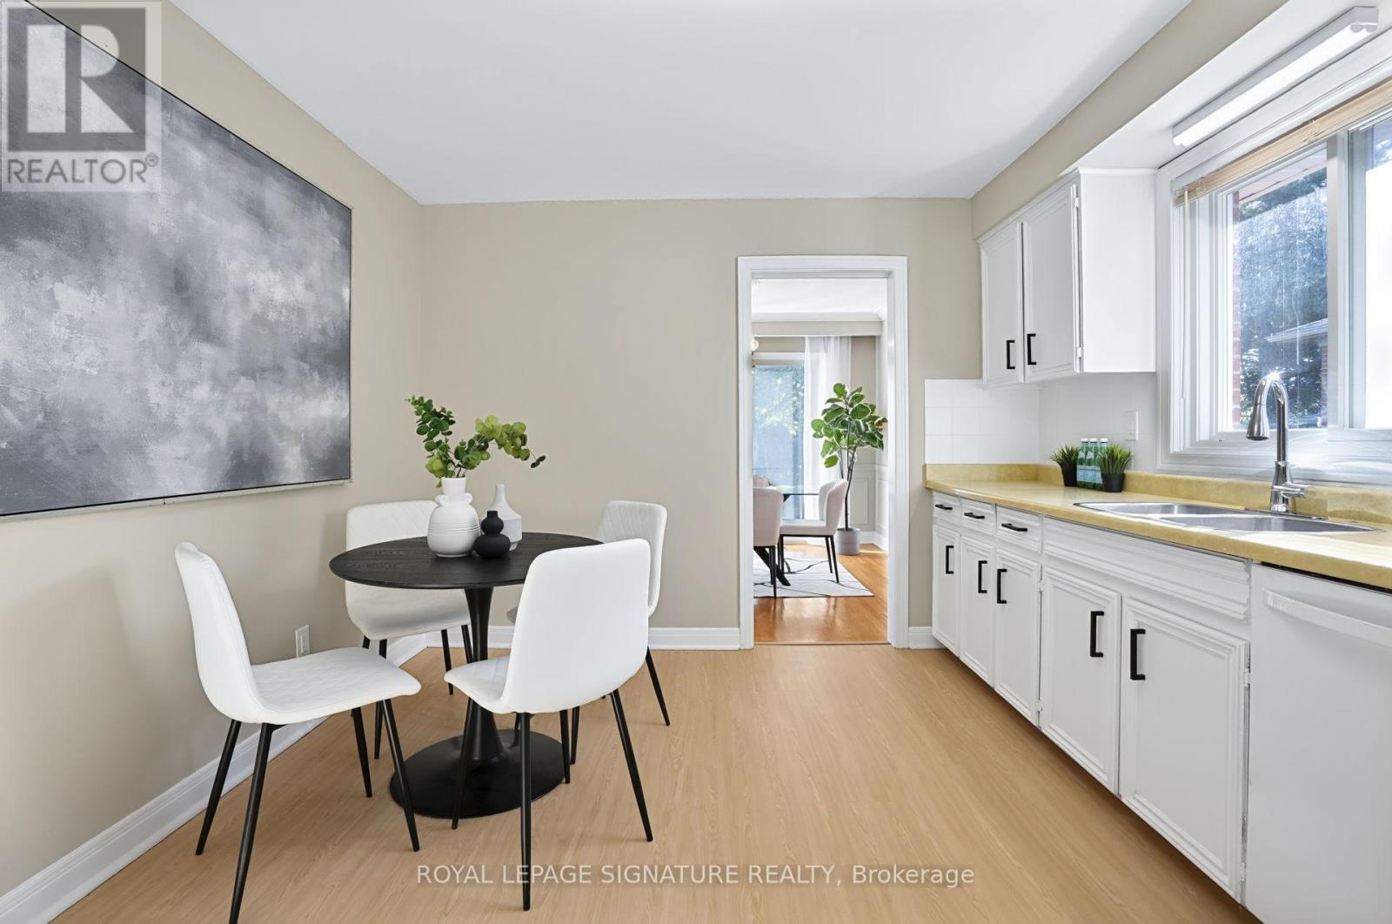
- RoomType7: Kitchen
- RoomLevel7: Ground level
- RoomLength7: 4.56
- RoomWidth7: 3.46
- RoomDimensions7: 4.56 m X 3.46 m
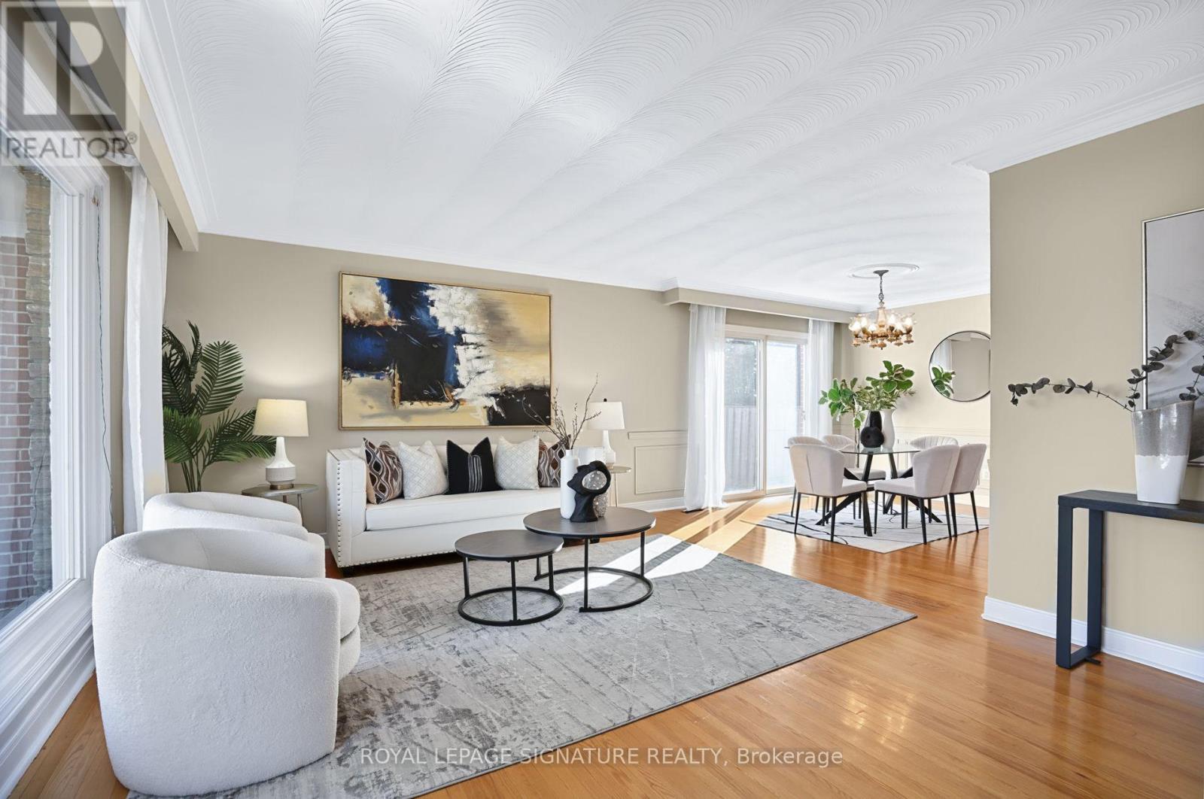
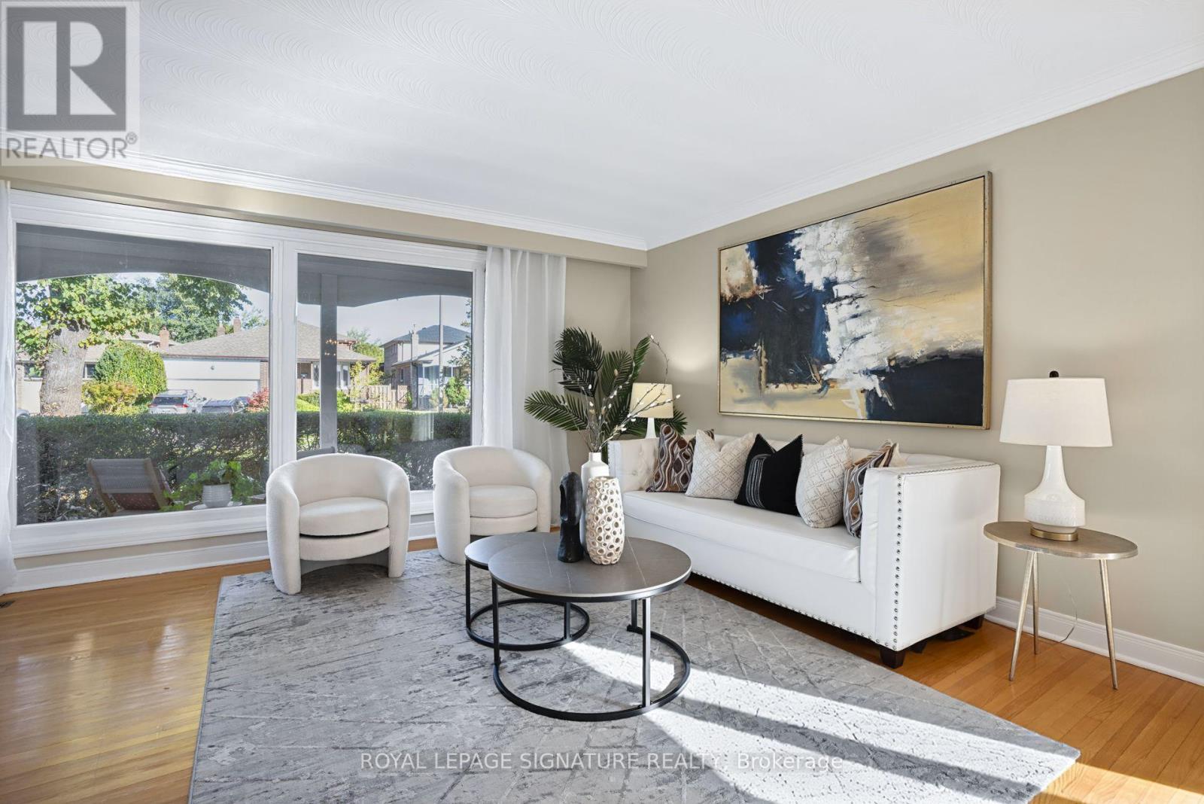
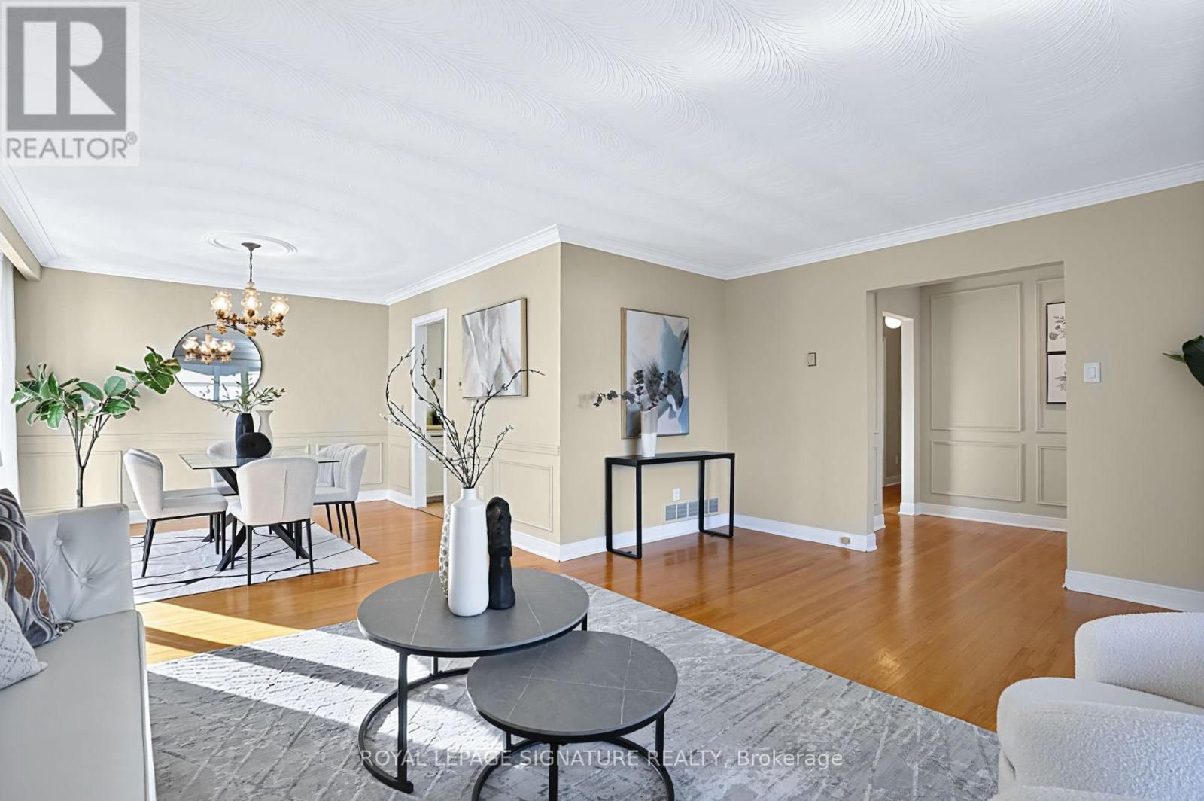
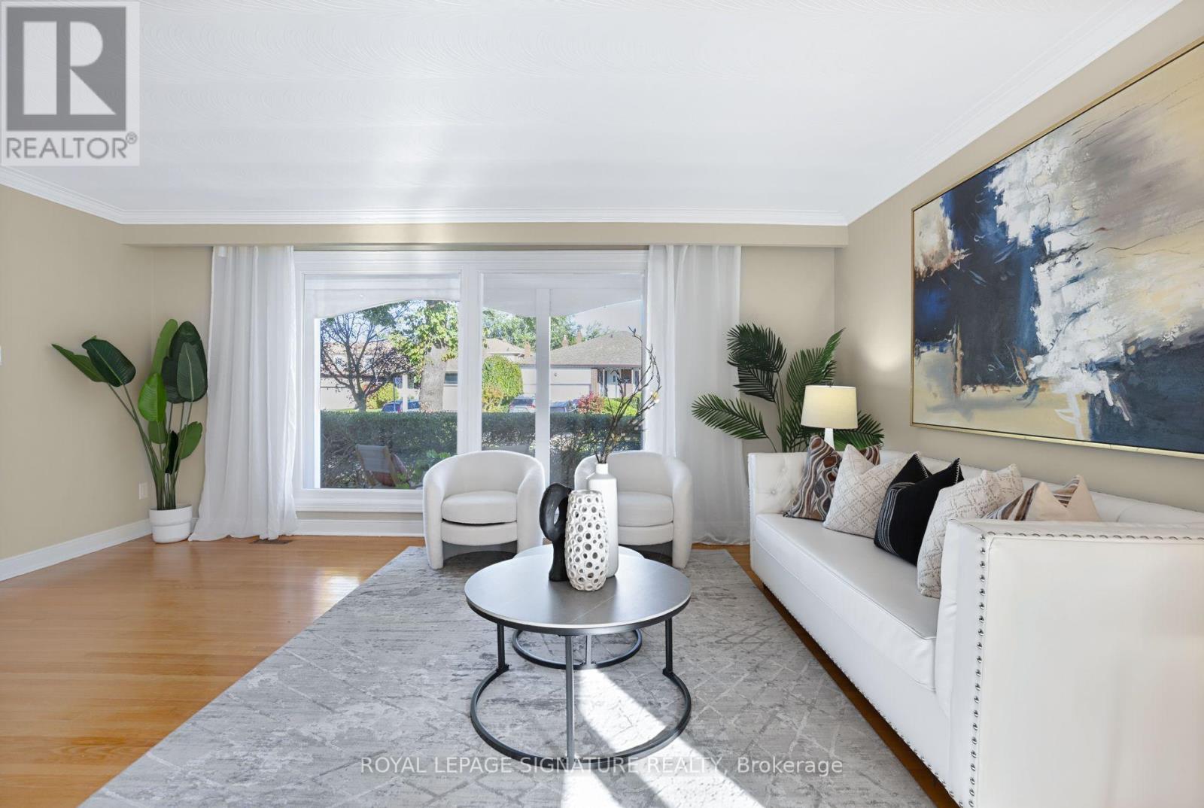
- RoomType8: Living room
- RoomLevel8: Ground level
- RoomLength8: 5.49
- RoomWidth8: 3.91
- RoomDimensions8: 5.49 m X 3.91 m
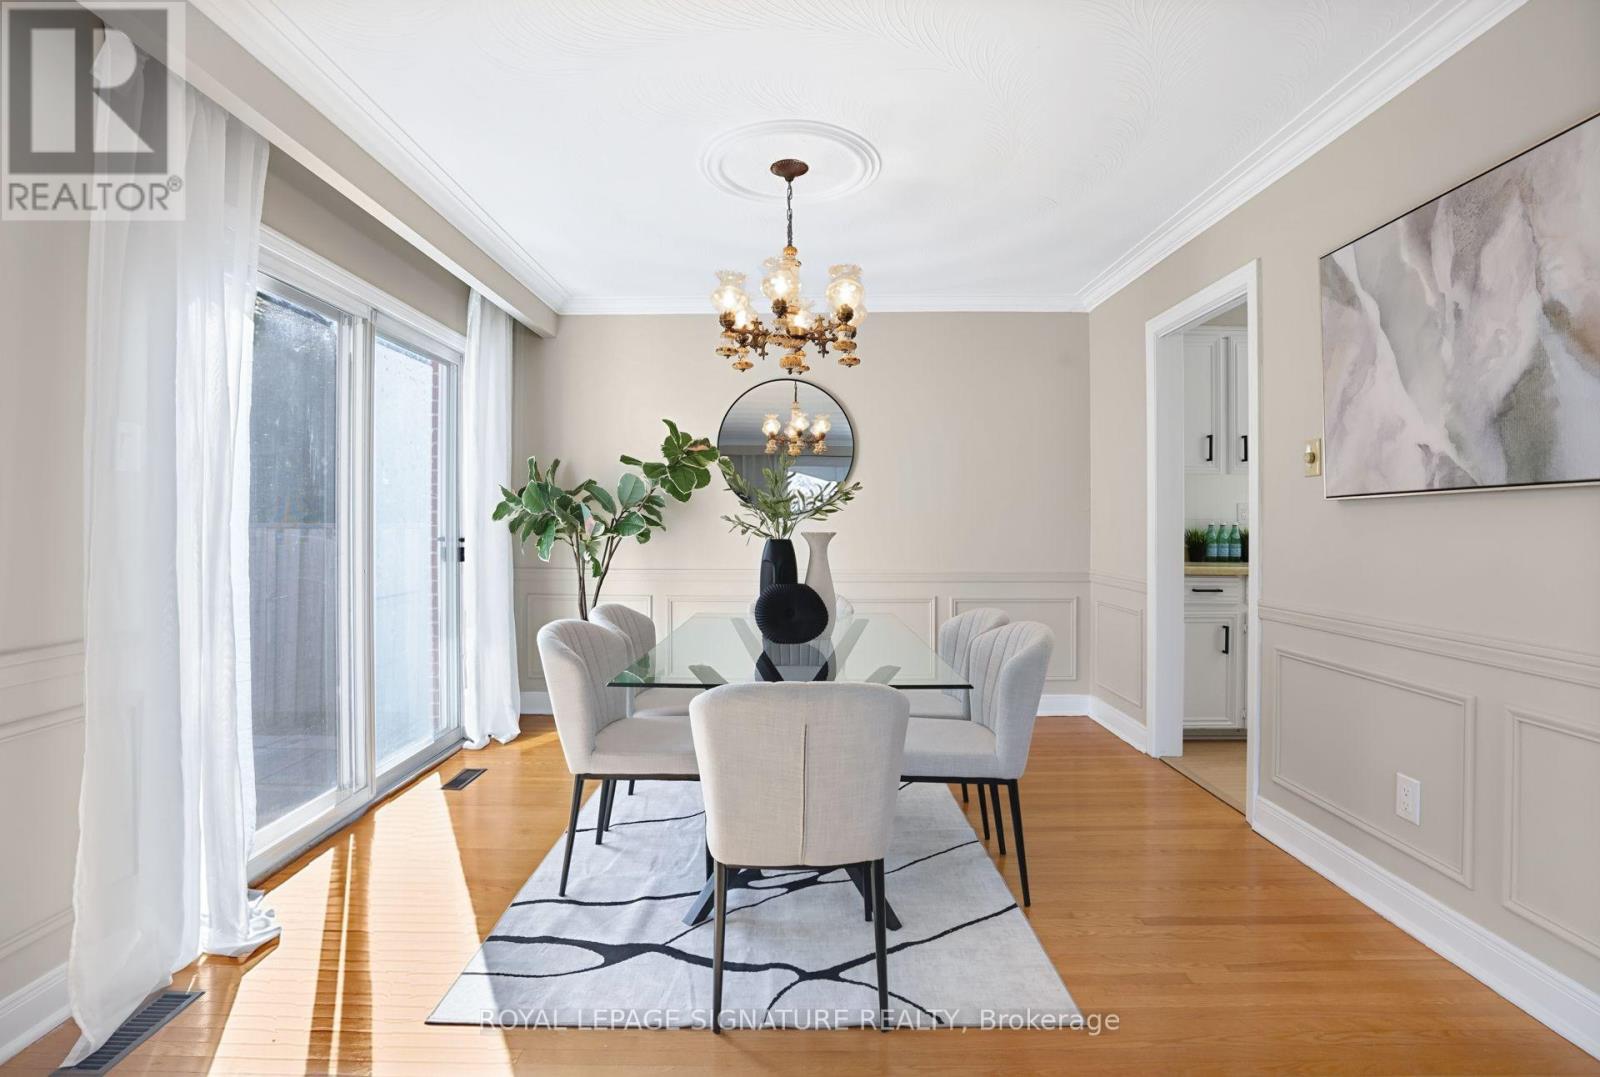
- RoomType9: Dining room
- RoomLevel9: Ground level
- RoomLength9: 3.48
- RoomWidth9: 3.57
- RoomDimensions9: 3.48 m X 3.57 m
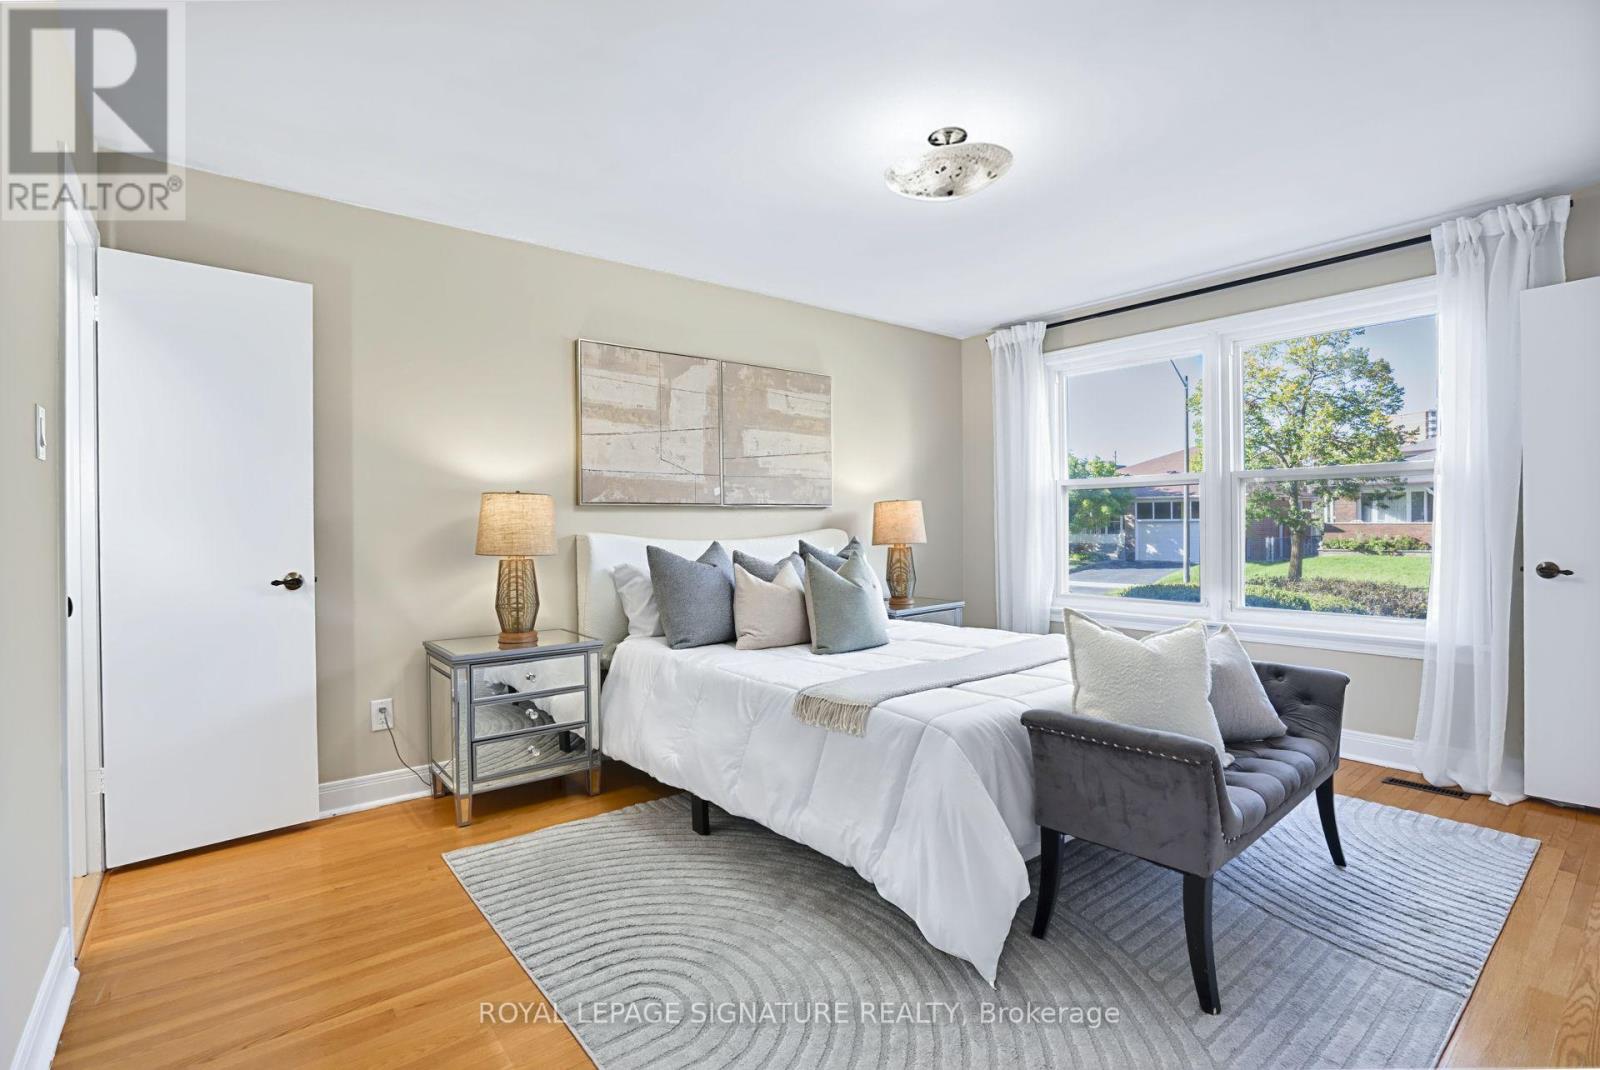
- RoomType10: Primary Bedroom
- RoomLevel10: Ground level
- RoomLength10: 4.65
- RoomWidth10: 3.7
- RoomDimensions10: 4.65 m X 3.7 m
- RoomType11: Bedroom 2
- RoomLevel11: Ground level
- RoomLength11: 3.84
- RoomWidth11: 3.27
- RoomDimensions11: 3.84 m X 3.27 m
- RoomType12: Bedroom 3
- RoomLevel12: Ground level
- RoomLength12: 3.26
- RoomWidth12: 4.04
- RoomDimensions12: 3.26 m X 4.04 m
Location Details
- City: Toronto (Pleasant View)
- Province: Ontario
Property Details
- SubdivisionName: Pleasant View
- ArchitecturalStyle: Bungalow
- Levels: 1
- FrontageLength: 50 ft ,1 in
Property Features
- Flooring: Hardwood
- Heating: Forced air
- HeatingFuel: Natural gas
- CoolingYN: True
- Cooling: Central air conditioning
- ParkingTotal: 4
- OpenParkingYN: False
- GarageYN: True
- AttachedGarageYN: True
- CarportYN: False
- FireplacesTotal: 1
- PoolYN: False
- ViewYN: False
- WaterfrontYN: False
- Sewer: Sanitary sewer
Basics
- BathroomsHalf: 2
- Date added: Added 1 week ago
- Category: Single Family
- Type: Single Family
- Bedrooms: 4
- Bathrooms: 3
- Half baths: 2
- Floors: Hardwood
- Area: 1100 - 1500 sq ft
- Lot size: 0 sq ft
- SubdivisionName: Pleasant View
- ListOfficeName: ROYAL LEPAGE SIGNATURE REALTY
- MLS ID: C14100544
Courtesy of
- OfficeName: ROYAL LEPAGE SIGNATURE REALTY
- ListAOR: Toronto Regional Real Estate Board
Description
-
Description:
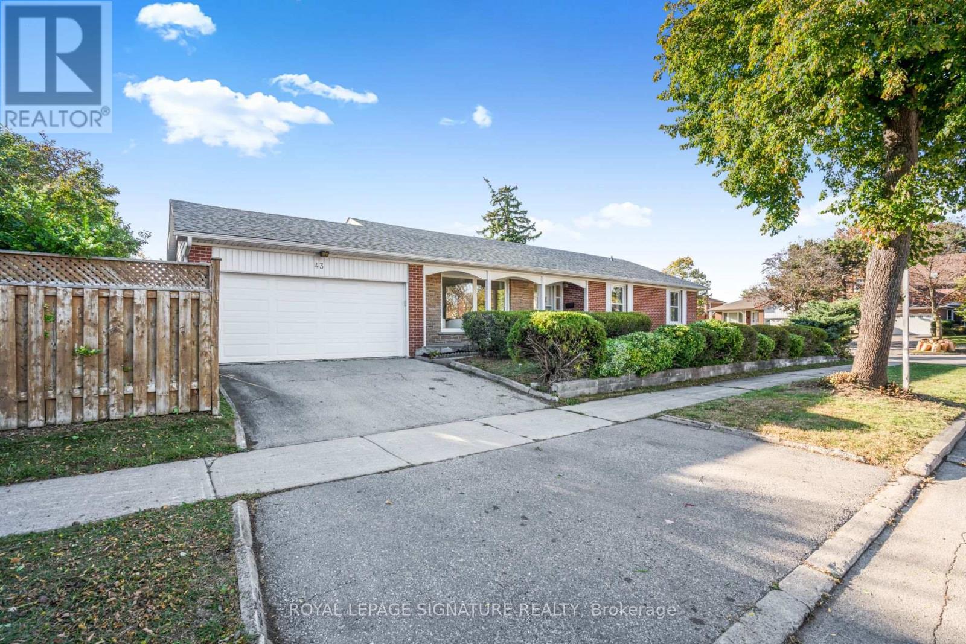
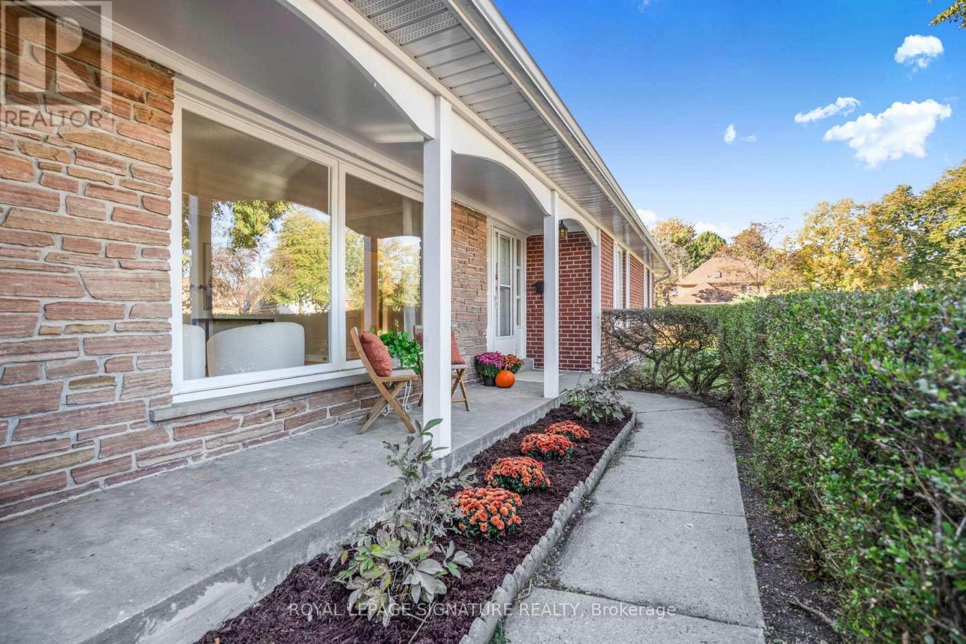
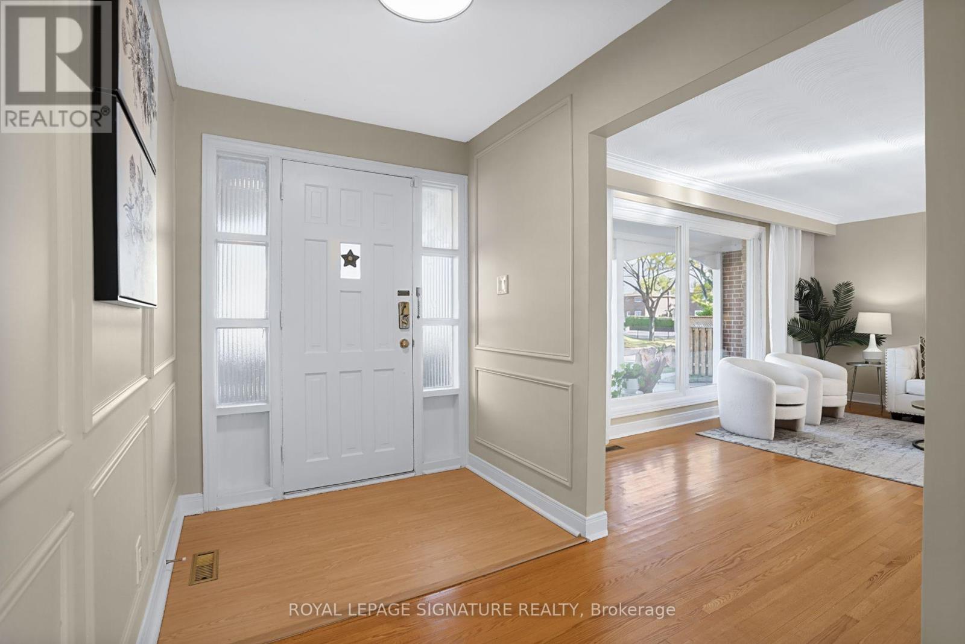
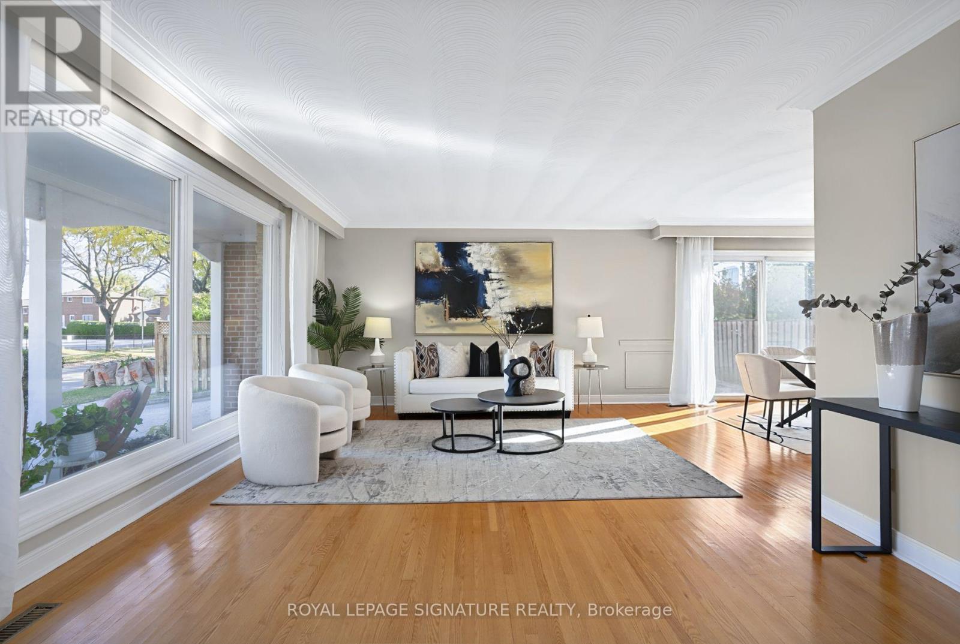
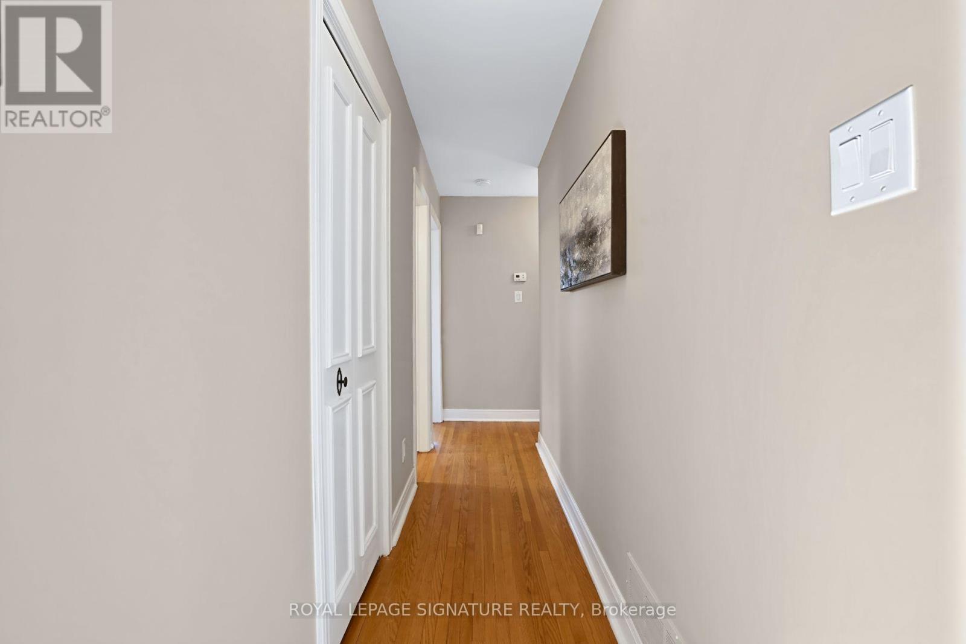
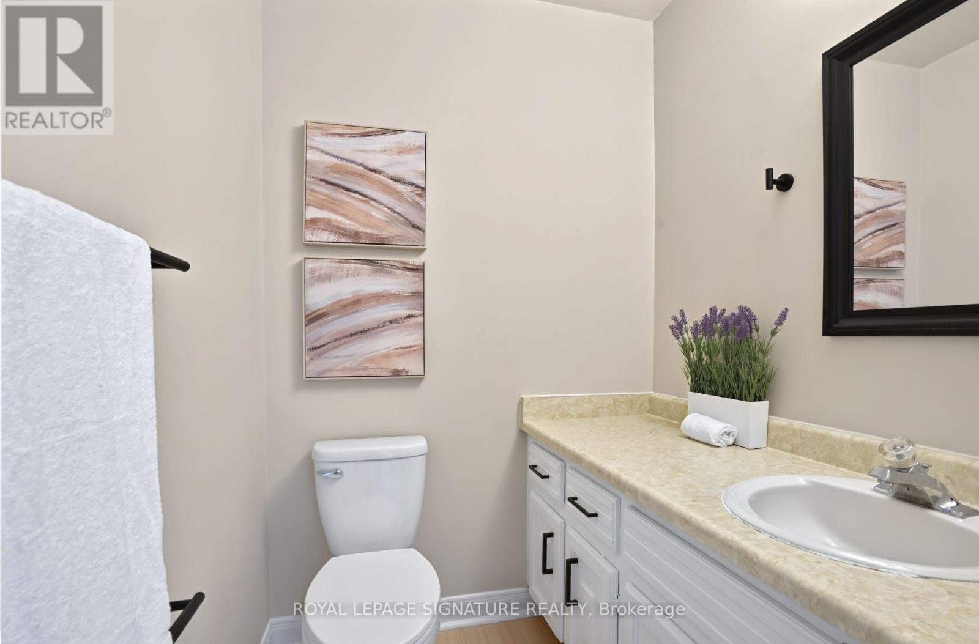
Welcome to this spacious brick bungalow, ideally situated on a desirable corner lot in the sought-after Pleasant View neighbourhood! Enjoy a unique setting with no immediate neighbours on either side, backing directly onto Clydesdale Park and the Pleasant View Tennis Courts. Offering an attached double-car garage, 3 generously sized bedrooms and 2.5 bathrooms above grade, this home combines comfort, space and exceptional versatility. The bright and inviting main floor features a functional L-shaped living and dining room, hardwood flooring, fresh paint and the convenience of carpet-free living throughout.The expansive lower level, complete with a separate entrance, offers endless possibilities! It features a large open-concept recreation room with a built-in bar, a separate games room, and a versatile den or bonus room with a cozy fireplace. There's plenty of space for entertaining, relaxing, or creating an in-law suite for extended family. A convenient 3-piece bathroom, a separate laundry room with a traditional concrete sink and a dedicated utility room complete this impressive lower level. Location, privacy and convenience! Enjoy the park right in your backyard, just a 5-minute drive to Highways 401 and 404 and Fairview Mall, with schools, shopping, restaurants, transit and everyday amenities nearby. Brian Public School (with French Immersion) is less than a 5-minute walk away. A rare opportunity to own a spacious bungalow in an established North York neighbourhood, offering a unique park-side setting, generous living space, a separate basement entrance and an attached double-car garage. Don't miss this fantastic opportunity! (id:67524)
Show all description
Building Details
- ParkingTotal: 4
- ArchitecturalStyle: Bungalow
- Heating: Forced air
- Sewer: Sanitary sewer
Amenities & Features
- Waterfront available: No
- OpenParkingYN: No
- AttachedGarageYN: Yes
- GarageYN: Yes
- CarportYN: No
- PoolYN: No
- CoolingYN: Yes
- Cooling: Central air conditioning
- Total Fireplaces: 1