
44 Church Street, Orangeville, Ontario, Canada, L9W1N8
44 Church Street, Orangeville, Ontario, Canada, L9W1N8
$1,200,000
Request info
Rooms & Units Descr
- RoomType1: Kitchen
- RoomLevel1: Ground level
- RoomLength1: 2.2
- RoomWidth1: 2
- RoomDimensions1: 2.2 m X 2 m
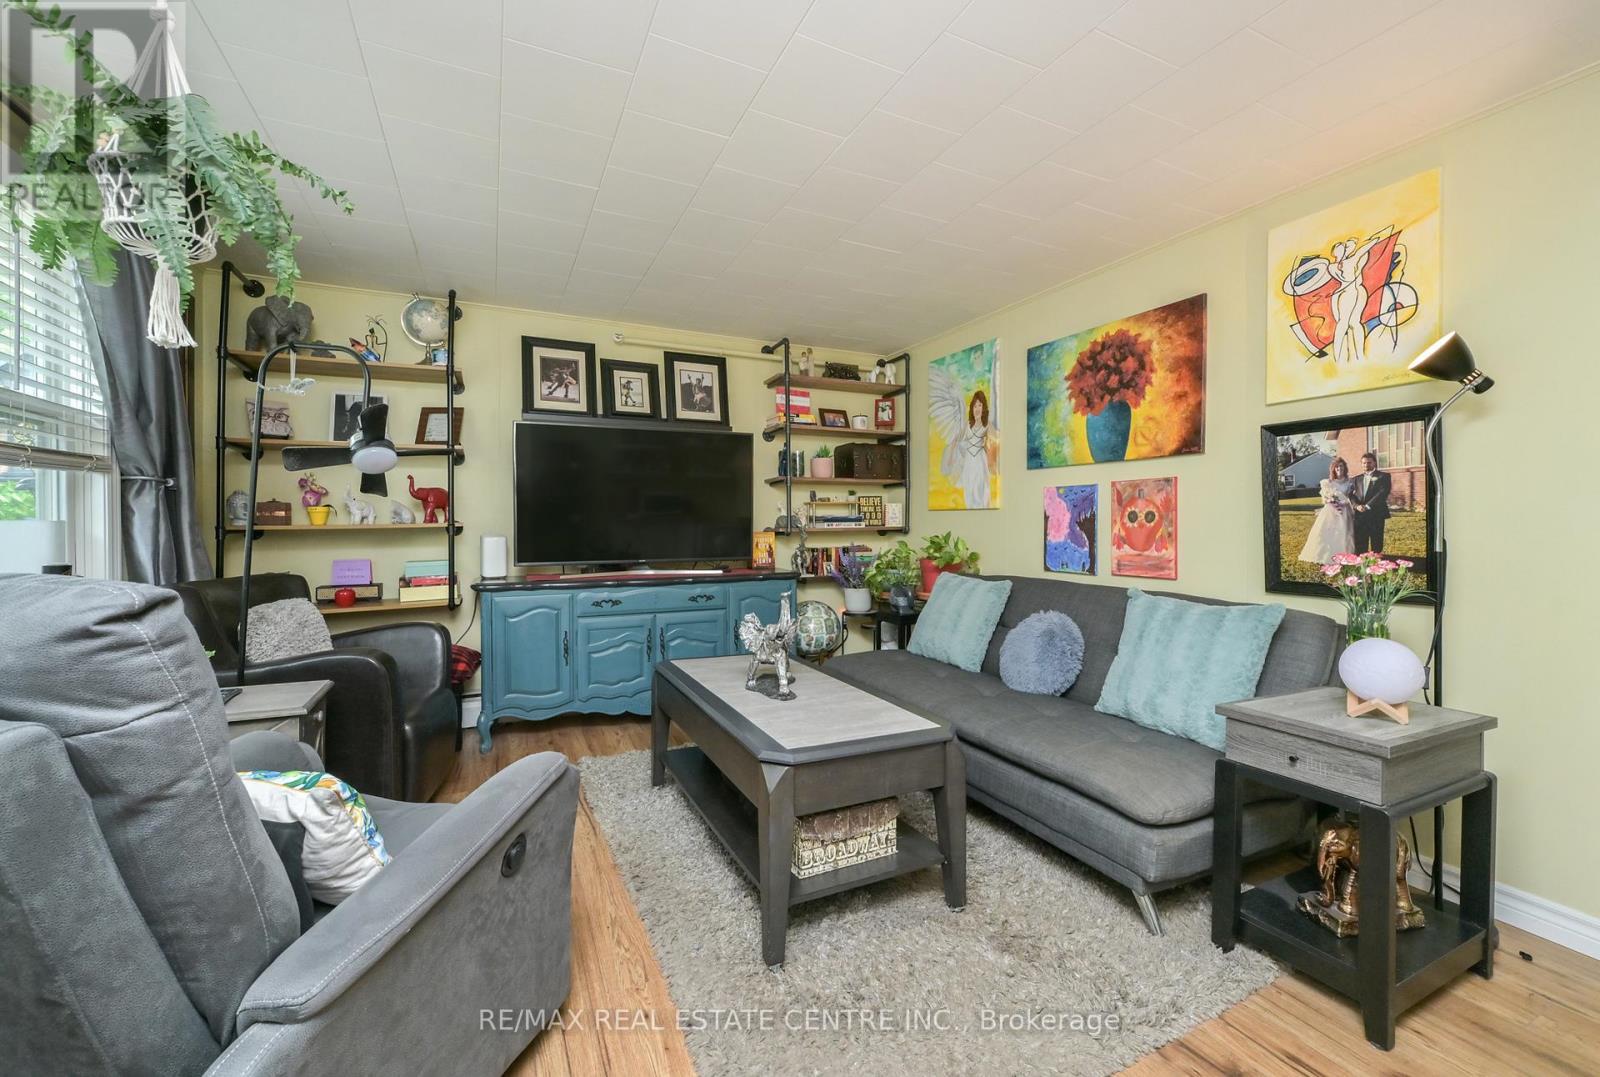
- RoomType2: Living room
- RoomLevel2: Ground level
- RoomLength2: 4.73
- RoomWidth2: 3.78
- RoomDimensions2: 4.73 m X 3.78 m
- RoomType3: Bedroom
- RoomLevel3: Ground level
- RoomLength3: 3.54
- RoomWidth3: 3.12
- RoomDimensions3: 3.54 m X 3.12 m
- RoomType4: Living room
- RoomLevel4: Ground level
- RoomLength4: 4.66
- RoomWidth4: 3.62
- RoomDimensions4: 4.66 m X 3.62 m
- RoomType5: Bedroom
- RoomLevel5: Ground level
- RoomLength5: 3.6
- RoomWidth5: 3
- RoomDimensions5: 3.6 m X 3 m
- RoomType6: Kitchen
- RoomLevel6: Ground level
- RoomLength6: 2.1
- RoomWidth6: 1.7
- RoomDimensions6: 2.1 m X 1.7 m
- RoomType7: Living room
- RoomLevel7: Ground level
- RoomLength7: 4.66
- RoomWidth7: 3.62
- RoomDimensions7: 4.66 m X 3.62 m
- RoomType8: Bedroom
- RoomLevel8: Ground level
- RoomLength8: 3.62
- RoomWidth8: 3.14
- RoomDimensions8: 3.62 m X 3.14 m
- RoomType9: Kitchen
- RoomLevel9: Ground level
- RoomLength9: 2.2
- RoomWidth9: 2.16
- RoomDimensions9: 2.2 m X 2.16 m
- RoomType10: Living room
- RoomLevel10: Ground level
- RoomLength10: 4.68
- RoomWidth10: 3.74
- RoomDimensions10: 4.68 m X 3.74 m
- RoomType11: Bedroom
- RoomLevel11: Ground level
- RoomLength11: 3.65
- RoomWidth11: 2.43
- RoomDimensions11: 3.65 m X 2.43 m
- RoomType12: Kitchen
- RoomLevel12: Ground level
- RoomLength12: 2.2
- RoomWidth12: 2.14
- RoomDimensions12: 2.2 m X 2.14 m
Location Details
- City: Orangeville
- Province: Ontario
Property Details
- SubdivisionName: Orangeville
- ArchitecturalStyle: Bungalow
- Levels: 1
- FrontageLength: 49 ft ,6 in
Property Features
- CommunityFeatures: Community Centre
- Flooring: Vinyl
- Heating: Radiant heat,
- HeatingFuel: ,Other
- CoolingYN: True
- Cooling: None
- ParkingTotal: 3
- OpenParkingYN: False
- GarageYN: False
- AttachedGarageYN: False
- CarportYN: False
- FireplacesTotal: 0
- PoolYN: False
- ViewYN: False
- WaterfrontYN: False
- Sewer: Sanitary sewer
Basics
- Date added: Added 1 week ago
- Category: Multi-family
- Type: Multi-family
- Bedrooms: 4
- Bathrooms: 4
- Floors: Vinyl
- Area: 1500 - 2000 sq ft
- Lot size: 0 sq ft
- SubdivisionName: Orangeville
- ListOfficeName: RE/MAX REAL ESTATE CENTRE INC.
- MLS ID: W13499634
Courtesy of
- OfficeName: RE/MAX REAL ESTATE CENTRE INC.
- ListAOR: Toronto Regional Real Estate Board
Description
-
Description:
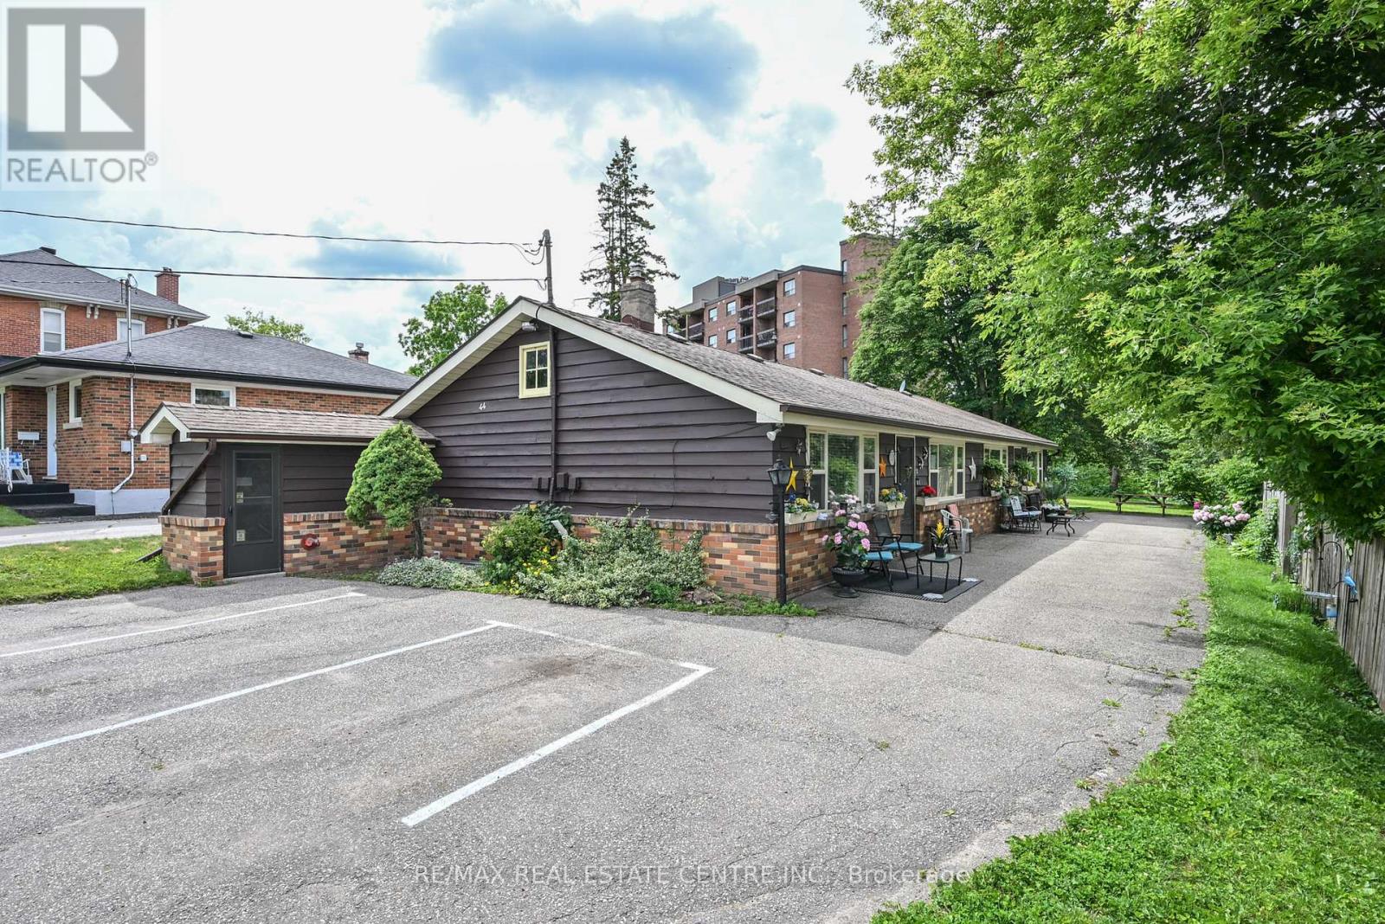
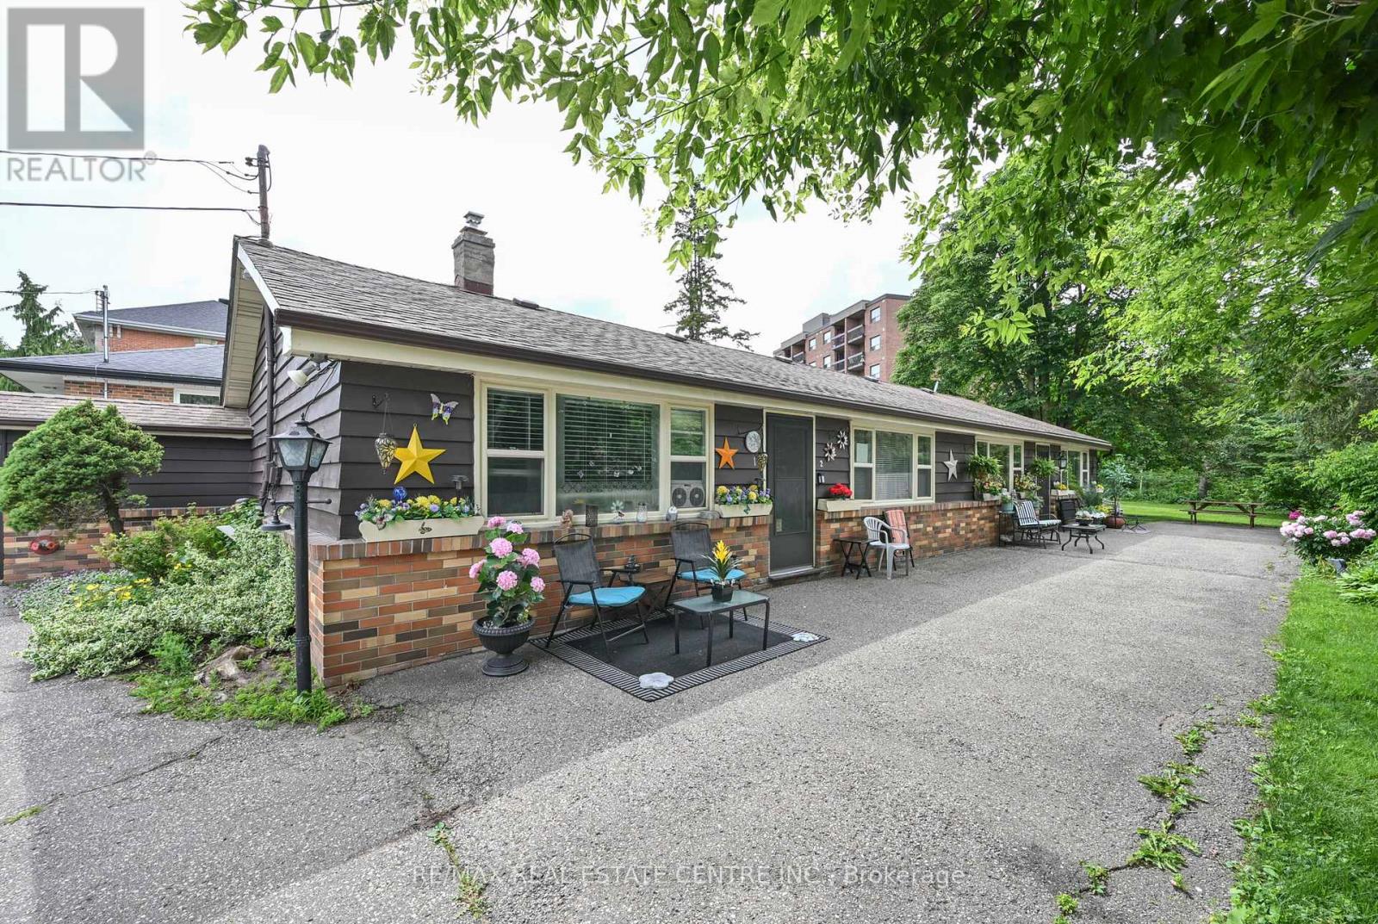
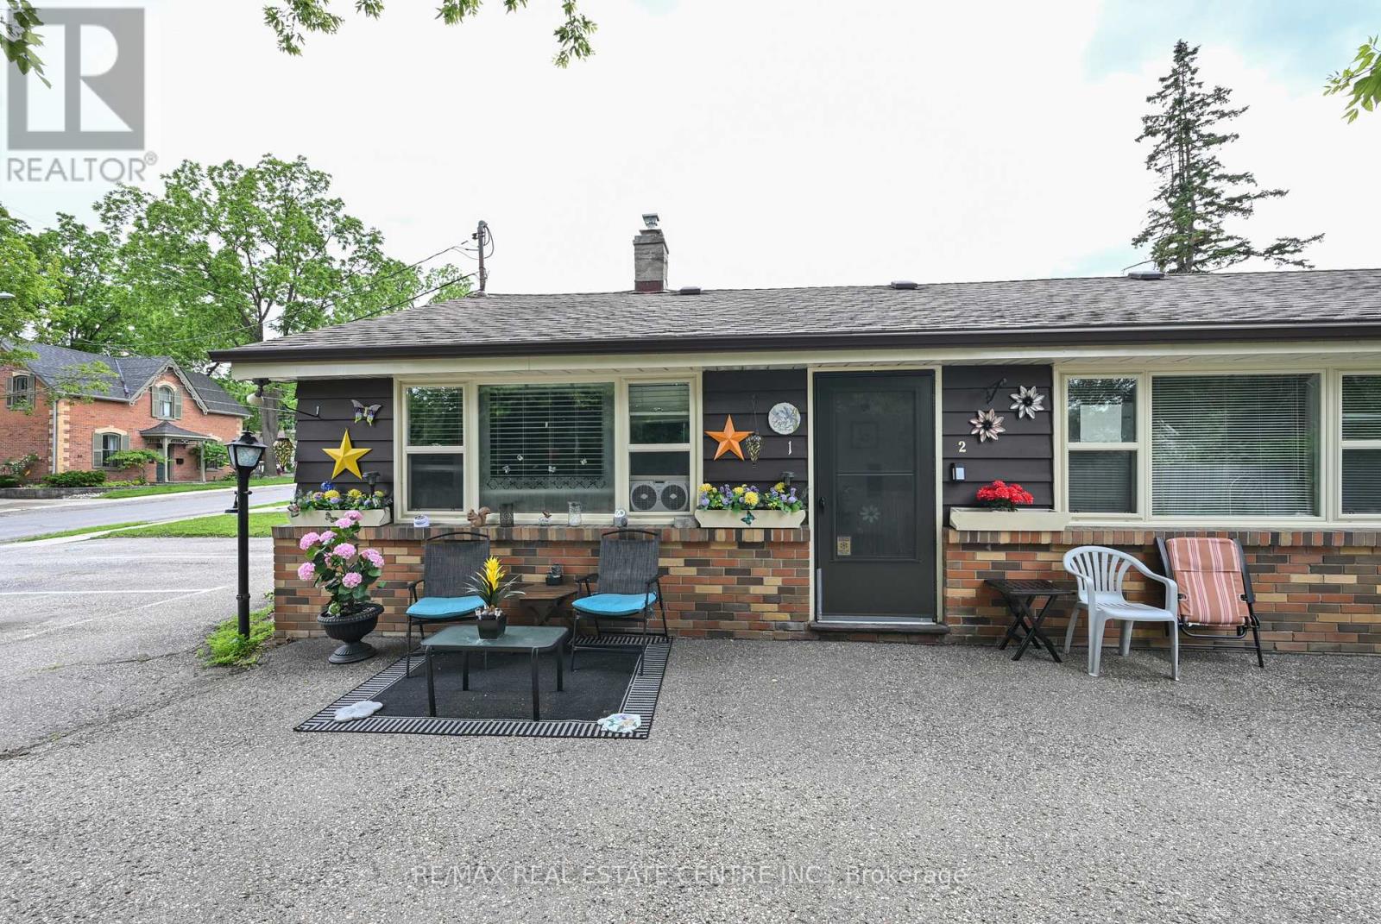
Exceptional opportunity with this fully rented four plex in a great Orangeville location. Easy walking distance to all amenities (theatre, shopping, fine dining, parks, trails and more). Well maintained and upgraded bungalow style building with four one bedroom units. Each unit has separate hydro meters. Zoned RM2 multi residential. Lower level has coin operated laundry, storage, and private storage unit for each apartment. Awesome lot with private rear grounds. Very unique with a long waiting list. See list of extras and upgrades attached. (id:67524)
Show all description
Building Details
- ParkingTotal: 3
- ArchitecturalStyle: Bungalow
- Heating: Radiant heat,
- Sewer: Sanitary sewer
Amenities & Features
- Waterfront available: No
- OpenParkingYN: No
- AttachedGarageYN: No
- GarageYN: No
- CarportYN: No
- PoolYN: No
- CoolingYN: Yes
- CommunityFeatures: Community Centre
- Cooling: None
- Total Fireplaces: 0