
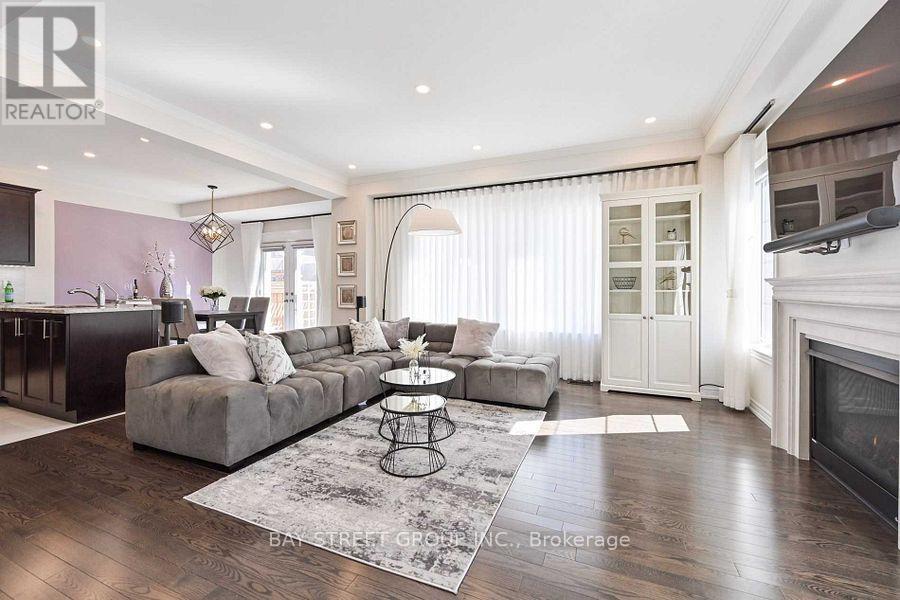
44 Clara May Avenue, East Gwillimbury, Ontario, Canada, L9N0R4
44 Clara May Avenue, East Gwillimbury, Ontario, Canada, L9N0R4
$1,480,000
Request info
Rooms & Units Descr
- RoomType1: Primary Bedroom
- RoomLevel1: Second level
- RoomLength1: 5.42
- RoomWidth1: 3.9
- RoomDimensions1: 5.42 m X 3.9 m
- RoomType2: Bedroom 2
- RoomLevel2: Second level
- RoomLength2: 3.65
- RoomWidth2: 3.03
- RoomDimensions2: 3.65 m X 3.03 m
- RoomType3: Bedroom 3
- RoomLevel3: Second level
- RoomLength3: 4.26
- RoomWidth3: 3.41
- RoomDimensions3: 4.26 m X 3.41 m
- RoomType4: Bedroom 4
- RoomLevel4: Second level
- RoomLength4: 4.08
- RoomWidth4: 3.59
- RoomDimensions4: 4.08 m X 3.59 m
- RoomType5: Recreational, Games room
- RoomLevel5: Basement
- RoomLength5: 7.18
- RoomWidth5: 5.11
- RoomDimensions5: 7.18 m X 5.11 m
- RoomType6: Family room
- RoomLevel6: Main level
- RoomLength6: 5
- RoomWidth6: 4.24
- RoomDimensions6: 5 m X 4.24 m
- RoomType7: Dining room
- RoomLevel7: Main level
- RoomLength7: 4.84
- RoomWidth7: 3.3
- RoomDimensions7: 4.84 m X 3.3 m
- RoomType8: Kitchen
- RoomLevel8: Main level
- RoomLength8: 3.61
- RoomWidth8: 3.03
- RoomDimensions8: 3.61 m X 3.03 m
- RoomType9: Library
- RoomLevel9: Main level
- RoomLength9: 3.36
- RoomWidth9: 3
- RoomDimensions9: 3.36 m X 3 m
- RoomType10: Eating area
- RoomLevel10: Main level
- RoomLength10: 3.61
- RoomWidth10: 3.03
- RoomDimensions10: 3.61 m X 3.03 m
Location Details
- City: East Gwillimbury
- Province: Ontario
Property Details
- SubdivisionName: Rural East Gwillimbury
- Levels: 2
- FrontageLength: 44 ft ,2 in
Property Features
- CommunityFeatures: School Bus
- Fencing: Fenced yard
- Flooring: Hardwood,Marble
- Heating: Forced air
- HeatingFuel: Natural gas
- CoolingYN: True
- Cooling: Central air conditioning
- ParkingTotal: 4
- OpenParkingYN: False
- GarageYN: True
- AttachedGarageYN: False
- CarportYN: False
- FireplacesTotal: 0
- PoolYN: False
- ViewYN: False
- WaterfrontYN: False
- Sewer: Sanitary sewer
Basics
- BathroomsHalf: 1
- Date added: Added 3 weeks ago
- Category: Single Family
- Type: Single Family
- Bedrooms: 4
- Bathrooms: 4
- Half baths: 1
- Floors: Hardwood,Marble
- Area: 2500 - 3000 sq ft
- Lot size: 0 sq ft
- SubdivisionName: Rural East Gwillimbury
- ListOfficeName: BAY STREET GROUP INC.
- MLS ID: N13694258
Courtesy of
- OfficeName: BAY STREET GROUP INC.
- ListAOR: Toronto Regional Real Estate Board
Description
-
Description:
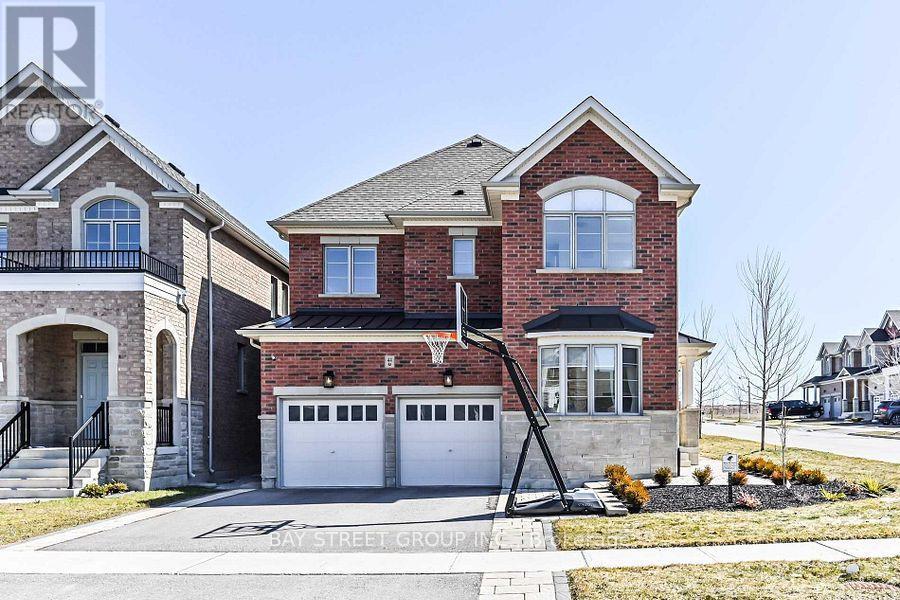
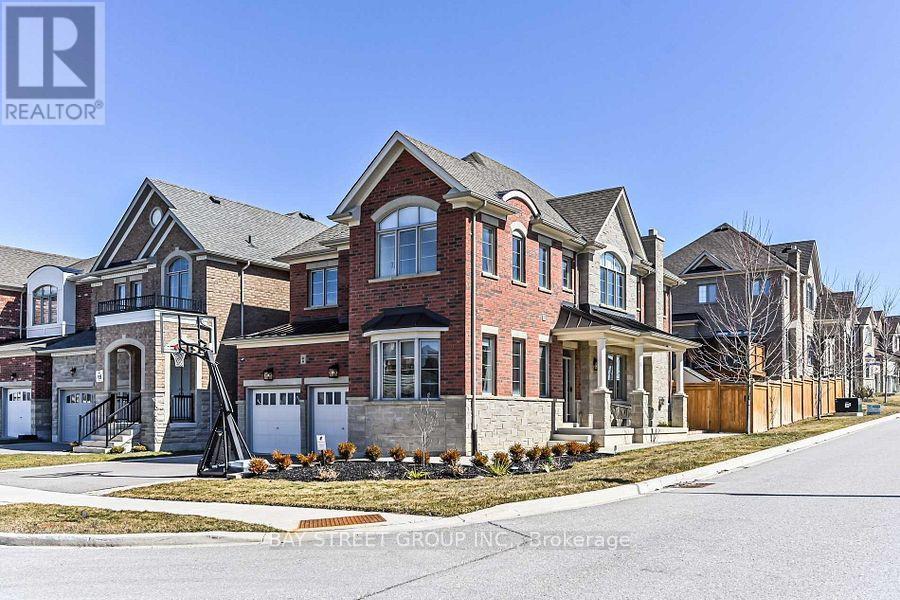
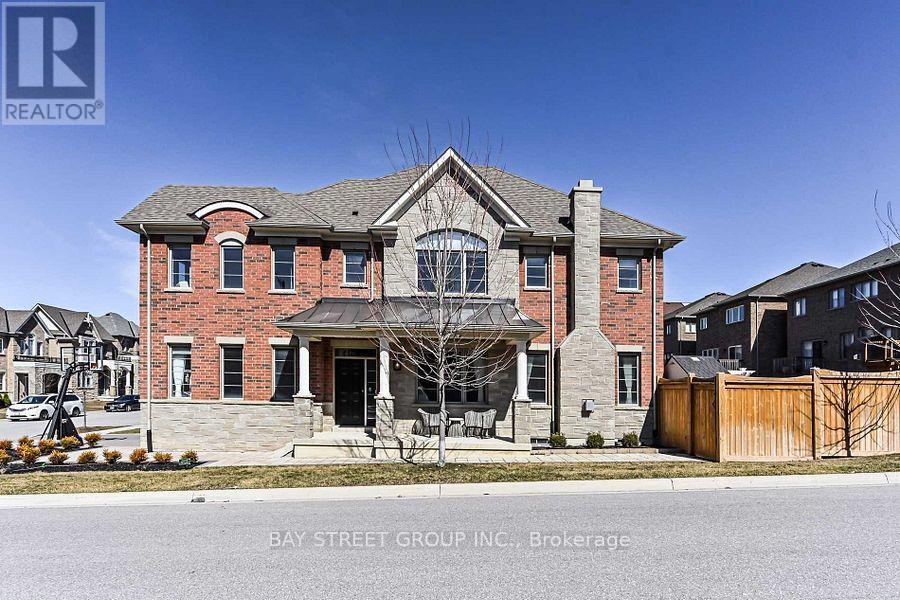
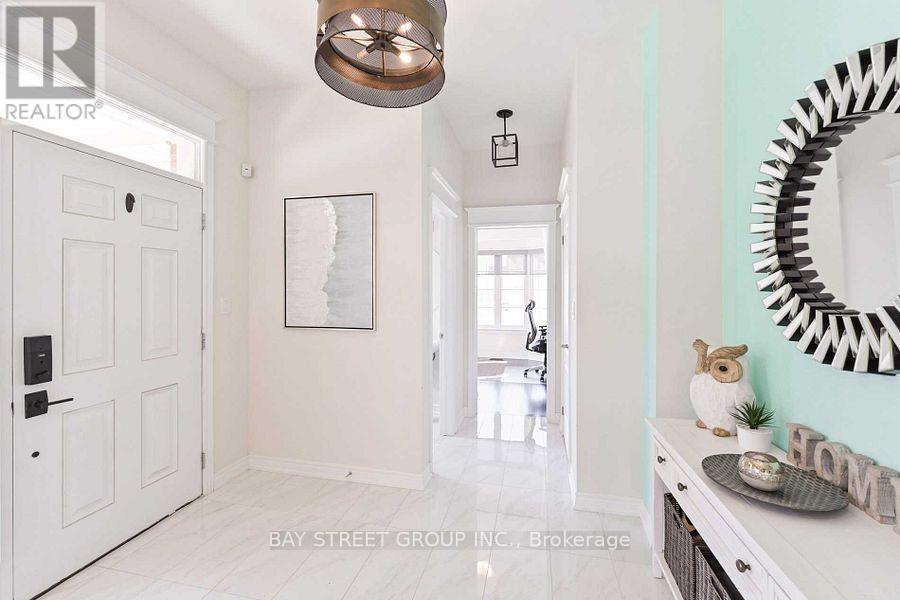
Corner Detached Property In Hometown Sharon, Perfectly Maintained By Owners. Open Concept With Lots Of Natural Sunlight, Smooth Ceiling On Main Fl, Hardwood Flooring, Kitchen Upgraded Quartz Countertop, Upgraded Frameless Glass Shower, Double Sinks, Tiles In Master Ensuite, Ev Charging Infrastructure(as is). Finished basement, completed approximately three years ago. Minutes To Hwy 404/Go Station/Schools/Parks/Community Centres/Shopping & Entertainment. Much More To Discover! (id:67524)
Show all description
Building Details
- ParkingTotal: 4
- Heating: Forced air
- Sewer: Sanitary sewer
Amenities & Features
- Waterfront available: No
- OpenParkingYN: No
- AttachedGarageYN: No
- GarageYN: Yes
- CarportYN: No
- PoolYN: No
- CoolingYN: Yes
- CommunityFeatures: School Bus
- Cooling: Central air conditioning
- Total Fireplaces: 0