
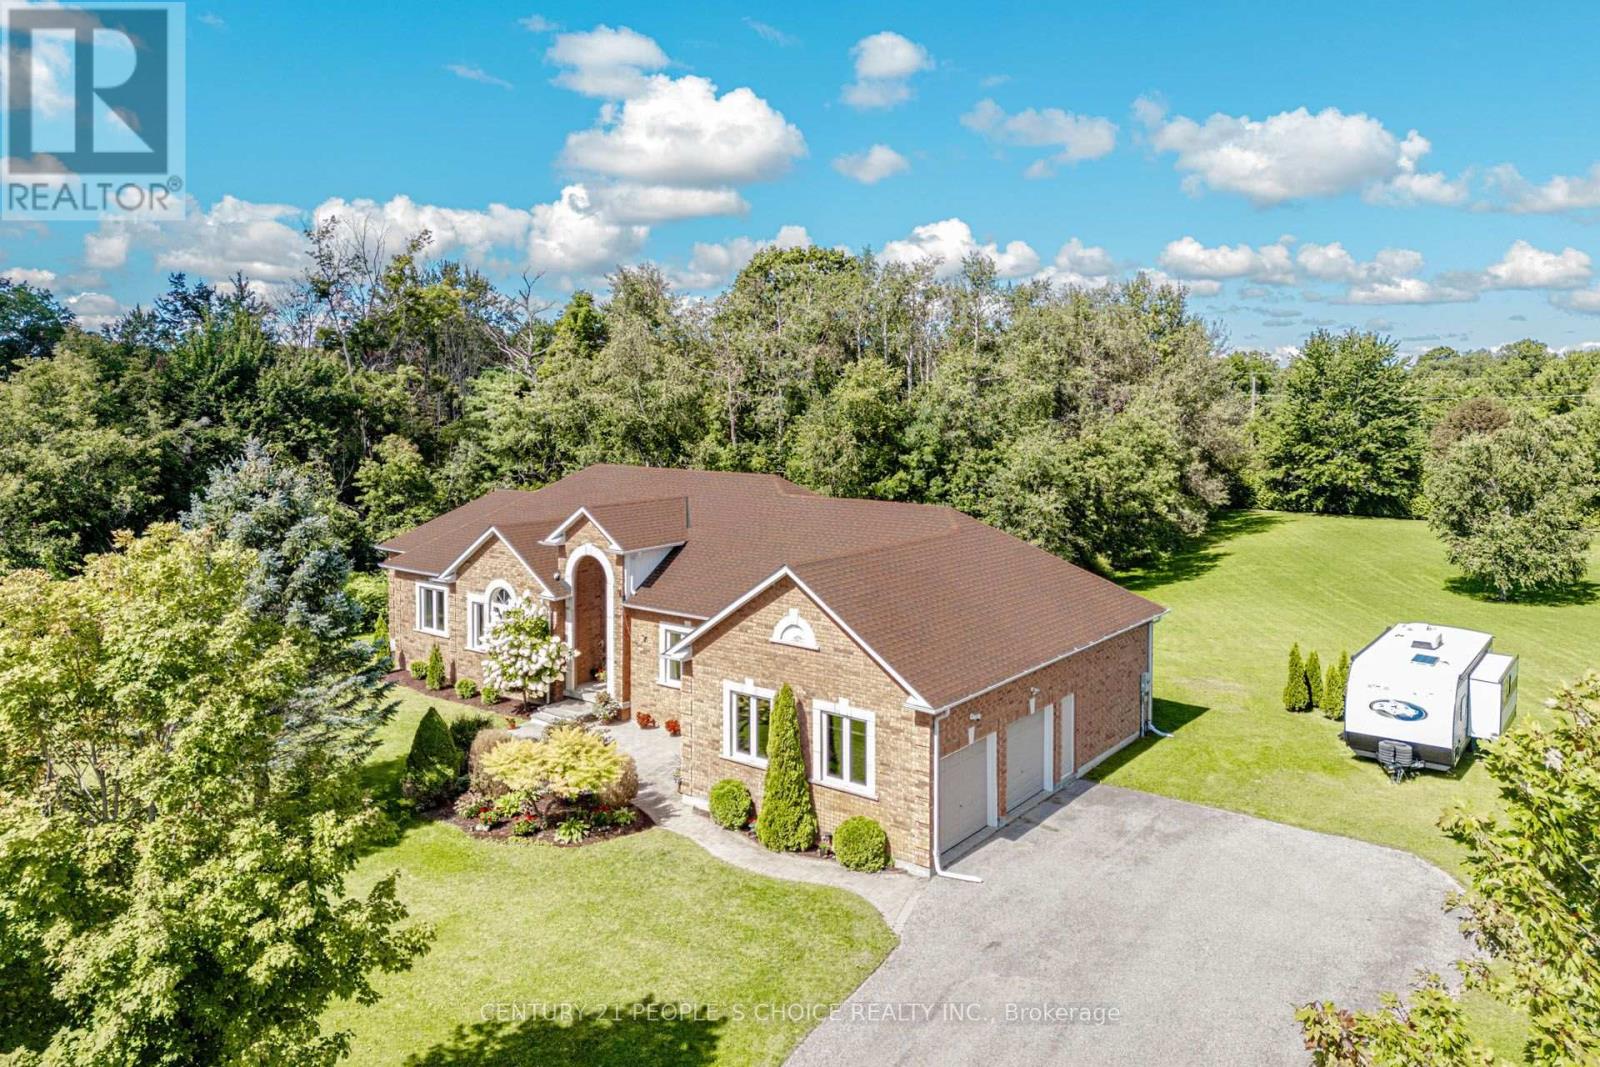
44 Deer Ridge Road, Uxbridge, Ontario, Canada, L0C1A0
44 Deer Ridge Road, Uxbridge, Ontario, Canada, L0C1A0Rooms & Units Descr
- RoomType1: Recreational, Games room
- RoomLevel1: Basement
- RoomLength1: 2.74
- RoomWidth1: 6.7
- RoomDimensions1: 2.74 m X 6.7 m
- RoomType2: Recreational, Games room
- RoomLevel2: Basement
- RoomLength2: 2.74
- RoomWidth2: 7.92
- RoomDimensions2: 2.74 m X 7.92 m
- RoomType3: Recreational, Games room
- RoomLevel3: Basement
- RoomLength3: 3.96
- RoomWidth3: 3.99
- RoomDimensions3: 3.96 m X 3.99 m
- RoomType4: Recreational, Games room
- RoomLevel4: Basement
- RoomLength4: 3.65
- RoomWidth4: 2.43
- RoomDimensions4: 3.65 m X 2.43 m
- RoomType5: Recreational, Games room
- RoomLevel5: Basement
- RoomLength5: 5.48
- RoomWidth5: 4.26
- RoomDimensions5: 5.48 m X 4.26 m
- RoomType6: Recreational, Games room
- RoomLevel6: Basement
- RoomLength6: 5.48
- RoomWidth6: 8.83
- RoomDimensions6: 5.48 m X 8.83 m
- RoomType7: Dining room
- RoomLevel7: Main level
- RoomLength7: 4.57
- RoomWidth7: 3.65
- RoomDimensions7: 4.57 m X 3.65 m
- RoomType8: Kitchen
- RoomLevel8: Main level
- RoomLength8: 4.26
- RoomWidth8: 6.09
- RoomDimensions8: 4.26 m X 6.09 m
- RoomType9: Family room
- RoomLevel9: Main level
- RoomLength9: 5.79
- RoomWidth9: 4.57
- RoomDimensions9: 5.79 m X 4.57 m
- RoomType10: Office
- RoomLevel10: Main level
- RoomLength10: 4.26
- RoomWidth10: 3.65
- RoomDimensions10: 4.26 m X 3.65 m
- RoomType11: Primary Bedroom
- RoomLevel11: Main level
- RoomLength11: 4.57
- RoomWidth11: 5.48
- RoomDimensions11: 4.57 m X 5.48 m
- RoomType12: Bedroom 2
- RoomLevel12: Main level
- RoomLength12: 4.26
- RoomWidth12: 3.65
- RoomDimensions12: 4.26 m X 3.65 m
- RoomType13: Bedroom 3
- RoomLevel13: Main level
- RoomLength13: 3.96
- RoomWidth13: 3.35
- RoomDimensions13: 3.96 m X 3.35 m
- RoomType14: Laundry room
- RoomLevel14: Main level
- RoomLength14: 3.35
- RoomWidth14: 1.82
- RoomDimensions14: 3.35 m X 1.82 m
Location Details
- City: Uxbridge
- Province: Ontario
Property Details
- SubdivisionName: Rural Uxbridge
- ArchitecturalStyle: Bungalow
- Levels: 1
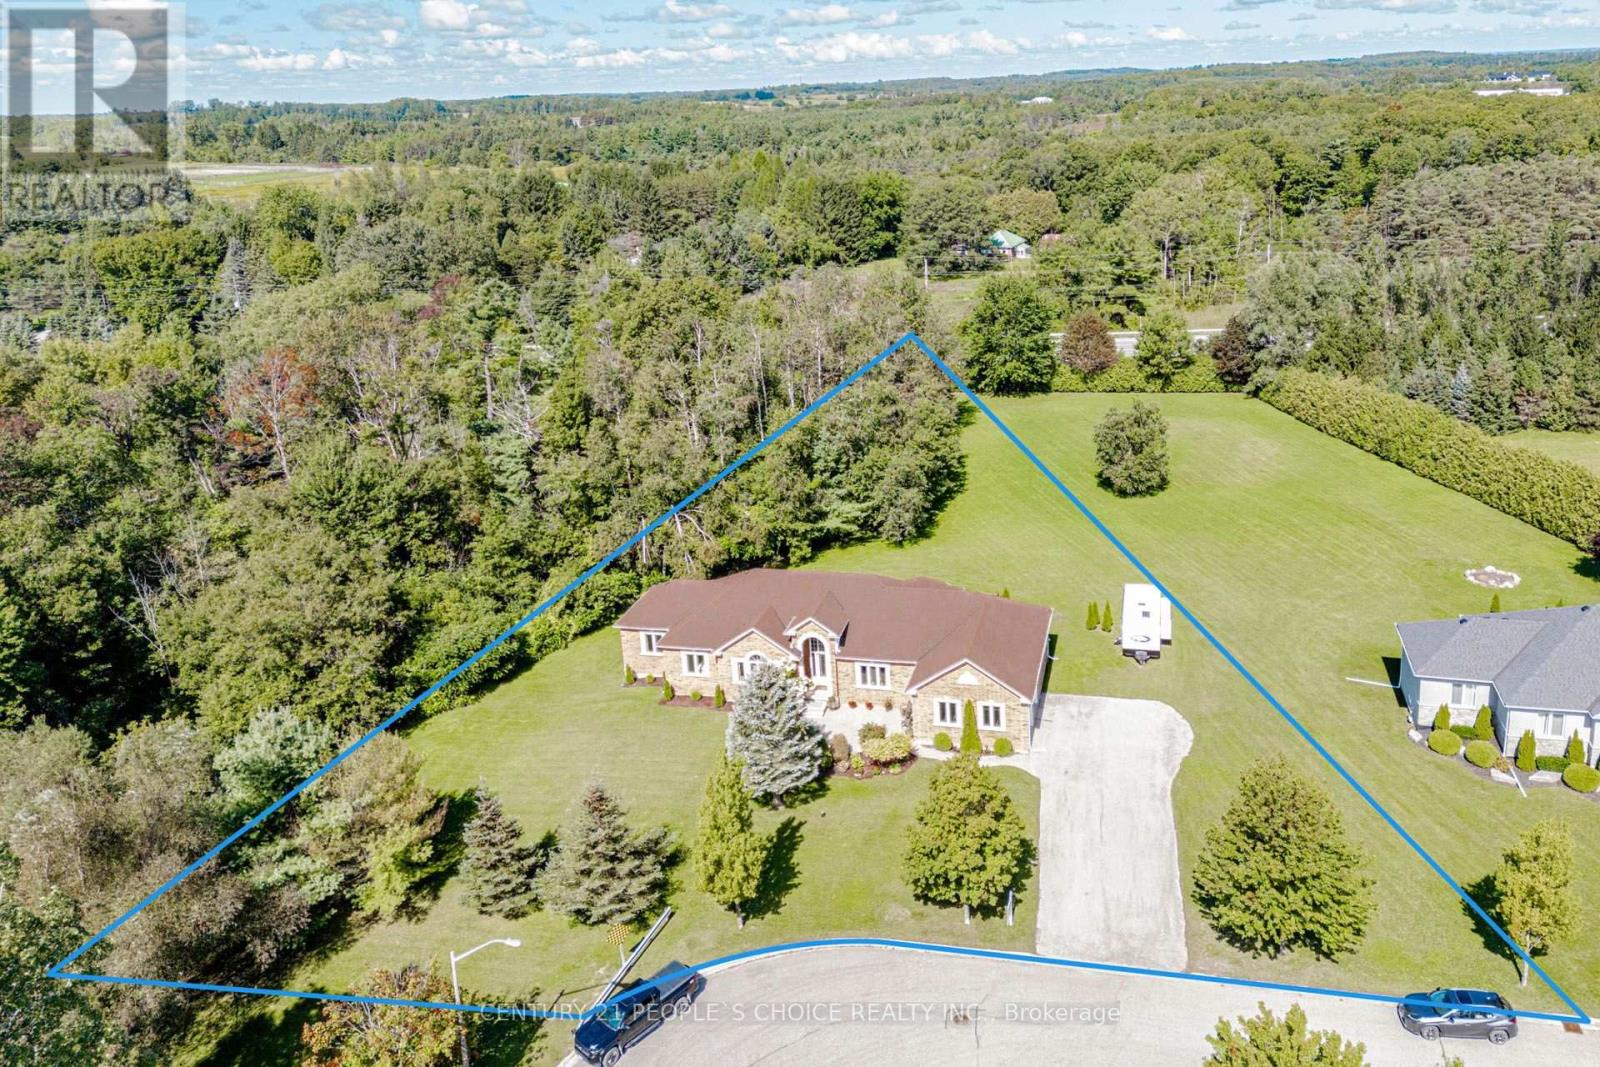
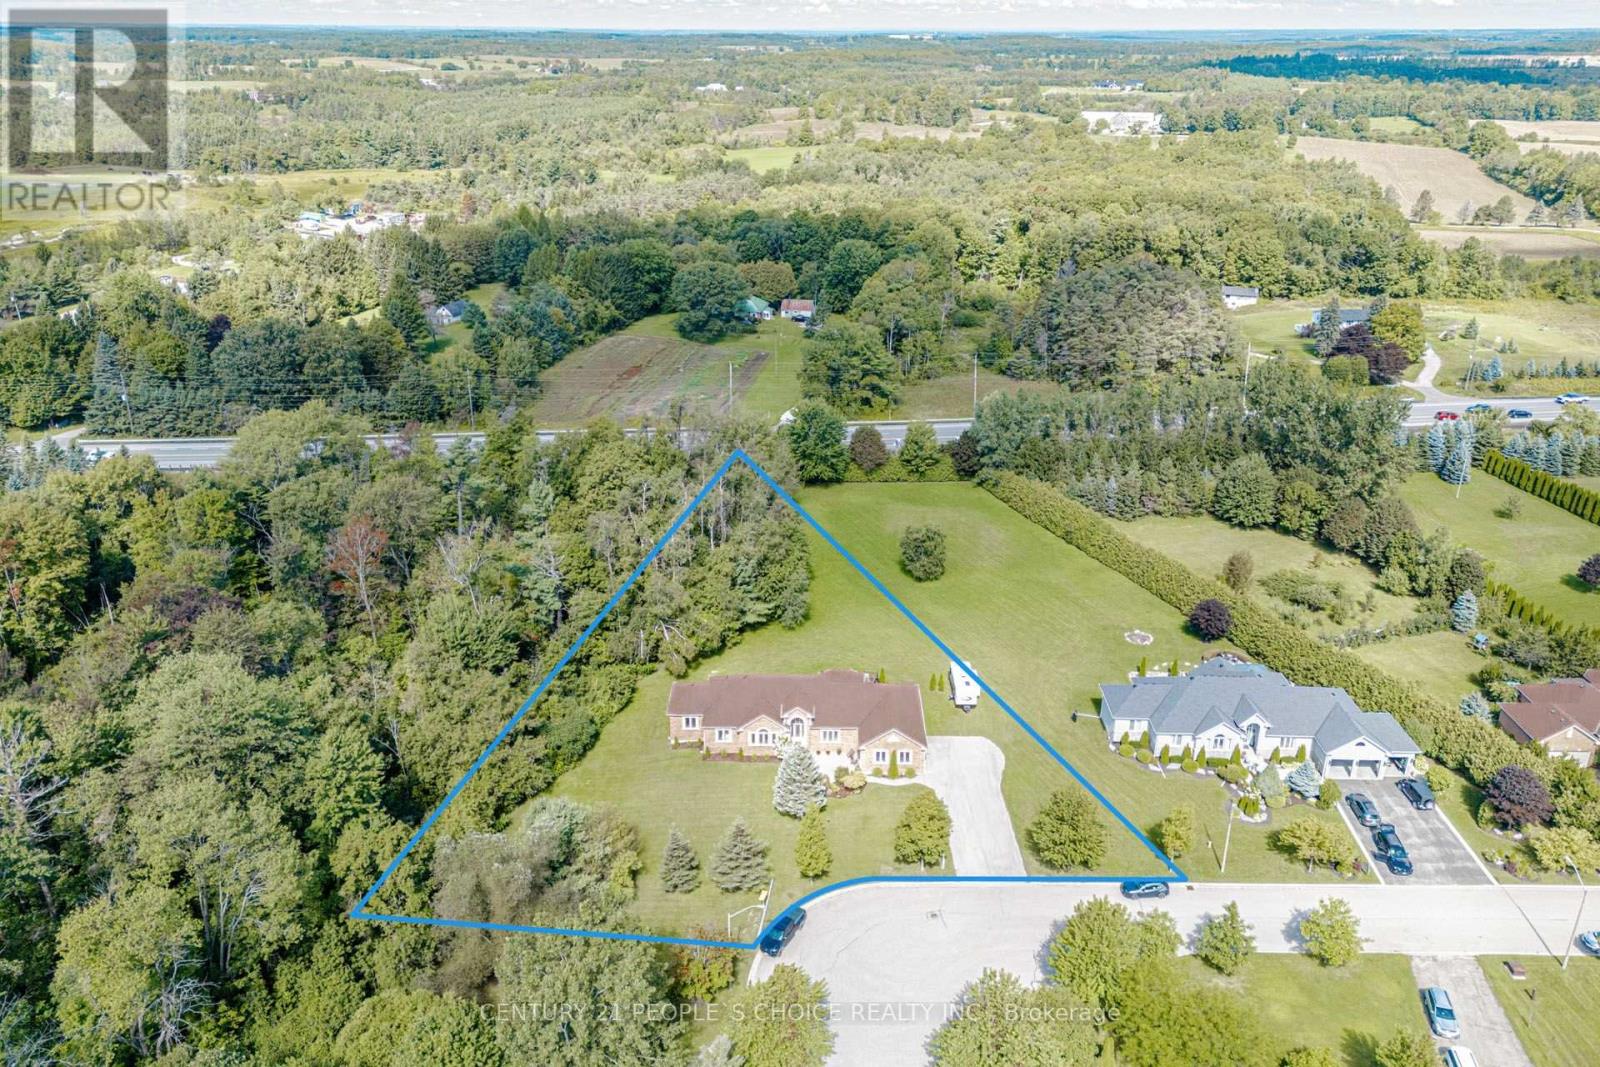
- FrontageLength: 165 ft ,7 in
Property Features
- Flooring: Hardwood,Tile
- Heating: Forced air
- HeatingFuel: Natural gas
- CoolingYN: True
- Cooling: Central air conditioning
- ParkingTotal: 9
- OpenParkingYN: False
- GarageYN: True
- AttachedGarageYN: True
- CarportYN: False
- FireplacesTotal: 0
- PoolYN: False
- ViewYN: False
- WaterfrontYN: False
- Sewer: Septic System
Basics
- BathroomsHalf: 2
- Date added: Added 3 weeks ago
- Category: Single Family
- Type: Single Family
- Bedrooms: 3
- Bathrooms: 4
- Half baths: 2
- Floors: Hardwood,Tile
- Area: 2000 - 2500 sq ft
- Lot size: 0 sq ft
- SubdivisionName: Rural Uxbridge
- ListOfficeName: CENTURY 21 PEOPLE'S CHOICE REALTY INC.
- MLS ID: N13757202
Courtesy of
- OfficeName: CENTURY 21 PEOPLE'S CHOICE REALTY INC.
- ListAOR: Toronto Regional Real Estate Board
Description
-
Description:
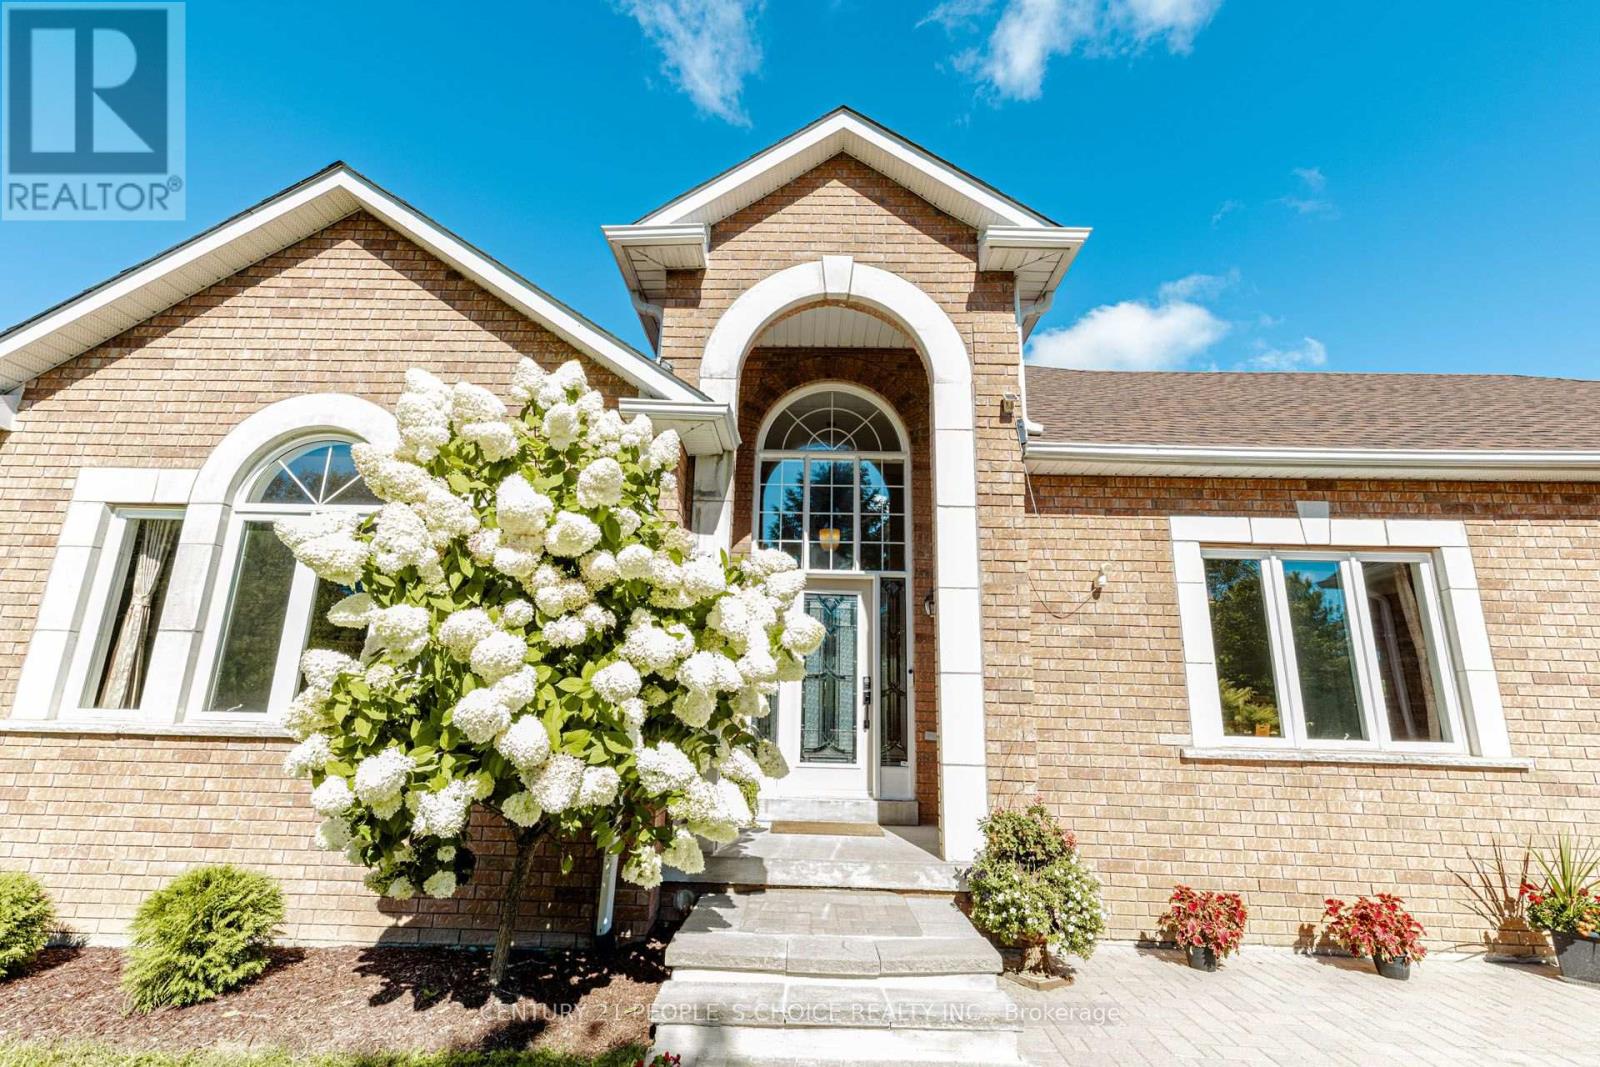
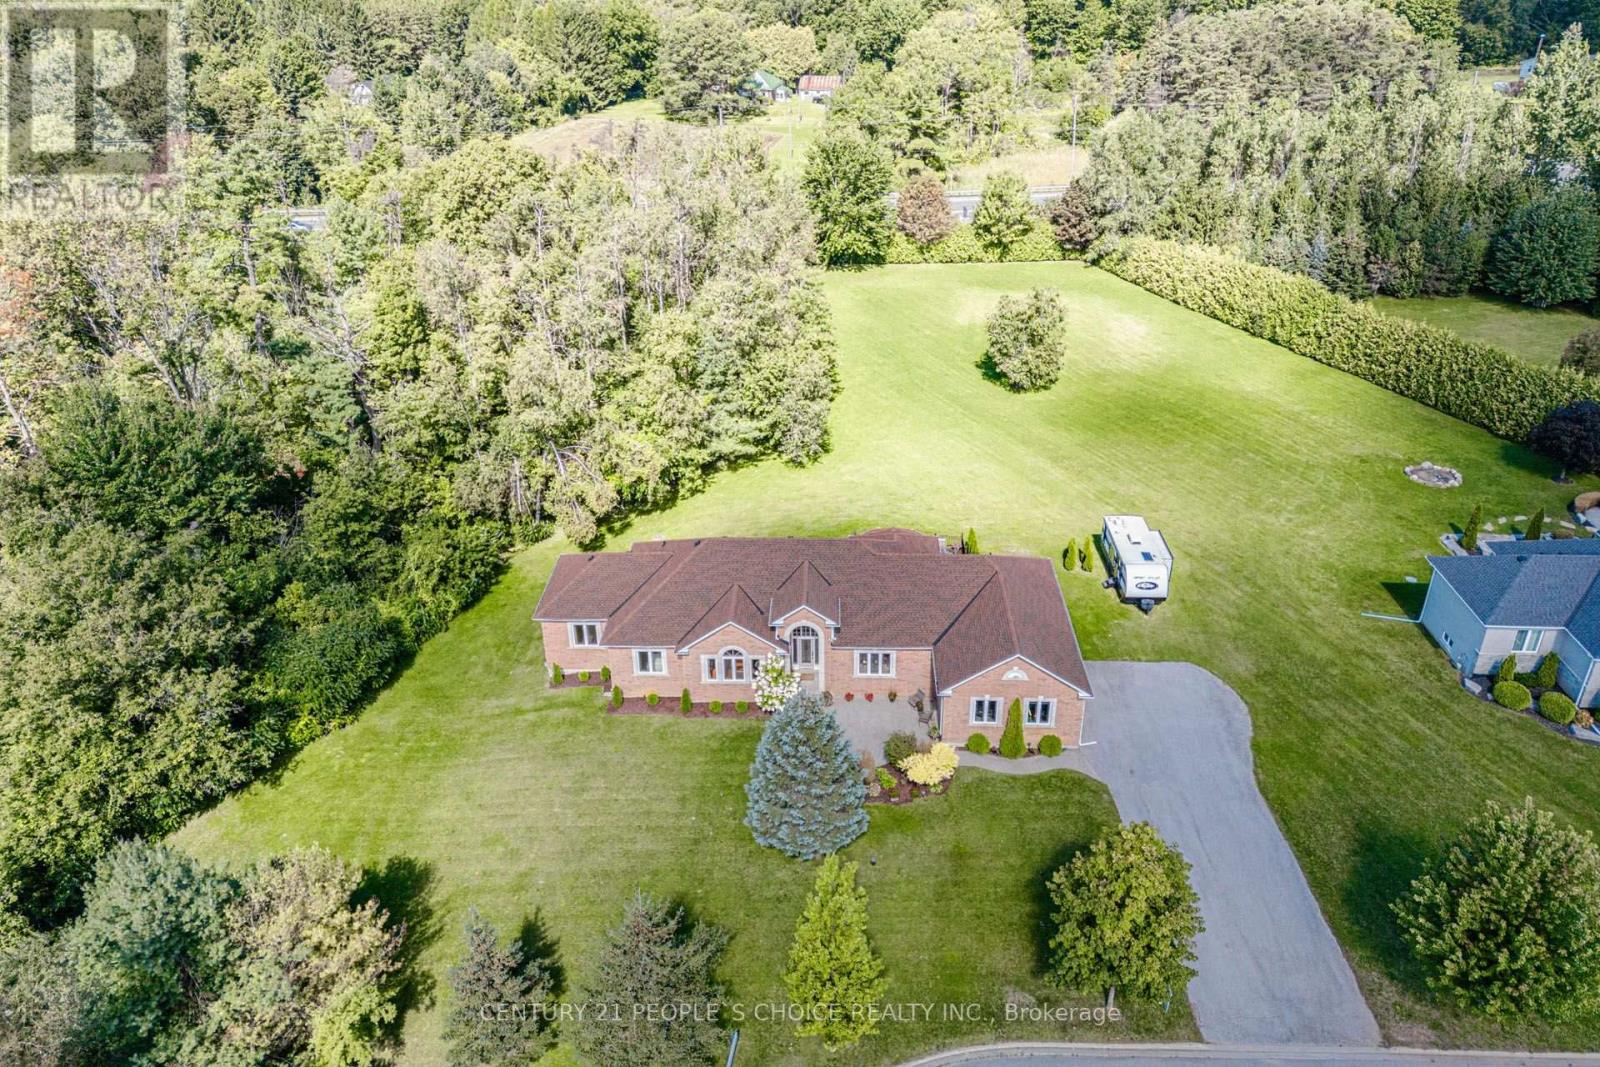
Welcome to 44 Deer Ridge Road - a beautiful home offering space, privacy, and timeless comfort in the sought-after community of Goodwood. Nestled on a premium lot surrounded by natural beauty, this inviting home offers an ideal blend of spacious living and peaceful privacy. The thoughtfully designed open-concept layout creates a warm and welcoming atmosphere throughout. The eat-in kitchen is perfect for both everyday living and entertaining, featuring rich solid wood cabinets, granite countertops, a generous center island, and stainless-steel appliances. The open design makes it easy to gather with family and friends while enjoying the surrounding views. The spacious family room, complete with a cozy fireplace, provides the perfect setting for relaxed evenings, while the separate living room overlooks the beautifully landscaped front garden, offering an elegant space for entertaining or quiet relaxation. The home features three generously sized bedrooms, providing comfortable accommodations for families, guests, or a home office. Located in the charming community of Goodwood within the Township of Uxbridge, residents can enjoy a peaceful setting while remaining close to a variety of local amenities, shops, restaurants, and everyday conveniences. A wonderful opportunity to enjoy the best of spacious country living with the convenience of a welcoming community nearby. (id:67524)
Show all description
Building Details
- ParkingTotal: 9
- ArchitecturalStyle: Bungalow
- Heating: Forced air
- Sewer: Septic System
Amenities & Features
- Waterfront available: No
- OpenParkingYN: No
- AttachedGarageYN: Yes
- GarageYN: Yes
- CarportYN: No
- PoolYN: No
- CoolingYN: Yes
- Cooling: Central air conditioning
- Total Fireplaces: 0