
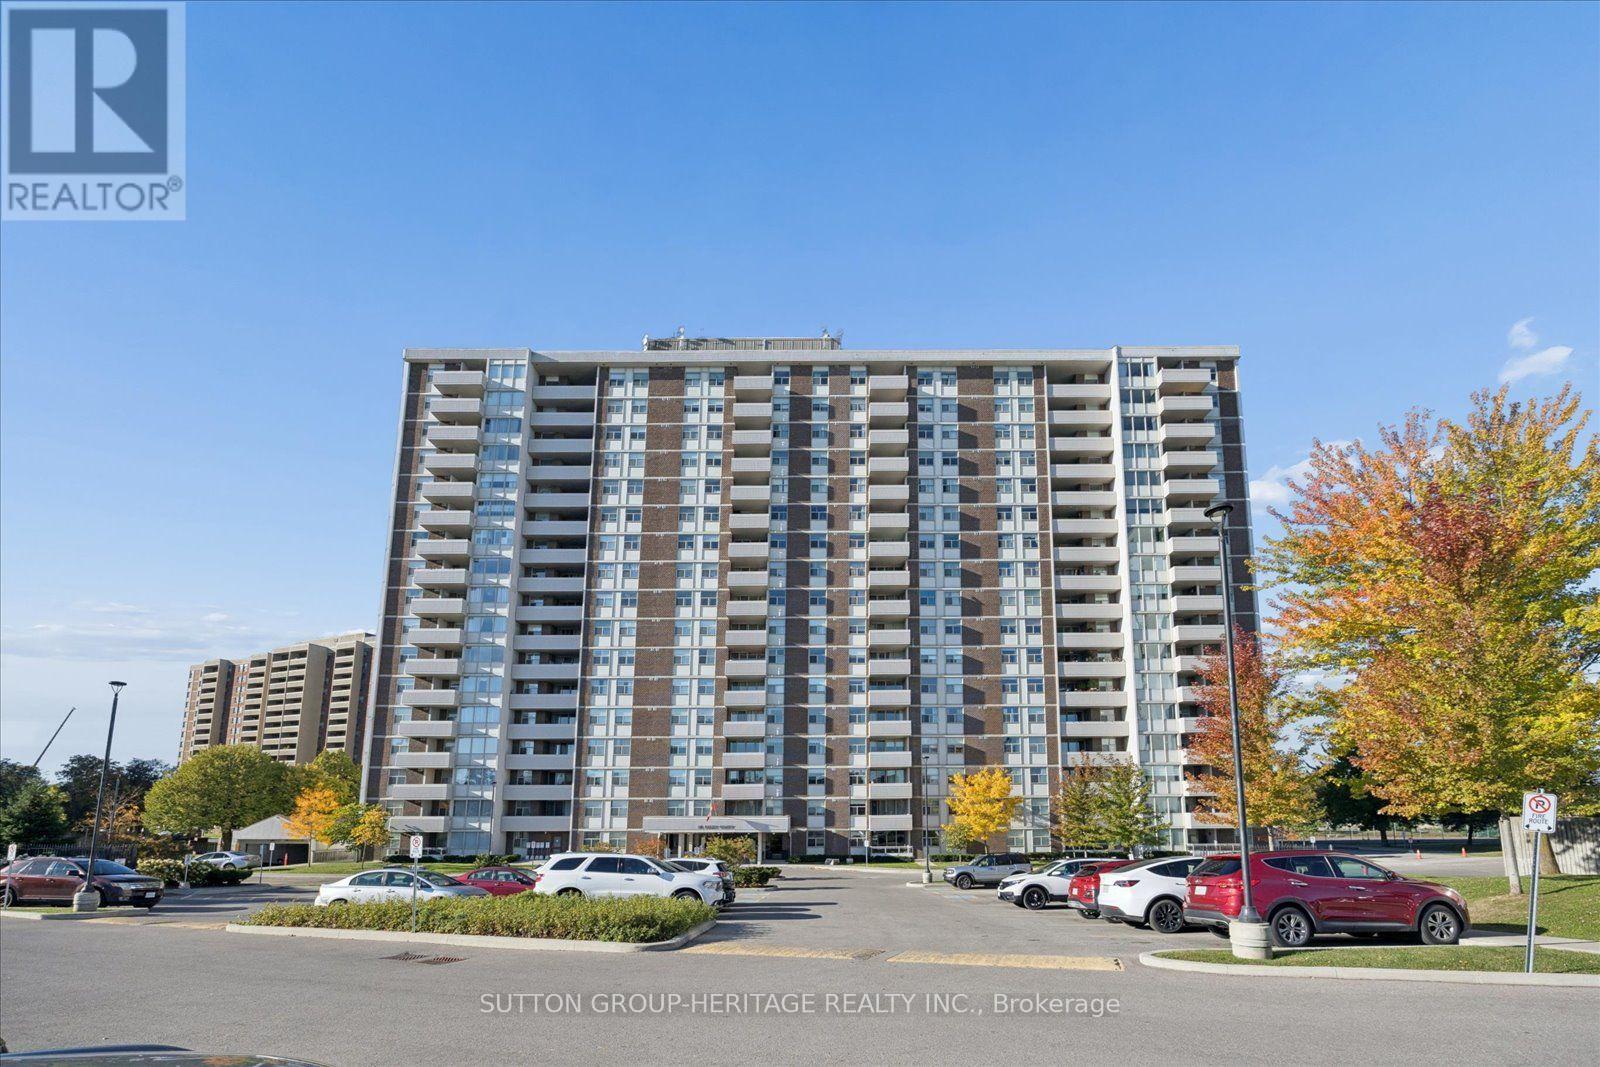
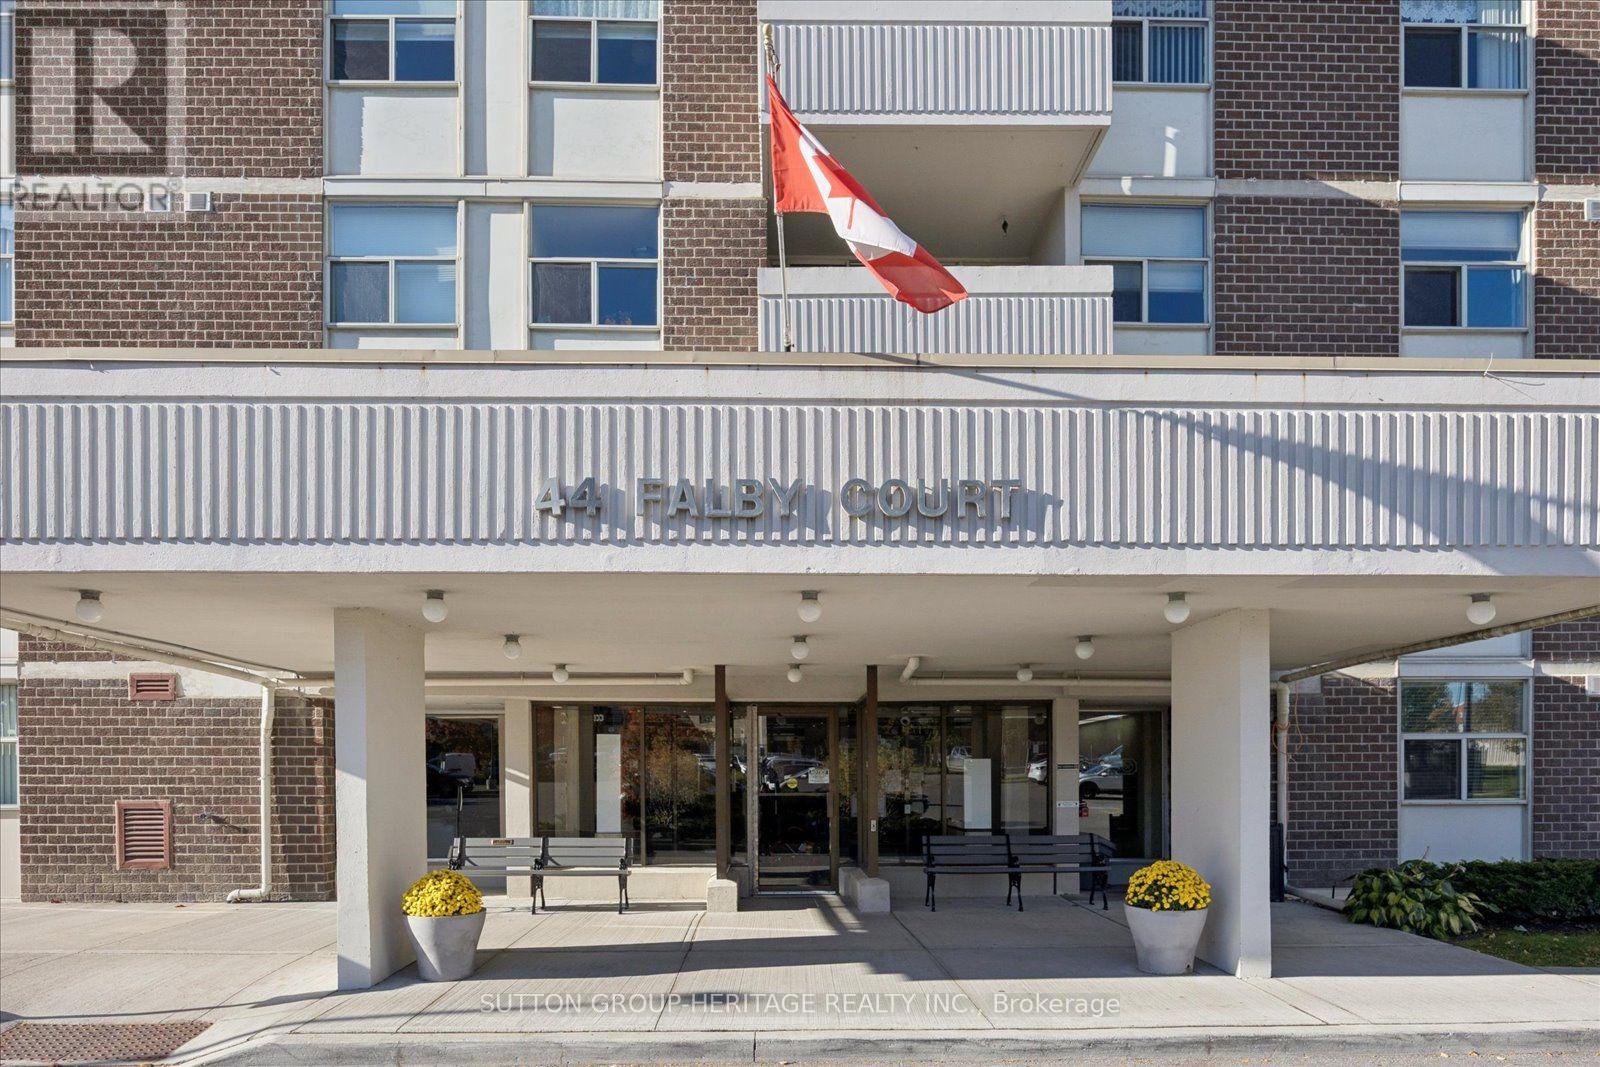
44 Falby Court, Ajax (South East), Ontario, Canada, L1S3L1, L1S3L1
44 Falby Court, Ajax (South East), Ontario, Canada, L1S3L1, L1S3L1Rooms & Units Descr
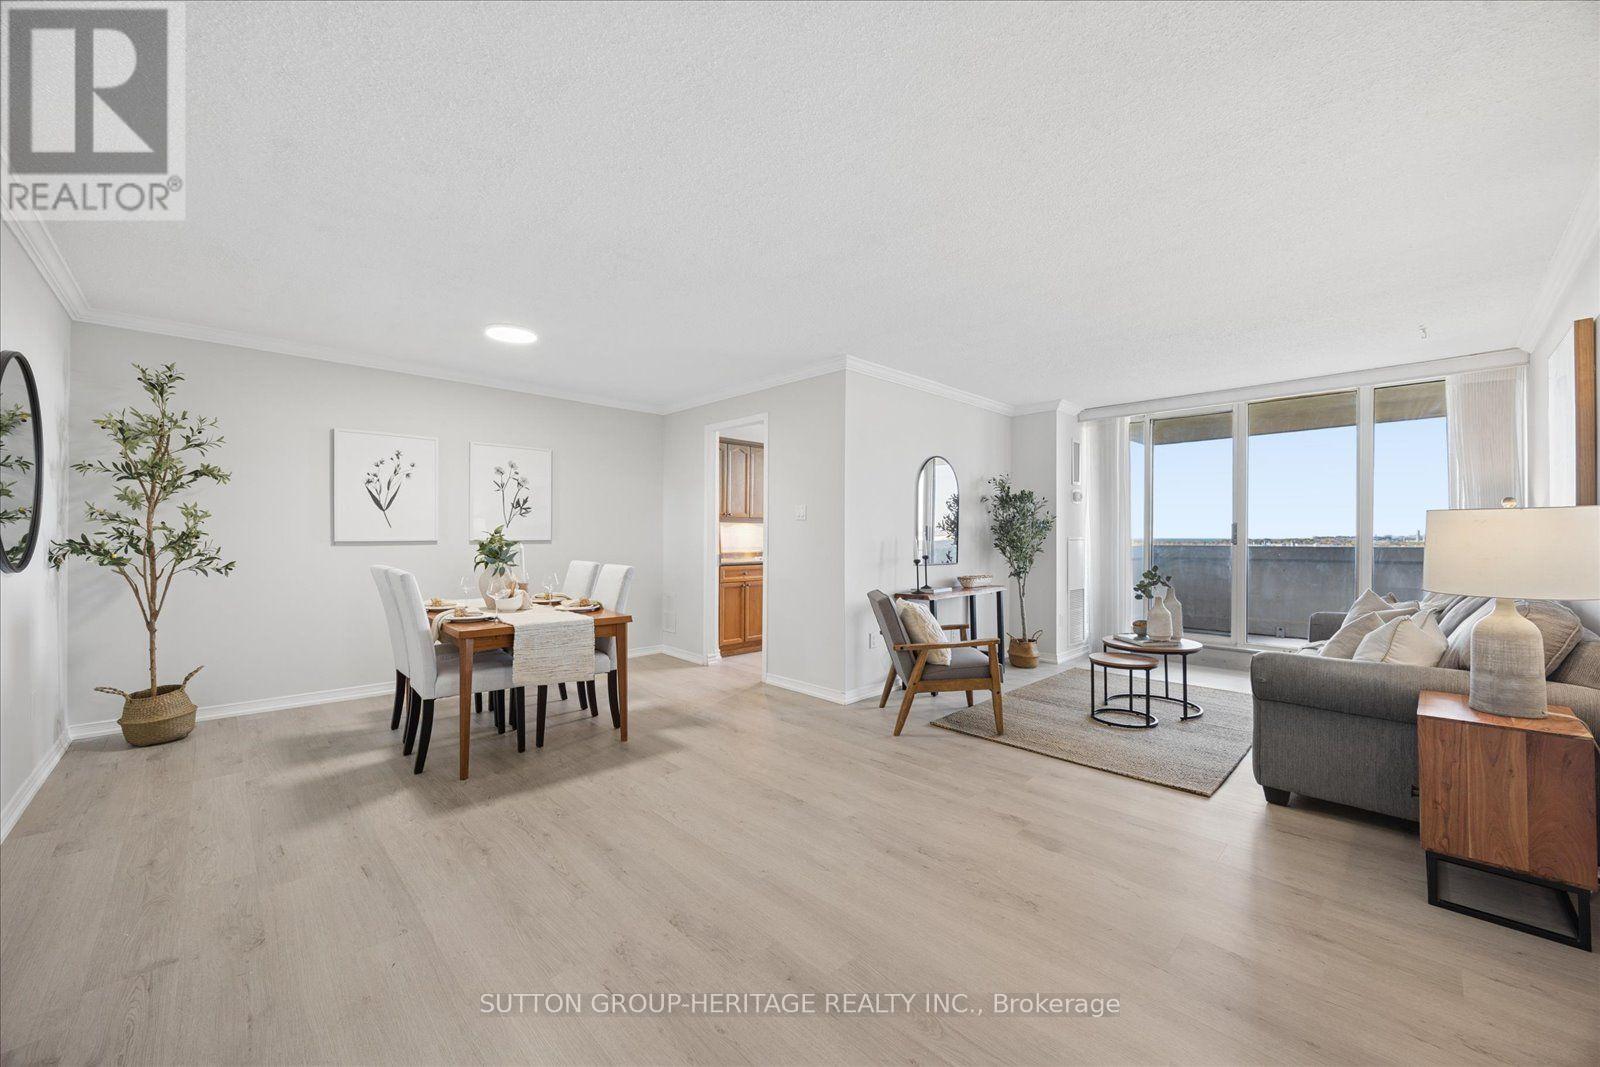
- UnitNumber: 1406
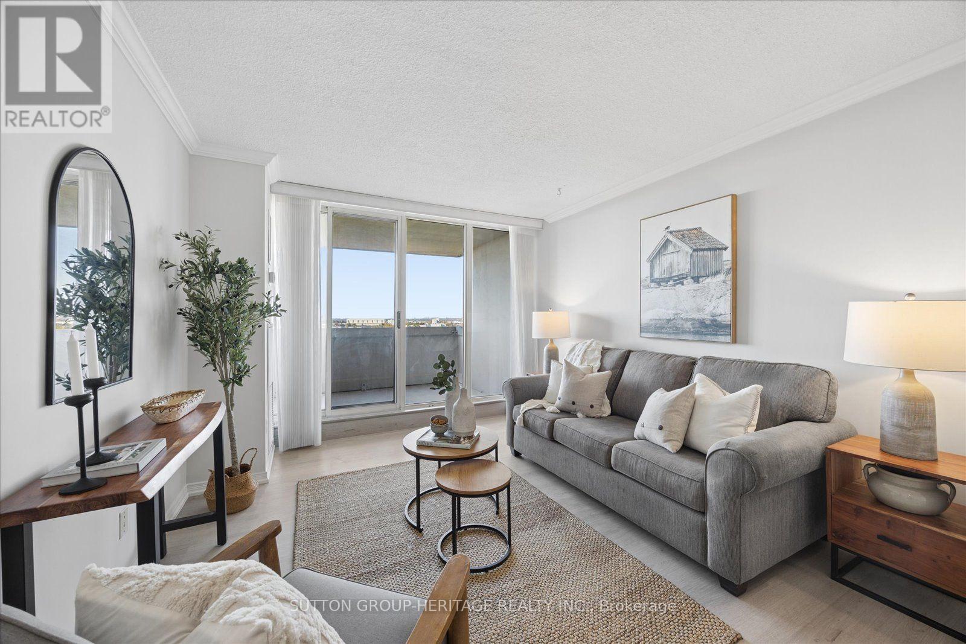
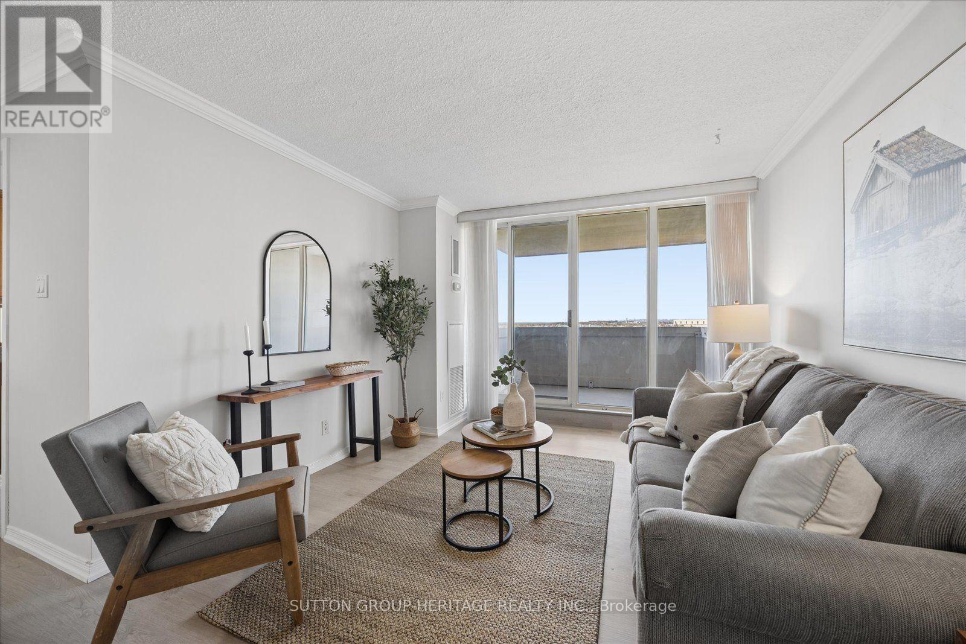
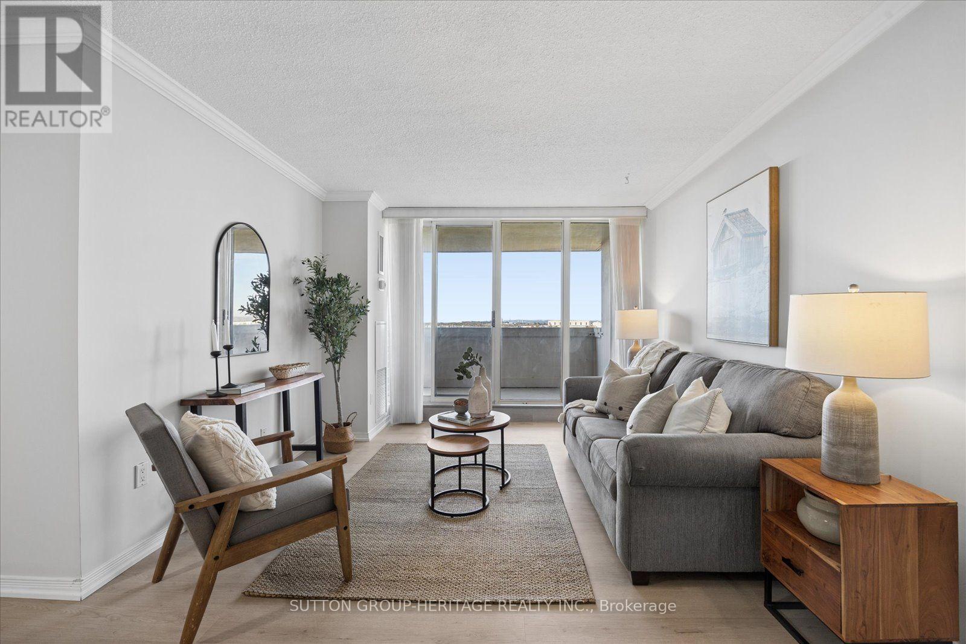
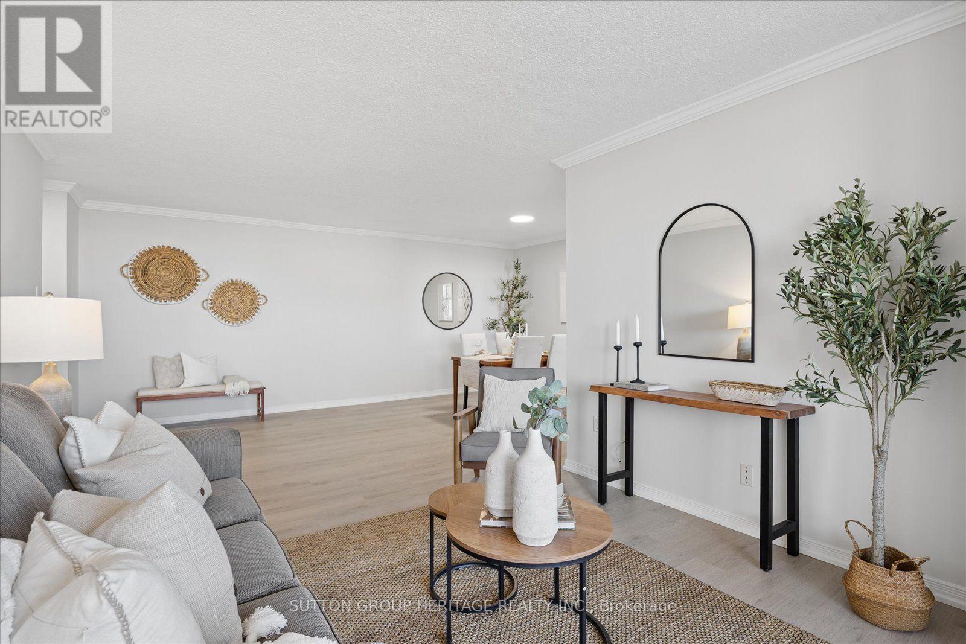
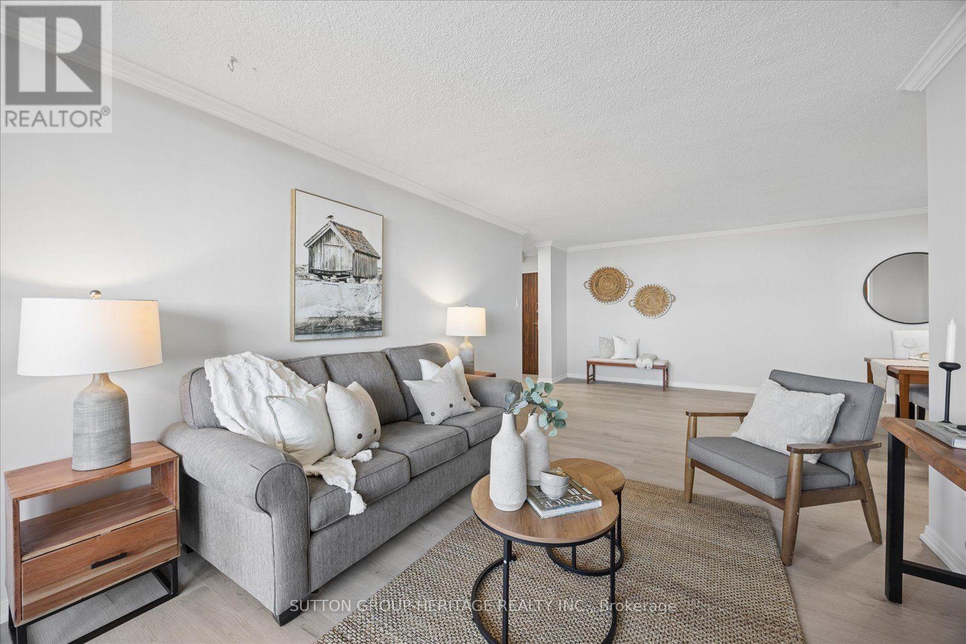
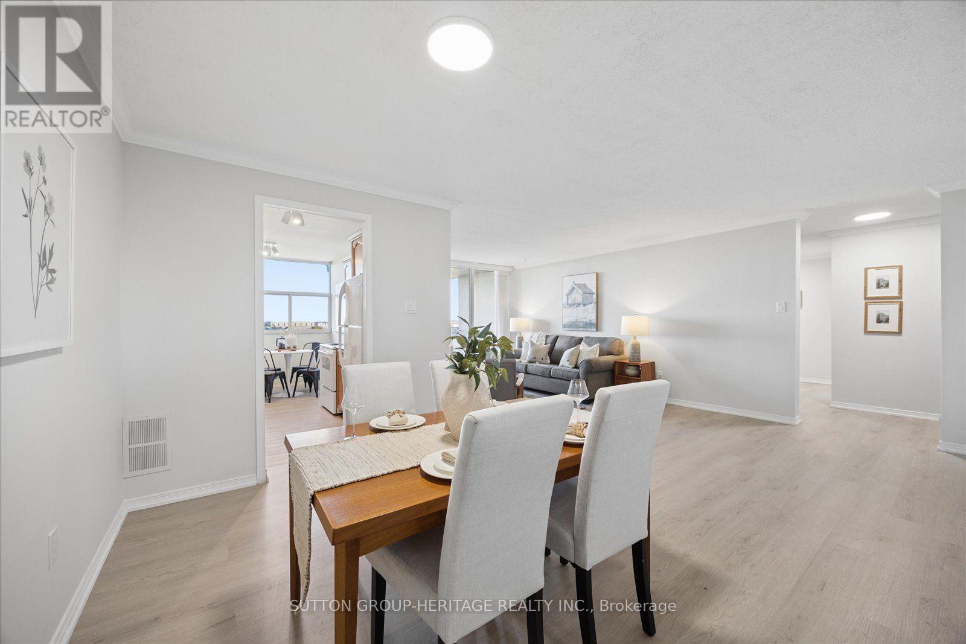
- RoomType1: Living room
- RoomLevel1: Flat
- RoomLength1: 3.35
- RoomWidth1: 6.97
- RoomDimensions1: 3.35 m X 6.97 m
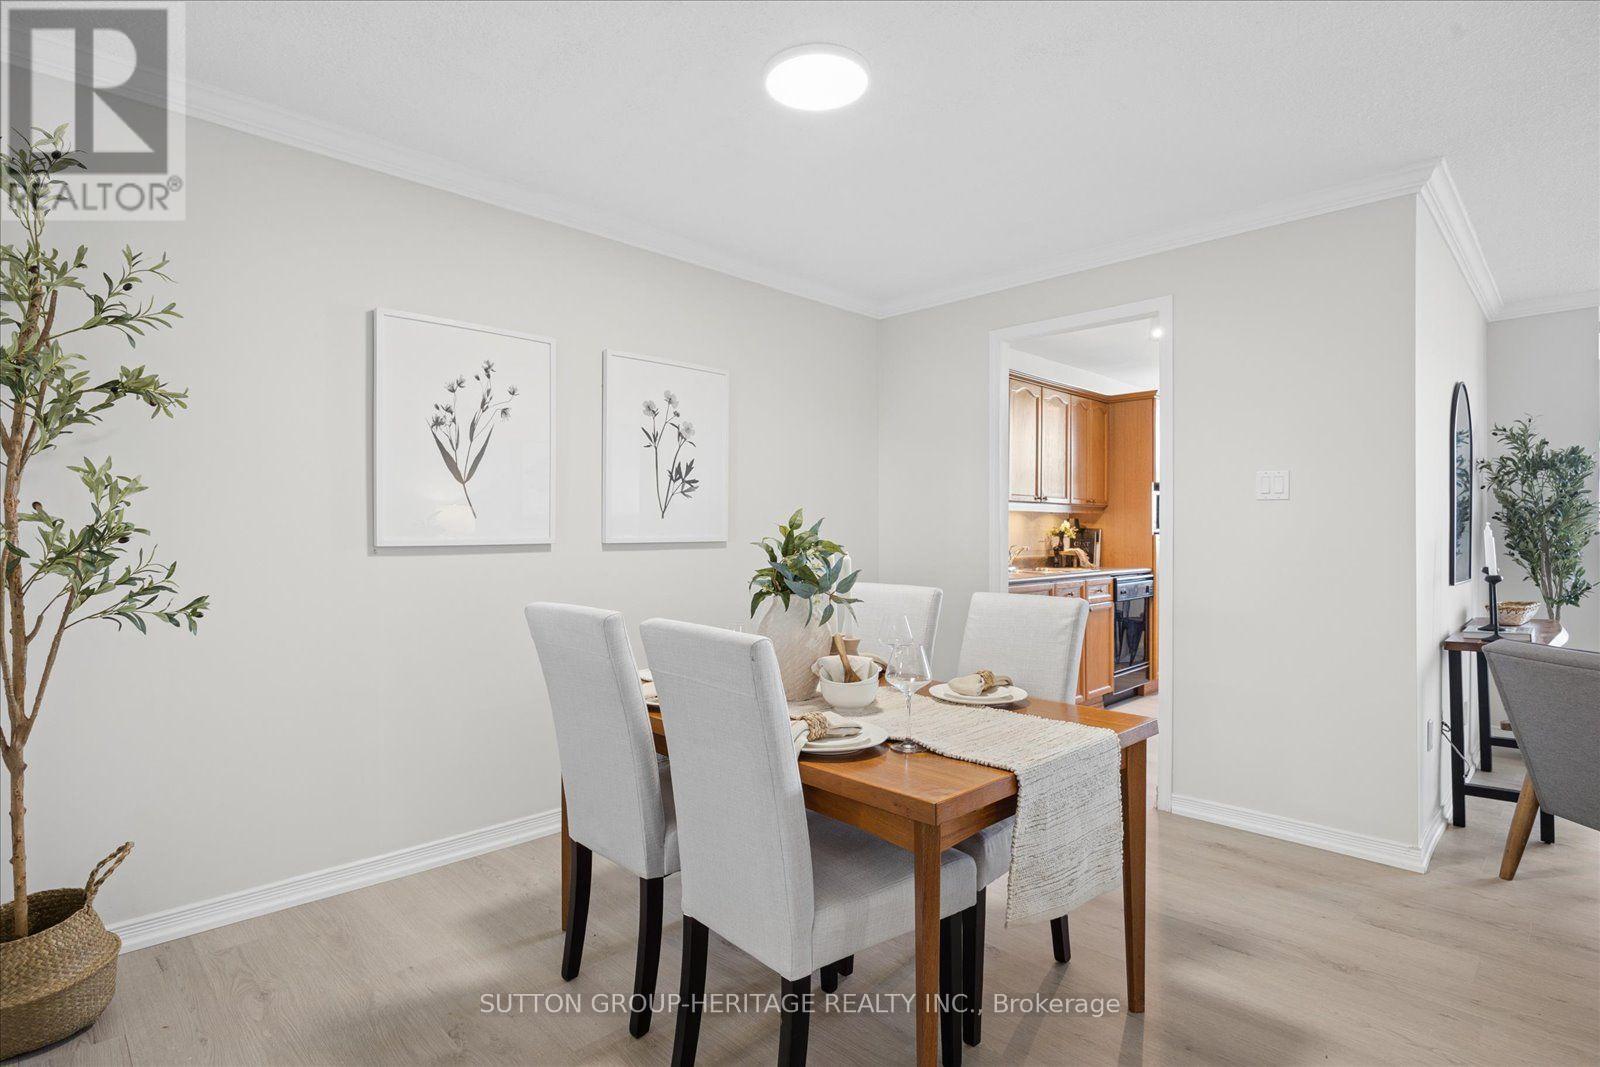
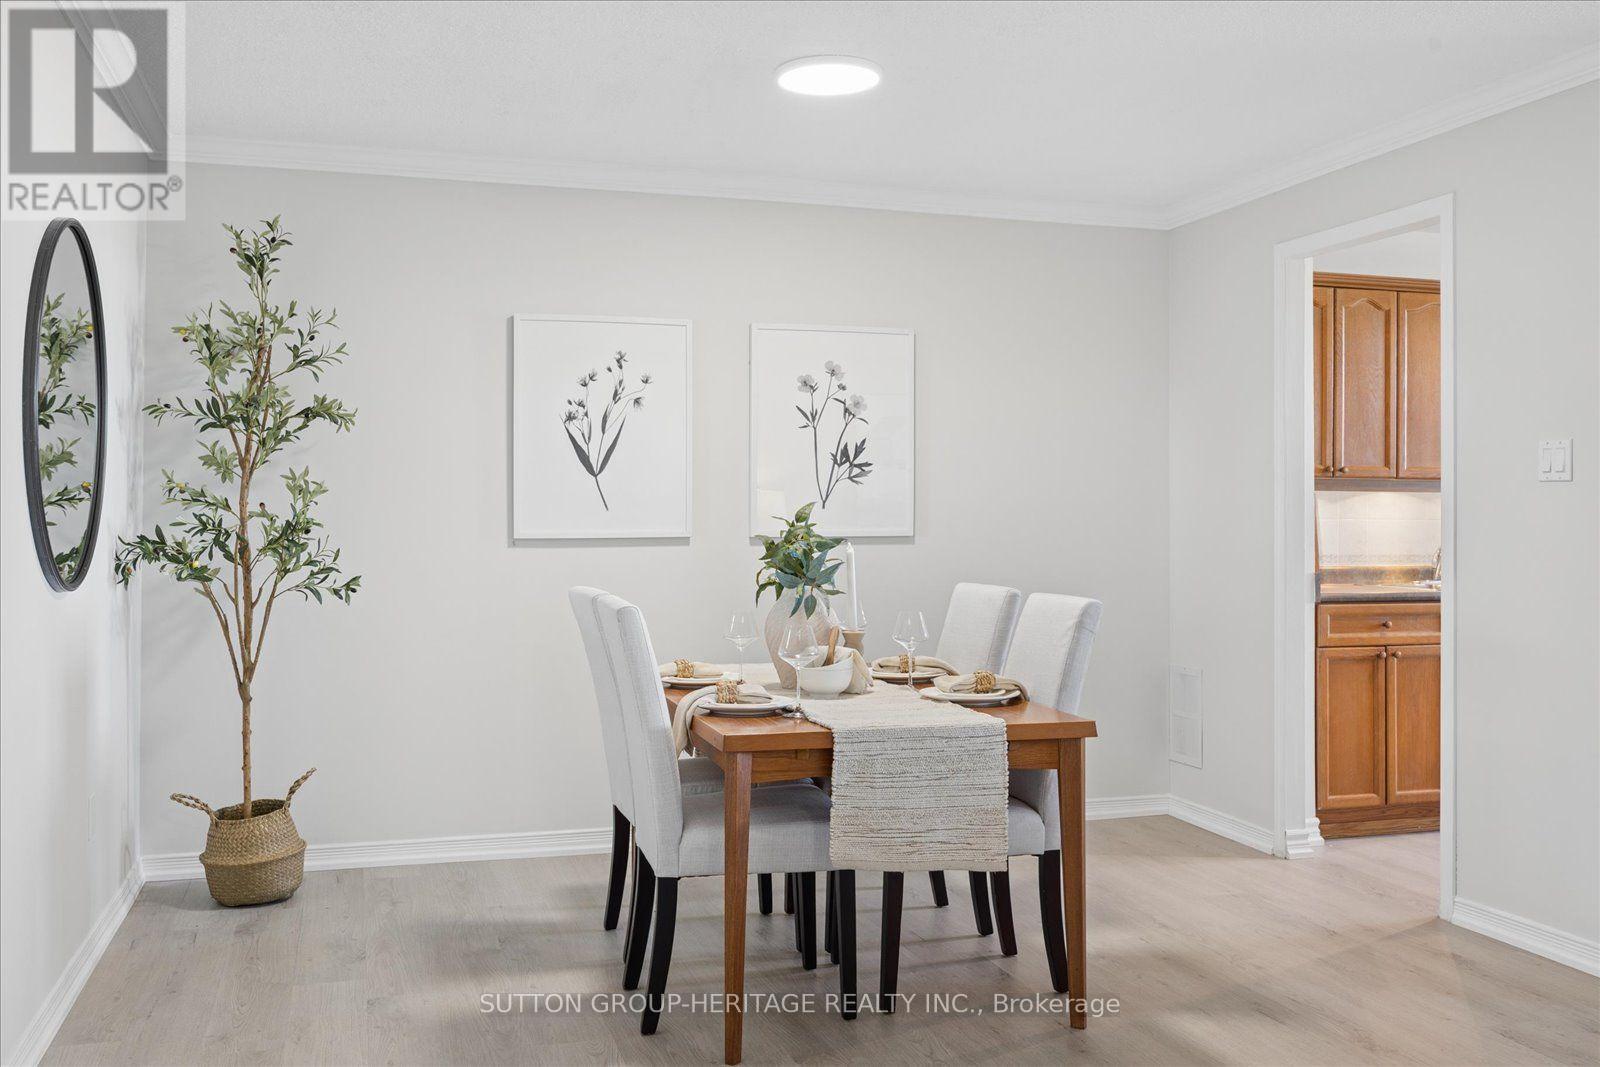
- RoomType2: Dining room
- RoomLevel2: Flat
- RoomLength2: 2.45
- RoomWidth2: 3.67
- RoomDimensions2: 2.45 m X 3.67 m
- RoomType3: Kitchen
- RoomLevel3: Flat
- RoomLength3: 2.35
- RoomWidth3: 2.8
- RoomDimensions3: 2.35 m X 2.8 m
- RoomType4: Eating area
- RoomLevel4: Flat
- RoomLength4: 2.34
- RoomWidth4: 1.66
- RoomDimensions4: 2.34 m X 1.66 m
- RoomType5: Primary Bedroom
- RoomLevel5: Flat
- RoomLength5: 3.35
- RoomWidth5: 4.58
- RoomDimensions5: 3.35 m X 4.58 m
- RoomType6: Bedroom 2
- RoomLevel6: Flat
- RoomLength6: 2.78
- RoomWidth6: 4.58
- RoomDimensions6: 2.78 m X 4.58 m
Location Details
- City: Ajax (South East), Ajax (South East)
- Province: Ontario
Property Details
- SubdivisionName: South East
Property Features
- CommunityFeatures: Pets Allowed With Restrictions
- Heating: Forced air
- HeatingFuel: Natural gas
- CoolingYN: True
- Cooling: Central air conditioning
- ParkingTotal: 1
- OpenParkingYN: False
- GarageYN: True
- AttachedGarageYN: False
- CarportYN: False
- FireplacesTotal: 0
- PoolYN: False
- ViewYN: False
- WaterfrontYN: False
Basics
- BathroomsHalf: 1
- Date added: Added 4 days ago
- Category: Single Family
- Type: Single Family
- Bedrooms: 2
- Bathrooms: 2
- Half baths: 1
- Area: 1000 - 1199 sq ft
- Lot size: 0 sq ft
- SubdivisionName: South East
- UnitNumber: 1406
- ListOfficeName: SUTTON GROUP-HERITAGE REALTY INC.
- MLS ID: E14097084
Miscellaneous
- AssociationFeeFrequency: Monthly
Courtesy of
- OfficeName: SUTTON GROUP-HERITAGE REALTY INC.
- ListAOR: Toronto Regional Real Estate Board
Description
-
Description:
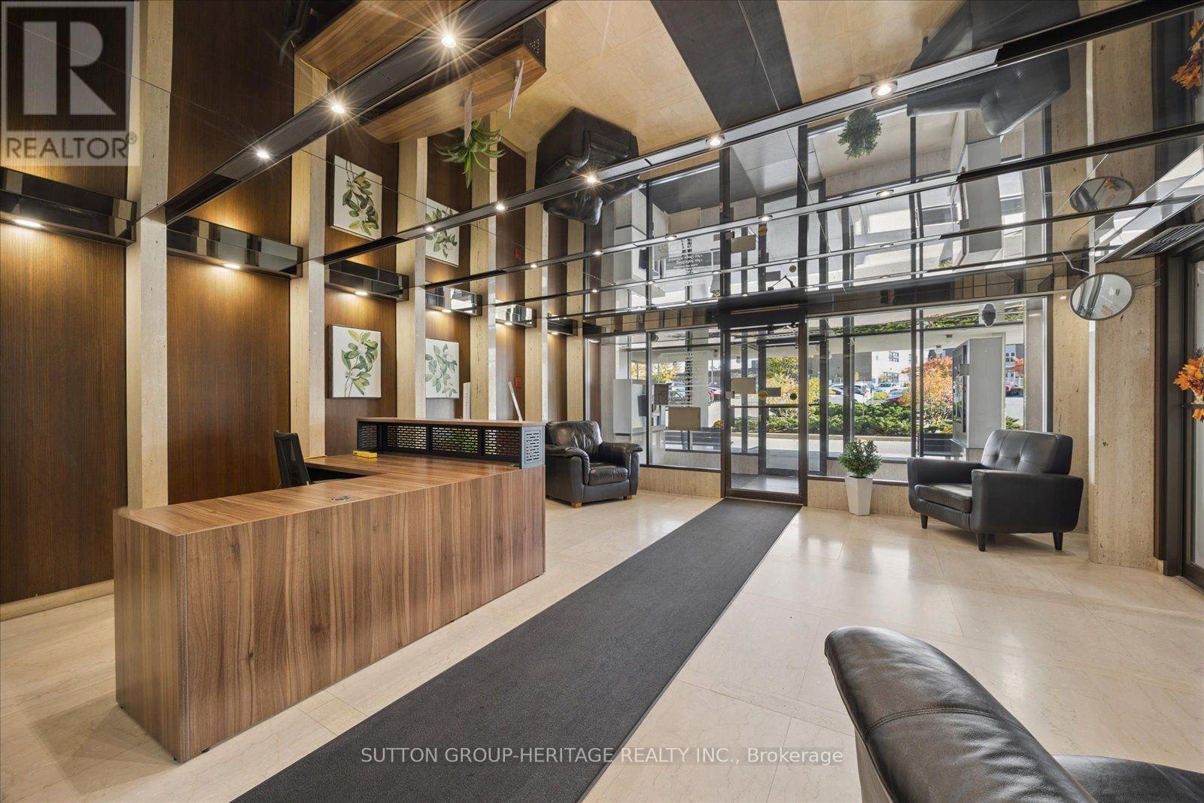
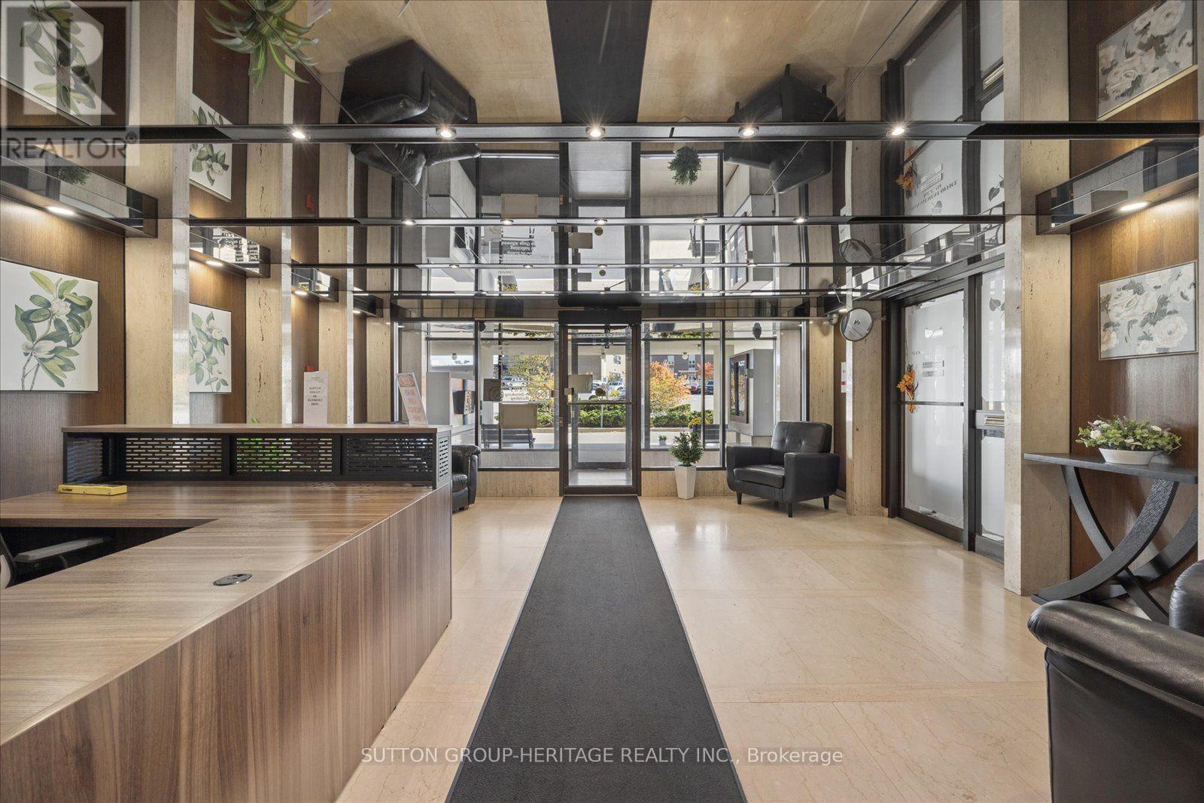
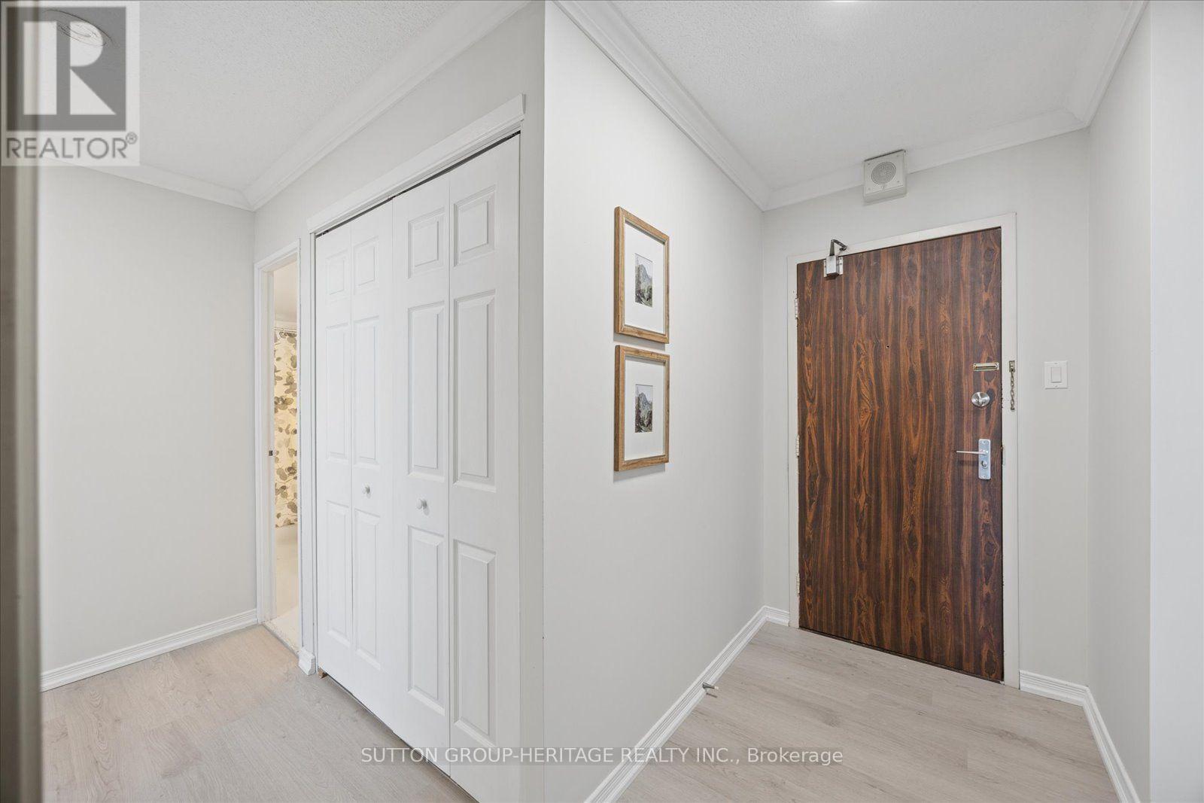
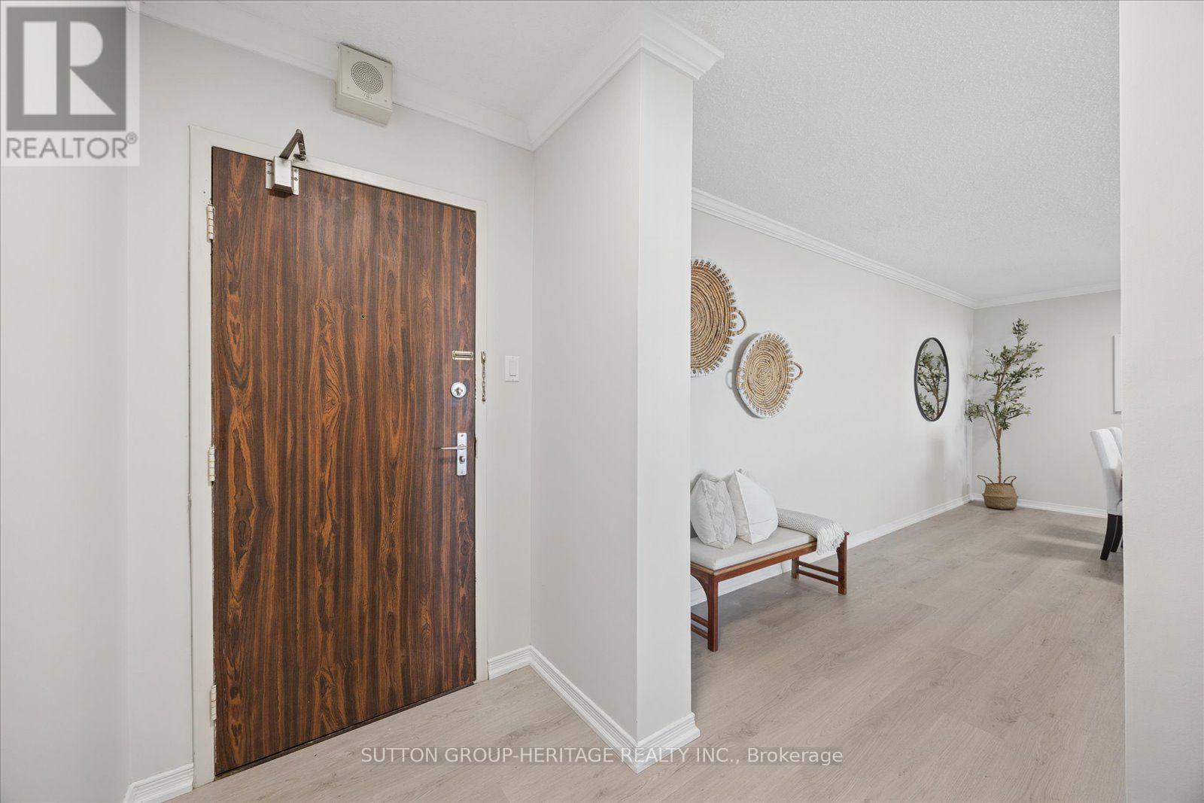
Enjoy beautiful Lake Ontario views and spectacular sunsets from this west-facing 2-bedroom condo in South Ajax! Offering just under 1,100 sq. ft. of comfortable living space, this freshly painted suite features vinyl plank flooring throughout, updated bathrooms, and a spacious primary bedroom with a walk-in closet and ensuite bath. Ensuite laundry and storage closet, and one underground parking space add to the appeal, while inclusive maintenance fees make budgeting a breeze. Residents enjoy fantastic amenities, including an outdoor pool, exercise room, party room, billiards room, work room and sauna. The building offers a wonderful sense of community, with schools, a community centre, hospital and shopping all within walking distance. Enjoy skating or community events at Pat Bayly Square, or hop on your bike to explore over 7 km of trails along the naturalized waterfront. With transit right at the corner, this condo offers an ideal blend of comfort, convenience and a lifestyle close to the lake! (id:67524)
Show all description
Building Details
- ParkingTotal: 1
- Heating: Forced air
Amenities & Features
- Waterfront available: No
- OpenParkingYN: No
- AttachedGarageYN: No
- GarageYN: Yes
- CarportYN: No
- PoolYN: No
- CoolingYN: Yes
- CommunityFeatures: Pets Allowed With Restrictions
- Cooling: Central air conditioning
- Total Fireplaces: 0