
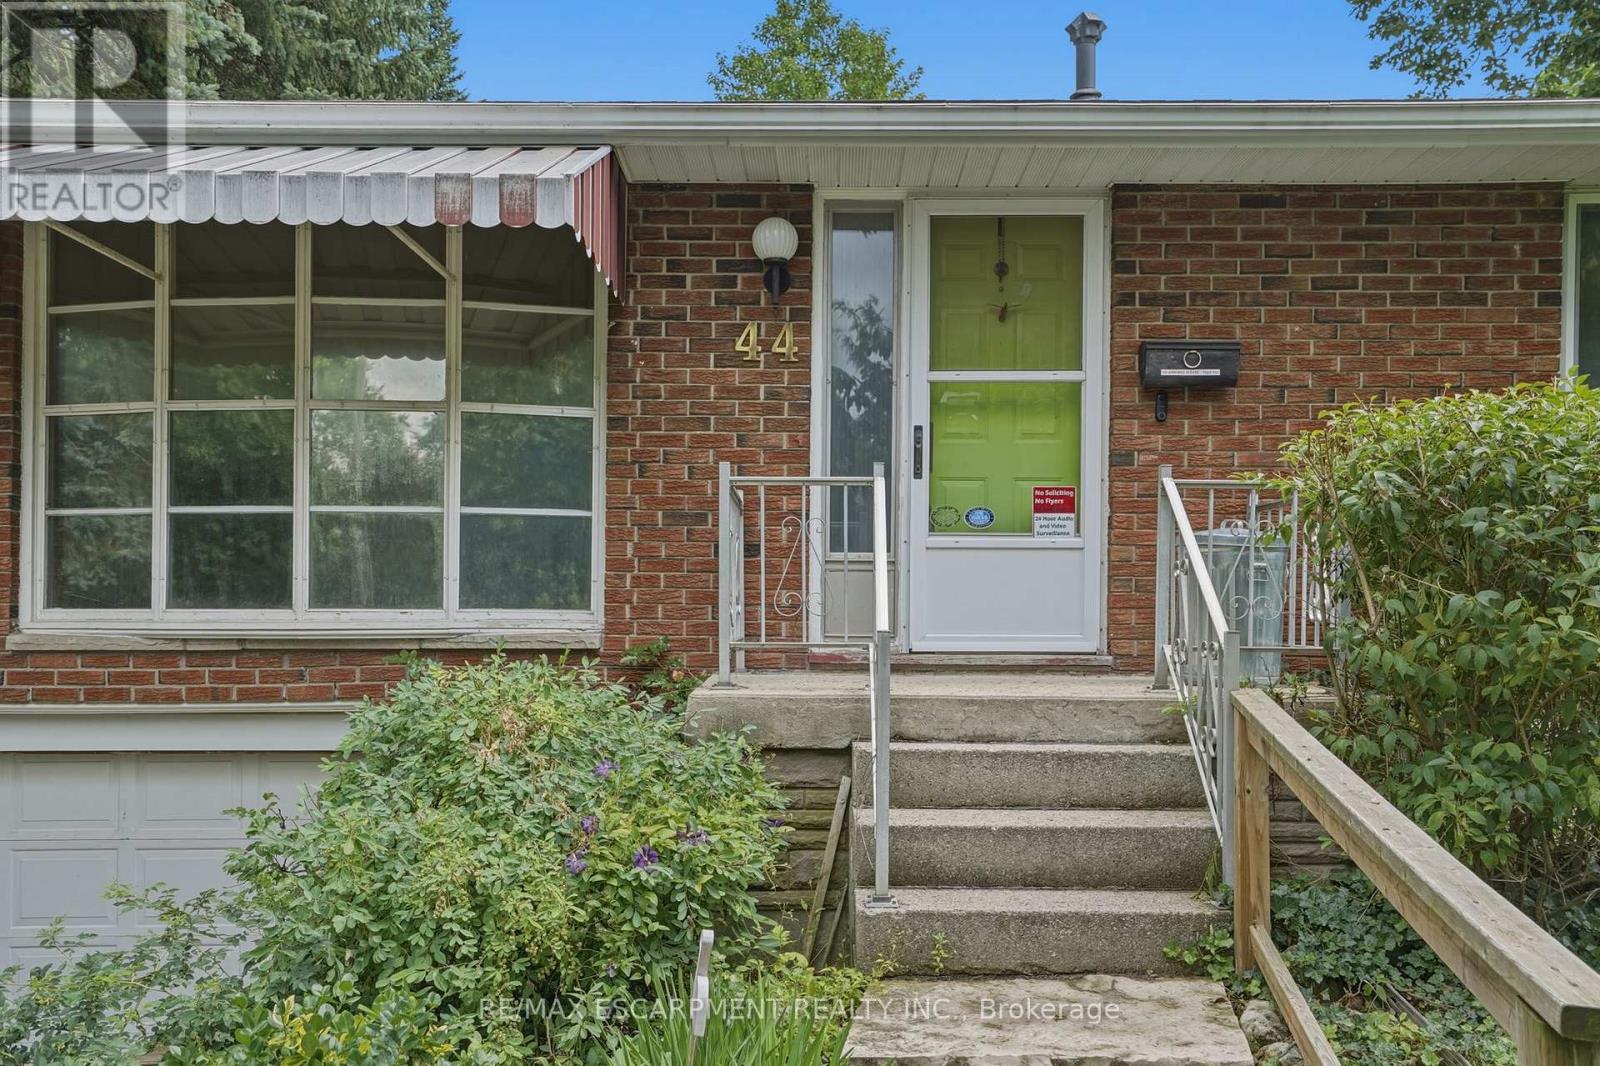
44 McDonald Court, Hamilton (Waterdown), Ontario, Canada, L9H7C4, L9H7C4
44 McDonald Court, Hamilton (Waterdown), Ontario, Canada, L9H7C4, L9H7C4Rooms & Units Descr
- RoomType1: Recreational, Games room
- RoomLevel1: Basement
- RoomLength1: 7.44
- RoomWidth1: 4.14
- RoomDimensions1: 7.44 m X 4.14 m
- RoomType2: Utility room
- RoomLevel2: Basement
- RoomLength2: 7.44
- RoomWidth2: 3.81
- RoomDimensions2: 7.44 m X 3.81 m
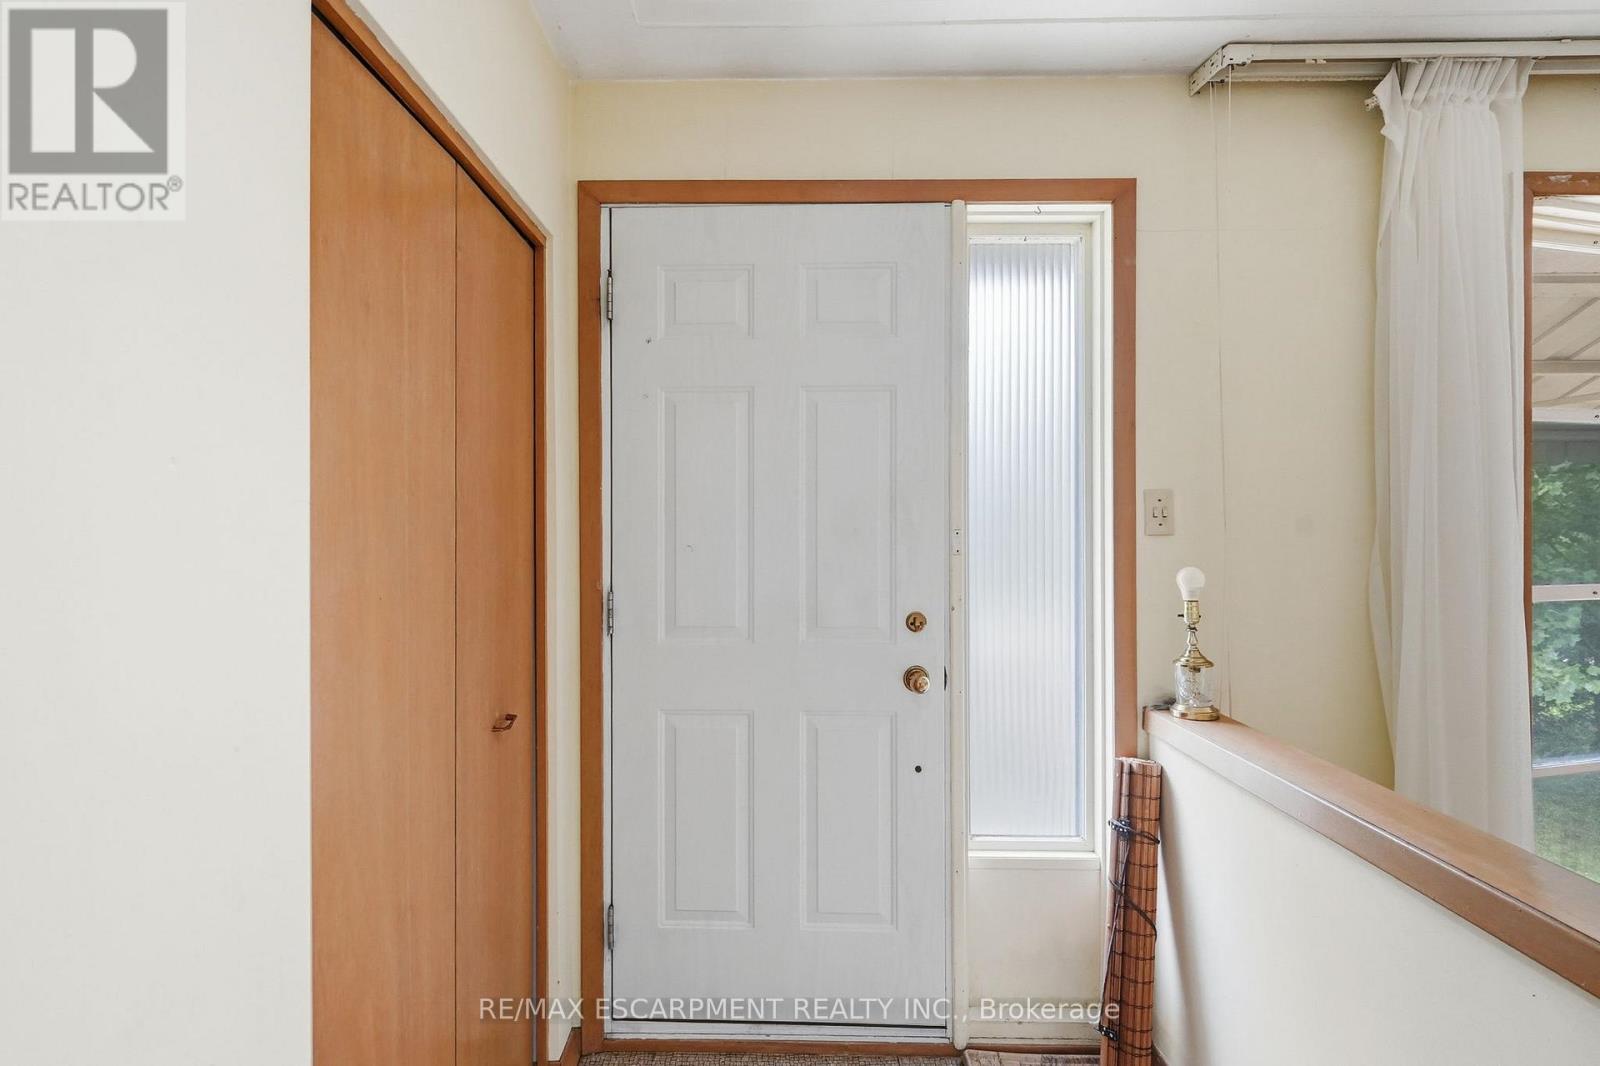
- RoomType3: Foyer
- RoomLevel3: Main level
- RoomLength3: 1.55
- RoomWidth3: 1.27
- RoomDimensions3: 1.55 m X 1.27 m
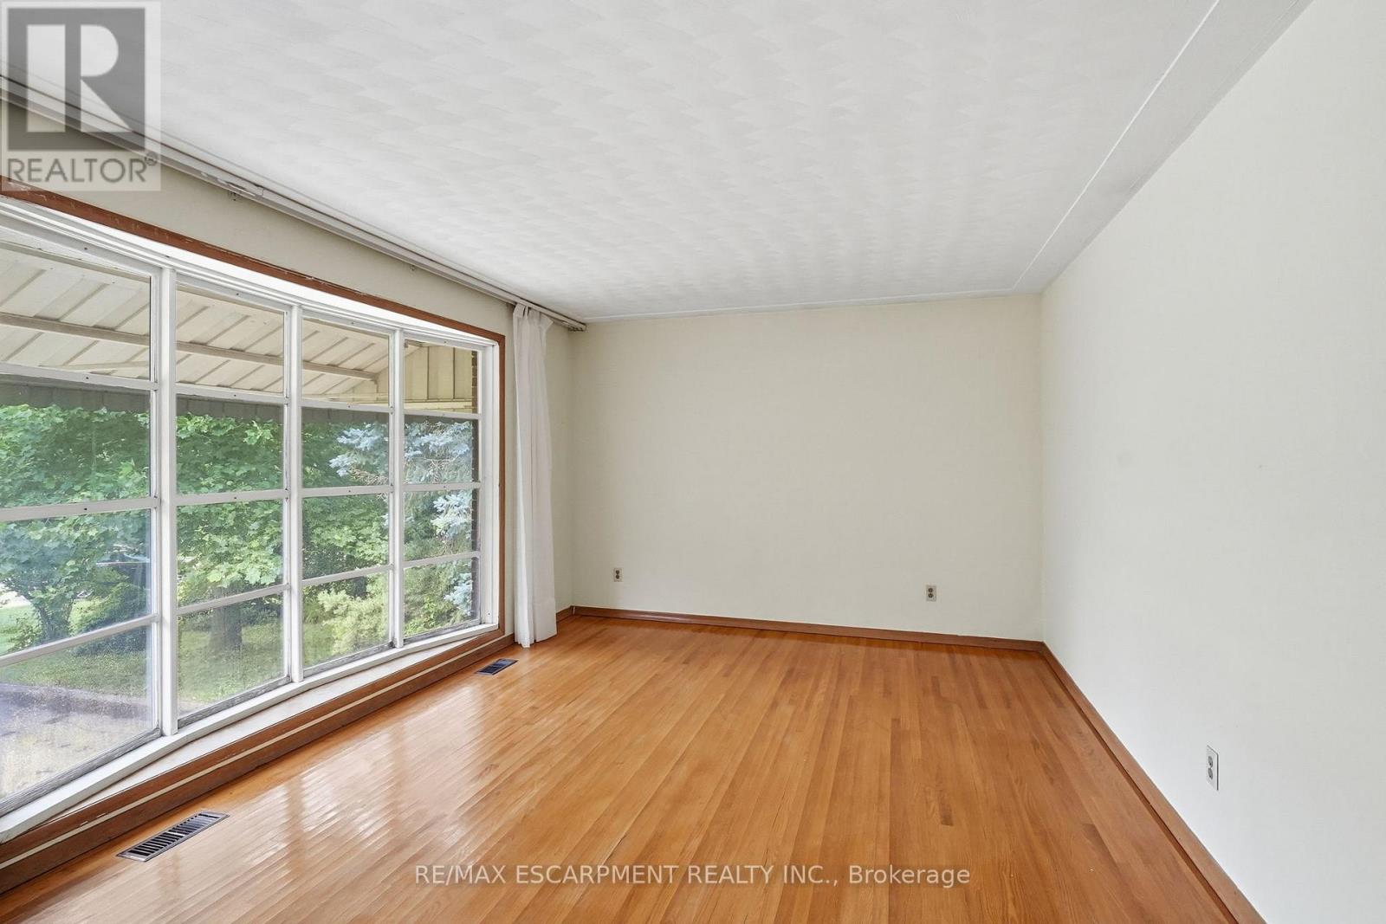
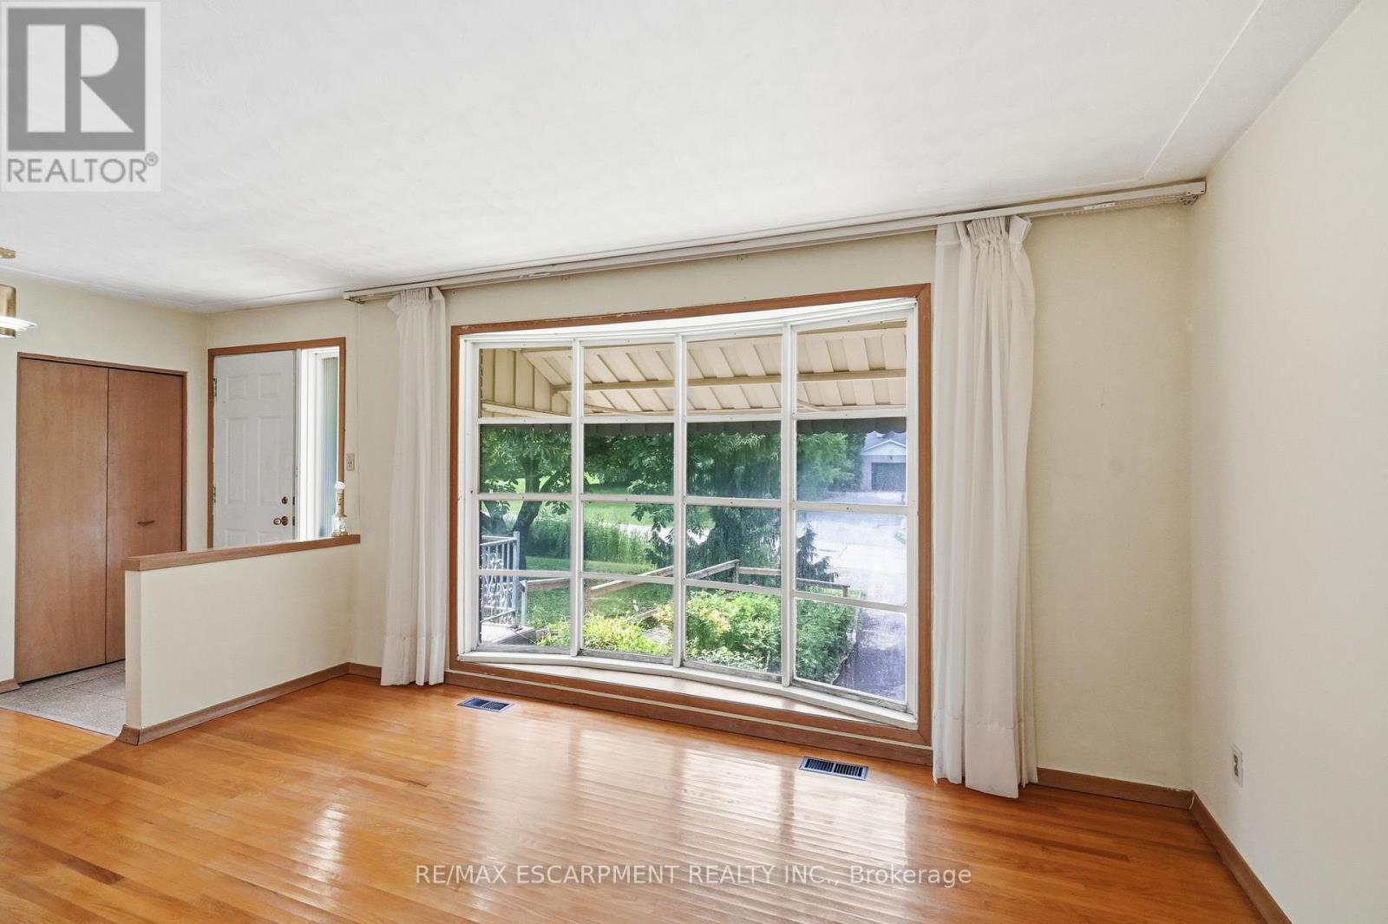
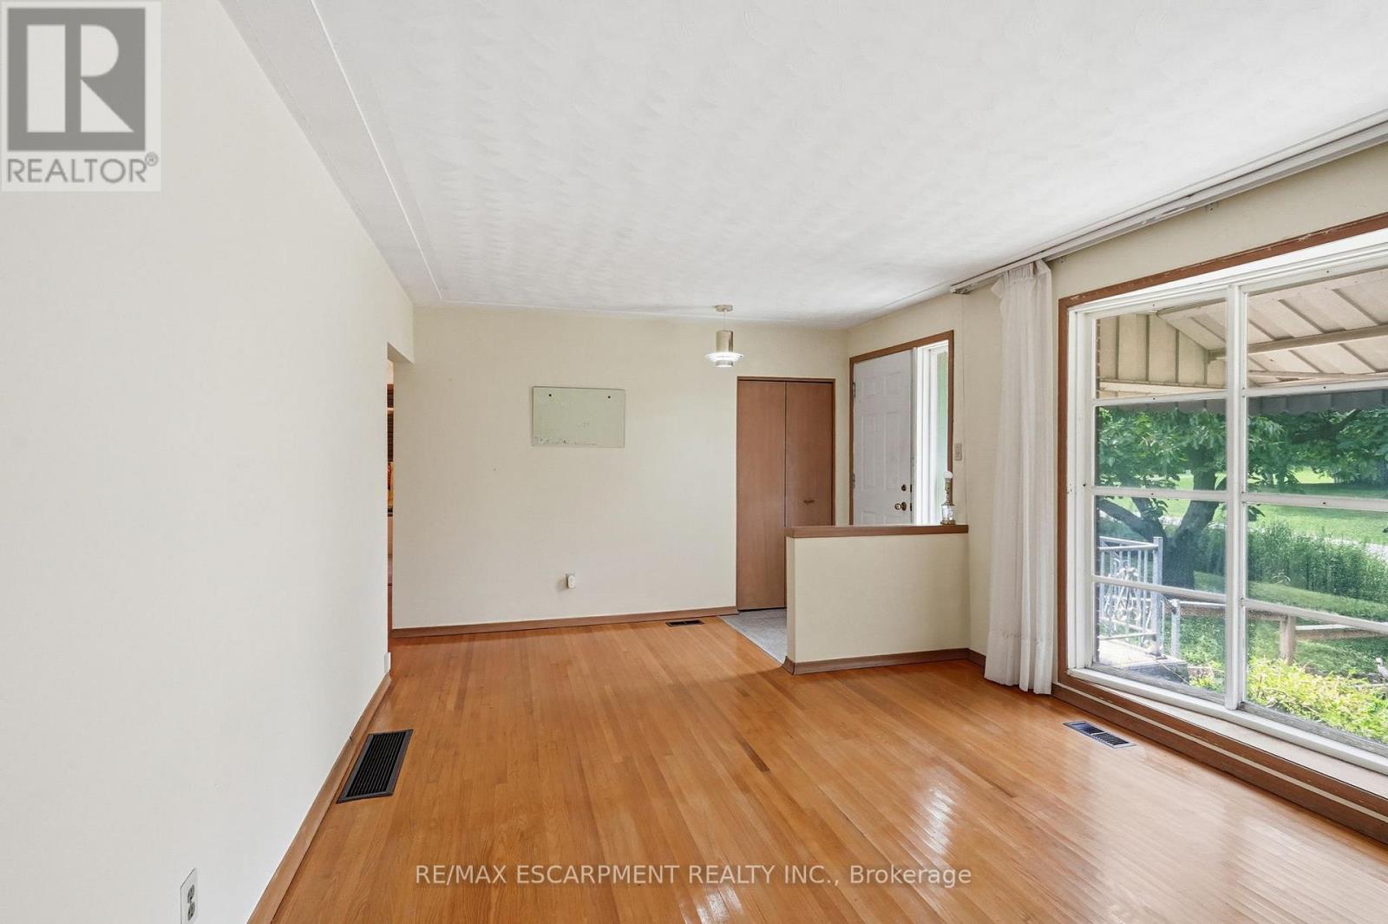
- RoomType4: Living room
- RoomLevel4: Main level
- RoomLength4: 5.97
- RoomWidth4: 3.91
- RoomDimensions4: 5.97 m X 3.91 m
- RoomType5: Dining room
- RoomLevel5: Main level
- RoomLength5: 1.57
- RoomWidth5: 3.25
- RoomDimensions5: 1.57 m X 3.25 m
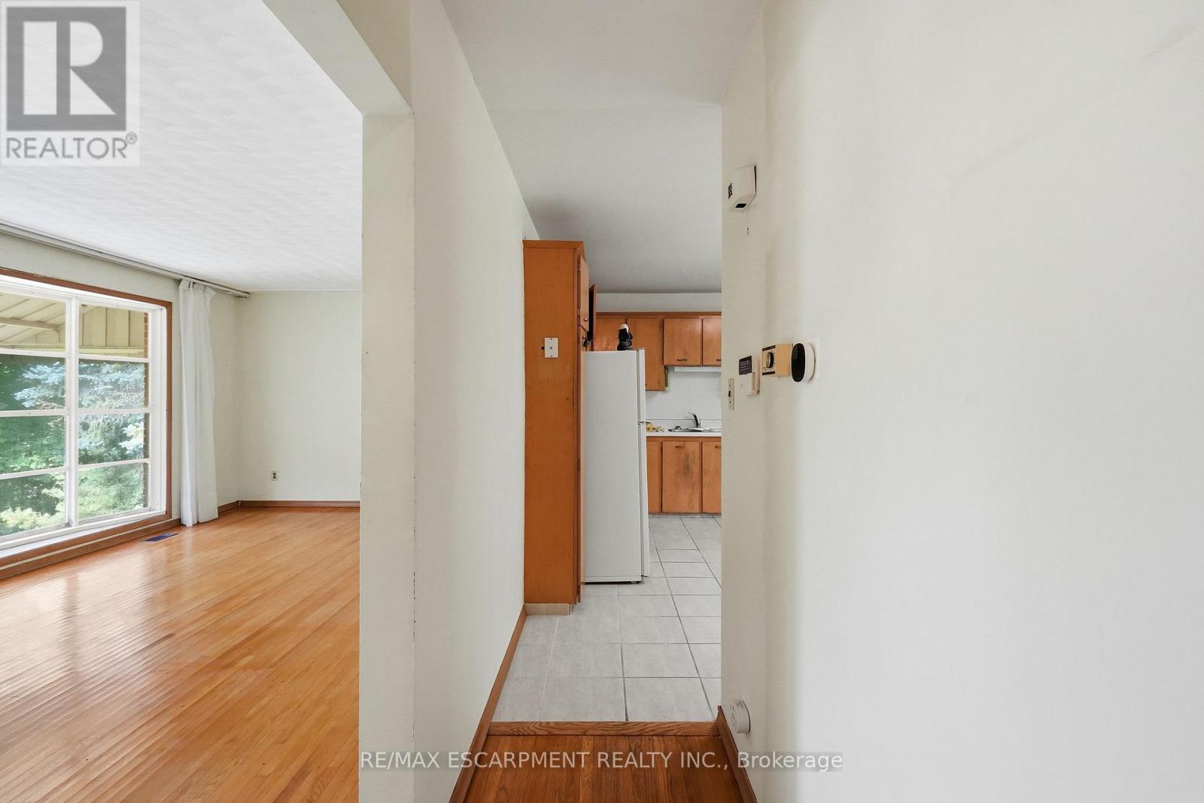
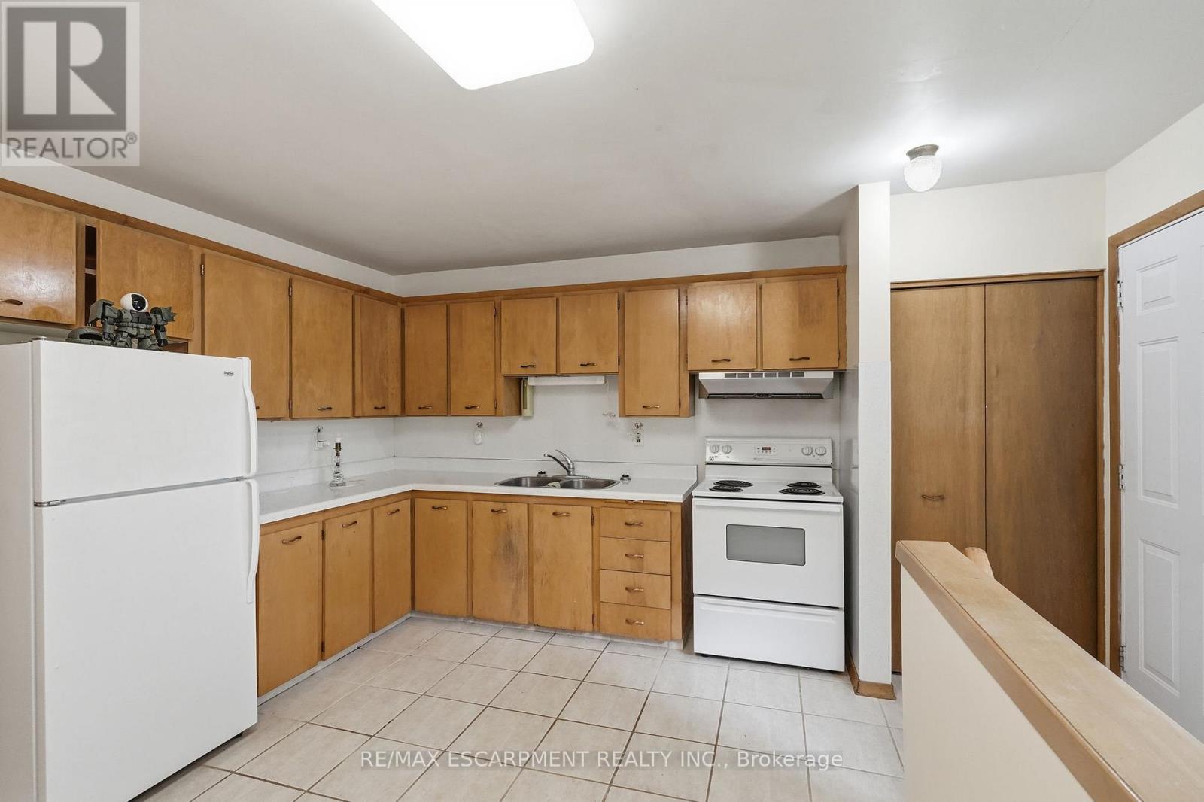
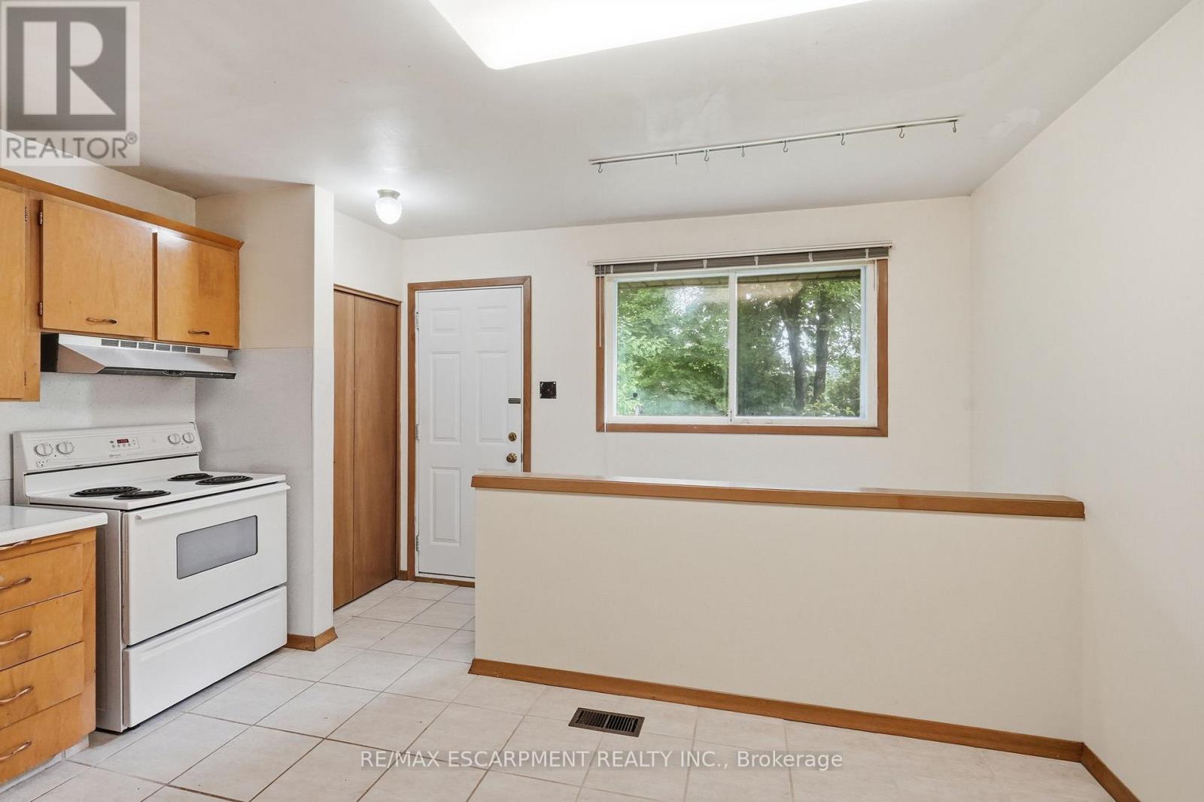
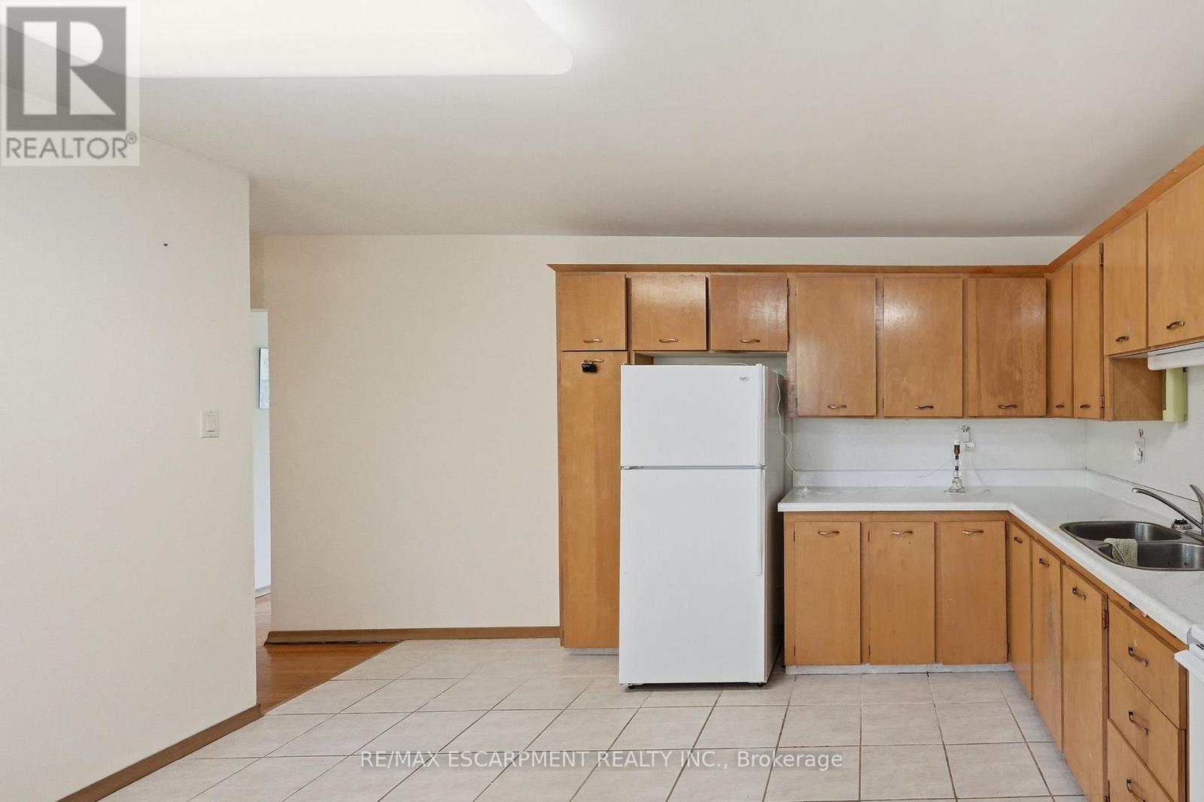
- RoomType6: Kitchen
- RoomLevel6: Main level
- RoomLength6: 2.62
- RoomWidth6: 4.32
- RoomDimensions6: 2.62 m X 4.32 m
- RoomType7: Primary Bedroom
- RoomLevel7: Main level
- RoomLength7: 4.22
- RoomWidth7: 3.1
- RoomDimensions7: 4.22 m X 3.1 m
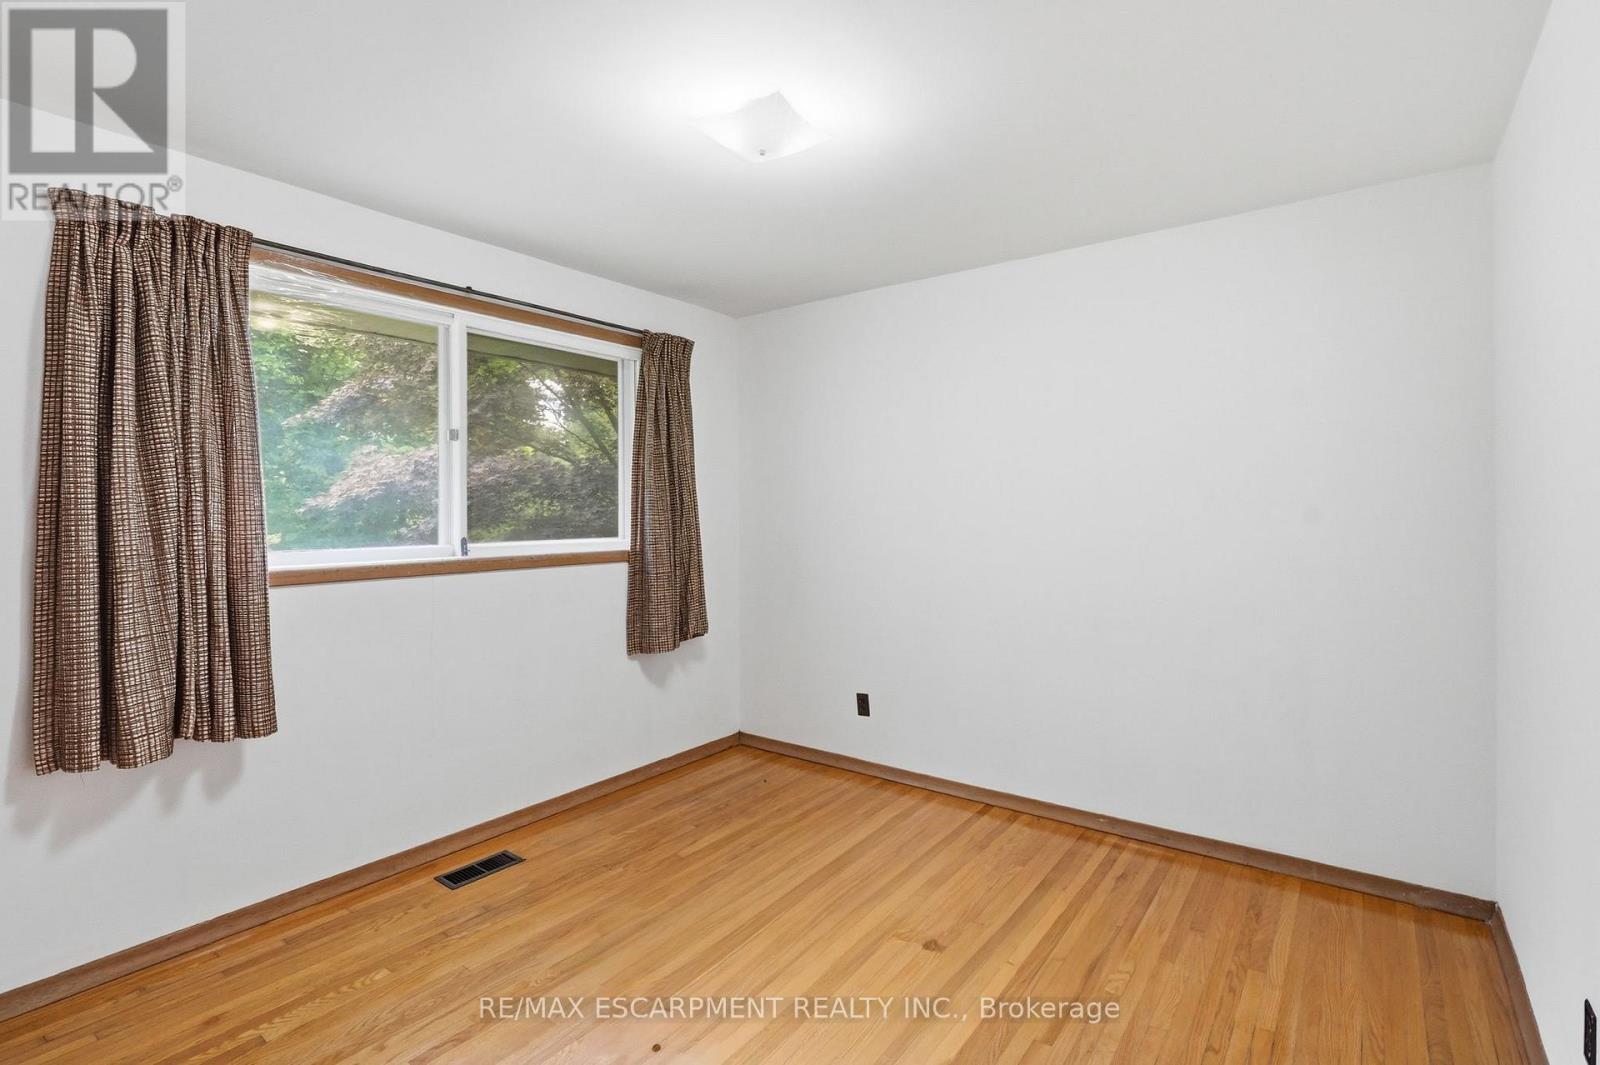
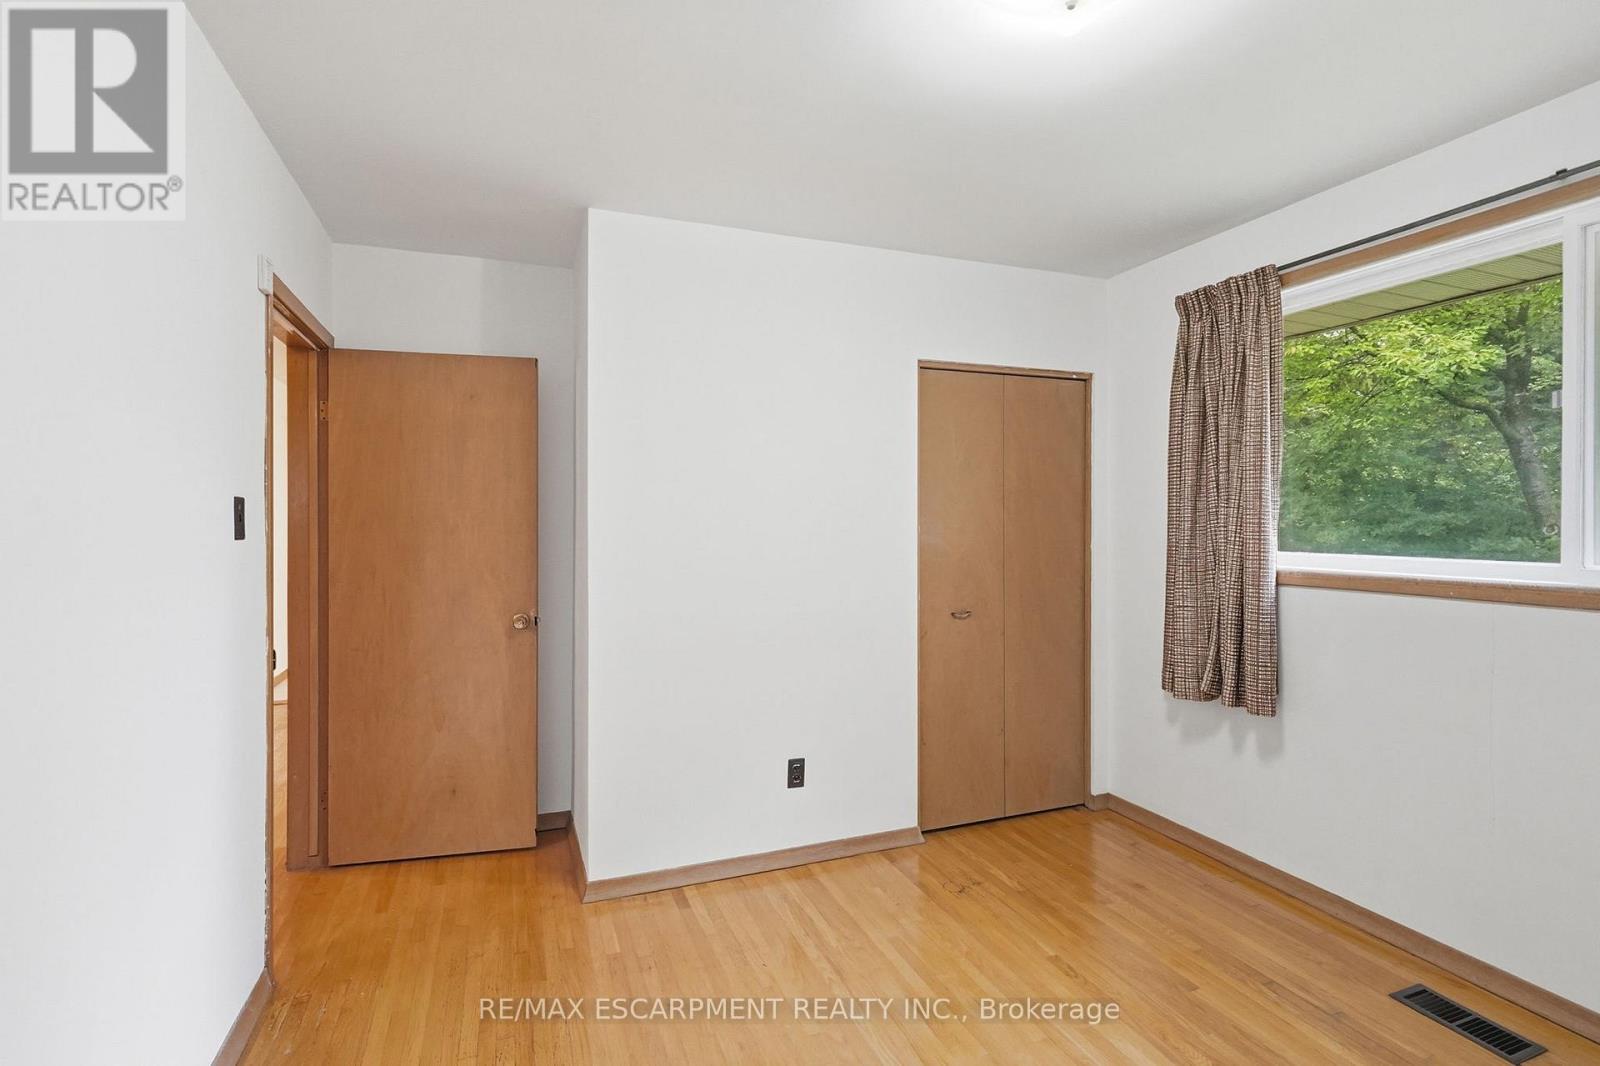
- RoomType8: Bedroom 2
- RoomLevel8: Main level
- RoomLength8: 3.96
- RoomWidth8: 3.23
- RoomDimensions8: 3.96 m X 3.23 m
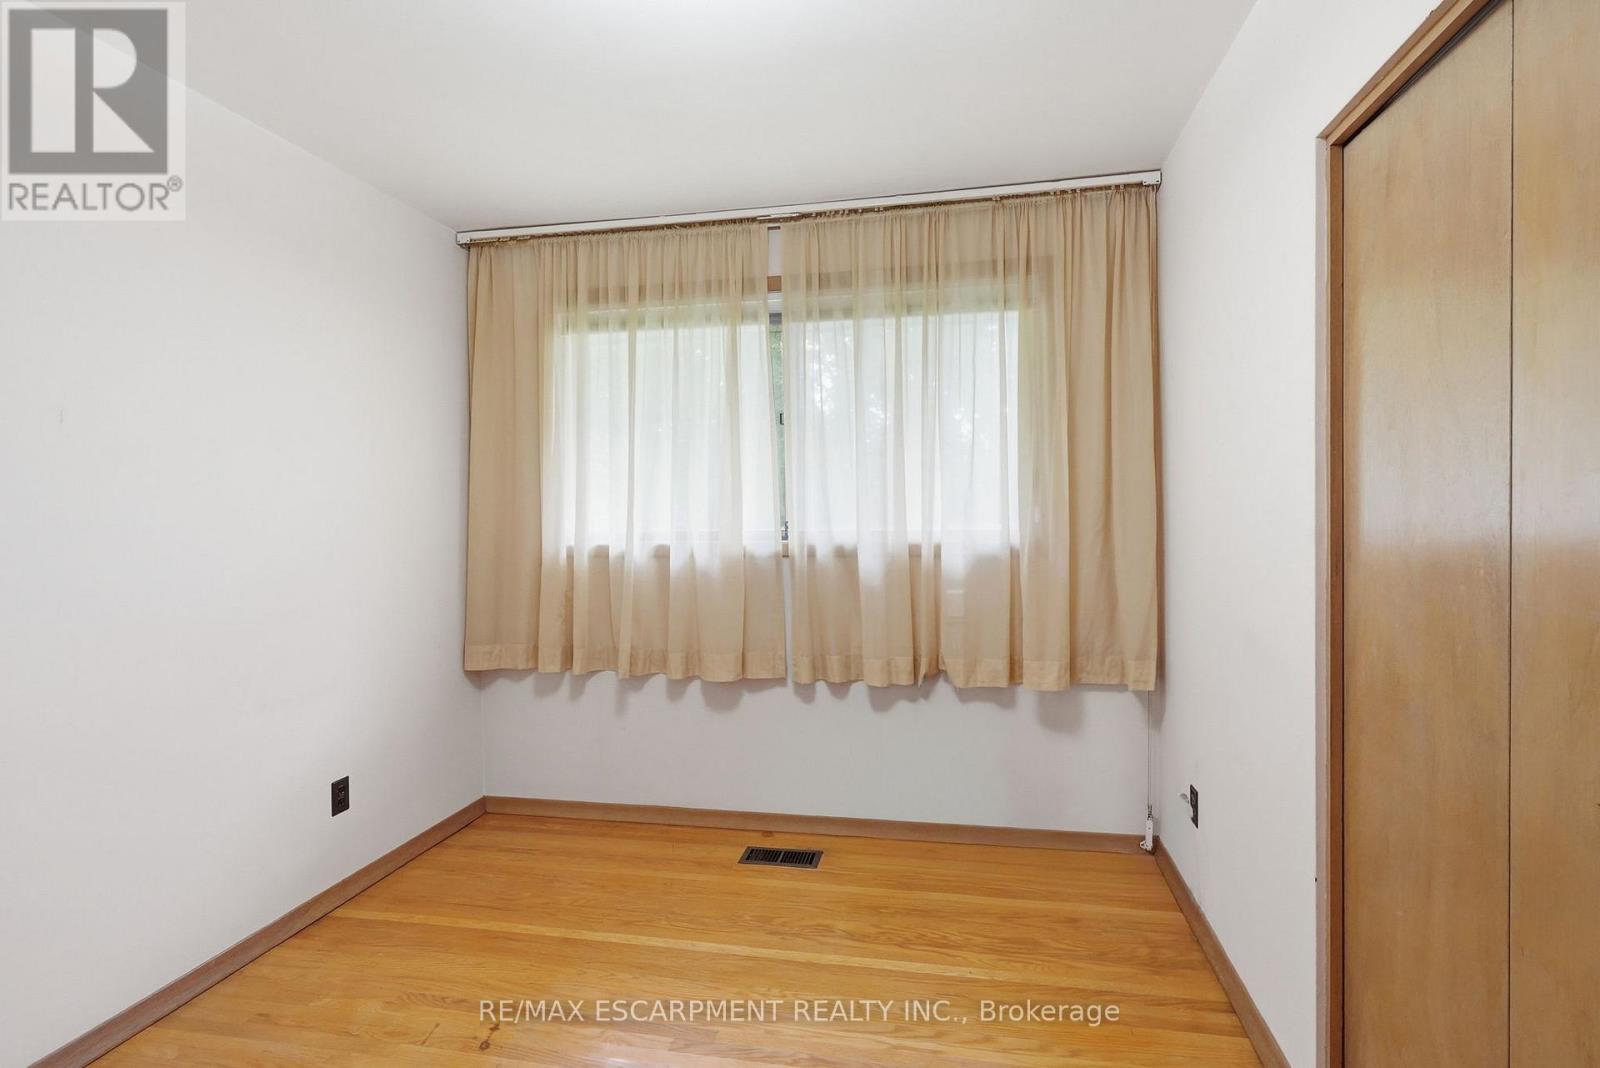
- RoomType9: Bedroom 2
- RoomLevel9: Main level
- RoomLength9: 2.69
- RoomWidth9: 3.23
- RoomDimensions9: 2.69 m X 3.23 m
Location Details
- City: Hamilton (Waterdown), Hamilton (Waterdown)
- Province: Ontario
Property Details
- SubdivisionName: Waterdown
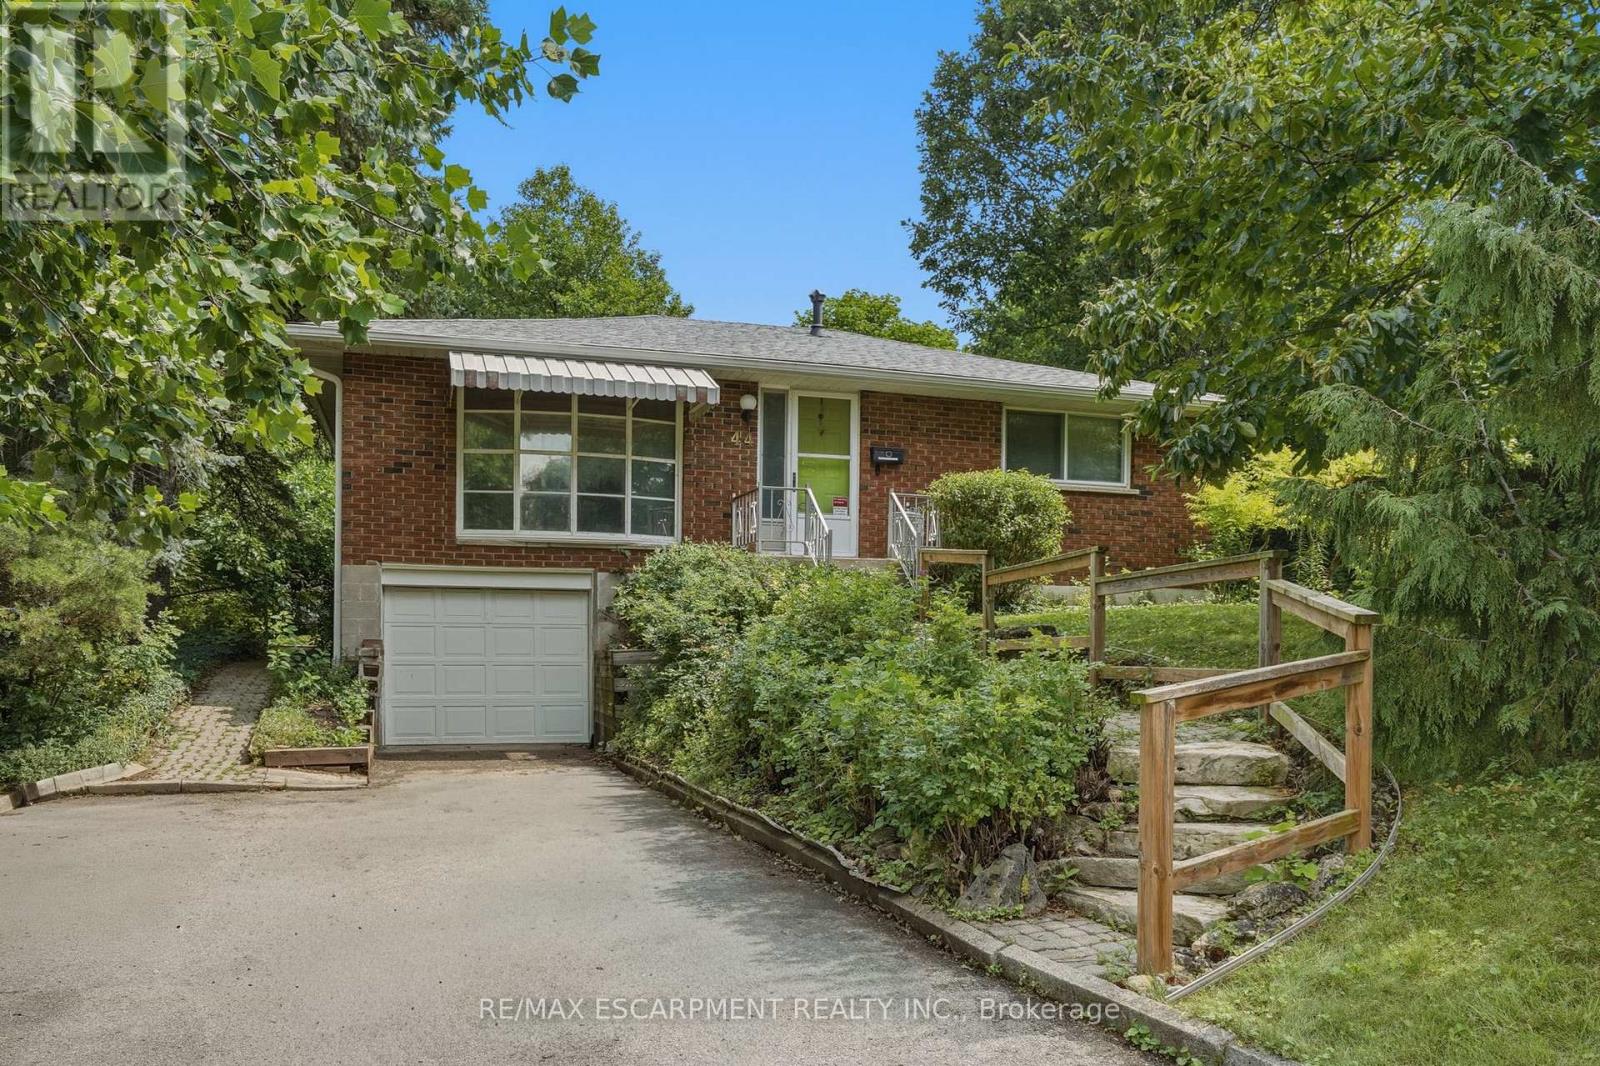
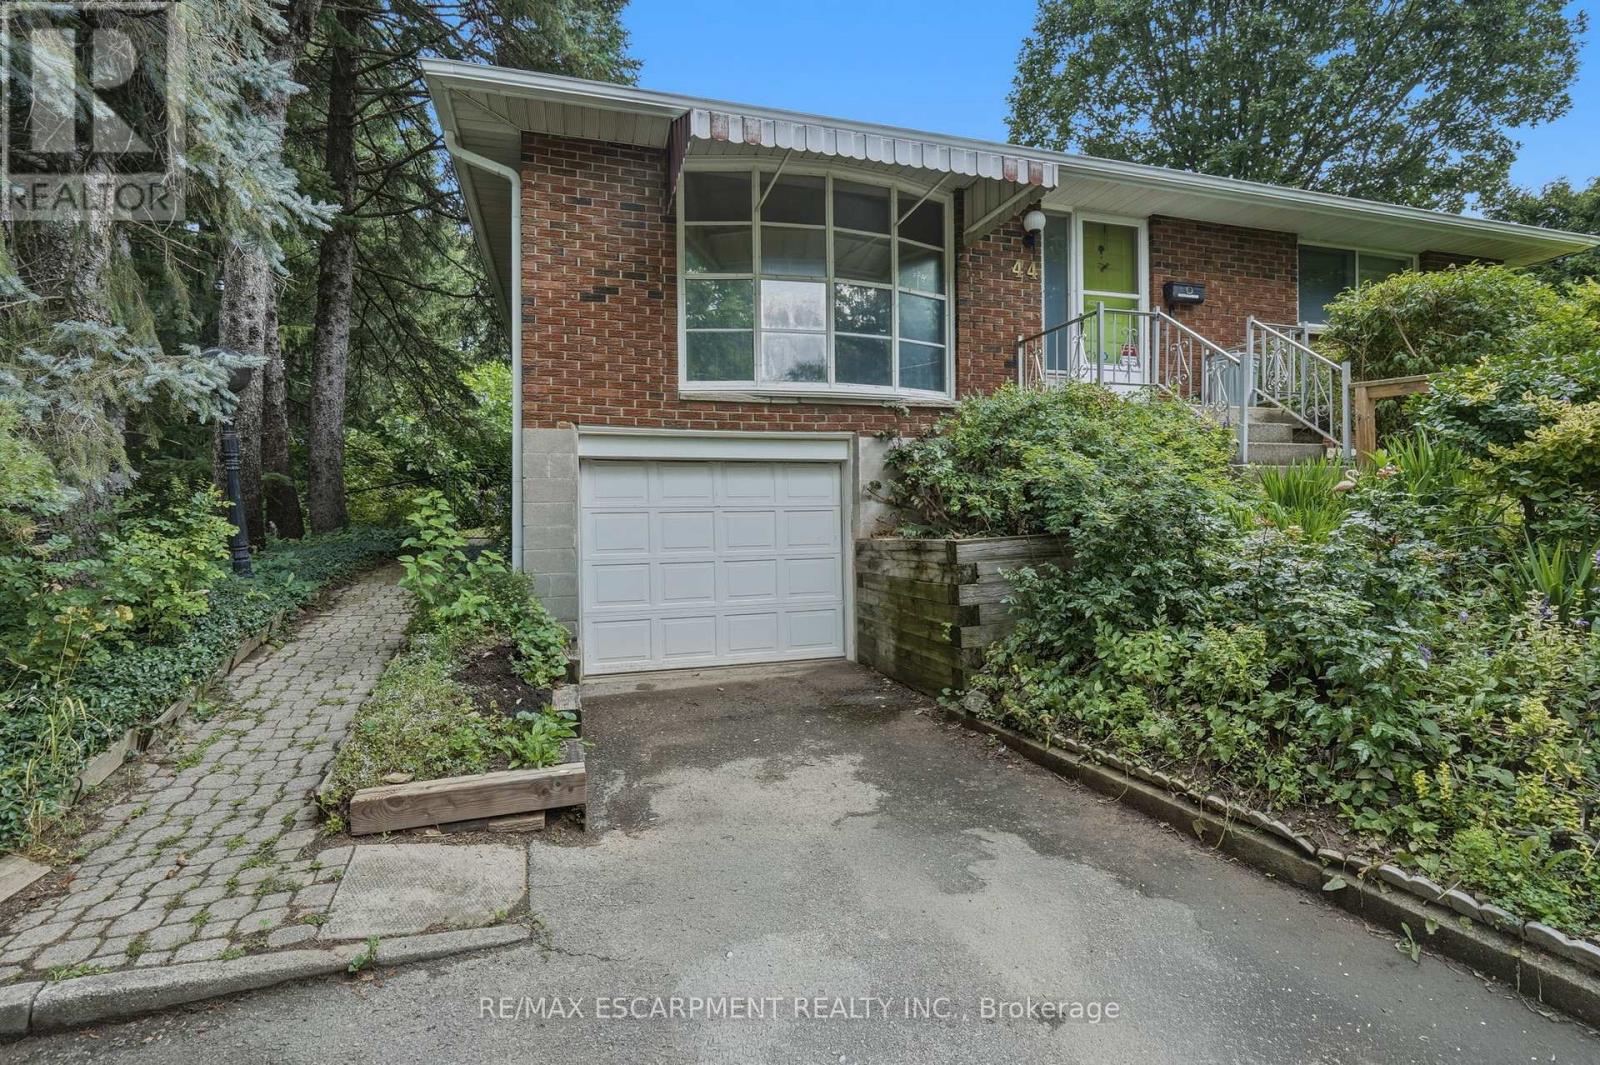
- ArchitecturalStyle: Bungalow
- Levels: 1
- FrontageLength: 100 ft
Property Features
- Heating: Forced air
- HeatingFuel: Natural gas
- CoolingYN: True
- Cooling: Central air conditioning
- ParkingTotal: 3
- OpenParkingYN: False
- GarageYN: True
- AttachedGarageYN: True
- CarportYN: False
- FireplacesTotal: 0
- PoolYN: False
- ViewYN: False
- WaterfrontYN: False
- Sewer: Sanitary sewer
Basics
- Date added: Added 7 hours ago
- Category: Single Family
- Type: Single Family
- Bedrooms: 3
- Bathrooms: 1
- Area: 700 - 1100 sq ft
- Lot size: 0 sq ft
- SubdivisionName: Waterdown
- ListOfficeName: RE/MAX ESCARPMENT REALTY INC.
- MLS ID: X14108572
Courtesy of
- OfficeName: RE/MAX ESCARPMENT REALTY INC.
- ListAOR: Toronto Regional Real Estate Board
Description
-
Description:
Prime court location - renovate or redevelop! Rare opportunity on an oversized 100' x 150' lot, tucked away on a quiet, family-friendly court just steps from transit, shopping and top-rated schools. This is the kind of location that rarely comes to market - walkable convenience paired with the privacy and space of a premium lot. Whether you're an end-user looking to renovate and make it your own, or an investor eyeing the potential for severance, this property offers exceptional upside in a high-demand pocket. Solid bones, unbeatable lot size, and a location that checks every box: transit at your doorstep, shopping minutes away, and schools close by. Bring your vision - opportunities like this don't last. Don't miss your chance to secure a premium lot with real long-term value. RSA. (id:67524)
Show all description
Building Details
- ParkingTotal: 3
- ArchitecturalStyle: Bungalow
- Heating: Forced air
- Sewer: Sanitary sewer
Amenities & Features
- Waterfront available: No
- OpenParkingYN: No
- AttachedGarageYN: Yes
- GarageYN: Yes
- CarportYN: No
- PoolYN: No
- CoolingYN: Yes
- Cooling: Central air conditioning
- Total Fireplaces: 0