
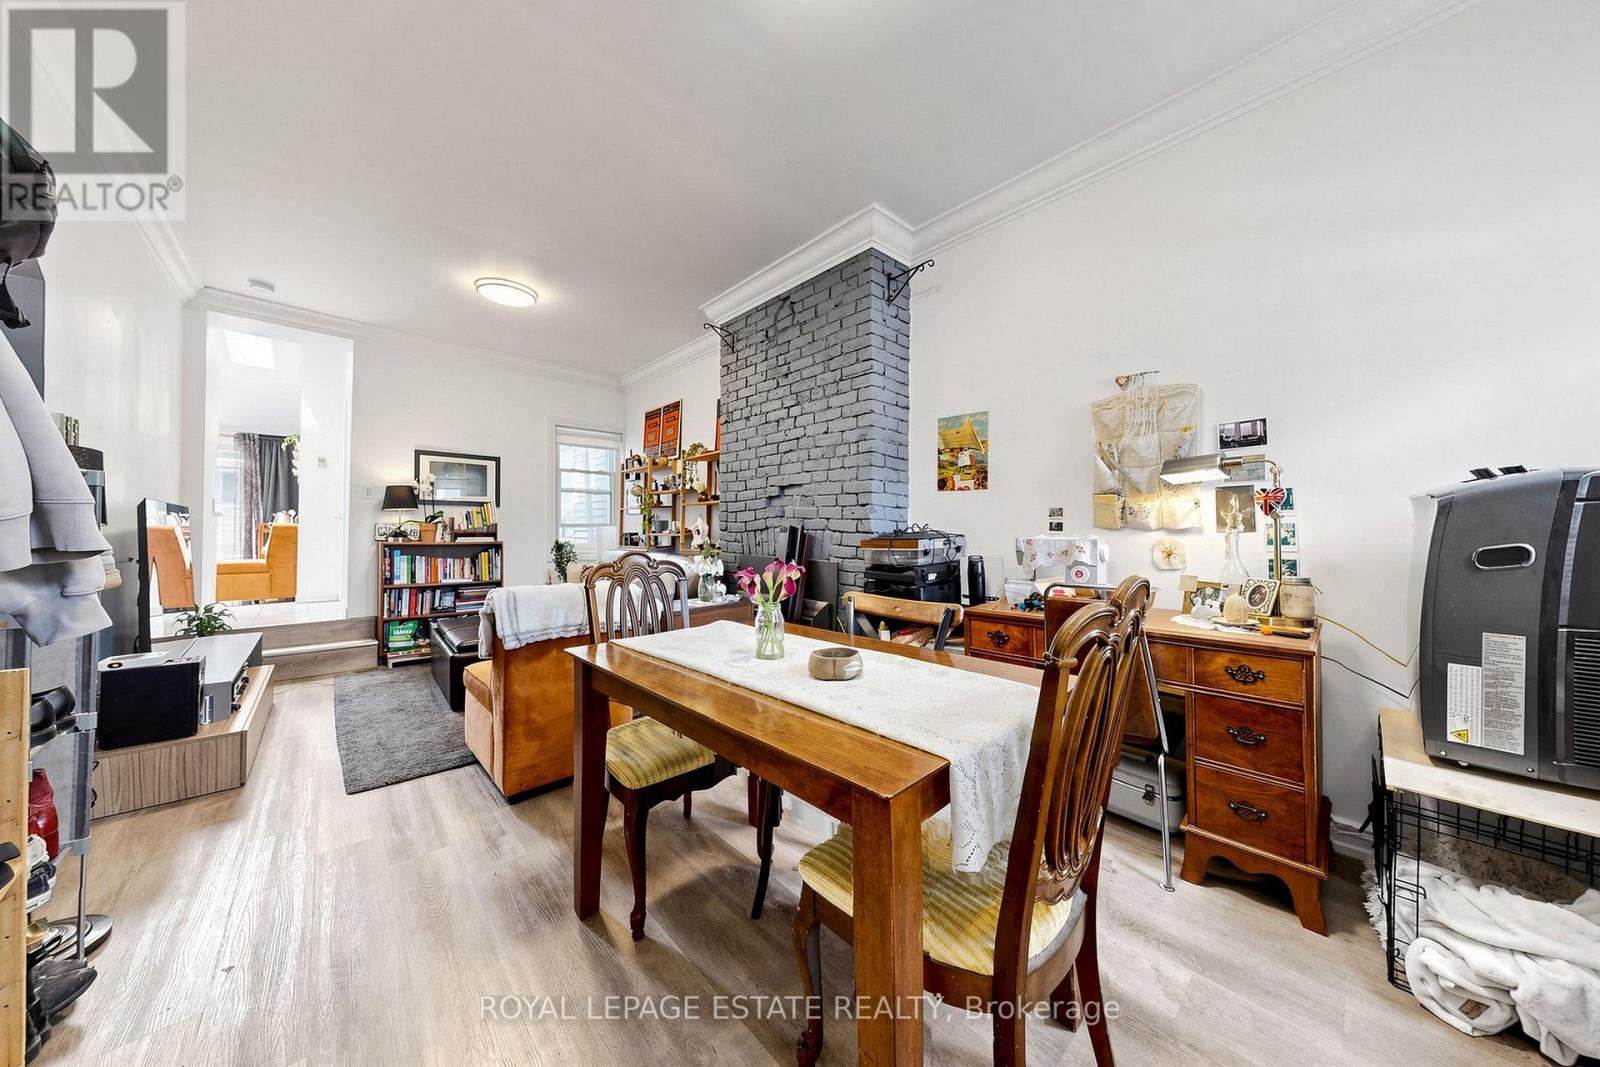
44 Mitchell Avenue, Toronto (Niagara), Ontario, Canada, M6J1B9
44 Mitchell Avenue, Toronto (Niagara), Ontario, Canada, M6J1B9Rooms & Units Descr
- RoomType1: Kitchen
- RoomLevel1: Main level
- RoomLength1: 4.61
- RoomWidth1: 2.87
- RoomDimensions1: 4.61 m X 2.87 m
- RoomType2: Laundry room
- RoomLevel2: Main level
- RoomLength2: 1.74
- RoomWidth2: 1.67
- RoomDimensions2: 1.74 m X 1.67 m
- RoomType3: Primary Bedroom
- RoomLevel3: Main level
- RoomLength3: 3.48
- RoomWidth3: 2.57
- RoomDimensions3: 3.48 m X 2.57 m
- RoomType4: Bedroom 2
- RoomLevel4: Main level
- RoomLength4: 2.84
- RoomWidth4: 2.57
- RoomDimensions4: 2.84 m X 2.57 m
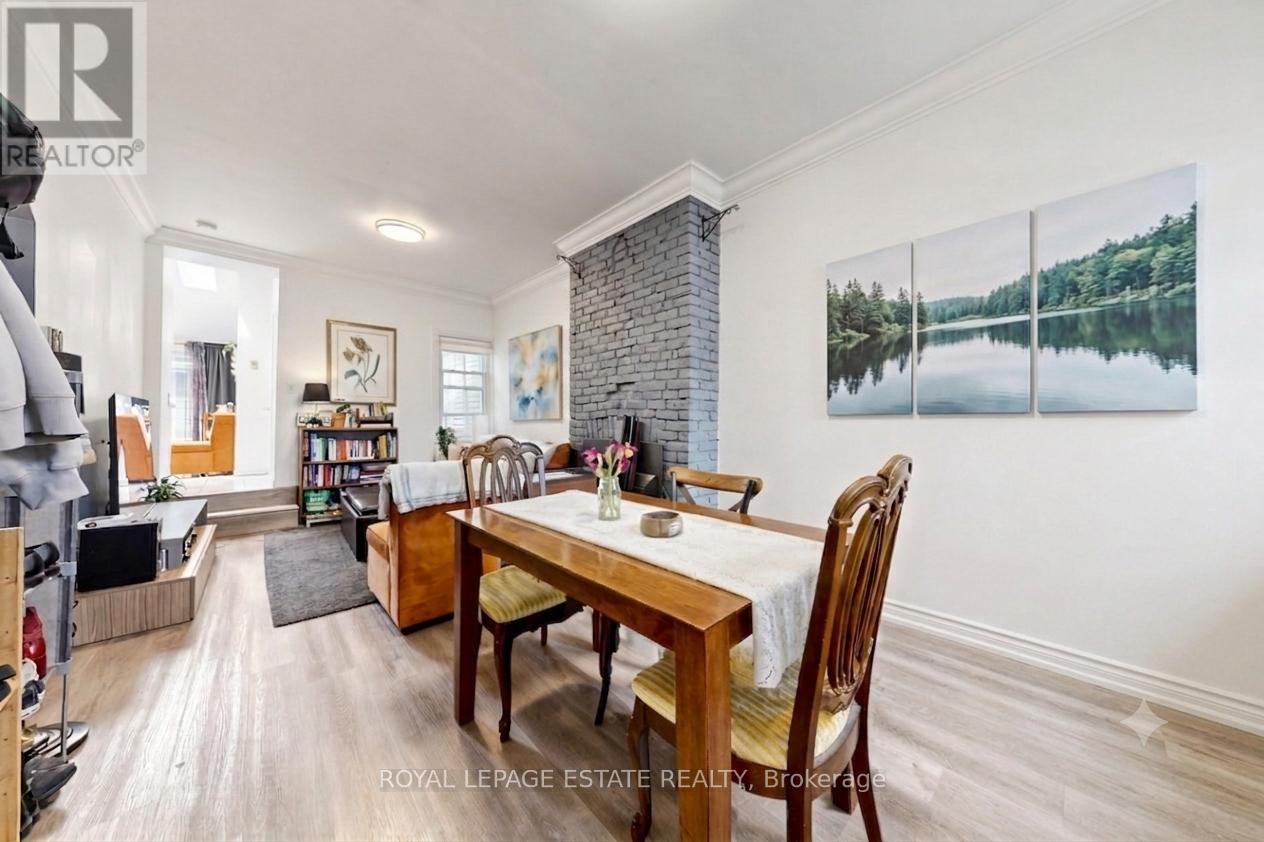
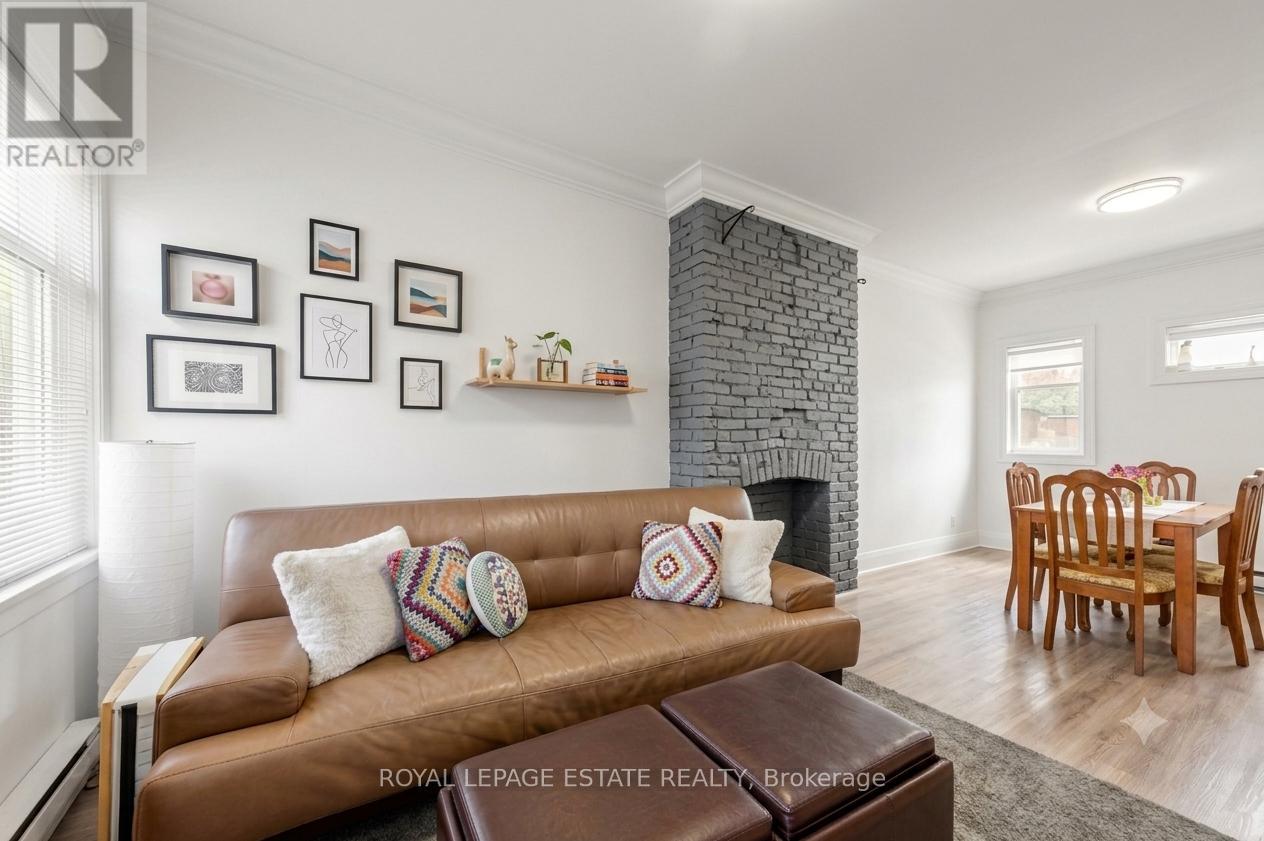
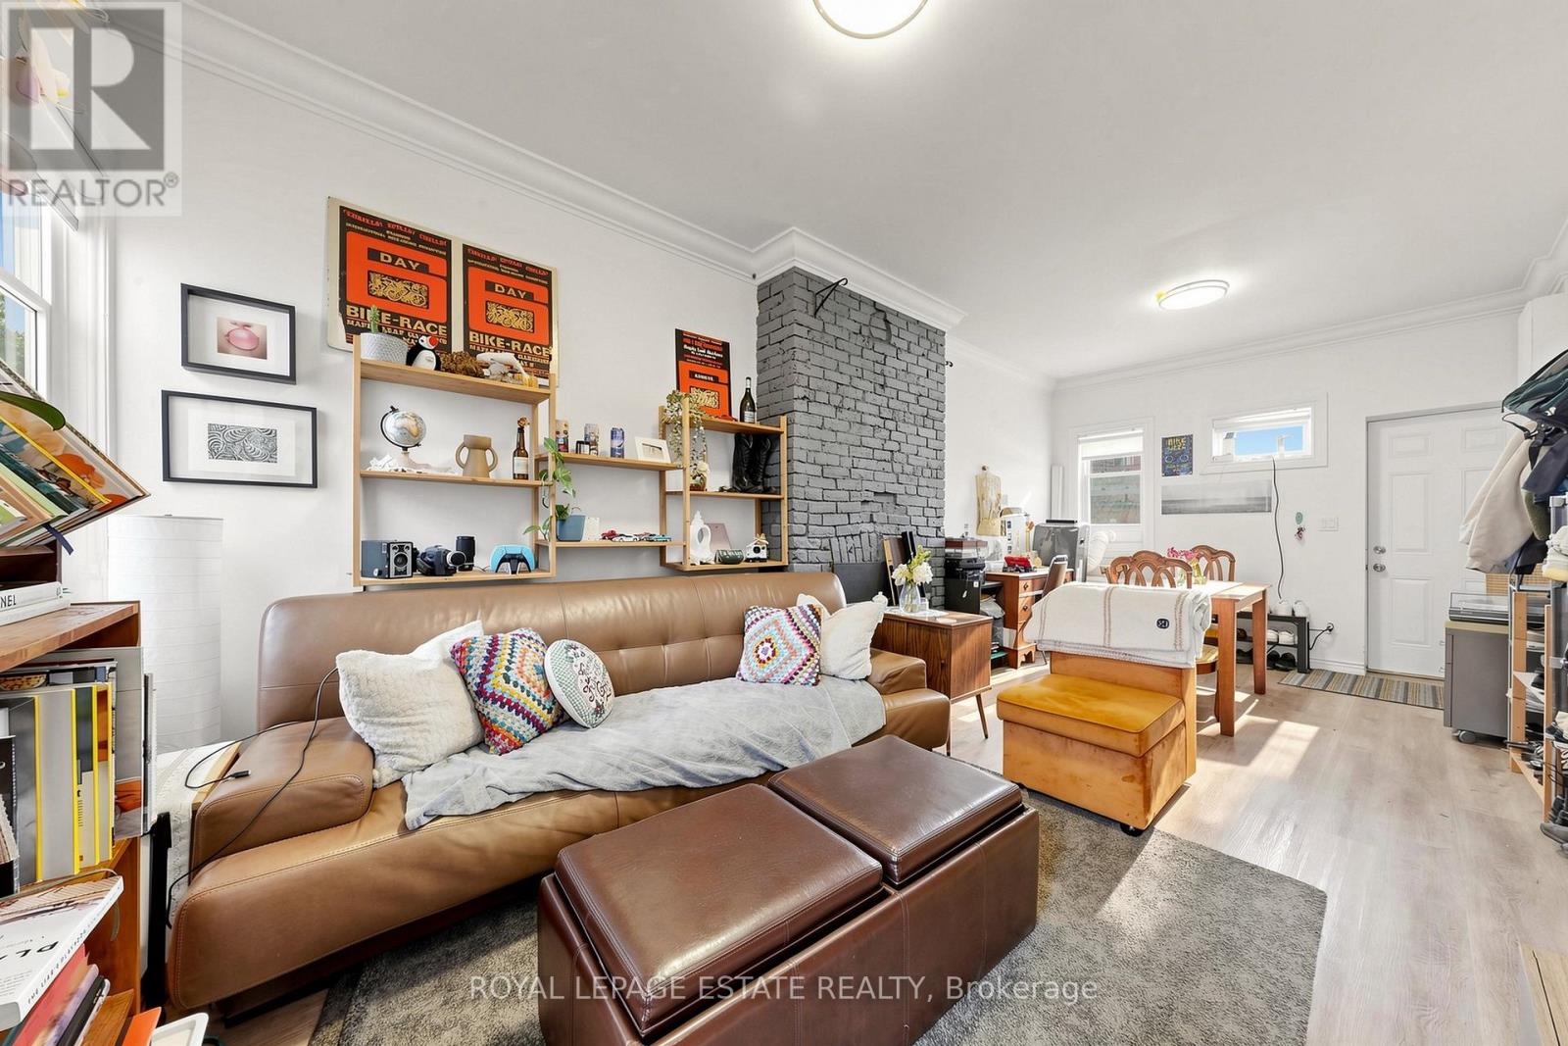
- RoomType5: Living room
- RoomLevel5: Main level
- RoomLength5: 6.59
- RoomWidth5: 3.21
- RoomDimensions5: 6.59 m X 3.21 m
Location Details
- City: Toronto (Niagara)
- Province: Ontario
Property Details
- SubdivisionName: Niagara
- ArchitecturalStyle: Bungalow
- Levels: 1
- FrontageLength: 20 ft ,7 in
Property Features
- Flooring: Hardwood
- Heating: Baseboard heaters
- HeatingFuel: Electric
- CoolingYN: True
- Cooling: Window air conditioner
- ParkingTotal: 0
- OpenParkingYN: False
- GarageYN: False
- AttachedGarageYN: False
- CarportYN: False
- FireplacesTotal: 0
- PoolYN: False
- ViewYN: False
- WaterfrontYN: False
- Sewer: Sanitary sewer
Basics
- Date added: Added 3 weeks ago
- Category: Single Family
- Type: Single Family
- Bedrooms: 2
- Bathrooms: 1
- Floors: Hardwood
- Area: 700 - 1100 sq ft
- Lot size: 0 sq ft
- SubdivisionName: Niagara
- ListOfficeName: ROYAL LEPAGE ESTATE REALTY
- MLS ID: C13830834
Courtesy of
- OfficeName: ROYAL LEPAGE ESTATE REALTY
- ListAOR: Toronto Regional Real Estate Board
Description
-
Description:
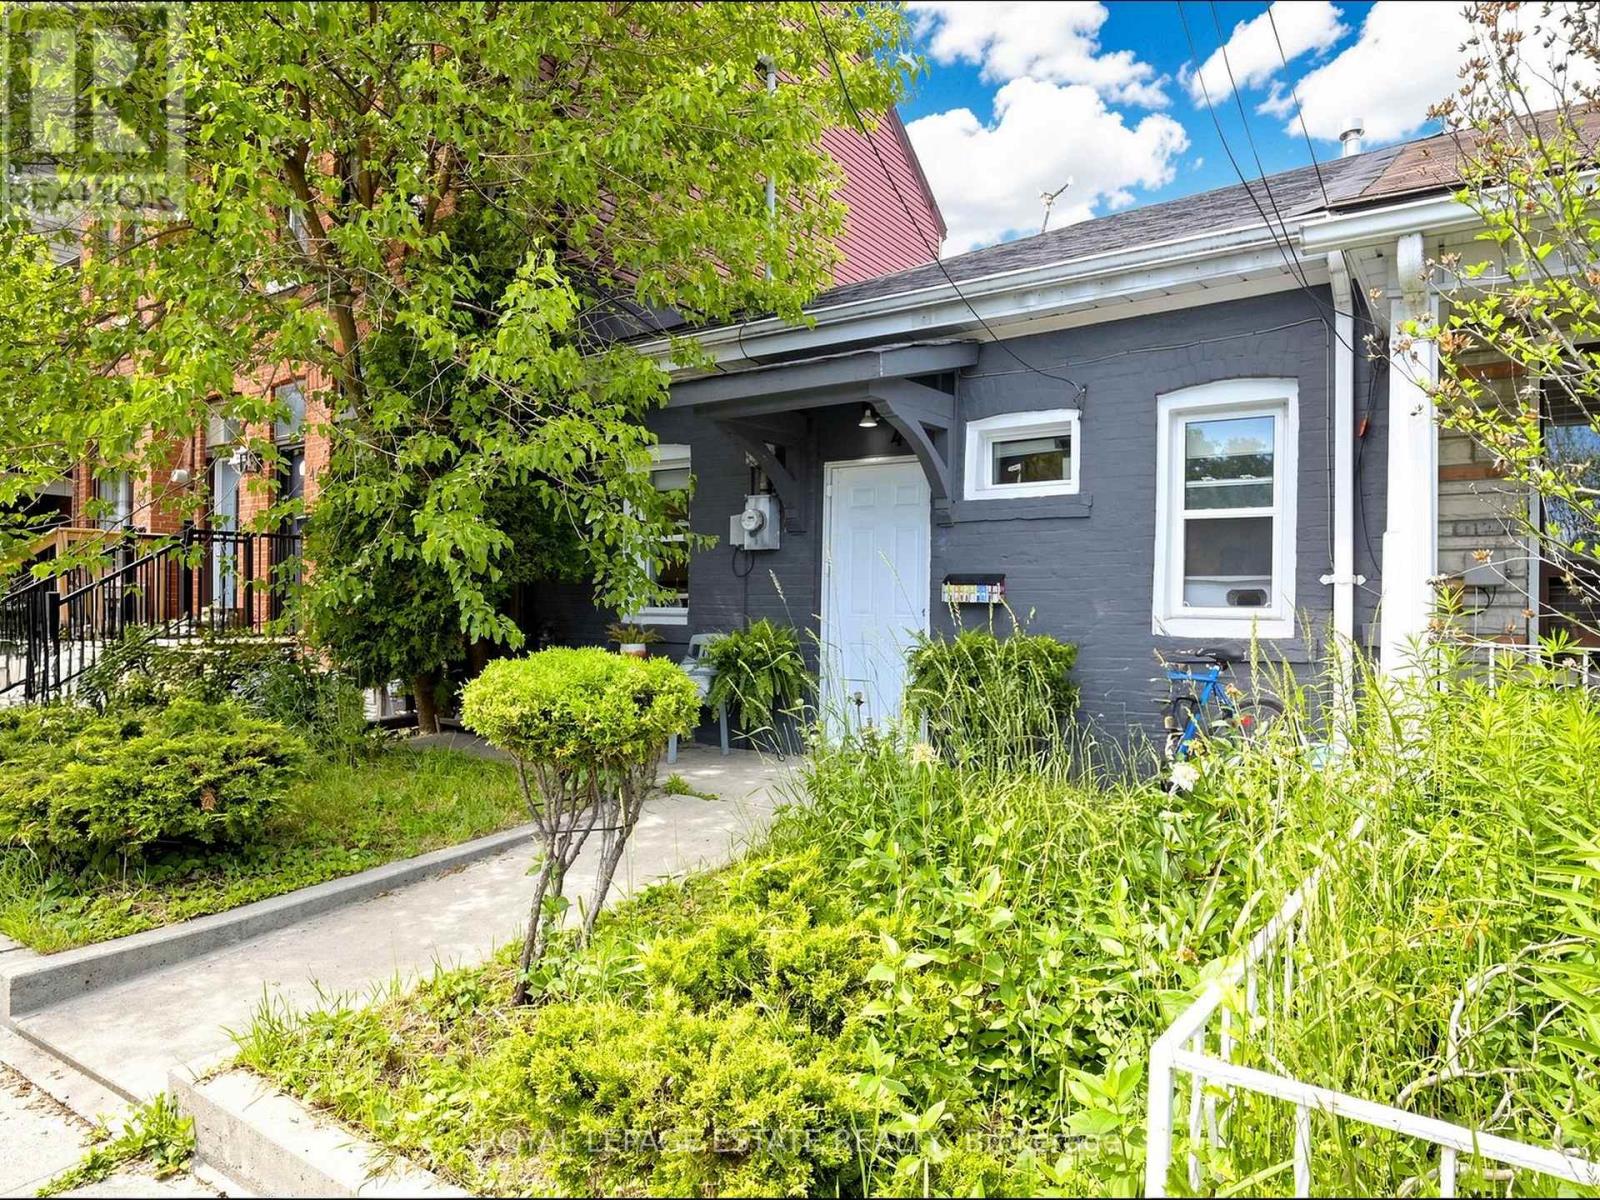
Fantastic opportunity to purchase 44 Mitchell Avenue a great condo alternative wuth a large yard and so much potential in one of Toronto's most sought-after neighbourhoods. This charming south-facing, 2-bedroom semi-detached bungalow features a bright interior and a beautiful deep backyard, making it an excellent investment, rental property, or place to call home while exploring future possibilities. Ideally situated on a quiet street between the vibrant communities of Queen West and King West, you're just steps to Trinity Bellwoods Park, some of the city's best restaurants, cafes, bars, galleries, boutiques, and theatres, with easy access to transit and the downtown core. A rare opportunity for homeowners, investors, builders, and developers alike. (id:67524)
Show all description
Building Details
- ParkingTotal: 0
- ArchitecturalStyle: Bungalow
- Heating: Baseboard heaters
- Sewer: Sanitary sewer
Amenities & Features
- Waterfront available: No
- OpenParkingYN: No
- AttachedGarageYN: No
- GarageYN: No
- CarportYN: No
- PoolYN: No
- CoolingYN: Yes
- Cooling: Window air conditioner
- Total Fireplaces: 0