
44 Rutledge Avenue, Newmarket (Huron Heights-Leslie Valley), Ontario, Canada, L3Y5T4
44 Rutledge Avenue, Newmarket (Huron Heights-Leslie Valley), Ontario, Canada, L3Y5T4Rooms & Units Descr
- RoomType1: Bedroom
- RoomLevel1: Lower level
- RoomLength1: 3.51
- RoomWidth1: 3.05
- RoomDimensions1: 3.51 m X 3.05 m
- RoomType2: Family room
- RoomLevel2: Lower level
- RoomLength2: 6
- RoomWidth2: 4.44
- RoomDimensions2: 6 m X 4.44 m
- RoomType3: Kitchen
- RoomLevel3: Lower level
- RoomLength3: 4.44
- RoomWidth3: 6
- RoomDimensions3: 4.44 m X 6 m
- RoomType4: Bedroom
- RoomLevel4: Lower level
- RoomLength4: 4.55
- RoomWidth4: 3.16
- RoomDimensions4: 4.55 m X 3.16 m
- RoomType5: Recreational, Games room
- RoomLevel5: Lower level
- RoomLength5: 6.71
- RoomWidth5: 4.88
- RoomDimensions5: 6.71 m X 4.88 m
- RoomType6: Primary Bedroom
- RoomLevel6: Upper Level
- RoomLength6: 4.56
- RoomWidth6: 3.65
- RoomDimensions6: 4.56 m X 3.65 m
- RoomType7: Bedroom 2
- RoomLevel7: Upper Level
- RoomLength7: 3.66
- RoomWidth7: 2.88
- RoomDimensions7: 3.66 m X 2.88 m
- RoomType8: Bedroom 3
- RoomLevel8: Upper Level
- RoomLength8: 3
- RoomWidth8: 2.92
- RoomDimensions8: 3 m X 2.92 m
- RoomType9: Living room
- RoomLevel9: Ground level
- RoomLength9: 5.7
- RoomWidth9: 3.74
- RoomDimensions9: 5.7 m X 3.74 m
- RoomType10: Dining room
- RoomLevel10: Ground level
- RoomLength10: 4.56
- RoomWidth10: 3.23
- RoomDimensions10: 4.56 m X 3.23 m
- RoomType11: Kitchen
- RoomLevel11: Ground level
- RoomLength11: 4.94
- RoomWidth11: 3.13
- RoomDimensions11: 4.94 m X 3.13 m
Location Details
- City: Newmarket (Huron Heights-Leslie Valley)
- Province: Ontario
Property Details
- SubdivisionName: Huron Heights-Leslie Valley
- FrontageLength: 50 ft
Property Features
- Flooring: Hardwood,Laminate,Ceramic
- Heating: Forced air
- HeatingFuel: Natural gas
- CoolingYN: True
- Cooling: Central air conditioning
- ParkingTotal: 6
- OpenParkingYN: False
- GarageYN: True
- AttachedGarageYN: True
- CarportYN: False
- FireplacesTotal: 0
- PoolYN: False
- ViewYN: False
- WaterfrontYN: False
- Sewer: Sanitary sewer
Basics
- Date added: Added 3 weeks ago
- Category: Single Family
- Type: Single Family
- Bedrooms: 5
- Bathrooms: 3
- Floors: Hardwood,Laminate,Ceramic
- Area: 1100 - 1500 sq ft
- Lot size: 0 sq ft
- SubdivisionName: Huron Heights-Leslie Valley
- ListOfficeName: HOMELIFE FRONTIER REALTY INC.
- MLS ID: N13614774
Courtesy of
- OfficeName: HOMELIFE FRONTIER REALTY INC.
- ListAOR: Toronto Regional Real Estate Board
Description
-
Description:
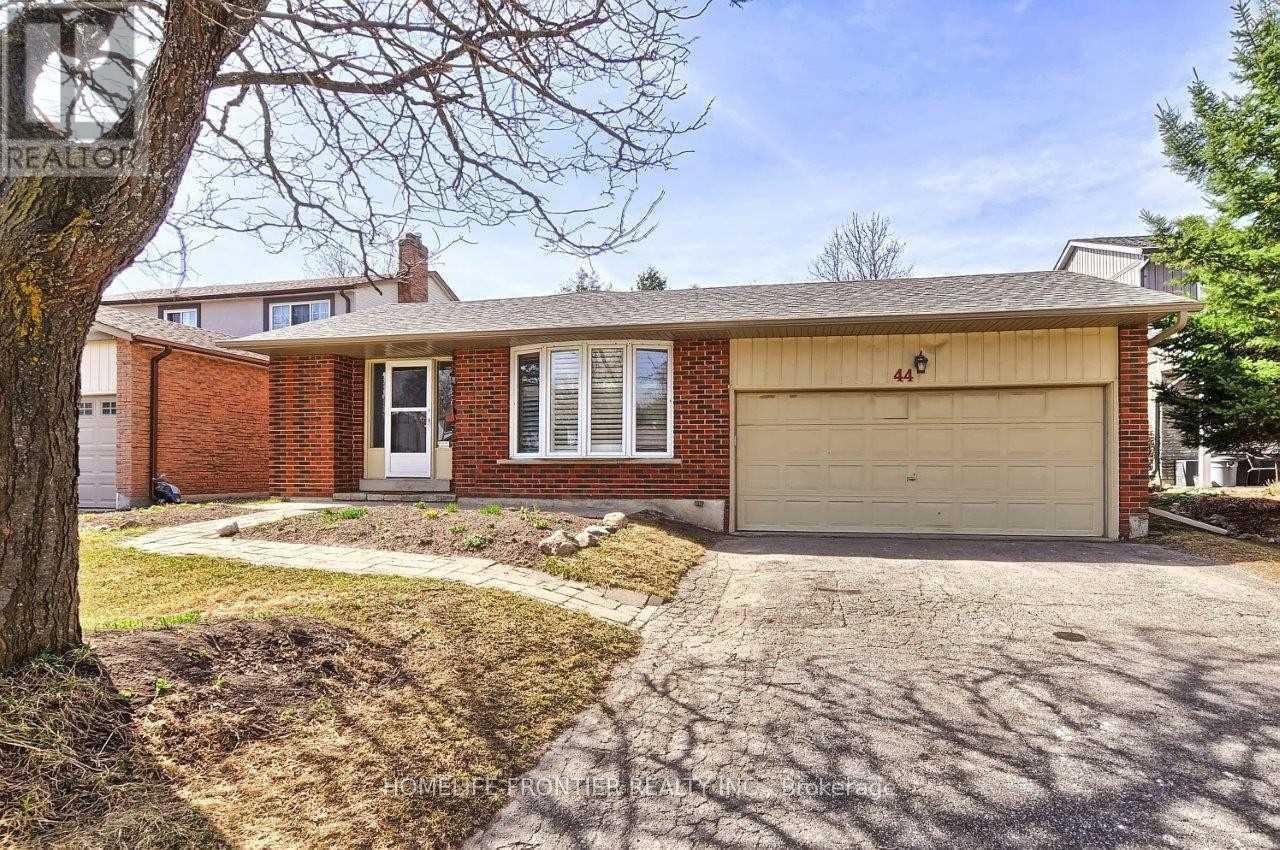
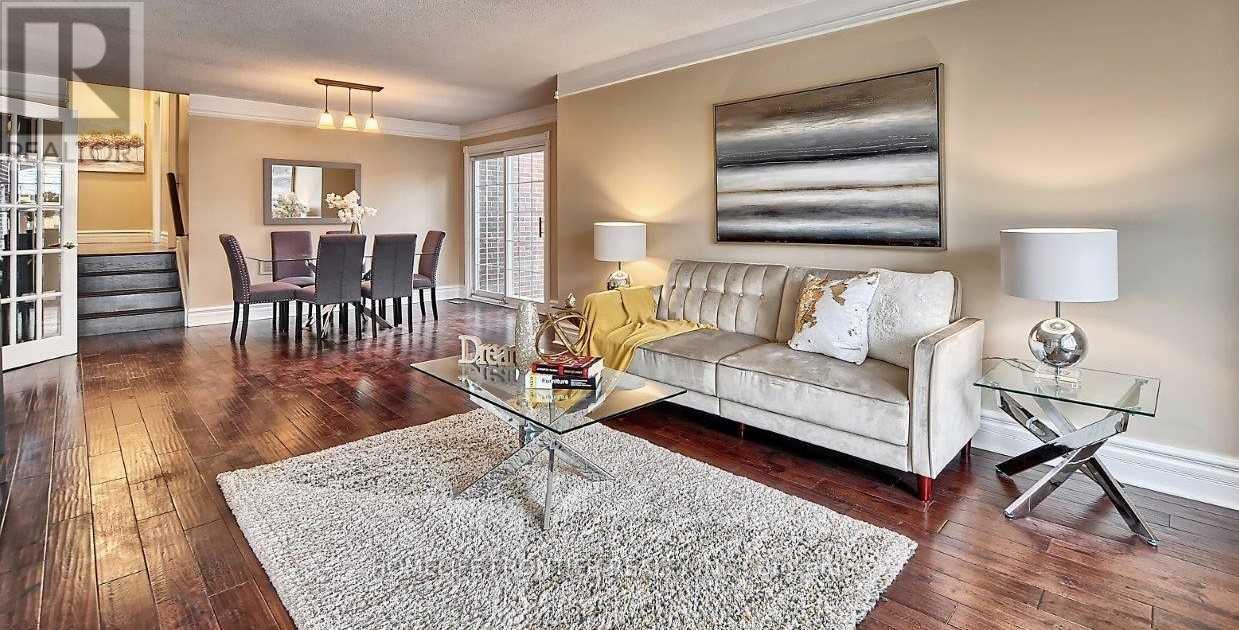
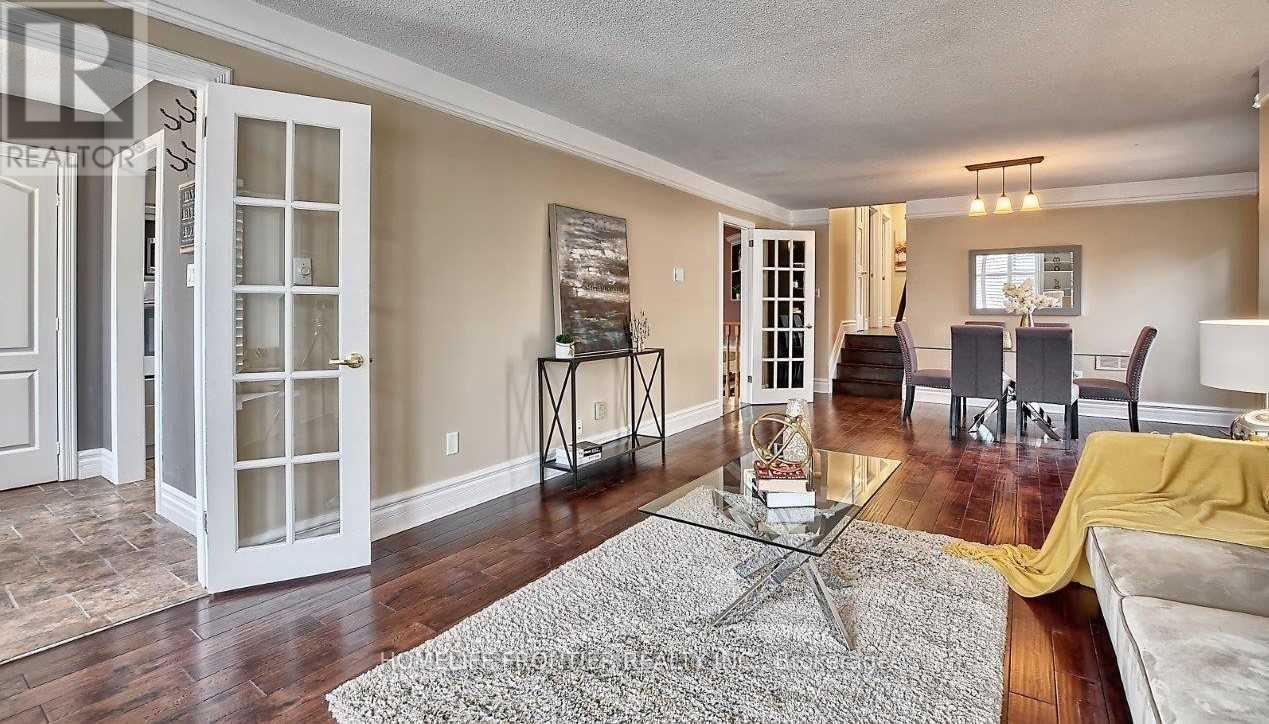
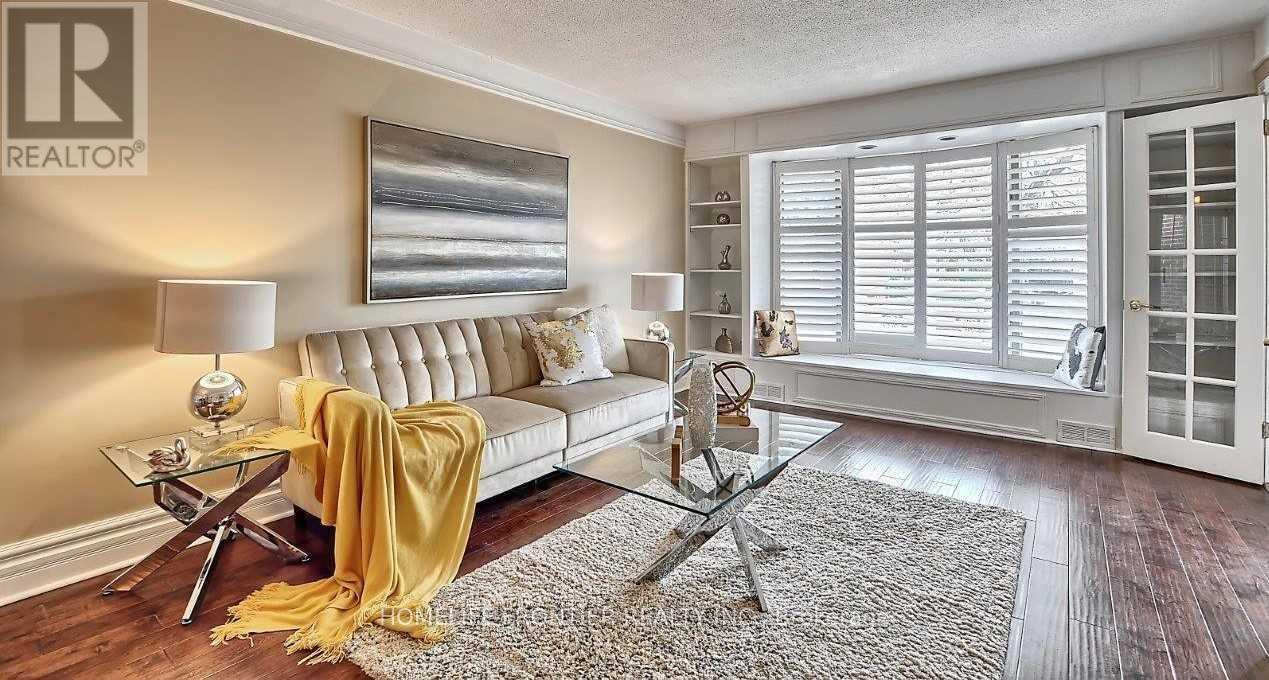
Spacious, Updated & Bright 3-bedroom Family Home on a Quiet Street in a Desirable, Mature Neighbourhood with a Retrofitted Basement Apartment. Features a Double Garage & Extra-Long Driveway with no Sidewalk. Separate side entrance to the lower level offers excellent rental or in-law potential. Custom kitchen with granite counters, ceramic backsplash, breakfast bar, pot lights, and California shutters, 2024 HVAC, updated plumbing. Hardwood floors, crown mouldings, French doors, and a bay window in the living room. Walk-out to deck from dining room and primary bedroom. Lower level includes a cozy wood-burning fireplace. Main bath features a jacuzzi tub. Upgraded 200-amp panel. Enjoy a large, private patio. Conveniently located steps to parks, schools, shops, and hospital, with easy access to Hwy 404. (id:67524)
Show all description
Building Details
- ParkingTotal: 6
- Heating: Forced air
- Sewer: Sanitary sewer
Amenities & Features
- Waterfront available: No
- OpenParkingYN: No
- AttachedGarageYN: Yes
- GarageYN: Yes
- CarportYN: No
- PoolYN: No
- CoolingYN: Yes
- Cooling: Central air conditioning
- Total Fireplaces: 0