
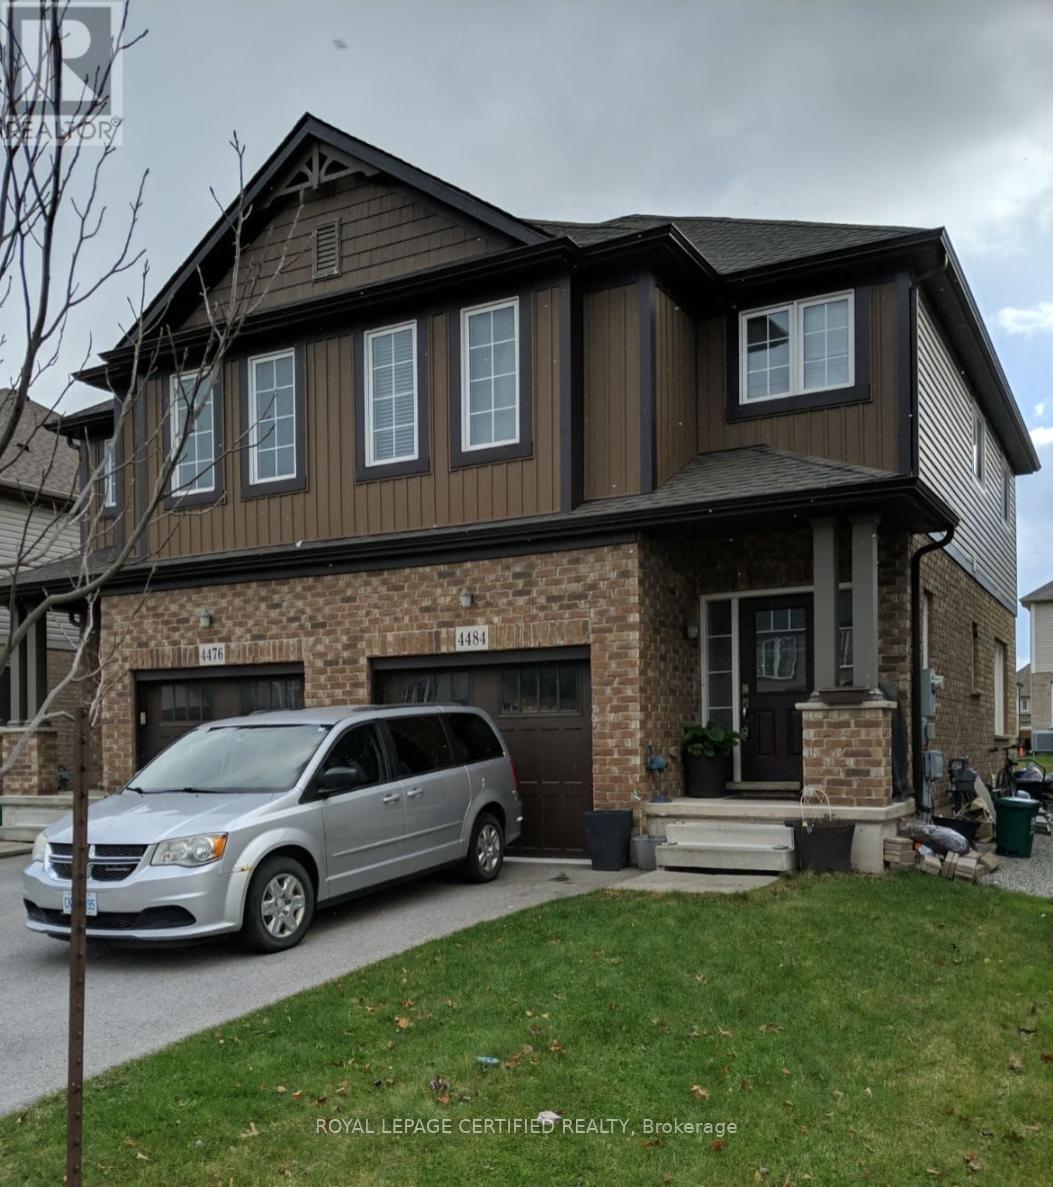
4484 Shuttleworth Drive, Niagara Falls (Lyons Creek), Ontario, Canada, L2G0X4
4484 Shuttleworth Drive, Niagara Falls (Lyons Creek), Ontario, Canada, L2G0X4
$499,000
Request info
Rooms & Units Descr
- RoomType1: Bedroom 3
- RoomLevel1: Second level
- RoomLength1: 2.87
- RoomWidth1: 3.08
- RoomDimensions1: 2.87 m X 3.08 m
- RoomType2: Primary Bedroom
- RoomLevel2: Second level
- RoomLength2: 3.66
- RoomWidth2: 4.21
- RoomDimensions2: 3.66 m X 4.21 m
- RoomType3: Loft
- RoomLevel3: Second level
- RoomLength3: 2.13
- RoomWidth3: 2.13
- RoomDimensions3: 2.13 m X 2.13 m
- RoomType4: Bedroom 4
- RoomLevel4: Second level
- RoomLength4: 2.74
- RoomWidth4: 3.41
- RoomDimensions4: 2.74 m X 3.41 m
- RoomType5: Bedroom 2
- RoomLevel5: Second level
- RoomLength5: 2.87
- RoomWidth5: 3.05
- RoomDimensions5: 2.87 m X 3.05 m
- RoomType6: Kitchen
- RoomLevel6: Main level
- RoomLength6: 2.87
- RoomWidth6: 3.08
- RoomDimensions6: 2.87 m X 3.08 m
- RoomType7: Dining room
- RoomLevel7: Main level
- RoomLength7: 2.74
- RoomWidth7: 3.69
- RoomDimensions7: 2.74 m X 3.69 m
- RoomType8: Living room
- RoomLevel8: Main level
- RoomLength8: 4.27
- RoomWidth8: 3.54
- RoomDimensions8: 4.27 m X 3.54 m
Location Details
- City: Niagara Falls (Lyons Creek)
- Province: Ontario
Property Details
- SubdivisionName: 224 - Lyons Creek
- Levels: 2
- FrontageLength: 25 ft ,1 in
Property Features
- Heating: Forced air
- HeatingFuel: Natural gas
- CoolingYN: True
- Cooling: Central air conditioning
- ParkingTotal: 3
- OpenParkingYN: False
- GarageYN: True
- AttachedGarageYN: True
- CarportYN: False
- FireplacesTotal: 0
- PoolYN: False
- ViewYN: False
- WaterfrontYN: False
- Sewer: Sanitary sewer
Basics
- BathroomsHalf: 1
- Date added: Added 3 weeks ago
- Category: Single Family
- Type: Single Family
- Bedrooms: 4
- Bathrooms: 2
- Half baths: 1
- Area: 1500 - 2000 sq ft
- Lot size: 0 sq ft
- SubdivisionName: 224 - Lyons Creek
- ListOfficeName: ROYAL LEPAGE CERTIFIED REALTY
- MLS ID: X13763574
Courtesy of
- OfficeName: ROYAL LEPAGE CERTIFIED REALTY
- ListAOR: Toronto Regional Real Estate Board
Description
-
Description:
EXTRA-WIDE 25' SEMI | 4 BEDS + LOFT | STAINLESS STEEL APPLIANCES! Fantastic opportunity at 4484 Shuttleworth Drive! Featuring a spacious open layout, elegant oak staircase, and a bright kitchen with stainless steel appliances. The second floor offers 4 spacious bedrooms plus a flexible loft space-perfect for working from home. Mechanically updated with a high-efficiency furnace and upgraded insulation in both the attic and basement. The deep basement includes bigger windows for maximum natural light. Fully fenced yard, garage entry, and prime location close to schools, parks, highways, and the Falls. Move in and make it your own! (id:67524)
Show all description
Building Details
- ParkingTotal: 3
- Heating: Forced air
- Sewer: Sanitary sewer
Amenities & Features
- Waterfront available: No
- OpenParkingYN: No
- AttachedGarageYN: Yes
- GarageYN: Yes
- CarportYN: No
- PoolYN: No
- CoolingYN: Yes
- Cooling: Central air conditioning
- Total Fireplaces: 0