
45 Elmvale Crescent, Etobicoke, ON M9V 2B8, Canada
45 Elmvale Crescent, Etobicoke, ON M9V 2B8, CanadaRooms & Units Descr
- UnitNumber: UPPER
- RoomType1: Primary Bedroom
- RoomLevel1: Second level
- RoomLength1: 0
- RoomWidth1: 0
- RoomDimensions1: Measurements not available
- RoomType2: Bedroom 2
- RoomLevel2: Second level
- RoomLength2: 0
- RoomWidth2: 0
- RoomDimensions2: Measurements not available
- RoomType3: Bedroom 3
- RoomLevel3: Second level
- RoomLength3: 0
- RoomWidth3: 0
- RoomDimensions3: Measurements not available
- RoomType4: Living room
- RoomLevel4: Ground level
- RoomLength4: 0
- RoomWidth4: 0
- RoomDimensions4: Measurements not available
- RoomType5: Dining room
- RoomLevel5: Ground level
- RoomLength5: 0
- RoomWidth5: 0
- RoomDimensions5: Measurements not available
- RoomType6: Kitchen
- RoomLevel6: Ground level
- RoomLength6: 0
- RoomWidth6: 0
- RoomDimensions6: Measurements not available
Location Details
- City: Toronto (West Humber-Clairville)
- Province: Ontario
Property Details
- SubdivisionName: West Humber-Clairville
- FrontageLength: 46 ft
- Lease: 2850.00
- LeaseFrequency: Monthly
- LeaseTerm: Monthly
Property Features
- CommunityFeatures: School Bus
- Heating: Forced air
- HeatingFuel: Natural gas
- CoolingYN: True
- Cooling: Central air conditioning
- ParkingTotal: 3
- OpenParkingYN: False
- GarageYN: False
- AttachedGarageYN: False
- CarportYN: False
- FireplacesTotal: 0
- PoolYN: False
- ViewYN: False
- WaterfrontYN: False
- Sewer: Sanitary sewer
Basics
- Date added: Added 1 day ago
- Category: Single Family
- Type: Single Family
- Bedrooms: 3
- Bathrooms: 2
- Area: 1100 - 1500 sq ft
- Lot size: 0 sq ft
- SubdivisionName: West Humber-Clairville
- UnitNumber: UPPER
- ListOfficeName: RE/MAX PRESIDENT REALTY
- MLS ID: W13107714
Courtesy of
- OfficeName: RE/MAX PRESIDENT REALTY
- ListAOR: Toronto Regional Real Estate Board
Description
-
Description:
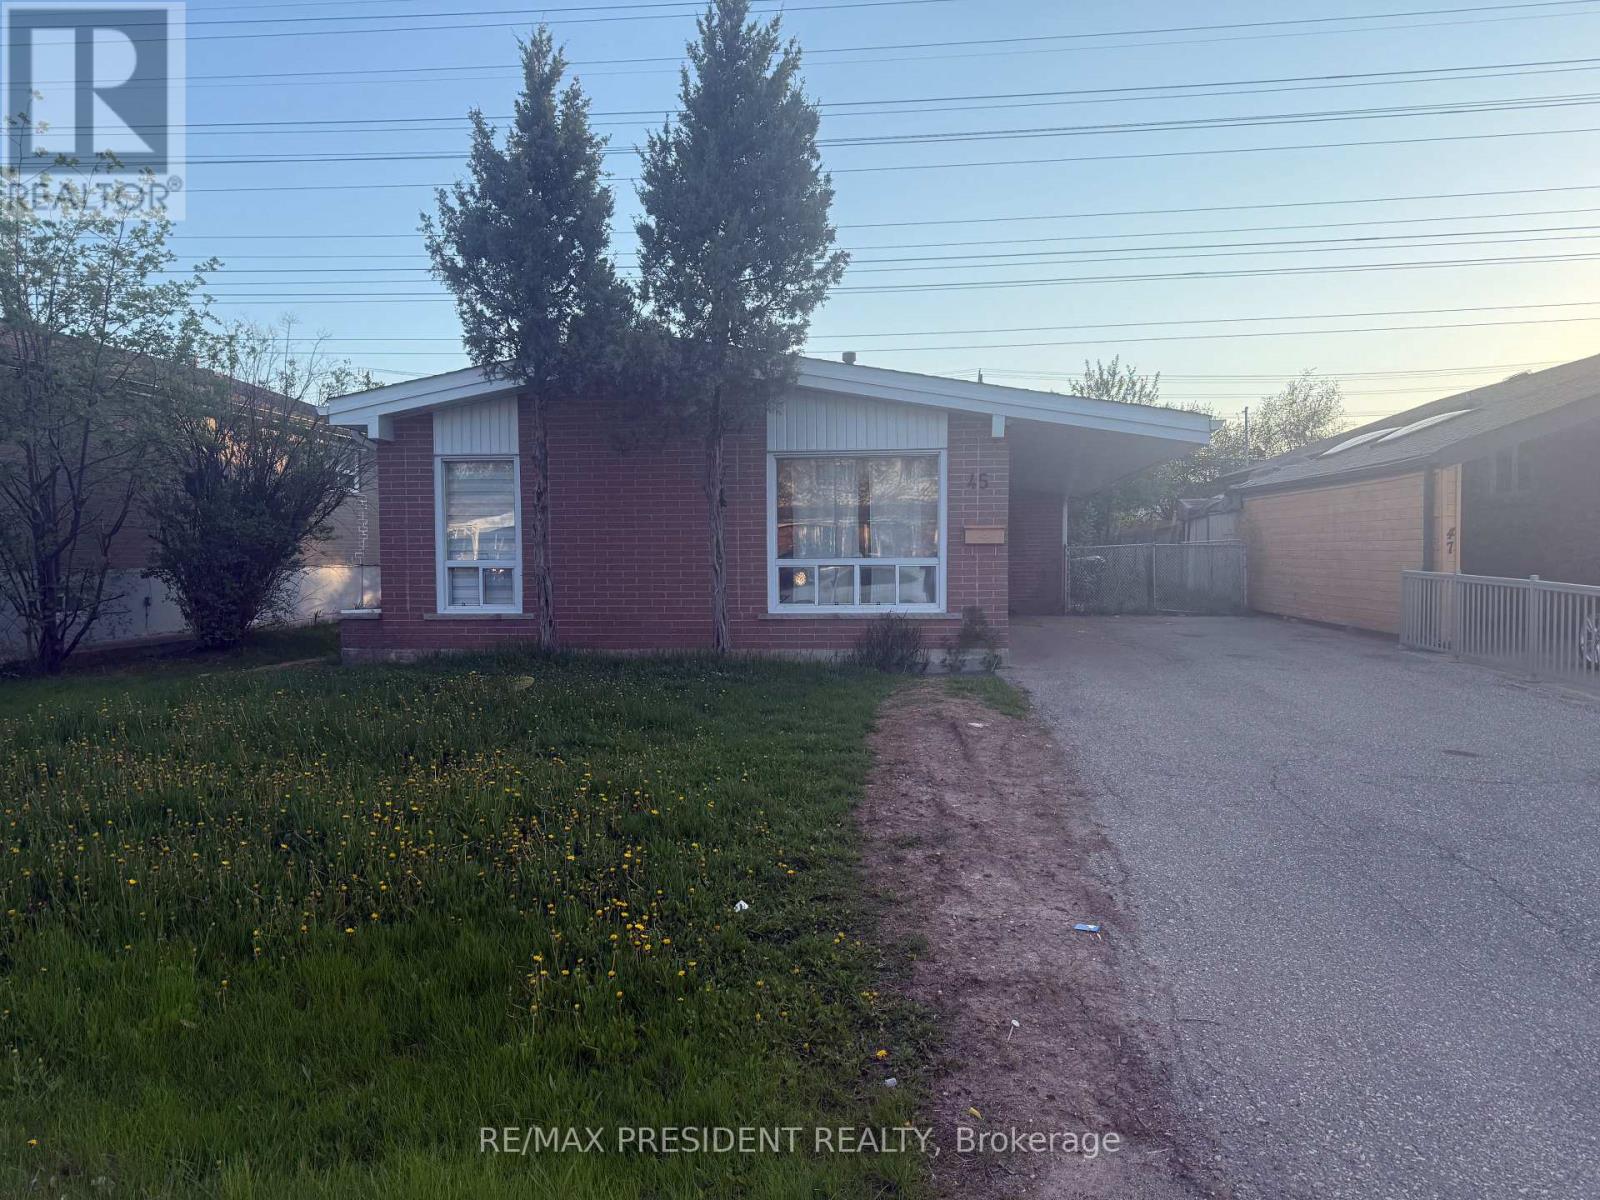
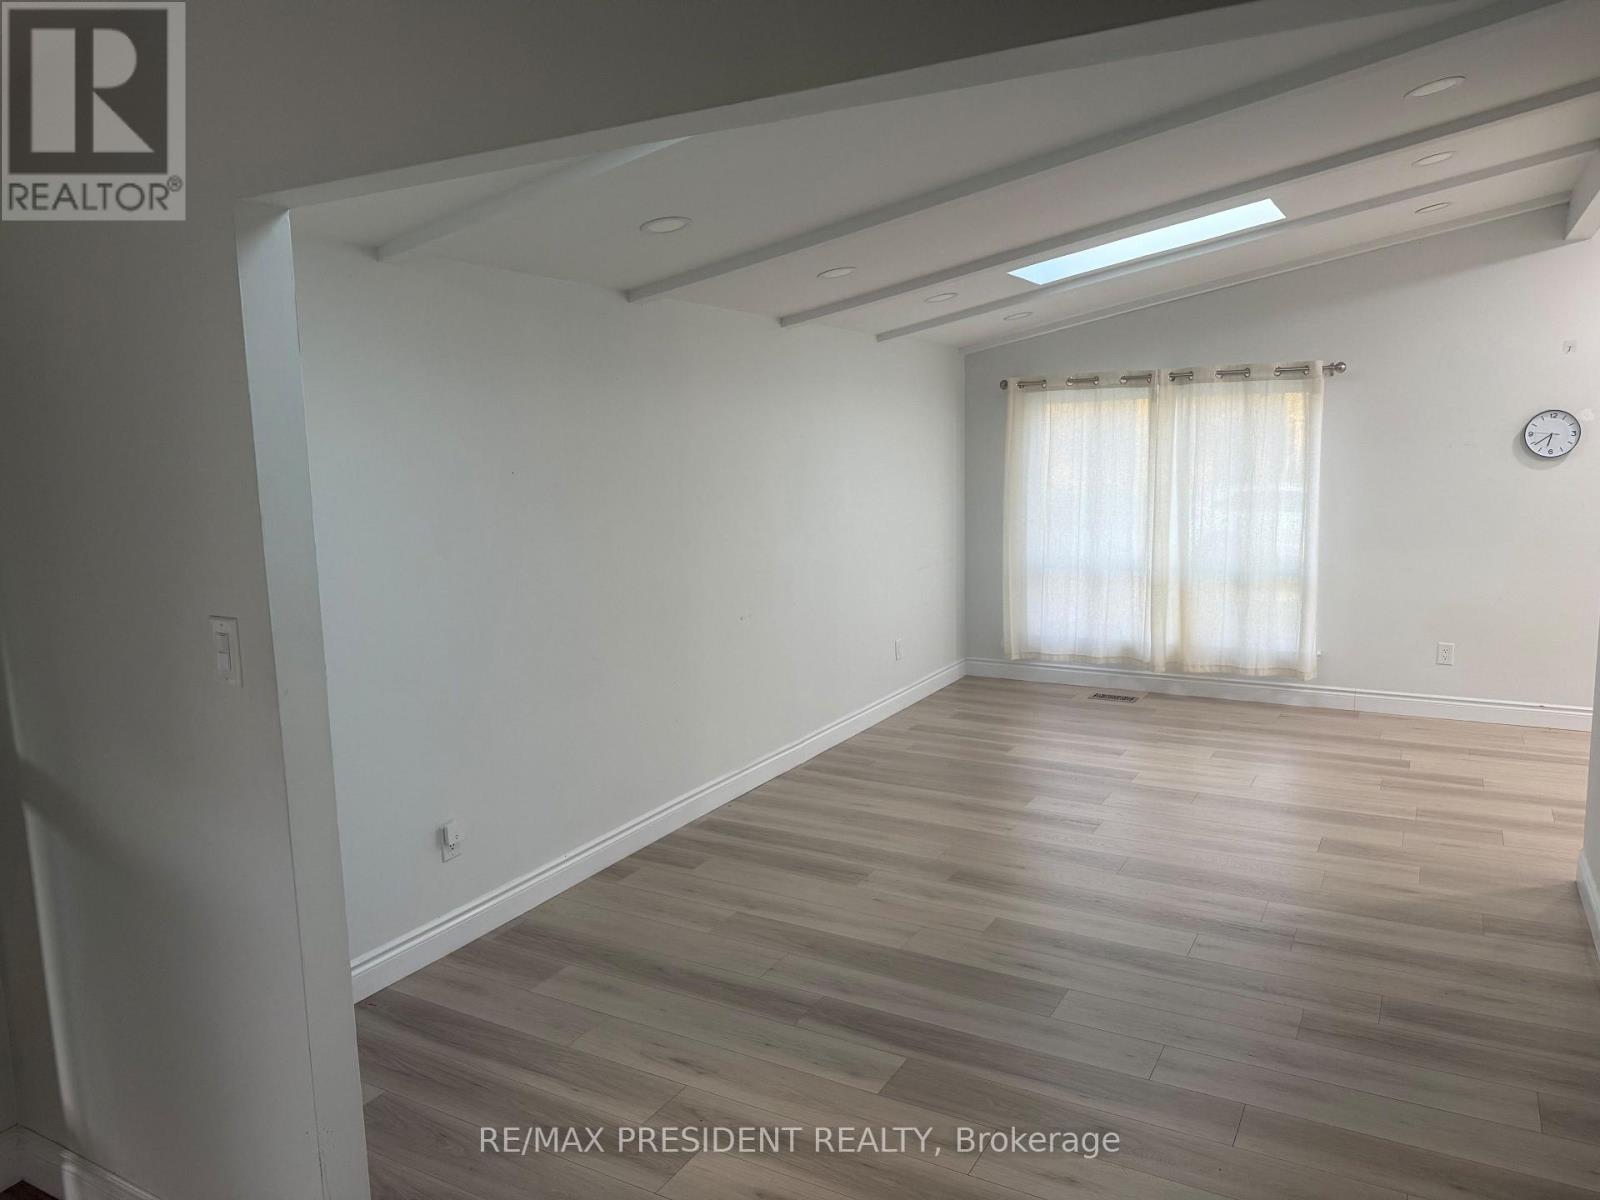
Welcome to this fully renovated 3 level backsplit detached home located in one of the areas most convenient and family-friendly neighbourhoods, Comfort, functionality, peaceful surroundings, bright open concept layout skylights, modern pot lights and a stylish carpet free interior that creates a clean and contemporary atmosphere. Great for professionals, working people. Three car parking on drive way. Conveniently located near highway 427, Albion with access to TTC & finch LRT transit, highways 401 & 427 albion mall, Humber college, parks, grocery stores, restaurants and schools. (id:59398)
Show all description
Location
Building Details
- ParkingTotal: 3
- Heating: Forced air
- Sewer: Sanitary sewer
Amenities & Features
- Waterfront available: No
- OpenParkingYN: No
- AttachedGarageYN: No
- GarageYN: No
- CarportYN: No
- PoolYN: No
- CoolingYN: Yes
- CommunityFeatures: School Bus
- Cooling: Central air conditioning
- Total Fireplaces: 0