
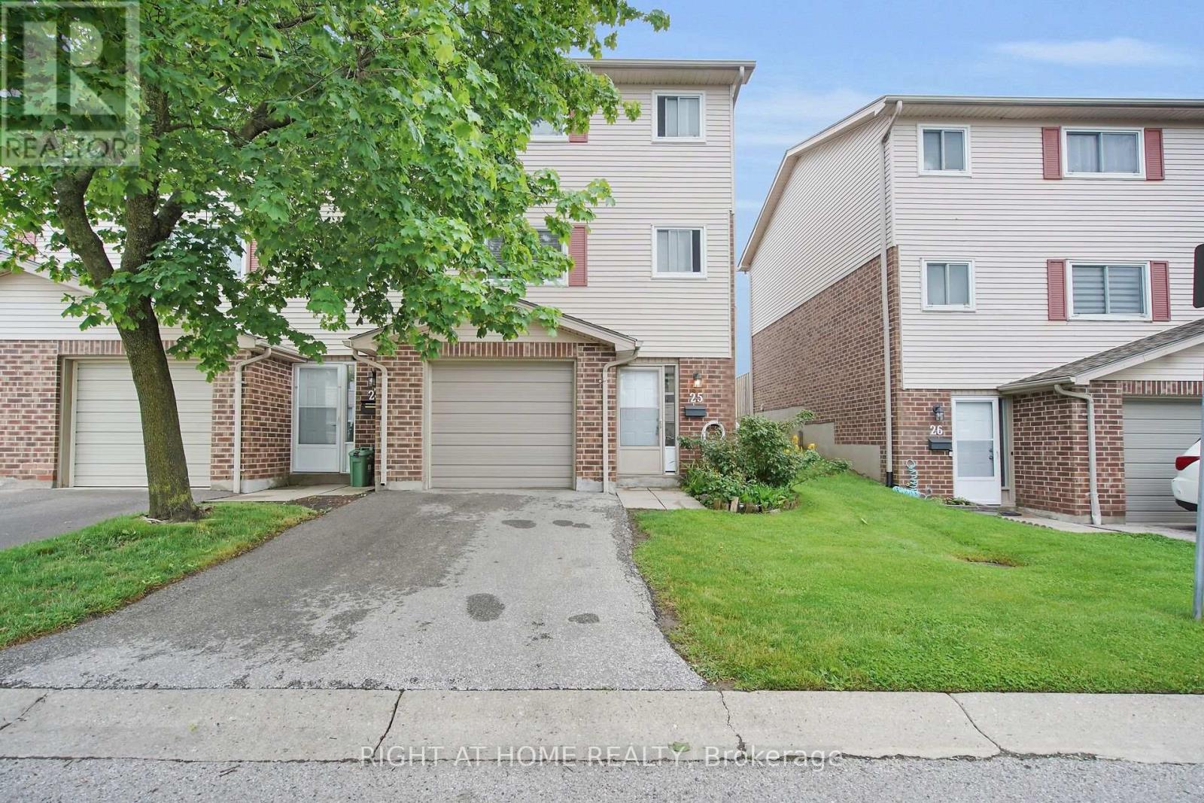
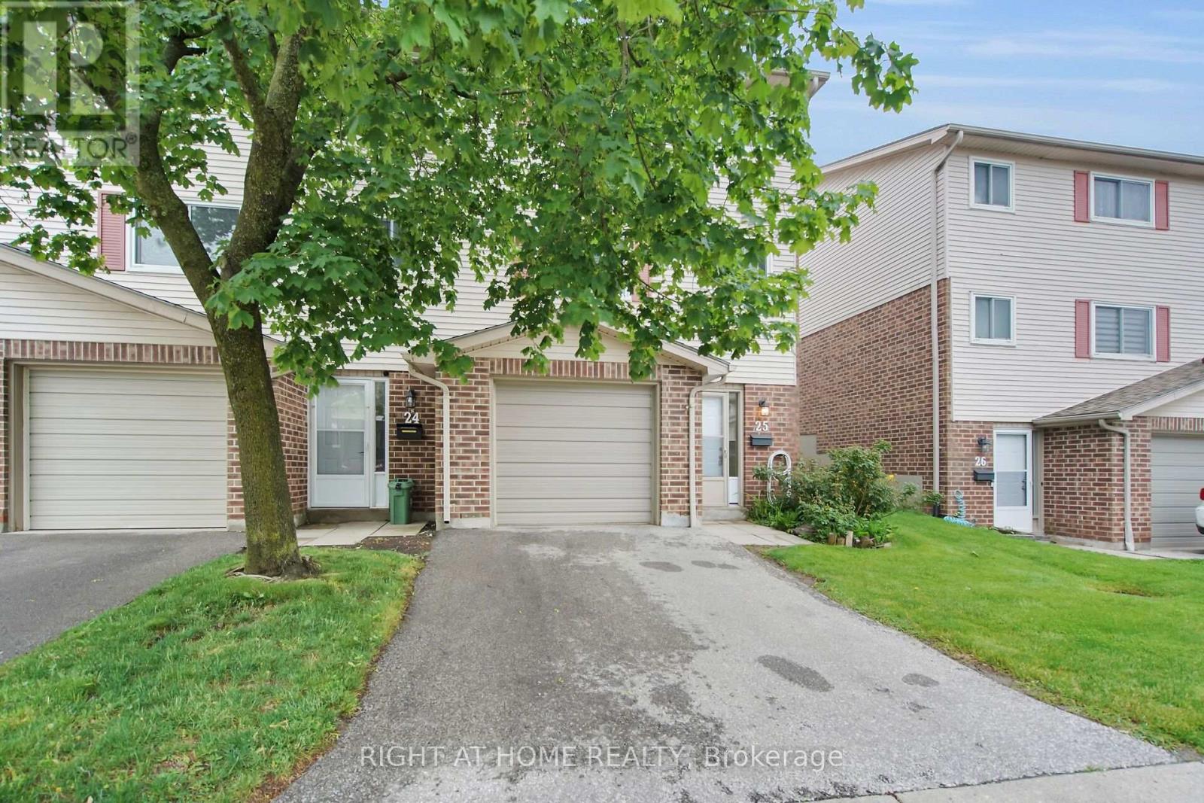
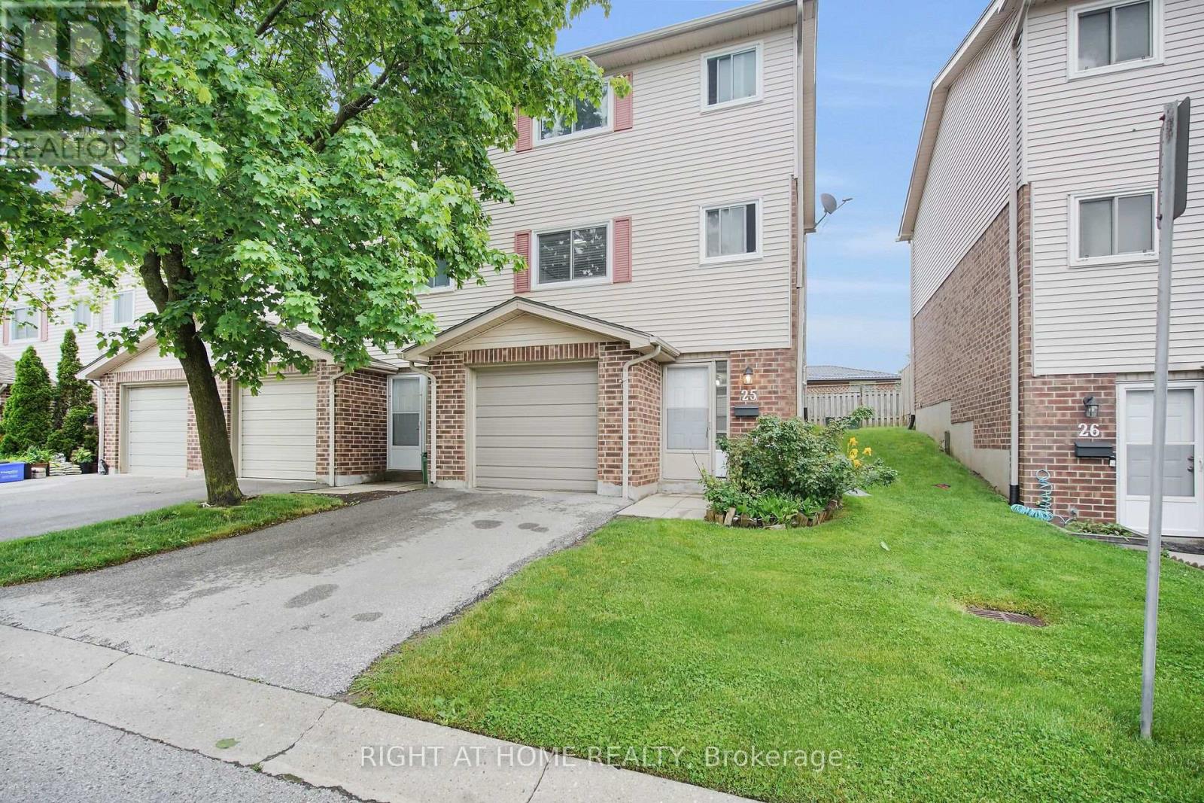
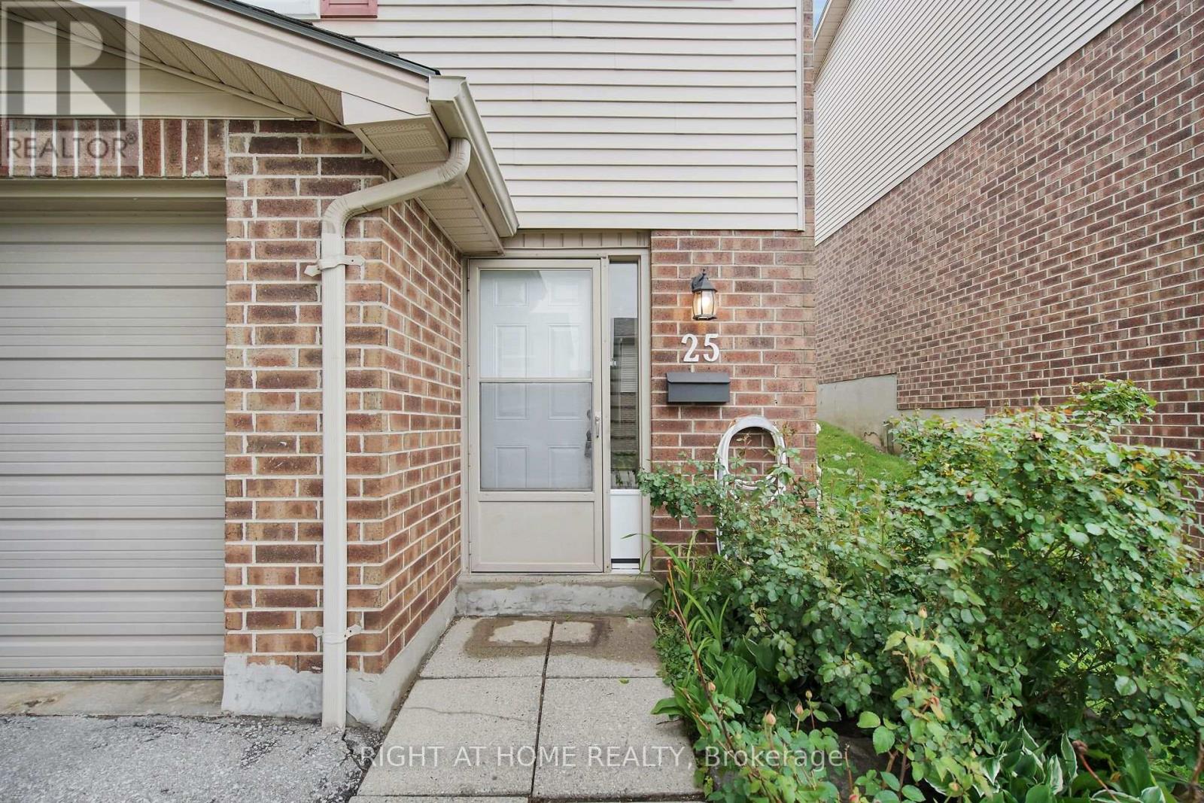
450 Pond Mills Road, London South (South T), Ontario, Canada, N5Z4X2
450 Pond Mills Road, London South (South T), Ontario, Canada, N5Z4X2Rooms & Units Descr
- UnitNumber: 25
- RoomType1: Kitchen
- RoomLevel1: Second level
- RoomLength1: 3.15
- RoomWidth1: 3.12
- RoomDimensions1: 3.15 m X 3.12 m
- RoomType2: Living room
- RoomLevel2: Second level
- RoomLength2: 5.63
- RoomWidth2: 4.56
- RoomDimensions2: 5.63 m X 4.56 m
- RoomType3: Dining room
- RoomLevel3: Second level
- RoomLength3: 5.63
- RoomWidth3: 4.56
- RoomDimensions3: 5.63 m X 4.56 m
- RoomType4: Bedroom 2
- RoomLevel4: Third level
- RoomLength4: 4.14
- RoomWidth4: 2.95
- RoomDimensions4: 4.14 m X 2.95 m
- RoomType5: Bedroom
- RoomLevel5: Third level
- RoomLength5: 3.96
- RoomWidth5: 3.15
- RoomDimensions5: 3.96 m X 3.15 m
- RoomType6: Bedroom 3
- RoomLevel6: Third level
- RoomLength6: 2.9
- RoomWidth6: 2.54
- RoomDimensions6: 2.9 m X 2.54 m
- RoomType7: Media
- RoomLevel7: Basement
- RoomLength7: 5.68
- RoomWidth7: 3.25
- RoomDimensions7: 5.68 m X 3.25 m
Location Details
- City: London South (South T)
- Province: Ontario
Property Details
- SubdivisionName: South T
- Levels: 3
Property Features
- CommunityFeatures: Pets Allowed With Restrictions
- Flooring: Laminate
- Heating: Forced air
- HeatingFuel: Natural gas
- CoolingYN: True
- Cooling: Central air conditioning
- ParkingTotal: 2
- OpenParkingYN: False
- GarageYN: True
- AttachedGarageYN: True
- CarportYN: False
- FireplacesTotal: 0
- PoolYN: False
- ViewYN: False
- WaterfrontYN: False
Basics
- BathroomsHalf: 1
- Date added: Added 3 weeks ago
- Category: Single Family
- Type: Single Family
- Bedrooms: 3
- Bathrooms: 2
- Half baths: 1
- Floors: Laminate
- Area: 1000 - 1199 sq ft
- Lot size: 0 sq ft
- SubdivisionName: South T
- UnitNumber: 25
- ListOfficeName: RIGHT AT HOME REALTY
- MLS ID: X13735426
Miscellaneous
- AssociationFeeFrequency: Monthly
Courtesy of
- OfficeName: RIGHT AT HOME REALTY
- ListAOR: Toronto Regional Real Estate Board
Description
-
Description:
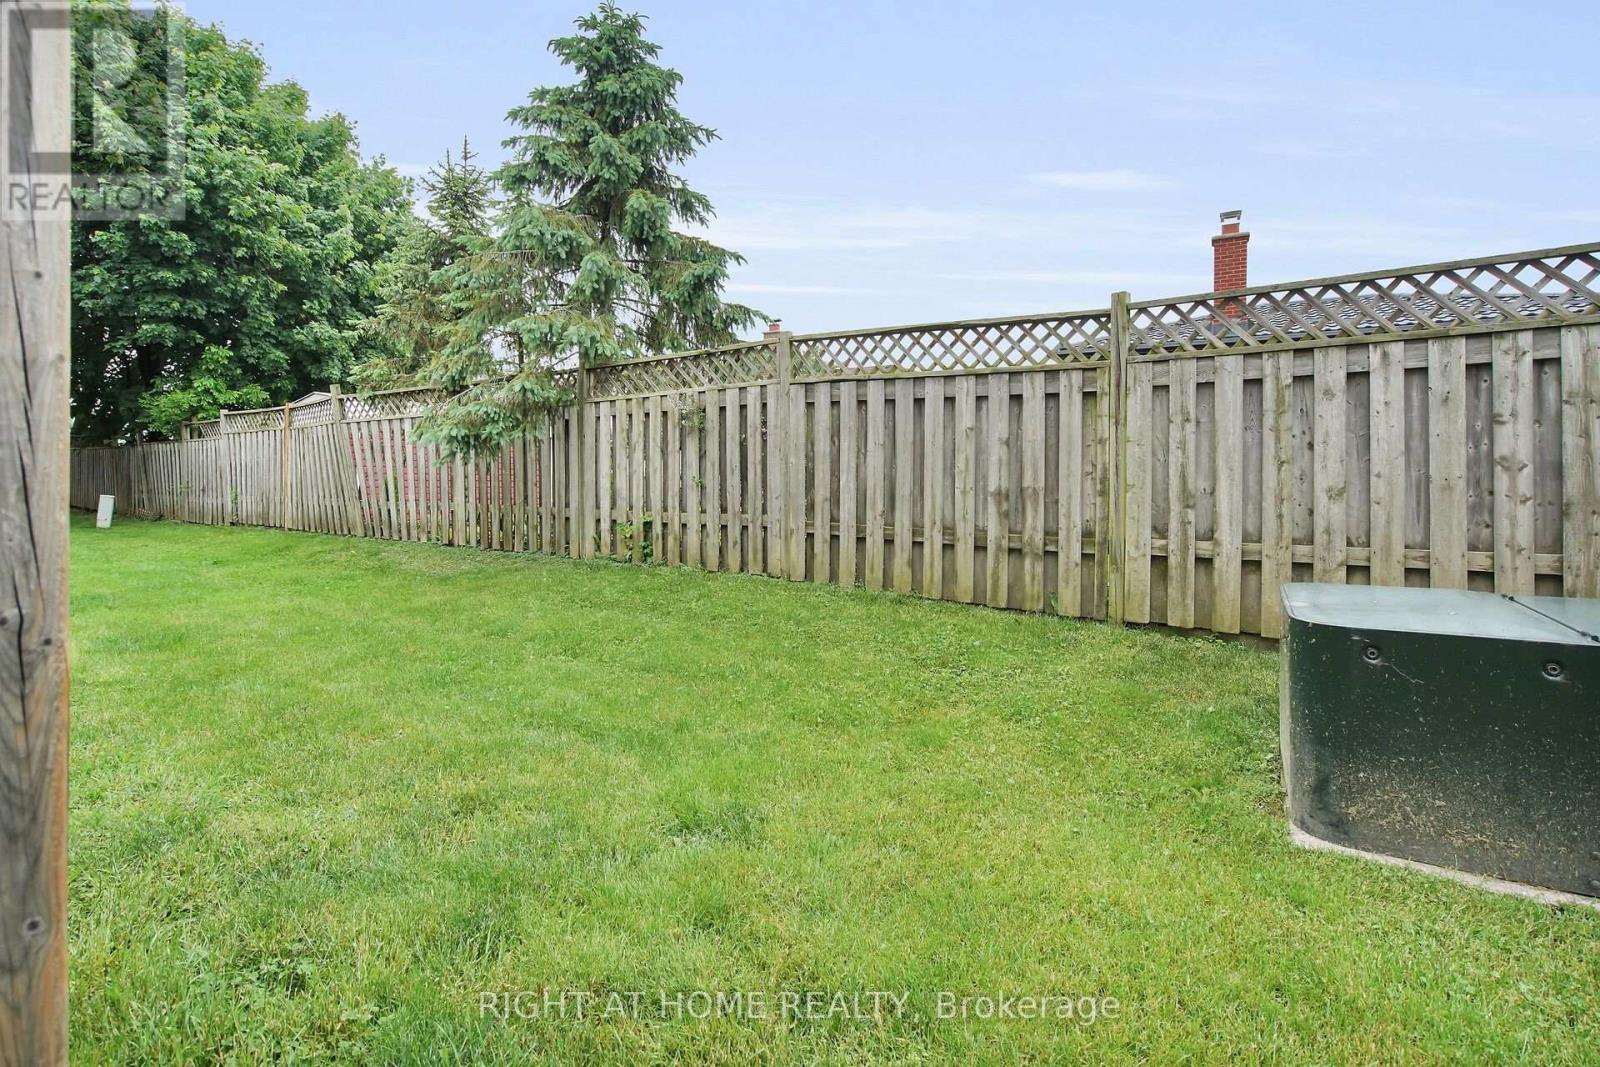
UPDATED TOWNHOME EXCELLENT VALUE LONDON SOUTH. A well-maintained 3-bedroom, 2-bathroom townhouse offering excellent value in London South. The home features updated flooring, kitchen, and bathrooms, giving the property a fresh, modern feel throughout. The functional three-storey layout offers comfortable living space, generously sized bedrooms and a lower level with walls already in place, providing excellent potential for future finishing as a recreation room, home office, gym or additional storage. Enjoy the convenience of an attached garage with inside entry, private driveway, central air conditioning and access to the outdoor green space at the rear of the property. Conveniently located close to shopping, transit, schools, parks and everyday amenities. A great opportunity for buyers looking for an updated home at an accessible price point in an established London community. (id:67524)
Show all description
Building Details
- ParkingTotal: 2
- Heating: Forced air
Amenities & Features
- Waterfront available: No
- OpenParkingYN: No
- AttachedGarageYN: Yes
- GarageYN: Yes
- CarportYN: No
- PoolYN: No
- CoolingYN: Yes
- CommunityFeatures: Pets Allowed With Restrictions
- Cooling: Central air conditioning
- Total Fireplaces: 0