


459 Via Romano Boulevard, Vaughan (Patterson), Ontario, Canada, L6A5A5, L6A5A5
459 Via Romano Boulevard, Vaughan (Patterson), Ontario, Canada, L6A5A5, L6A5A5Rooms & Units Descr
- RoomType1: Bedroom 5
- RoomLevel1: Second level
- RoomLength1: 3.2
- RoomWidth1: 4.26
- RoomDimensions1: 3.2 m X 4.26 m
- RoomType2: Primary Bedroom
- RoomLevel2: Second level
- RoomLength2: 5.18
- RoomWidth2: 5.48
- RoomDimensions2: 5.18 m X 5.48 m
- RoomType3: Bedroom 2
- RoomLevel3: Second level
- RoomLength3: 3.35
- RoomWidth3: 4.26
- RoomDimensions3: 3.35 m X 4.26 m
- RoomType4: Bedroom 3
- RoomLevel4: Second level
- RoomLength4: 3.65
- RoomWidth4: 5.68
- RoomDimensions4: 3.65 m X 5.68 m
- RoomType5: Bedroom 4
- RoomLevel5: Second level
- RoomLength5: 3.81
- RoomWidth5: 5.58
- RoomDimensions5: 3.81 m X 5.58 m
- RoomType6: Recreational, Games room
- RoomLevel6: Basement
- RoomLength6: 11.83
- RoomWidth6: 8.81
- RoomDimensions6: 11.83 m X 8.81 m
- RoomType7: Bedroom
- RoomLevel7: Basement
- RoomLength7: 5.2
- RoomWidth7: 6.07
- RoomDimensions7: 5.2 m X 6.07 m
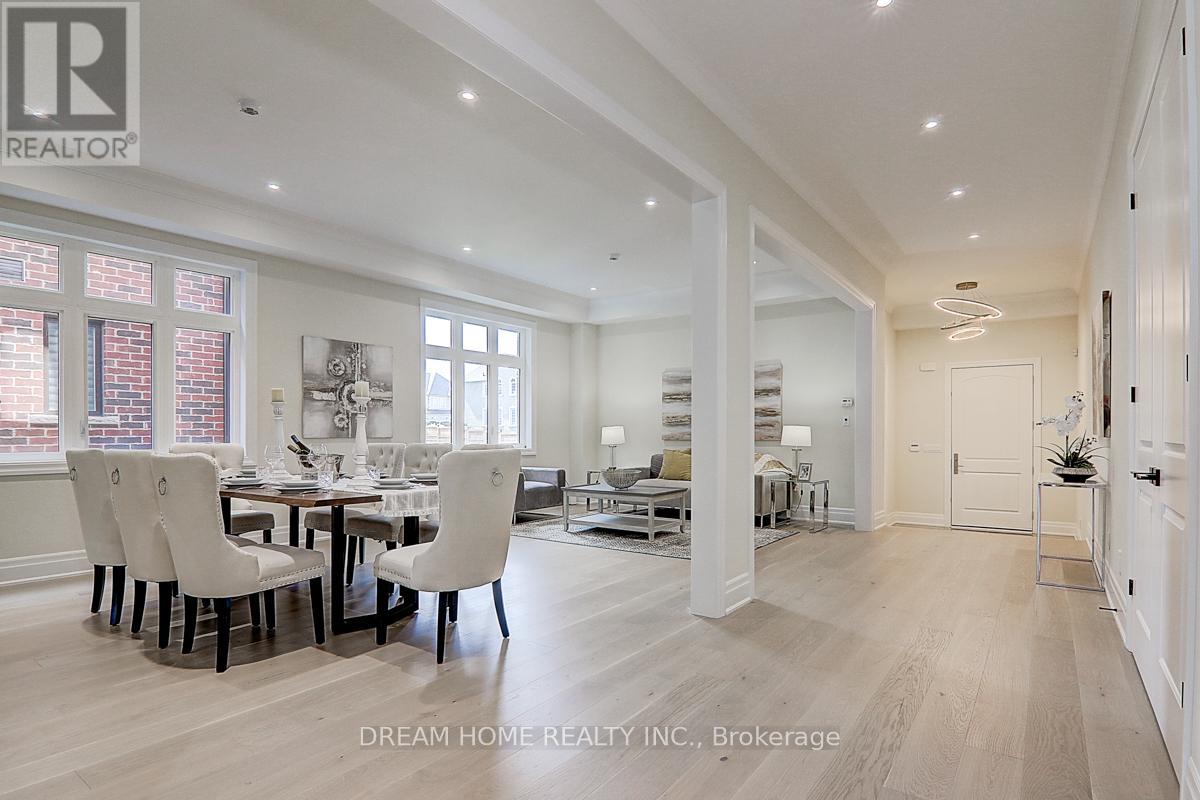
- RoomType8: Living room
- RoomLevel8: Ground level
- RoomLength8: 3.65
- RoomWidth8: 4.26
- RoomDimensions8: 3.65 m X 4.26 m
- RoomType9: Dining room
- RoomLevel9: Ground level
- RoomLength9: 3.65
- RoomWidth9: 3.65
- RoomDimensions9: 3.65 m X 3.65 m
- RoomType10: Eating area
- RoomLevel10: Ground level
- RoomLength10: 4.87
- RoomWidth10: 6.76
- RoomDimensions10: 4.87 m X 6.76 m
- RoomType11: Kitchen
- RoomLevel11: Ground level
- RoomLength11: 5.18
- RoomWidth11: 5.48
- RoomDimensions11: 5.18 m X 5.48 m
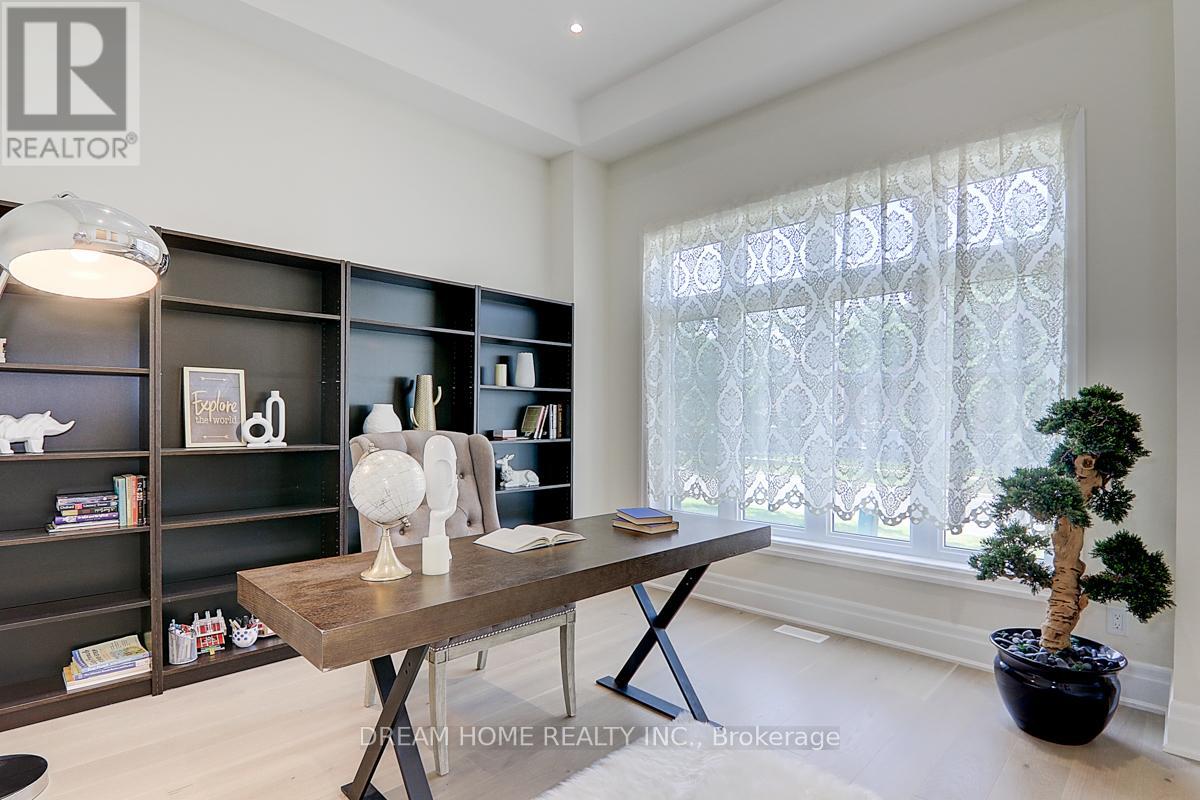
- RoomType12: Den
- RoomLevel12: Ground level
- RoomLength12: 3.65
- RoomWidth12: 3.81
- RoomDimensions12: 3.65 m X 3.81 m
Location Details
- City: Vaughan (Patterson), Vaughan (Patterson)
- Province: Ontario
Property Details
- SubdivisionName: Patterson
- Levels: 2
- FrontageLength: 49 ft ,10 in
Property Features
- Flooring: Hardwood,Carpeted,Porcelain Tile
- Heating: Forced air
- HeatingFuel: Natural gas
- CoolingYN: True
- Cooling: Central air conditioning
- ParkingTotal: 7
- OpenParkingYN: False
- GarageYN: True
- AttachedGarageYN: False
- CarportYN: False
- FireplacesTotal: 0
- PoolYN: False
- ViewYN: False
- WaterfrontYN: False
- Sewer: Sanitary sewer
Basics
- BathroomsHalf: 1
- Date added: Added 2 hours ago
- Category: Single Family
- Type: Single Family
- Bedrooms: 6
- Bathrooms: 7
- Half baths: 1
- Floors: Hardwood,Carpeted,Porcelain Tile
- Area: 3500 - 5000 sq ft
- Lot size: 0 sq ft
- SubdivisionName: Patterson
- ListOfficeName: DREAM HOME REALTY INC.
- MLS ID: N12404177
Courtesy of
- OfficeName: DREAM HOME REALTY INC.
- ListAOR: Toronto Regional Real Estate Board
Description
-
Description:
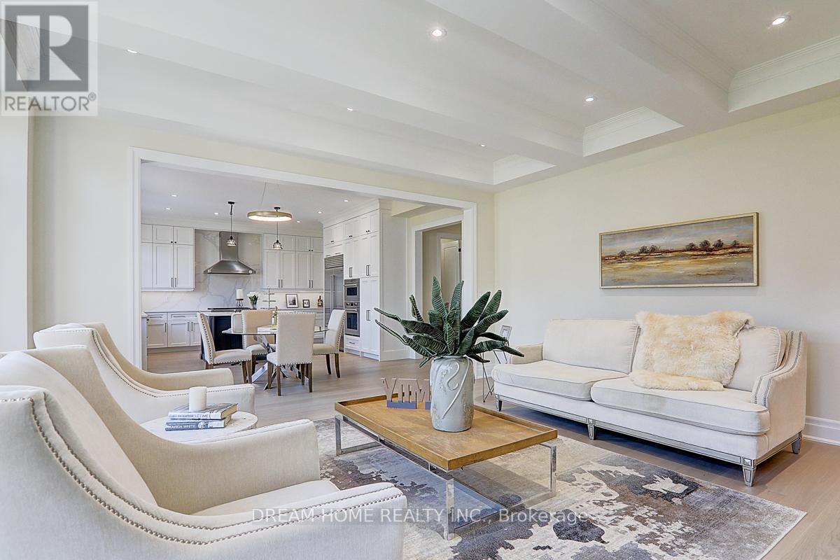
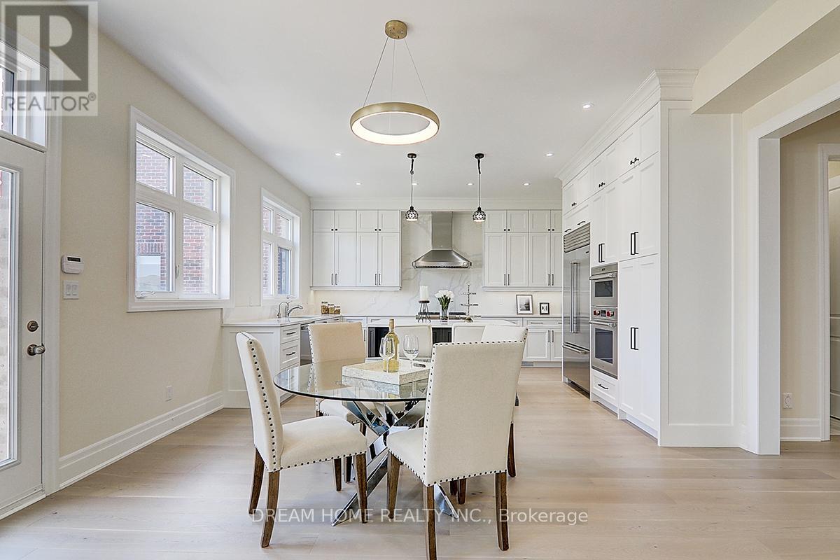
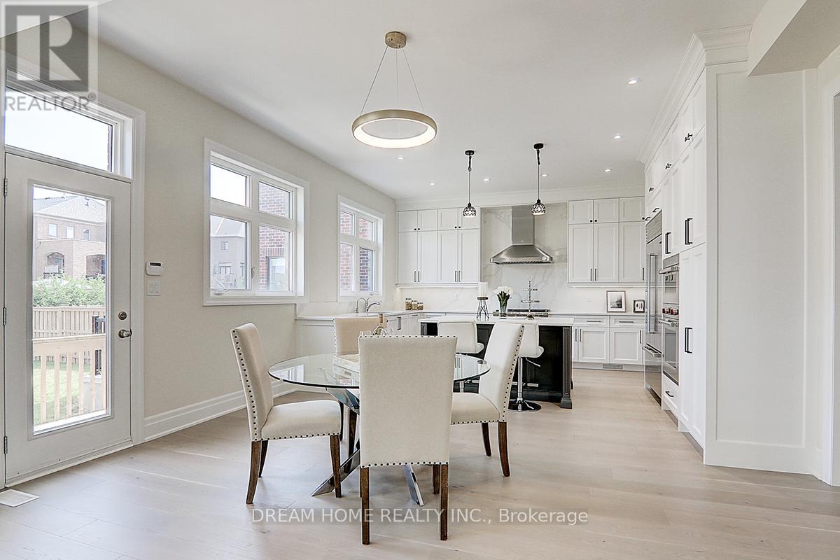
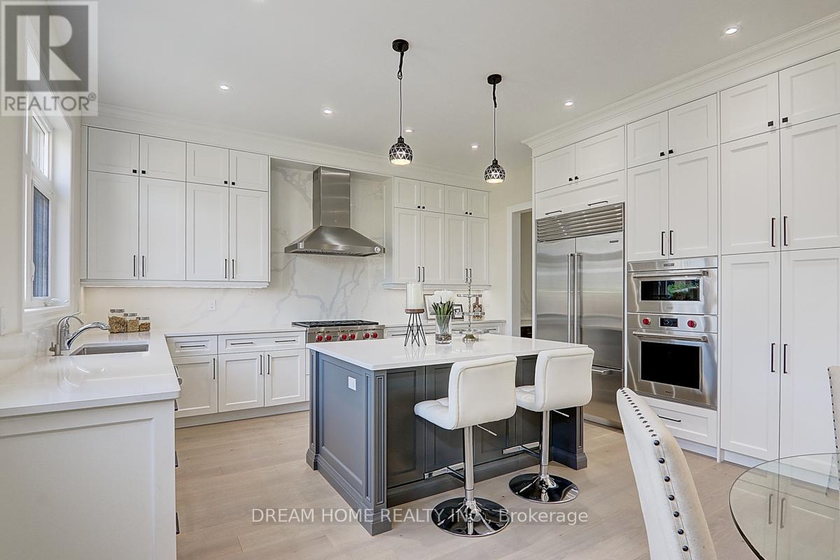
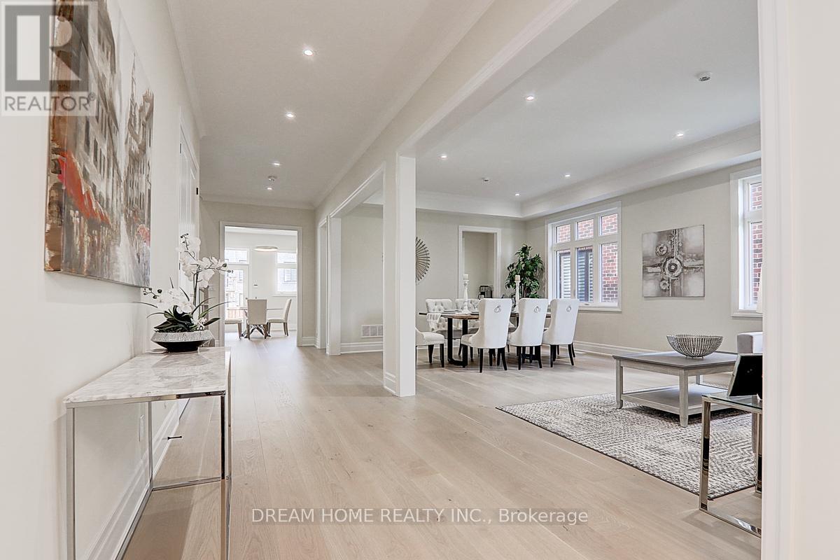
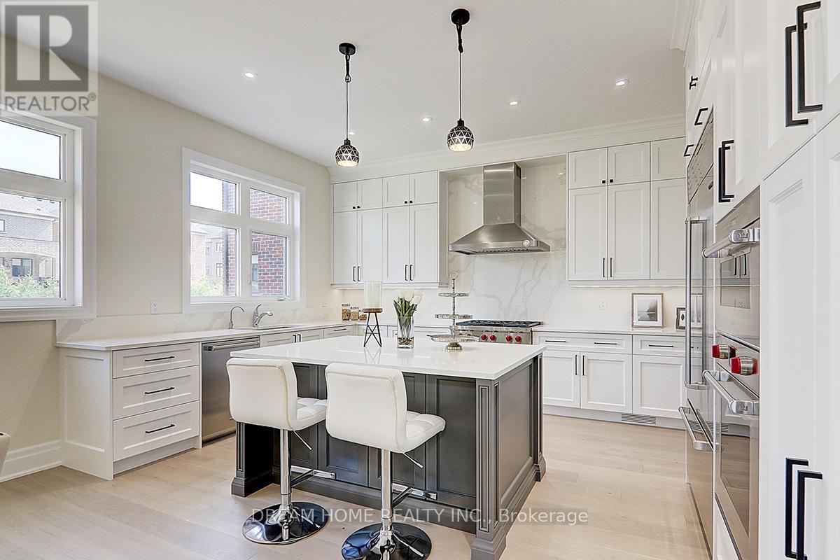
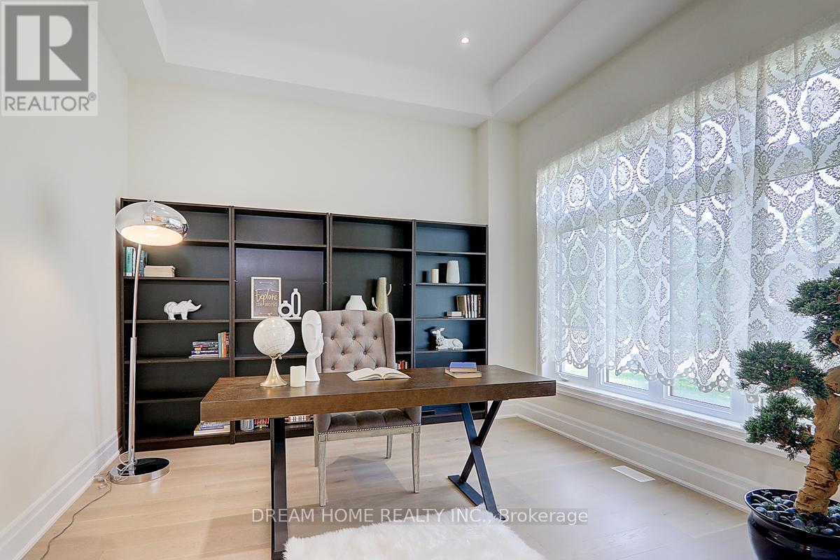
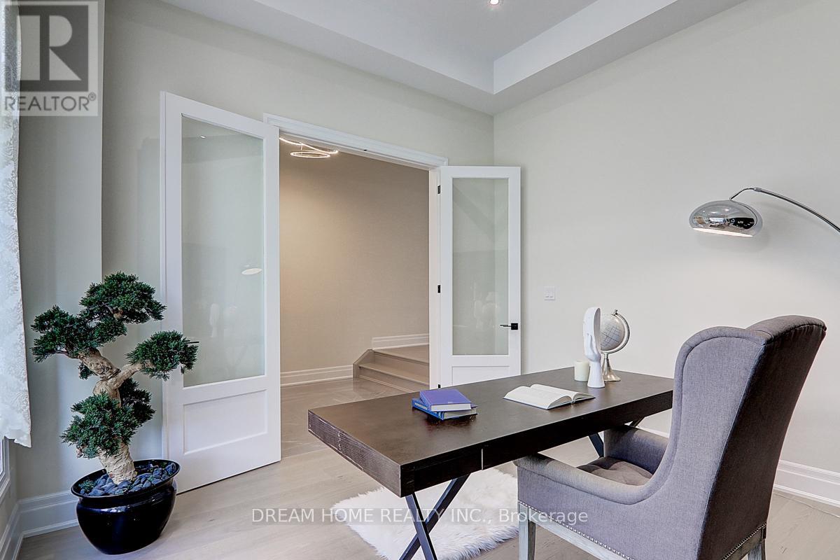
Welcome to this Luxury 5 bedrms detached home in the prestigious Patterson family Friendly Area. With An Impressive Depth of 138 Ft, This 2-Story Estate Spans 4312 Sq Ft & A 3-car parking space Garage. Plenty upgrades over $350K, This Home Exudes Opulence throughout. With 10 Ft Ceiling On Main & 9 Ft On 2nd Flr, Hardwood Flr, Pot Lights And Crown moldings! Grand foyer exudes modern sophistication The Open-Concept Living And Dining Room, leading directly to the gourmet kitchen features a custom-designed central island, epitomizing the essence of elegant living. Spacious family room complements the kitchen, providing an ideal space for relaxation and entertainment. 2nd Flr Featured W/5 Generously-sized all ensuite Bedrooms. a large bathtub and walk-in closet in the primary bedroom. Basement Finished W/walkout To Backyard. Walk To Top Schools, Shops, Grocery Store, Trails and Parks and more... (id:67524)
Show all description
Building Details
- ParkingTotal: 7
- Heating: Forced air
- Sewer: Sanitary sewer
Amenities & Features
- Waterfront available: No
- OpenParkingYN: No
- AttachedGarageYN: No
- GarageYN: Yes
- CarportYN: No
- PoolYN: No
- CoolingYN: Yes
- Cooling: Central air conditioning
- Total Fireplaces: 0