
46 Scott Street, Brampton (Downtown Brampton), Ontario, Canada, L6V1S2
46 Scott Street, Brampton (Downtown Brampton), Ontario, Canada, L6V1S2Rooms & Units Descr
- RoomType1: Recreational, Games room
- RoomLevel1: Lower level
- RoomLength1: 16.82
- RoomWidth1: 13.78
- RoomDimensions1: 16.82 m X 13.78 m
- RoomType2: Study
- RoomLevel2: Lower level
- RoomLength2: 4.3
- RoomWidth2: 3.47
- RoomDimensions2: 4.3 m X 3.47 m
- RoomType3: Office
- RoomLevel3: Lower level
- RoomLength3: 3.54
- RoomWidth3: 3.32
- RoomDimensions3: 3.54 m X 3.32 m
- RoomType4: Utility room
- RoomLevel4: Lower level
- RoomLength4: 3.38
- RoomWidth4: 1.74
- RoomDimensions4: 3.38 m X 1.74 m
- RoomType5: Bedroom 4
- RoomLevel5: Lower level
- RoomLength5: 4.45
- RoomWidth5: 4.02
- RoomDimensions5: 4.45 m X 4.02 m
- RoomType6: Kitchen
- RoomLevel6: Lower level
- RoomLength6: 4.21
- RoomWidth6: 4.18
- RoomDimensions6: 4.21 m X 4.18 m
- RoomType7: Bedroom 5
- RoomLevel7: Lower level
- RoomLength7: 4.02
- RoomWidth7: 3.51
- RoomDimensions7: 4.02 m X 3.51 m
- RoomType8: Foyer
- RoomLevel8: Main level
- RoomLength8: 1.52
- RoomWidth8: 1.52
- RoomDimensions8: 1.52 m X 1.52 m
- RoomType9: Laundry room
- RoomLevel9: Main level
- RoomLength9: 3.41
- RoomWidth9: 2.29
- RoomDimensions9: 3.41 m X 2.29 m
- RoomType10: Kitchen
- RoomLevel10: Main level
- RoomLength10: 4.84
- RoomWidth10: 4.61
- RoomDimensions10: 4.84 m X 4.61 m
- RoomType11: Great room
- RoomLevel11: Main level
- RoomLength11: 8.11
- RoomWidth11: 4.57
- RoomDimensions11: 8.11 m X 4.57 m
- RoomType12: Dining room
- RoomLevel12: Main level
- RoomLength12: 4.51
- RoomWidth12: 4.79
- RoomDimensions12: 4.51 m X 4.79 m
- RoomType13: Primary Bedroom
- RoomLevel13: Main level
- RoomLength13: 4.88
- RoomWidth13: 4.48
- RoomDimensions13: 4.88 m X 4.48 m
- RoomType14: Bedroom 2
- RoomLevel14: Main level
- RoomLength14: 4.3
- RoomWidth14: 4.27
- RoomDimensions14: 4.3 m X 4.27 m
- RoomType15: Bedroom 3
- RoomLevel15: Main level
- RoomLength15: 4.27
- RoomWidth15: 4.02
- RoomDimensions15: 4.27 m X 4.02 m
Location Details
- City: Brampton (Downtown Brampton)
- Province: Ontario
Property Details
- SubdivisionName: Downtown Brampton
- ArchitecturalStyle: Bungalow
- Levels: 1
- FrontageLength: 59 ft ,3 in
Property Features
- Fencing: Fully Fenced,Fenced yard
- Flooring: Ceramic,Bamboo
- Heating: Forced air
- HeatingFuel: Natural gas
- CoolingYN: True
- Cooling: Central air conditioning
- ParkingTotal: 8
- OpenParkingYN: False
- GarageYN: True
- AttachedGarageYN: True
- CarportYN: False
- FireplacesTotal: 3
- PoolYN: False
- ViewYN: False
- WaterfrontYN: False
- Sewer: Sanitary sewer
Basics
- BathroomsHalf: 1
- Date added: Added 3 weeks ago
- Category: Single Family
- Type: Single Family
- Bedrooms: 5
- Bathrooms: 4
- Half baths: 1
- Floors: Ceramic,Bamboo
- Area: 2500 - 3000 sq ft
- Lot size: 0 sq ft
- SubdivisionName: Downtown Brampton
- ListOfficeName: Royal LePage Real Estate Associates
- MLS ID: W13645408
Courtesy of
- OfficeName: Royal LePage Real Estate Associates
- ListAOR: Toronto Regional Real Estate Board
Description
-
Description:
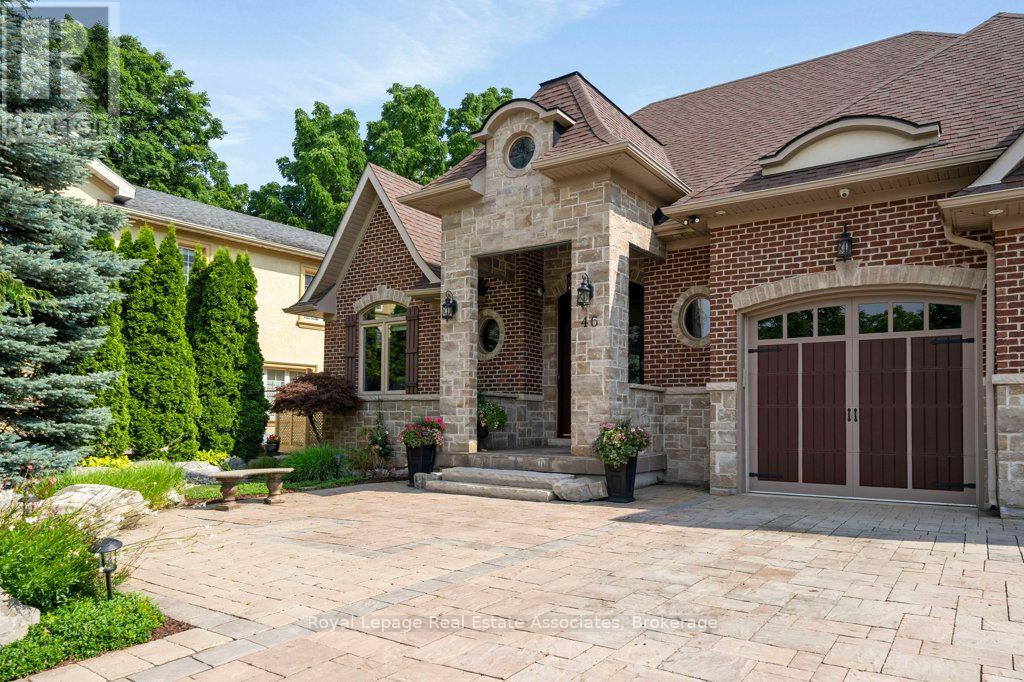
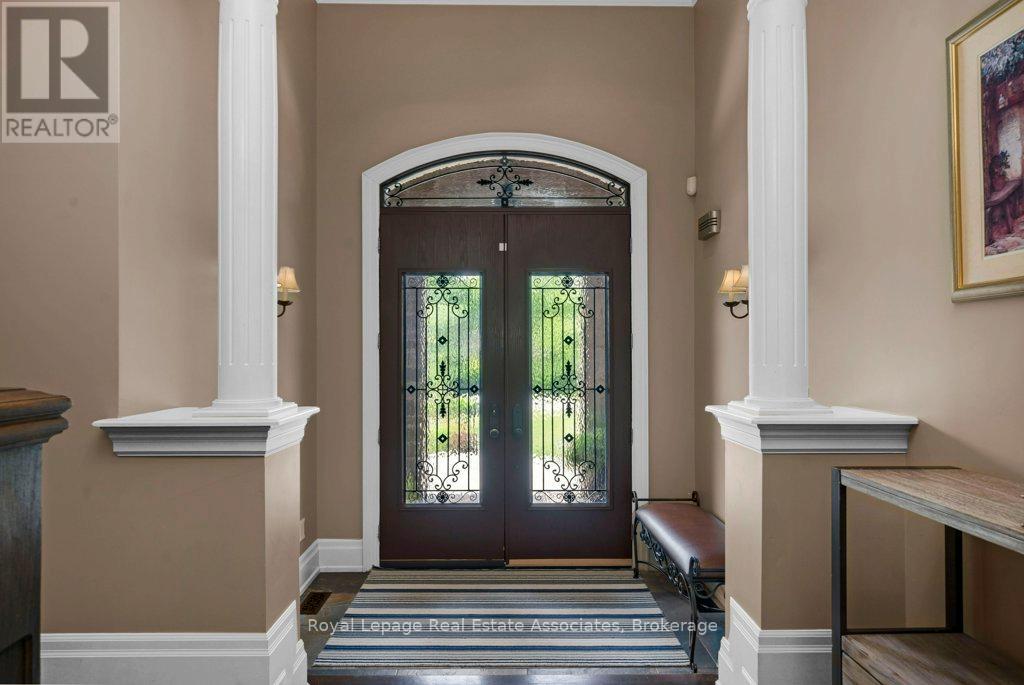
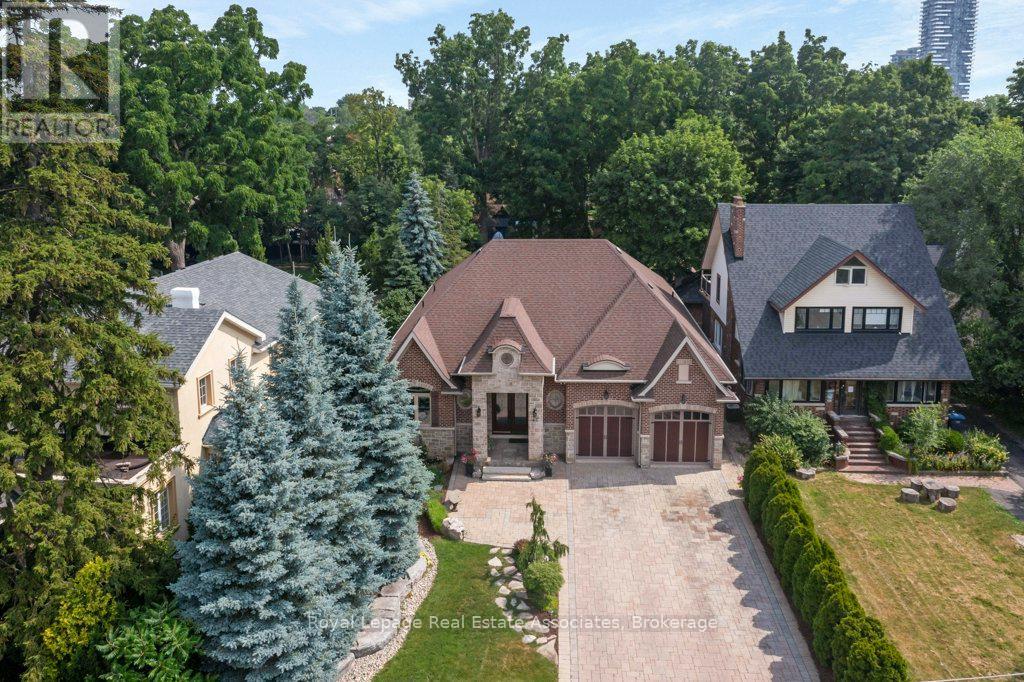
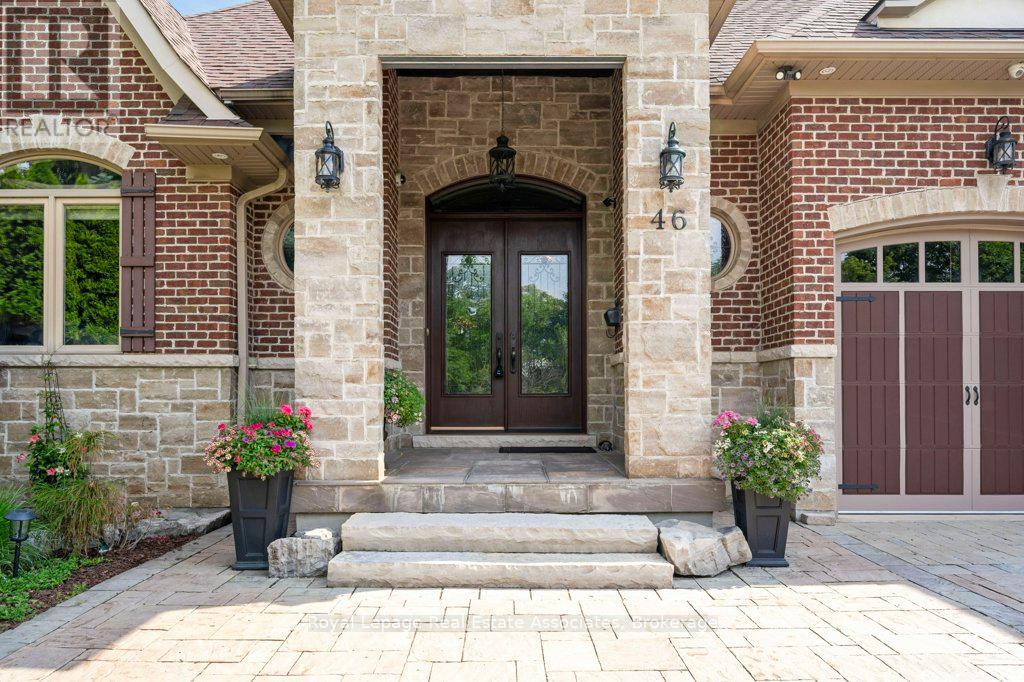
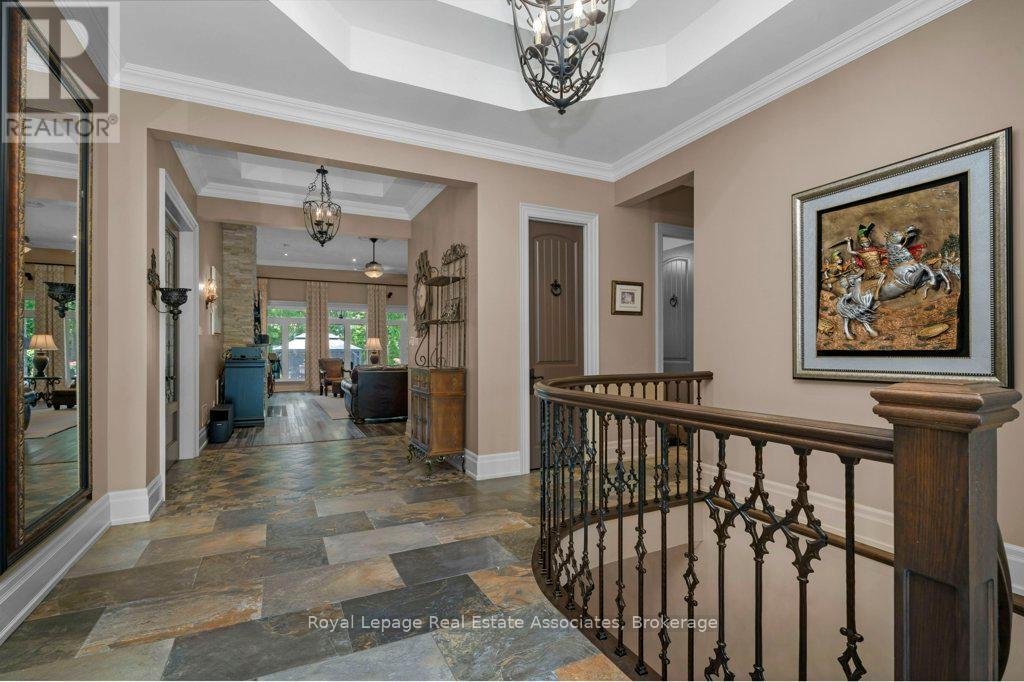
Welcome to this custom-built luxury bungalow, where exceptional craftsmanship meets high-end modern amenities. Designed for sophisticated living, the main level boasts soaring 12-foot ceilings, rich bamboo flooring, dimmable lighting, and a stone gas fireplace flanked by integrated surround sound speakers. The heart of the home is a chef's dream kitchen featuring a massive granite island, double sink, premium appliances-including a 5-burner gas range, dual ovens, and a wine fridge-and a professional pasta pot filler. Retreat to the primary suite, a lavish oasis complete with a crystal chandelier, electric fireplace, custom walk-in closet, and a 5-piece ensuite featuring a Jacuzzi tub and an oversized shower with a rain head and body sprays. Accessible via two separate staircases, the fully finished basement offers 9-foot ceilings and radiant heated floors throughout. This spectacular lower-level doubles as an independent living or entertainment zone, featuring a second custom oak kitchen with a Corian Island, a two-sided stone gas fireplace, a sprawling dining/recreation hall, two generous bedrooms, and two soundproof studio rooms. A spa-like bathroom completes this level, showcasing a steam sauna, body-spray rain shower, and a light-up wall fountain. The resort-style backyard oasis features a tranquil stone waterfall, a covered patio, a 12'x12' gazebo, a fire pit, a gas BBQ hookup, and a full irrigation system. Car enthusiasts will love the oversized garage, fully finished with custom shelving and lift-ready ceiling heights. Built with custom stone and brick exterior finishes and equipped with elite mechanicals-including on-demand hot water with a backup tank, a reverse osmosis system, a water softener, central vacuum, and a full security system-this is a home to be proud of. (id:67524)
Show all description
Building Details
- ParkingTotal: 8
- ArchitecturalStyle: Bungalow
- Heating: Forced air
- Sewer: Sanitary sewer
Amenities & Features
- Waterfront available: No
- OpenParkingYN: No
- AttachedGarageYN: Yes
- GarageYN: Yes
- CarportYN: No
- PoolYN: No
- CoolingYN: Yes
- Cooling: Central air conditioning
- Total Fireplaces: 3