
466 Sandhill Court, Shelburne, Ontario, Canada, L9V3A1, L9V3A1
466 Sandhill Court, Shelburne, Ontario, Canada, L9V3A1, L9V3A1
$649,000
Request info
Rooms & Units Descr
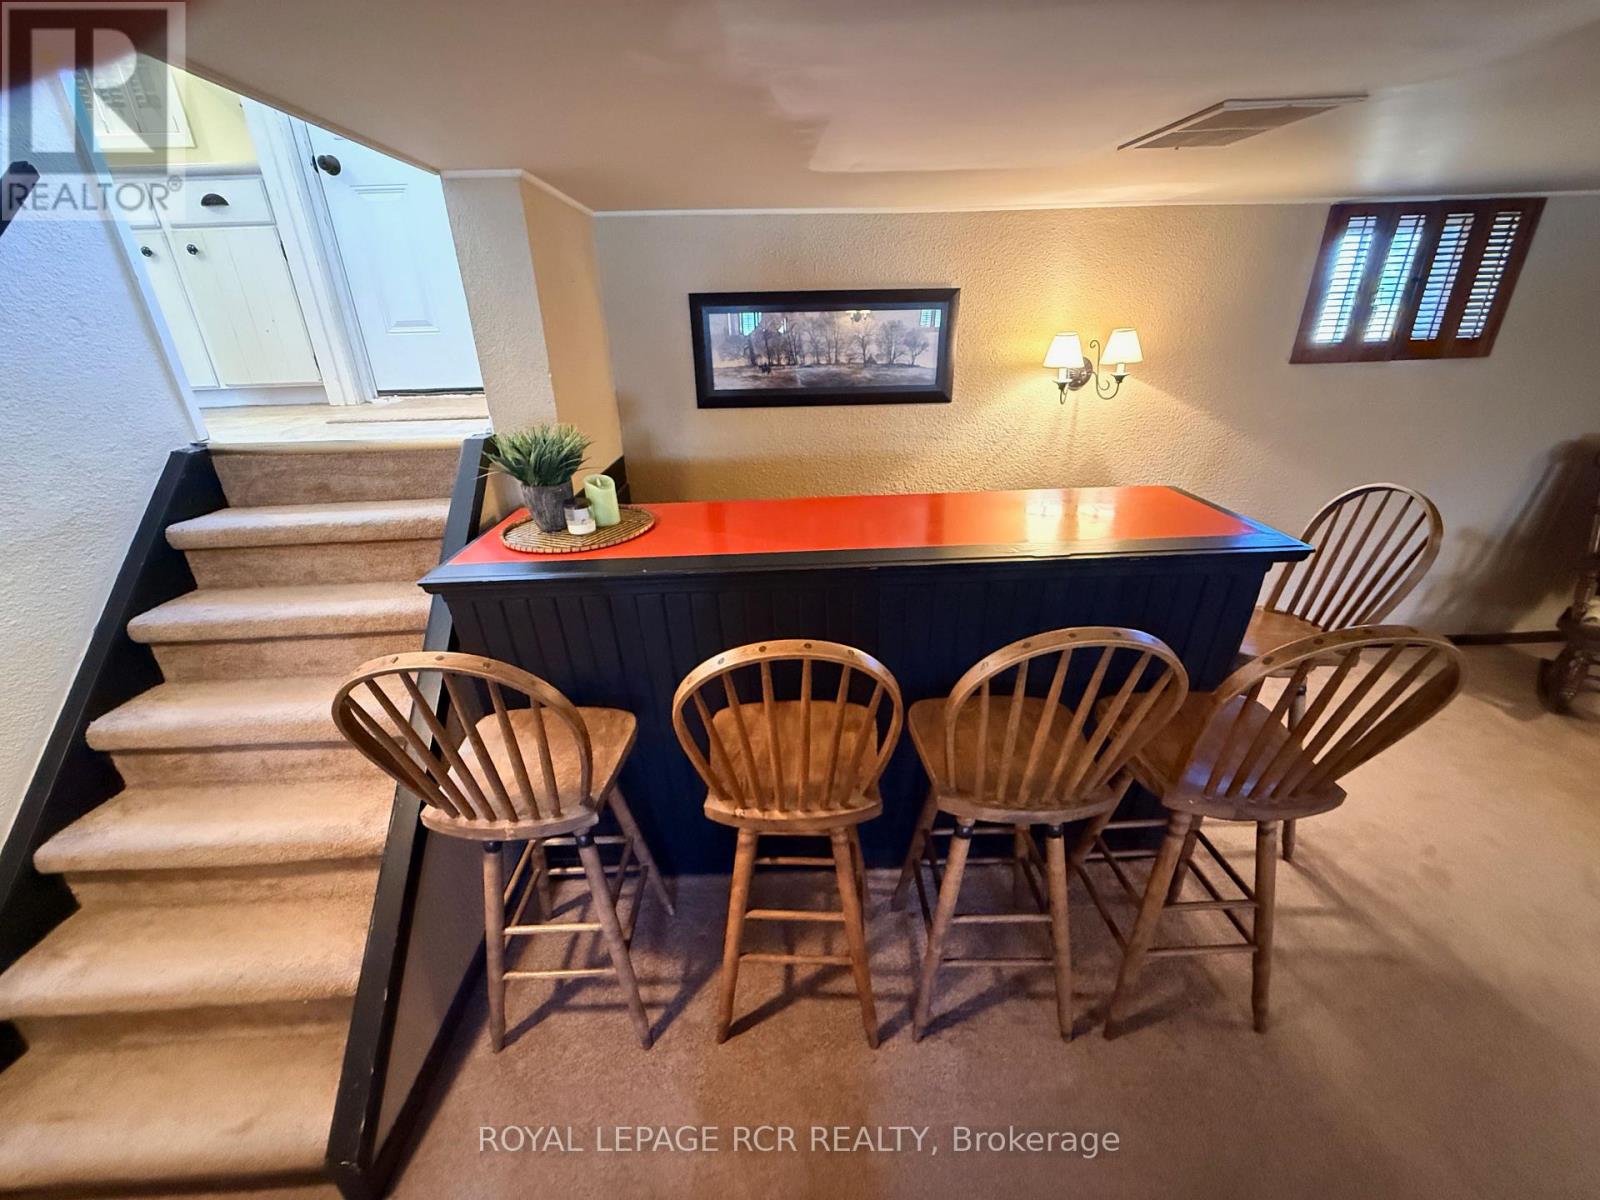
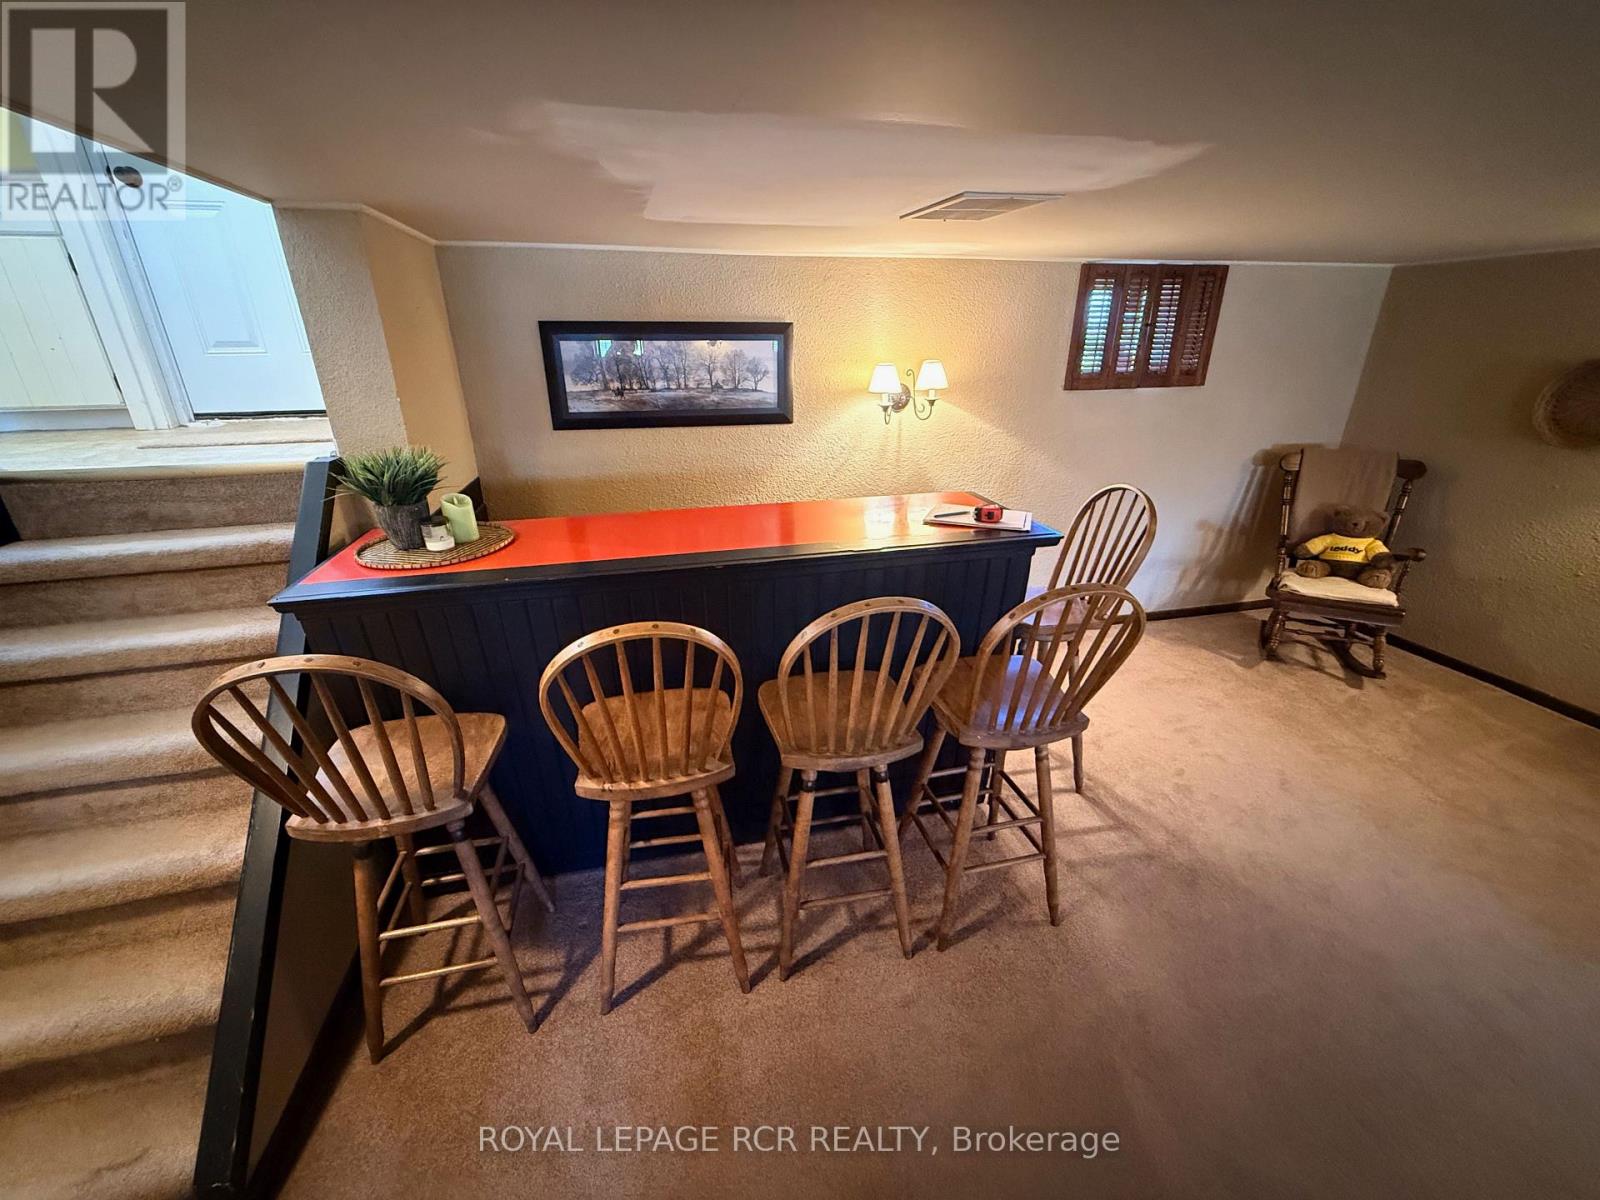
- RoomType1: Recreational, Games room
- RoomLevel1: Lower level
- RoomLength1: 7.6
- RoomWidth1: 5.4
- RoomDimensions1: 7.6 m X 5.4 m
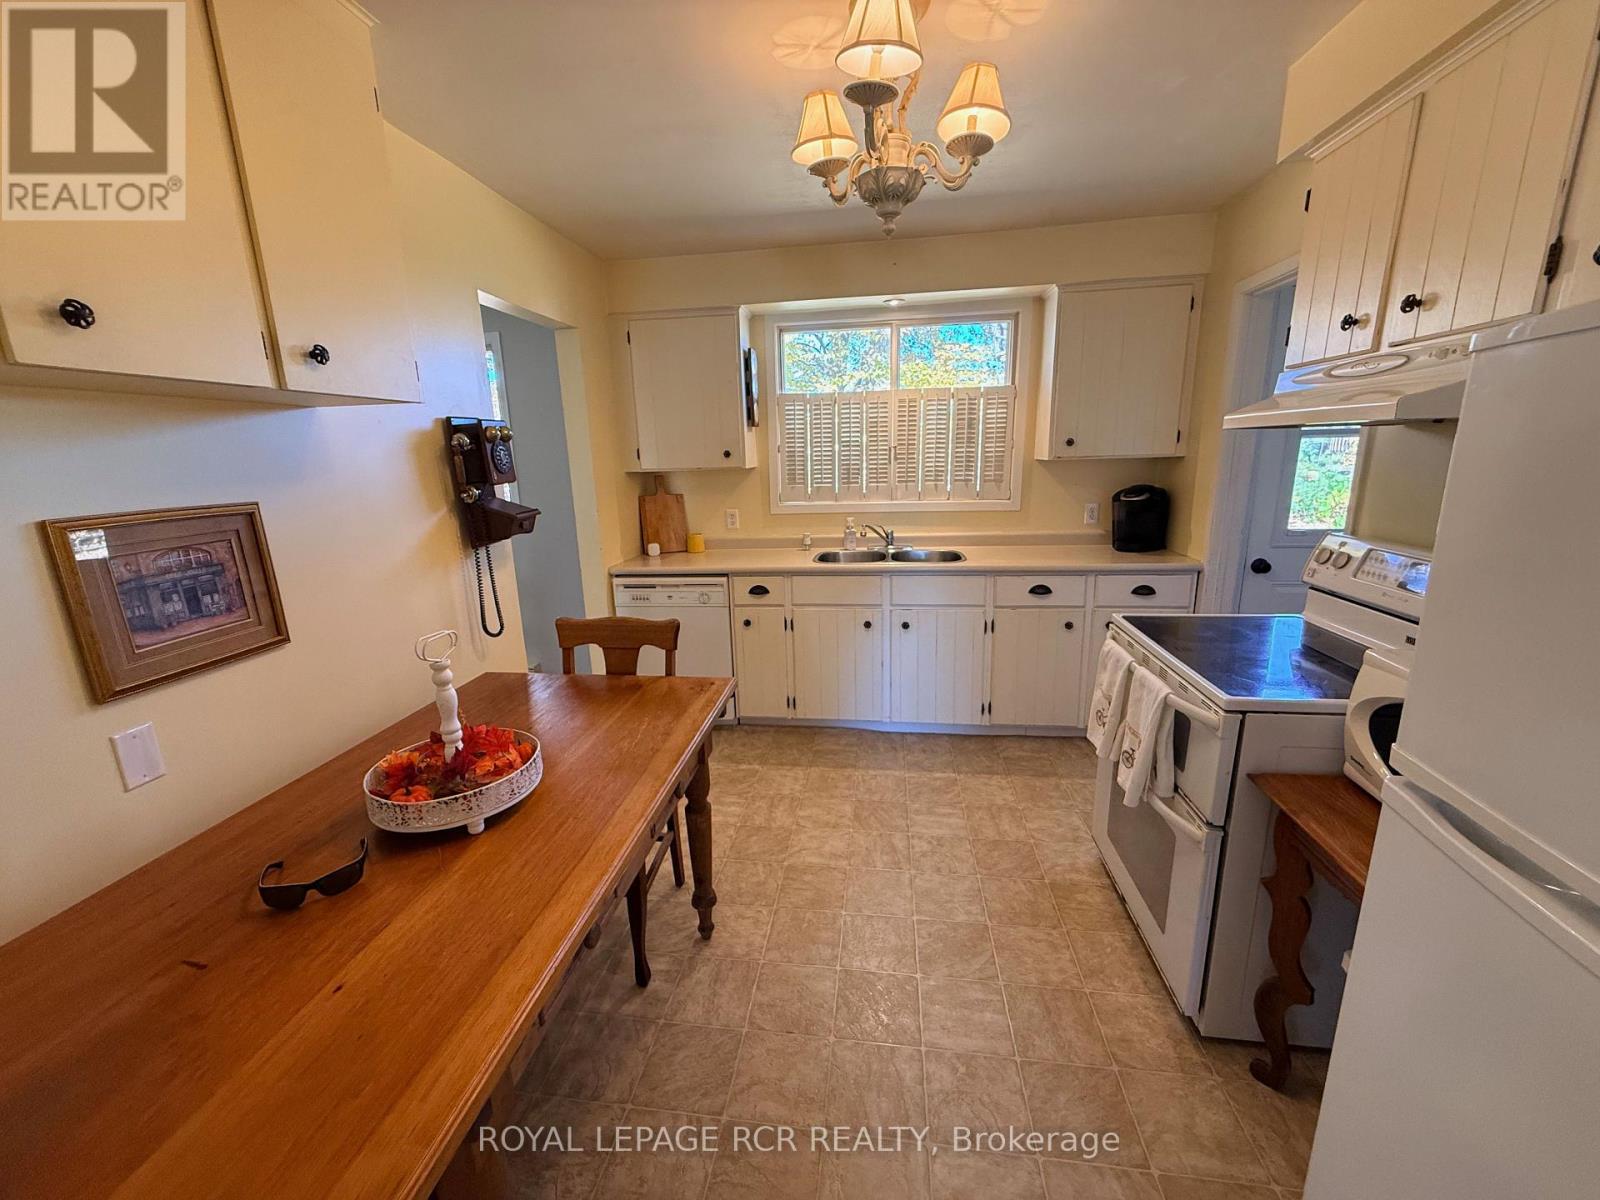
- RoomType2: Kitchen
- RoomLevel2: Main level
- RoomLength2: 3
- RoomWidth2: 2.7
- RoomDimensions2: 3 m X 2.7 m
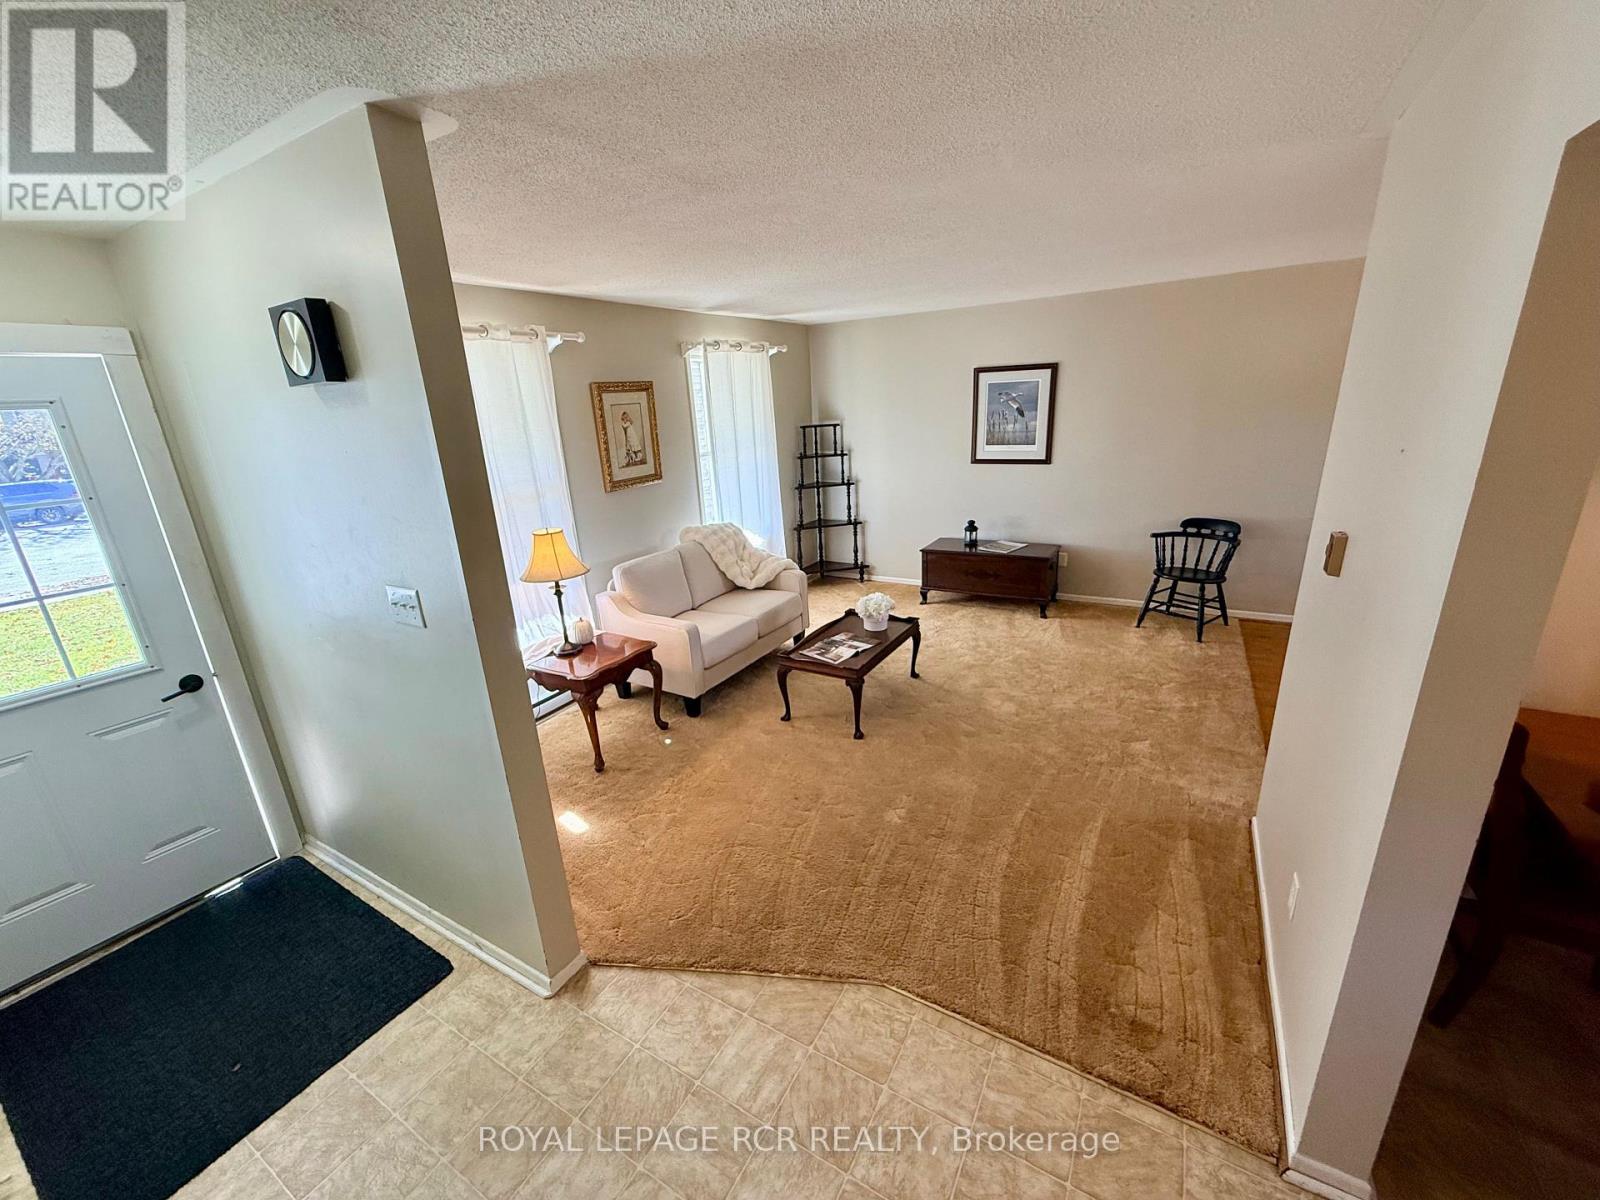
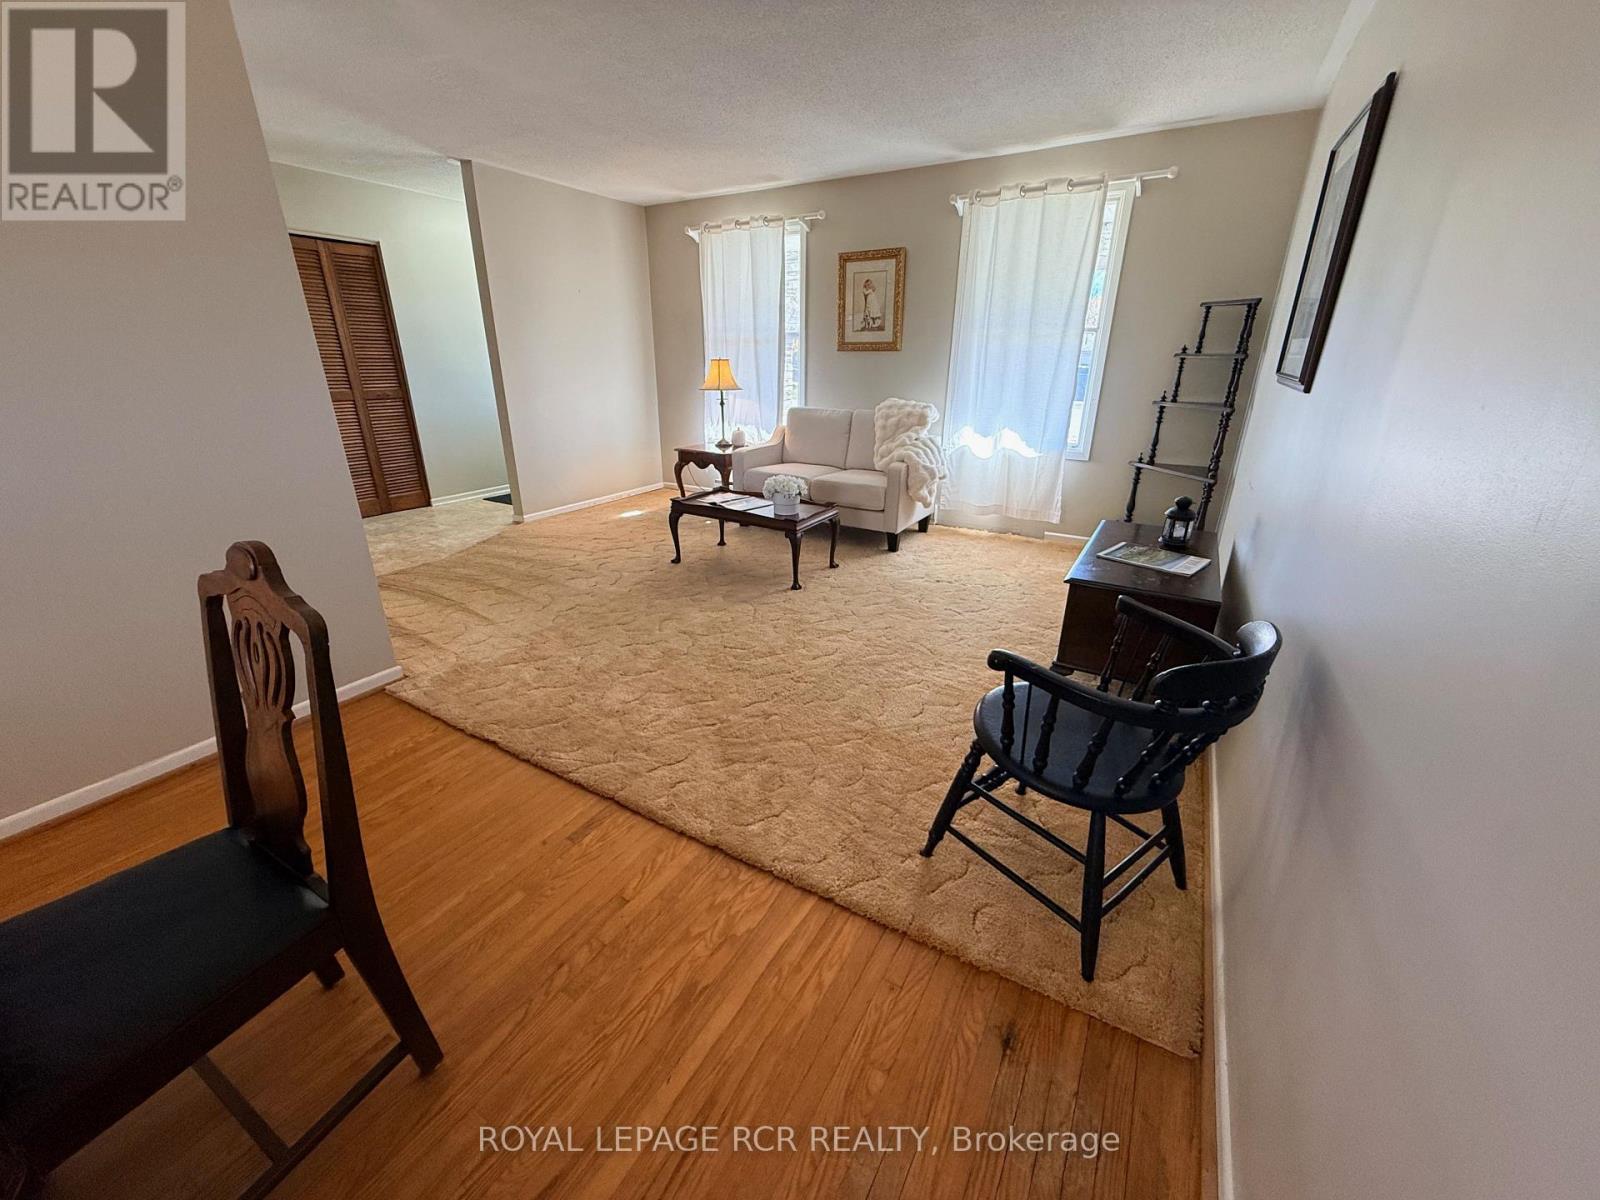
- RoomType3: Living room
- RoomLevel3: Main level
- RoomLength3: 4.2
- RoomWidth3: 3.6
- RoomDimensions3: 4.2 m X 3.6 m
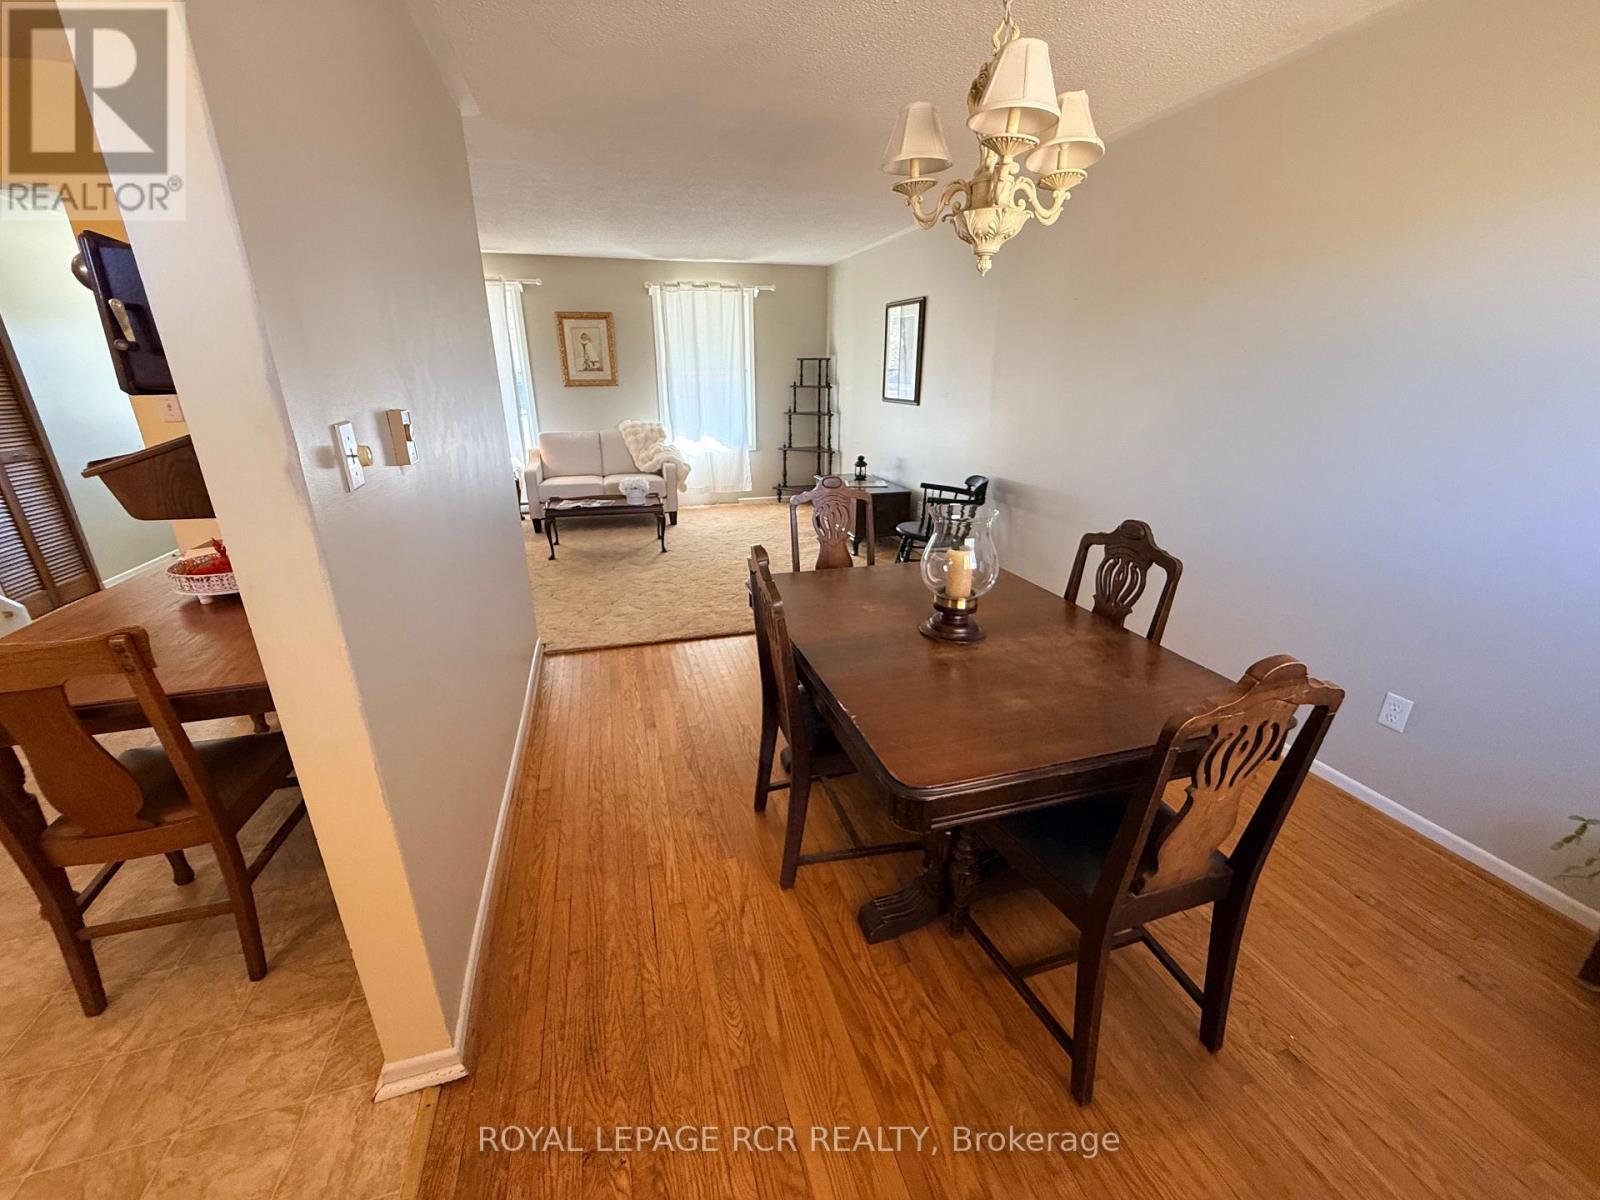
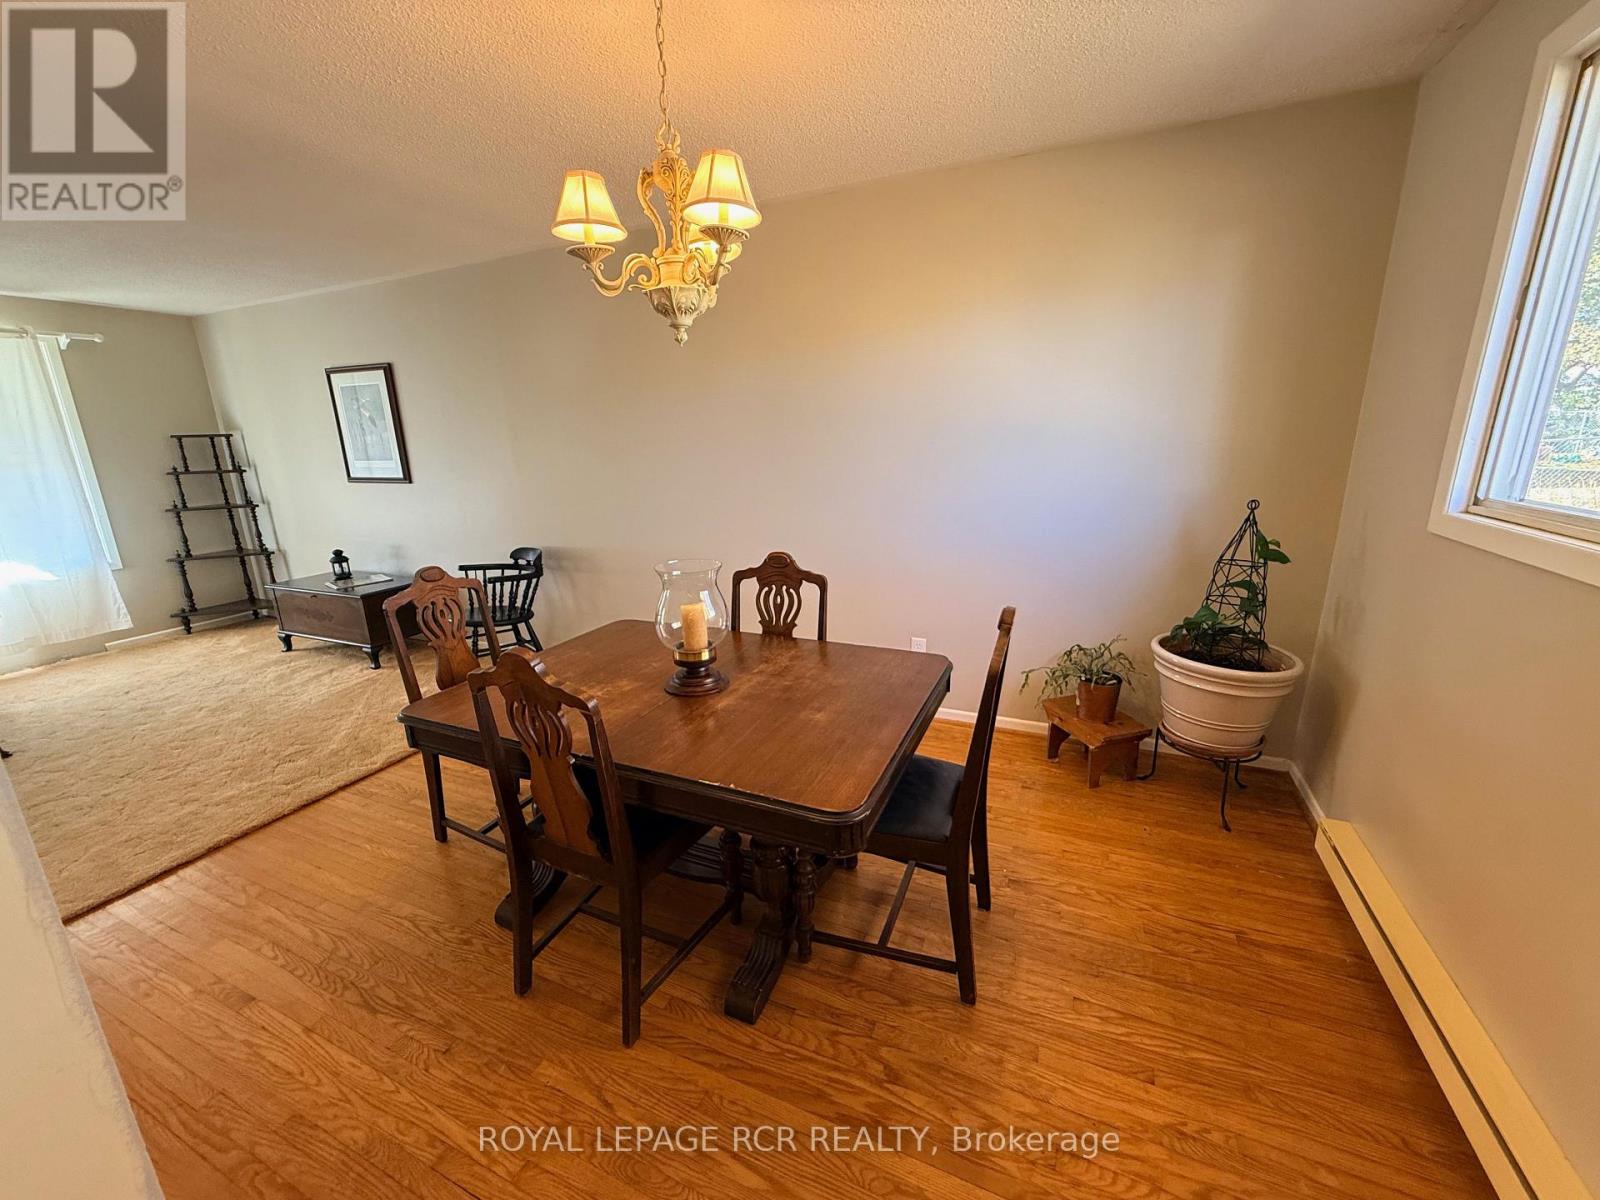
- RoomType4: Dining room
- RoomLevel4: Main level
- RoomLength4: 3.6
- RoomWidth4: 2.7
- RoomDimensions4: 3.6 m X 2.7 m
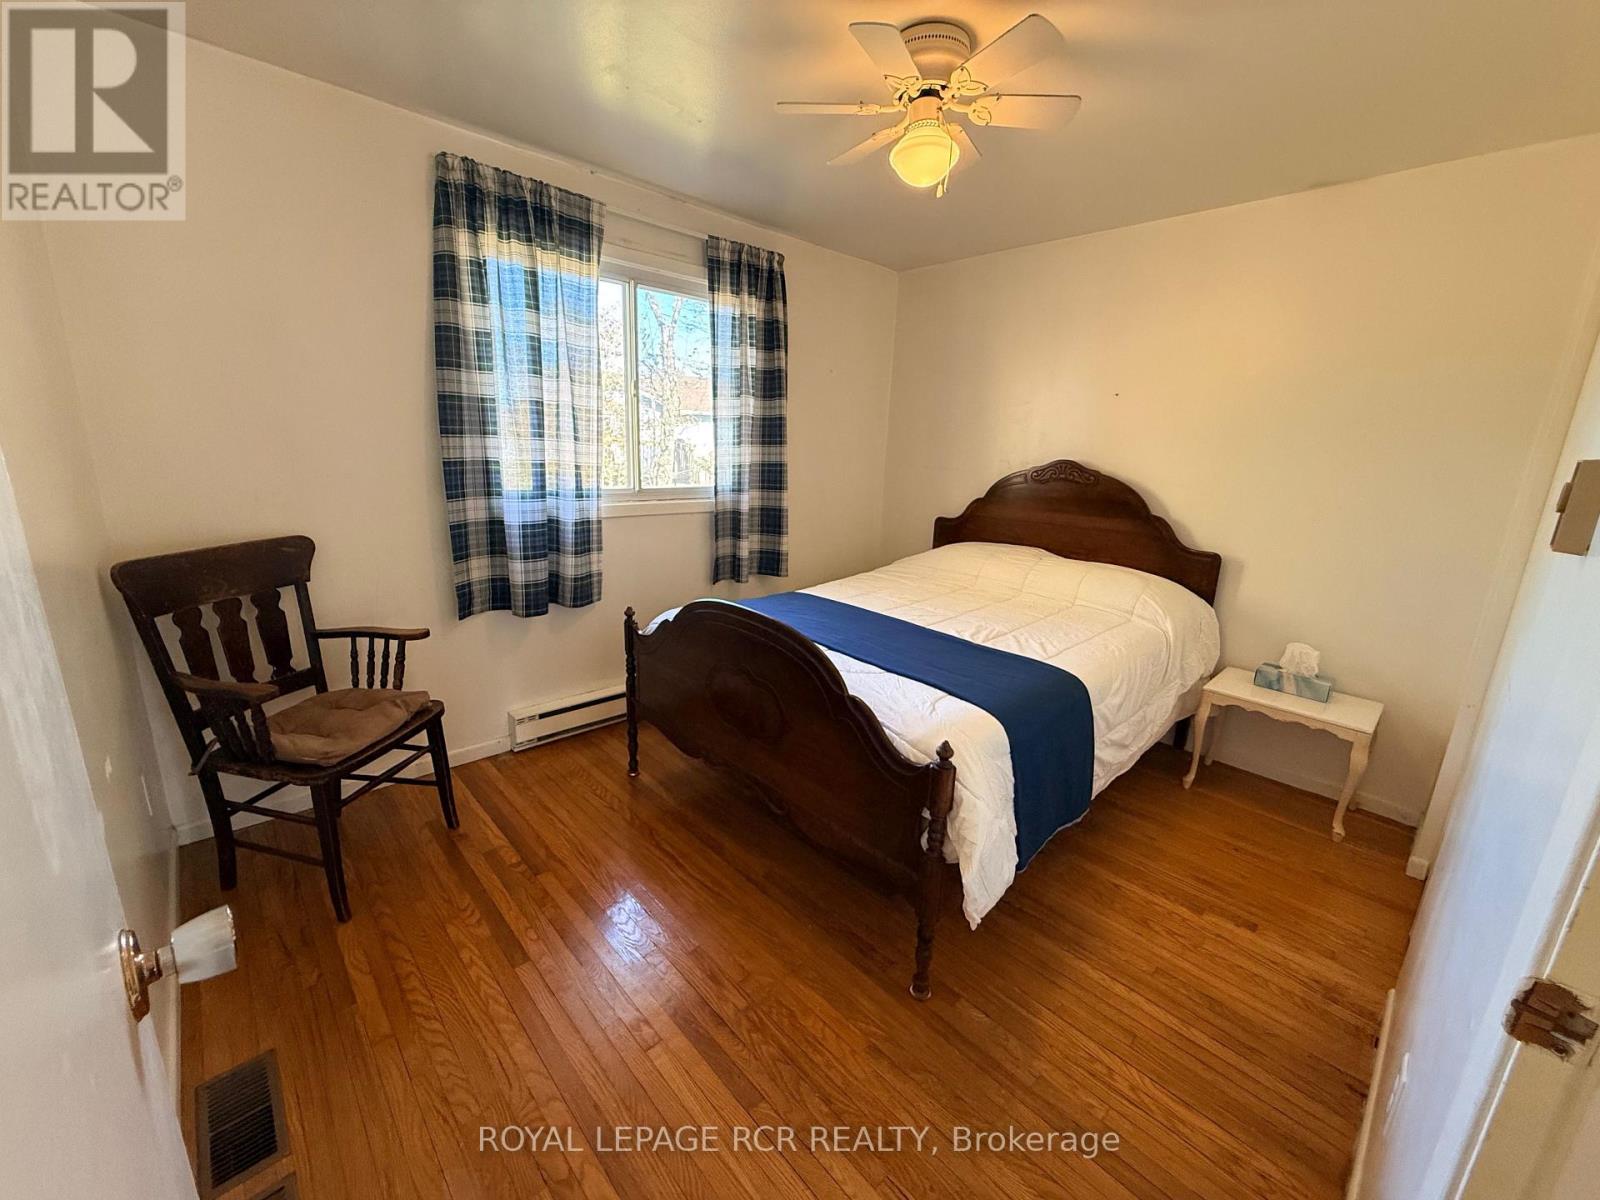
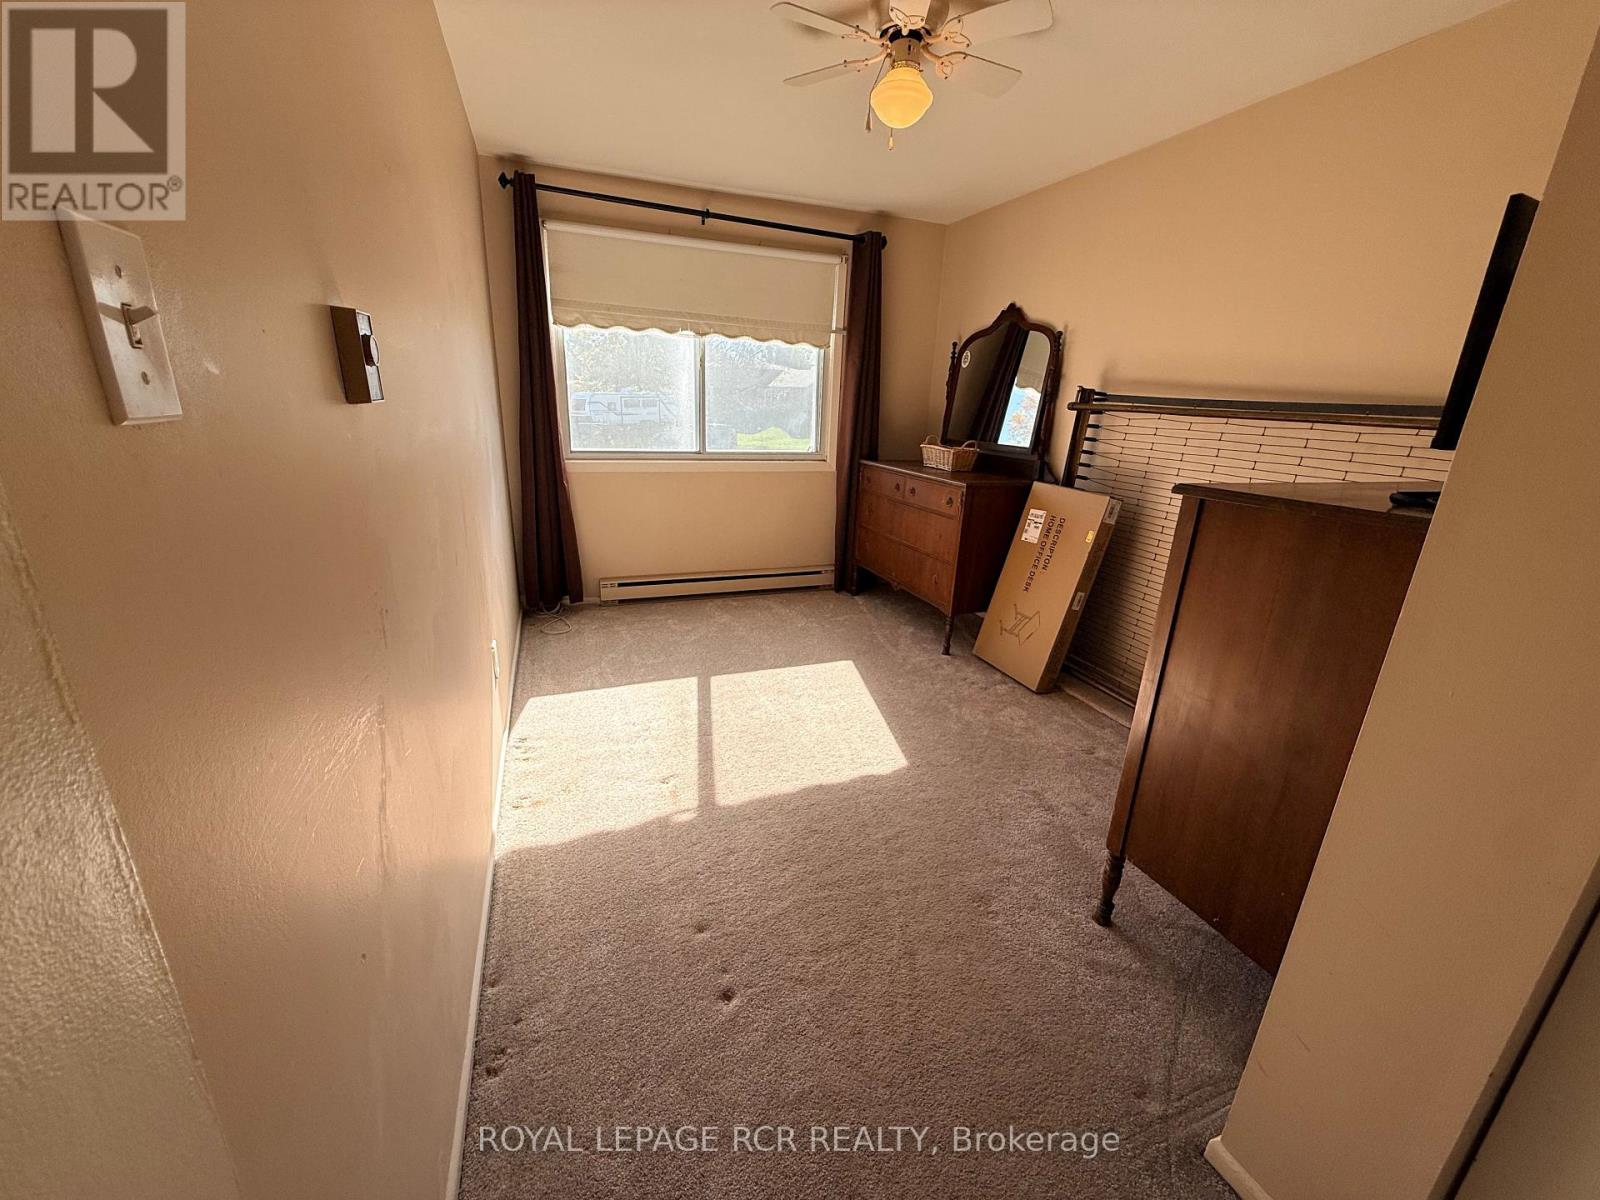
- RoomType5: Bedroom
- RoomLevel5: Upper Level
- RoomLength5: 2.6
- RoomWidth5: 3.3
- RoomDimensions5: 2.6 m X 3.3 m
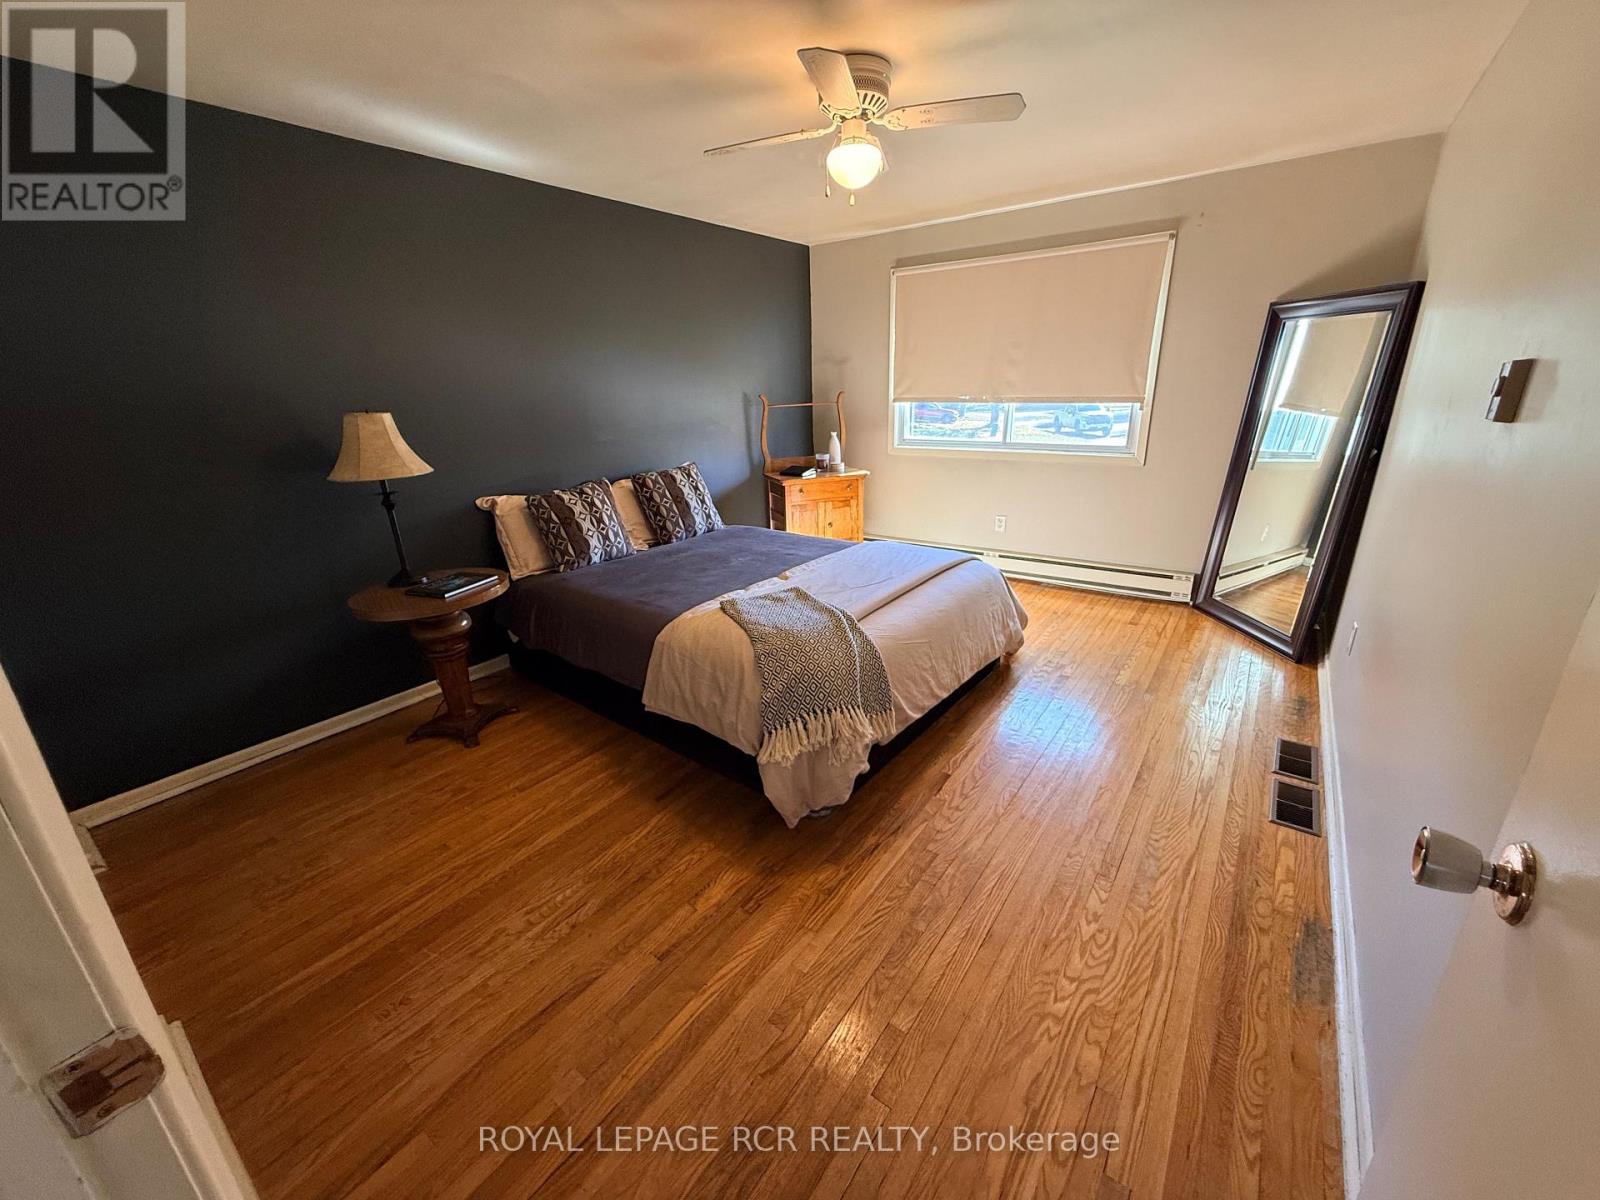
- RoomType6: Bedroom
- RoomLevel6: Upper Level
- RoomLength6: 3.3
- RoomWidth6: 4.2
- RoomDimensions6: 3.3 m X 4.2 m
- RoomType7: Bedroom
- RoomLevel7: Upper Level
- RoomLength7: 2.6
- RoomWidth7: 4.2
- RoomDimensions7: 2.6 m X 4.2 m
Location Details
- City: Shelburne, Shelburne
- Province: Ontario
Property Details
- SubdivisionName: Shelburne
- FrontageLength: 45 ft
Property Features
- Flooring: Vinyl,Hardwood
- Heating: Baseboard heaters
- HeatingFuel: Electric
- CoolingYN: True
- Cooling: None
- ParkingTotal: 3
- OpenParkingYN: False
- GarageYN: True
- AttachedGarageYN: True
- CarportYN: False
- FireplacesTotal: 0
- PoolYN: False
- ViewYN: False
- WaterfrontYN: False
- Sewer: Sanitary sewer
Basics
- Date added: Added 1 day ago
- Category: Single Family
- Type: Single Family
- Bedrooms: 3
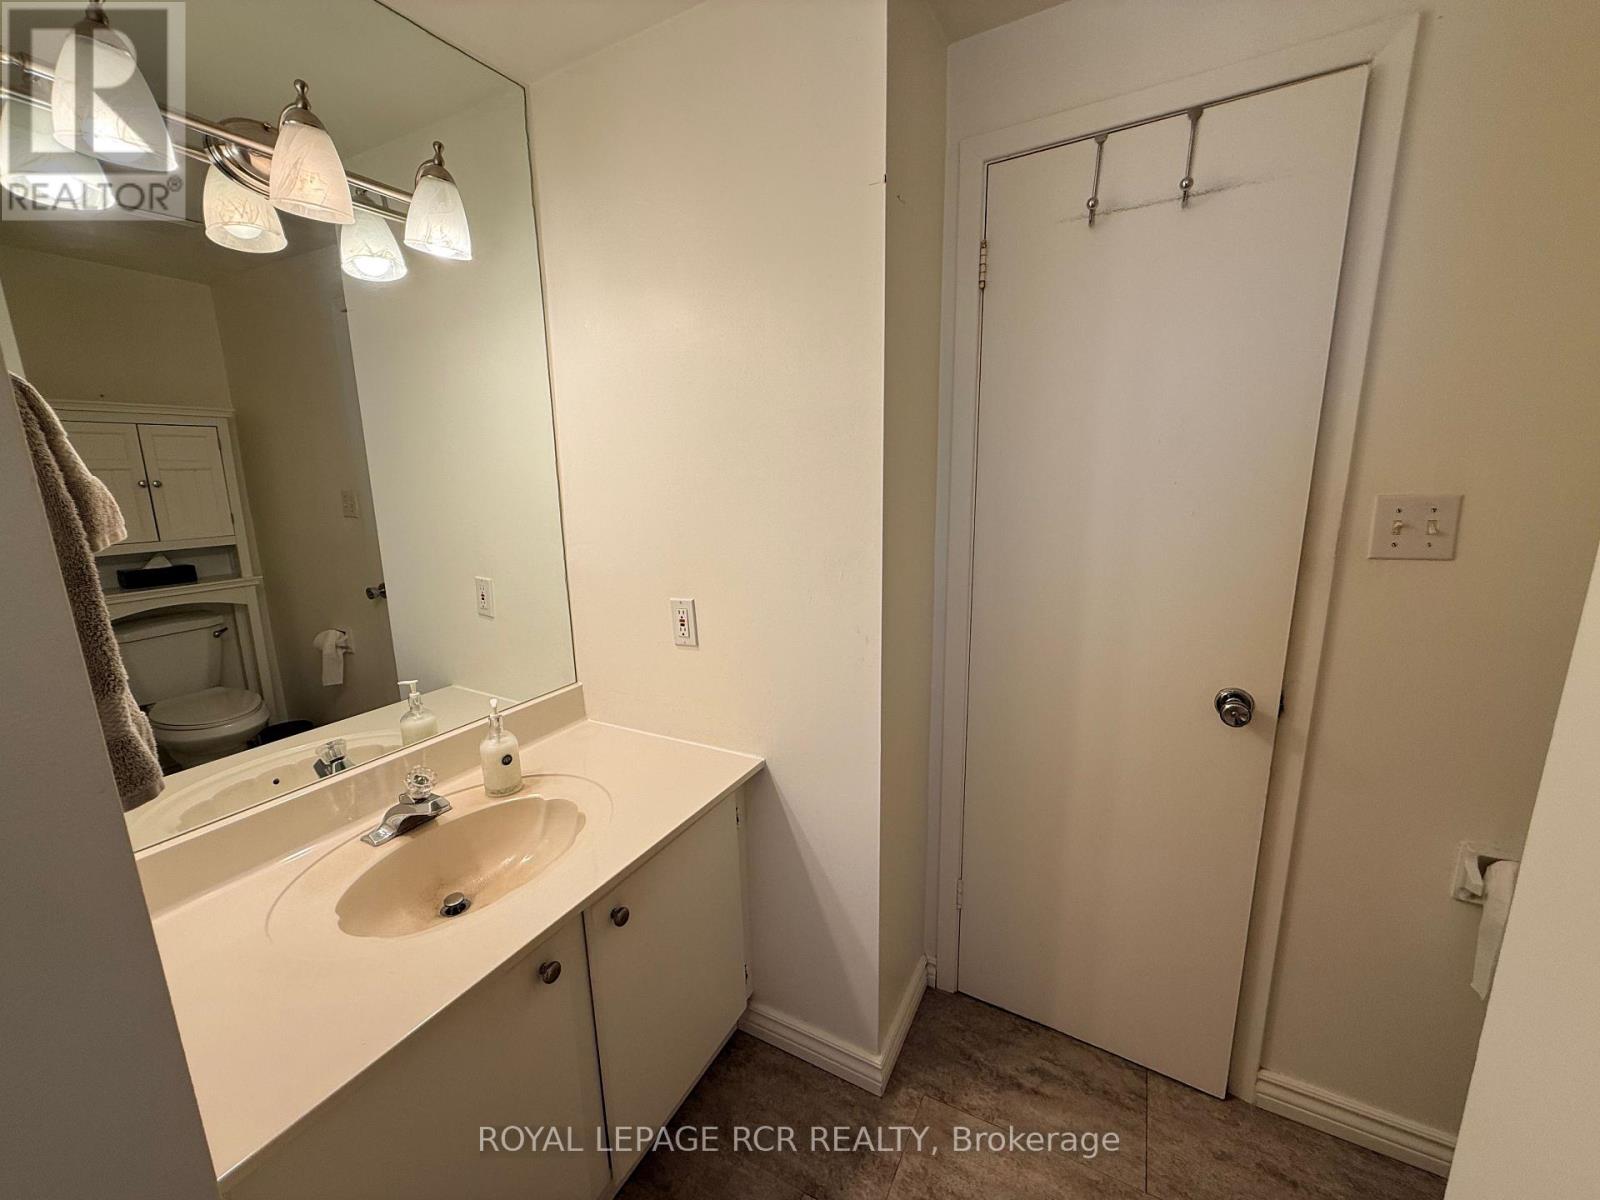
- Bathrooms: 1
- Floors: Vinyl,Hardwood
- Area: 1100 - 1500 sq ft
- Lot size: 0 sq ft
- SubdivisionName: Shelburne
- ListOfficeName: ROYAL LEPAGE RCR REALTY
- MLS ID: X14106066
Courtesy of
- OfficeName: ROYAL LEPAGE RCR REALTY
- ListAOR: Toronto Regional Real Estate Board
Description
-
Description:
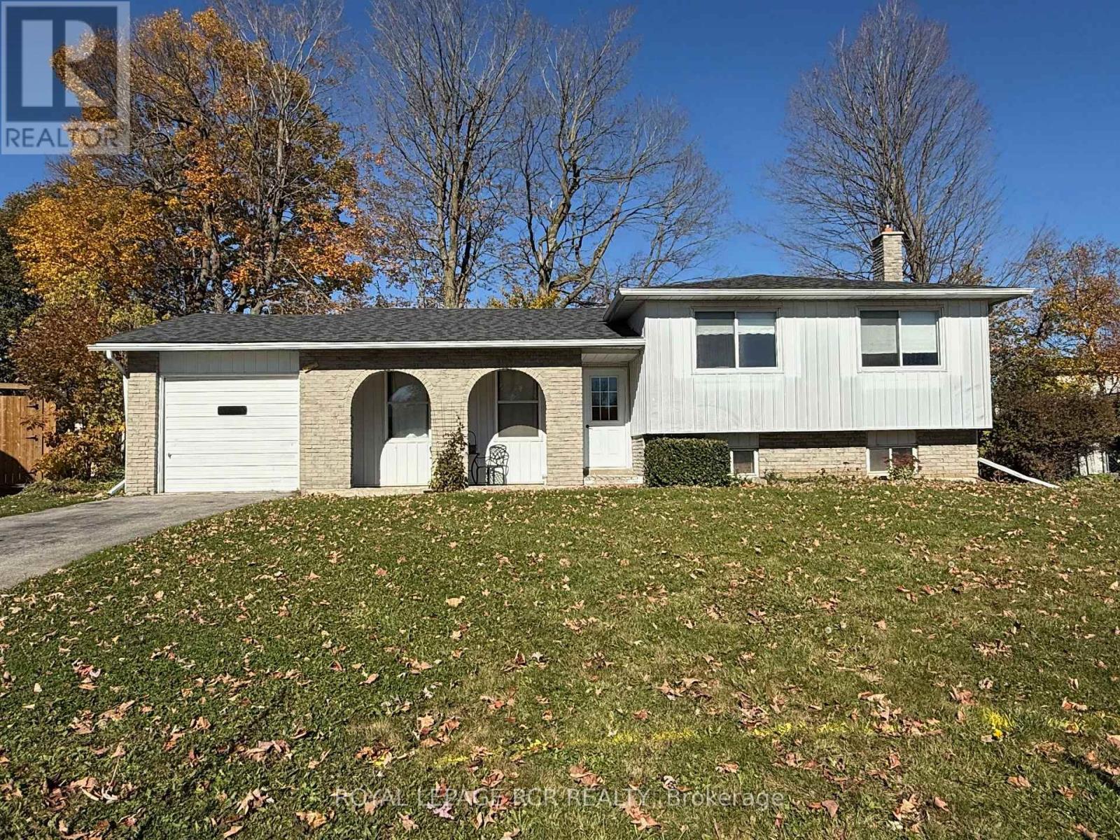
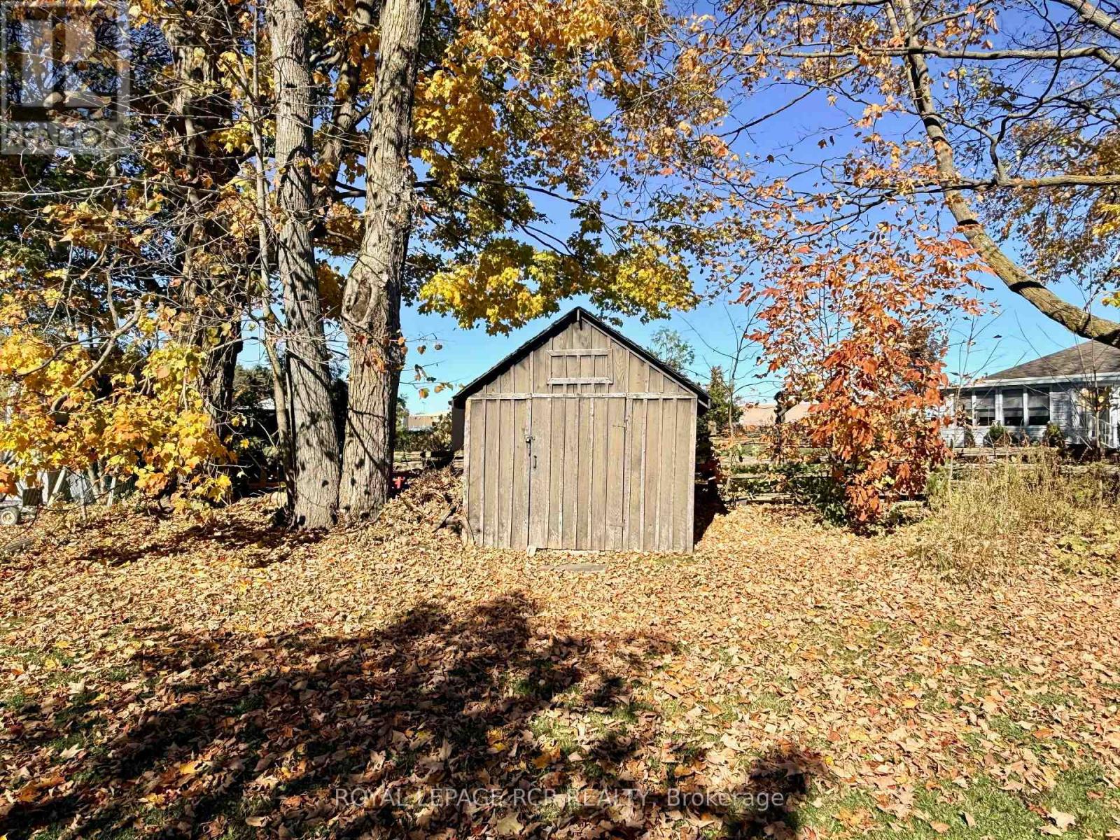
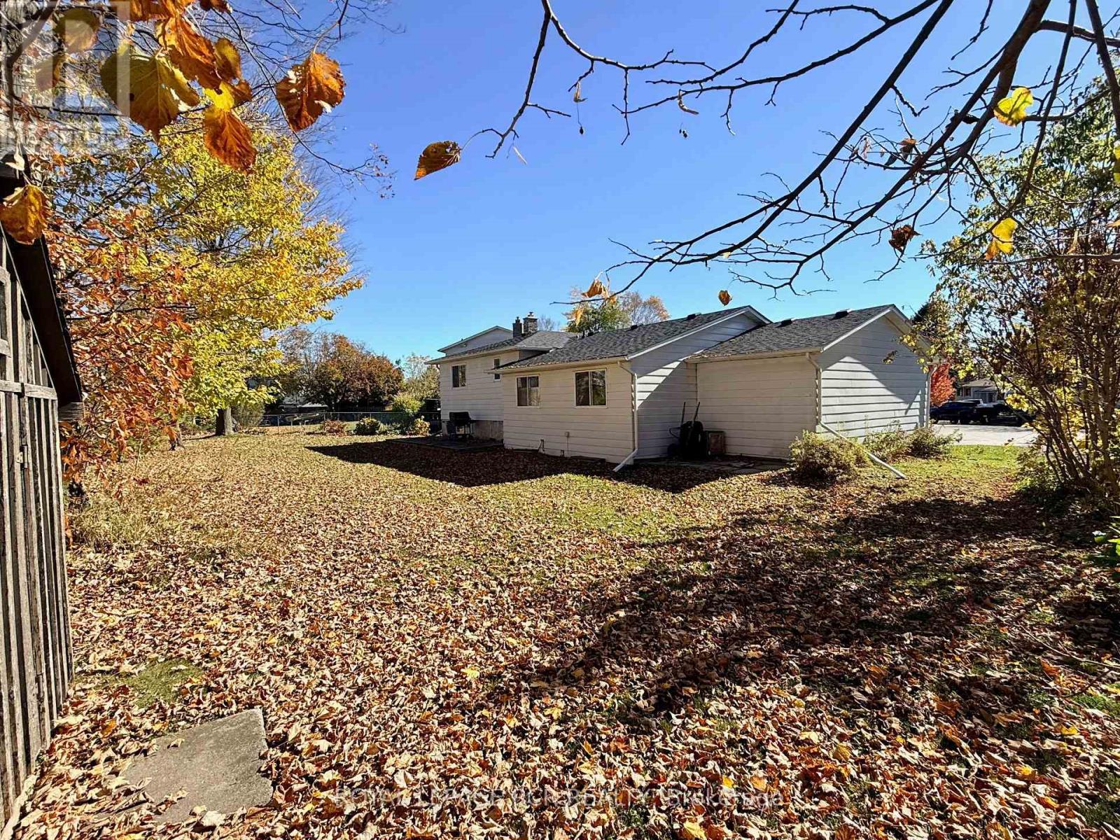
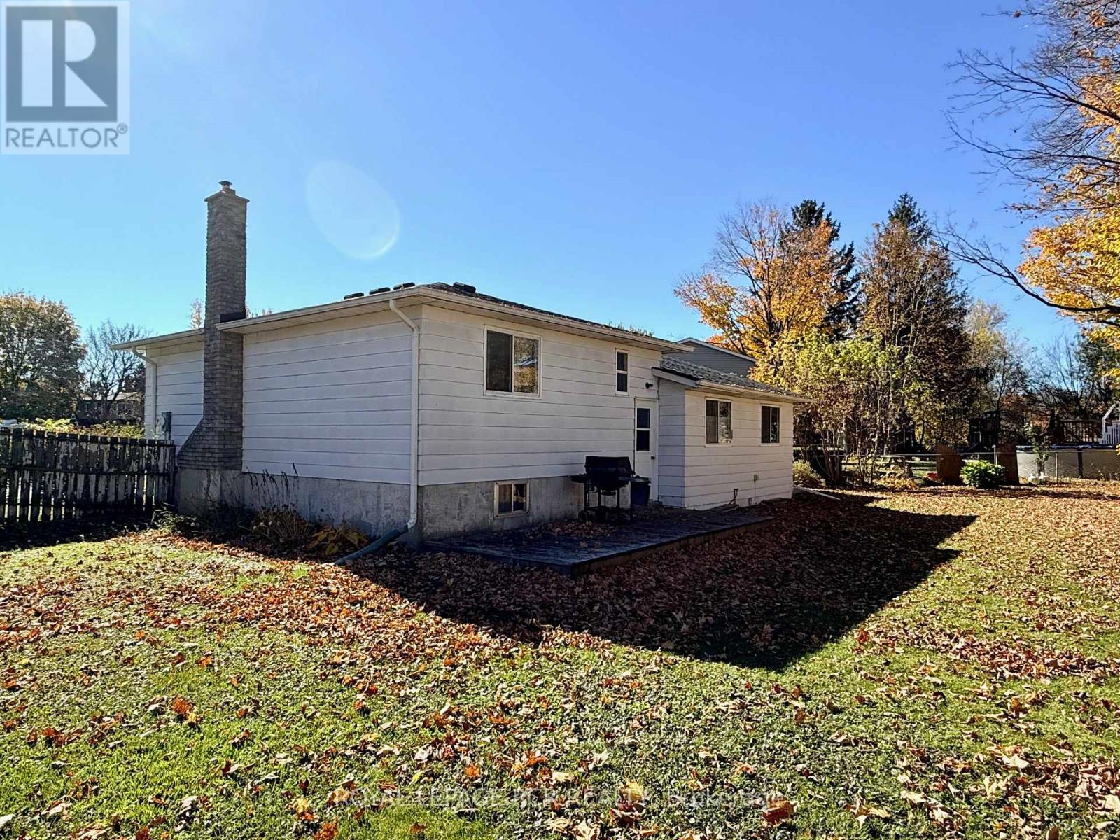
Cozy 4 level side split home on large pie shaped lot in Shelburne. Family friendly quiet court, close to schools and downtown! Home has 3 good sized bedrooms, eat-in kitchen, some hardwood floors, new roof shingles and large finished rec room with bar and fireplace! 200 AMP hydro panel. (id:67524)
Show all description
Building Details
- ParkingTotal: 3
- Heating: Baseboard heaters
- Sewer: Sanitary sewer
Amenities & Features
- Waterfront available: No
- OpenParkingYN: No
- AttachedGarageYN: Yes
- GarageYN: Yes
- CarportYN: No
- PoolYN: No
- CoolingYN: Yes
- Cooling: None
- Total Fireplaces: 0