
47 Riviera Drive, Vaughan (Glen Shields), Ontario, Canada, L4K2H9
47 Riviera Drive, Vaughan (Glen Shields), Ontario, Canada, L4K2H9
$959,900
Request info
Rooms & Units Descr
- RoomType1: Primary Bedroom
- RoomLevel1: Second level
- RoomLength1: 4.9
- RoomWidth1: 2.9
- RoomDimensions1: 4.9 m X 2.9 m
- RoomType2: Bedroom 2
- RoomLevel2: Second level
- RoomLength2: 4.6
- RoomWidth2: 2.4
- RoomDimensions2: 4.6 m X 2.4 m
- RoomType3: Bedroom 3
- RoomLevel3: Second level
- RoomLength3: 3.6
- RoomWidth3: 2.6
- RoomDimensions3: 3.6 m X 2.6 m
- RoomType4: Living room
- RoomLevel4: Basement
- RoomLength4: 2.9
- RoomWidth4: 2.8
- RoomDimensions4: 2.9 m X 2.8 m
- RoomType5: Kitchen
- RoomLevel5: Basement
- RoomLength5: 3
- RoomWidth5: 2.3
- RoomDimensions5: 3 m X 2.3 m
- RoomType6: Bedroom 4
- RoomLevel6: Basement
- RoomLength6: 3.3
- RoomWidth6: 2.5
- RoomDimensions6: 3.3 m X 2.5 m
- RoomType7: Bedroom 5
- RoomLevel7: Basement
- RoomLength7: 3.3
- RoomWidth7: 2.5
- RoomDimensions7: 3.3 m X 2.5 m
- RoomType8: Living room
- RoomLevel8: Main level
- RoomLength8: 1
- RoomWidth8: 1
- RoomDimensions8: 1 m X 1 m
- RoomType9: Dining room
- RoomLevel9: Main level
- RoomLength9: 1
- RoomWidth9: 1
- RoomDimensions9: 1 m X 1 m
- RoomType10: Kitchen
- RoomLevel10: Main level
- RoomLength10: 3
- RoomWidth10: 2.9
- RoomDimensions10: 3 m X 2.9 m
Location Details
- City: Vaughan (Glen Shields)
- Province: Ontario
Property Details
- SubdivisionName: Glen Shields
- Levels: 2
- FrontageLength: 24 ft ,1 in
Property Features
- Flooring: Laminate,Tile
- Heating: Forced air
- HeatingFuel: Natural gas
- CoolingYN: True
- Cooling: Central air conditioning
- ParkingTotal: 3
- OpenParkingYN: False
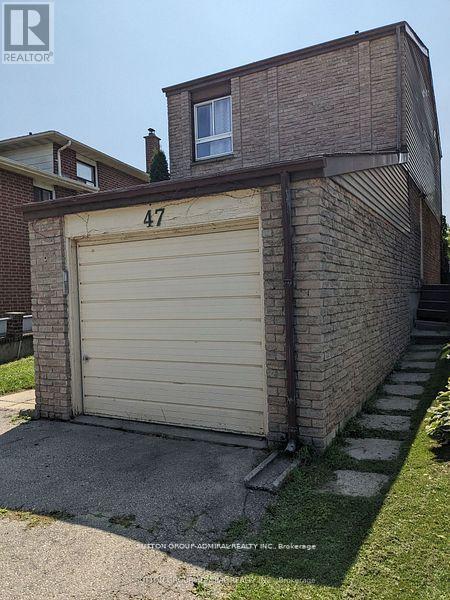
- GarageYN: True
- AttachedGarageYN: True
- CarportYN: False
- FireplacesTotal: 0
- PoolYN: False
- ViewYN: False
- WaterfrontYN: False
- Sewer: Sanitary sewer
Basics
- BathroomsHalf: 1
- Date added: Added 1 week ago
- Category: Single Family
- Type: Single Family
- Bedrooms: 5
- Bathrooms: 3
- Half baths: 1
- Floors: Laminate,Tile
- Area: 1100 - 1500 sq ft
- Lot size: 0 sq ft
- SubdivisionName: Glen Shields
- ListOfficeName: SUTTON GROUP-ADMIRAL REALTY INC.
- MLS ID: N12718930
Courtesy of
- OfficeName: SUTTON GROUP-ADMIRAL REALTY INC.
- ListAOR: Toronto Regional Real Estate Board
Description
-
Description:
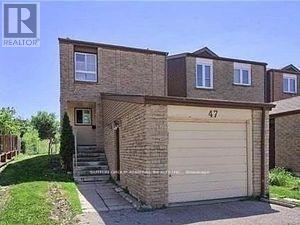
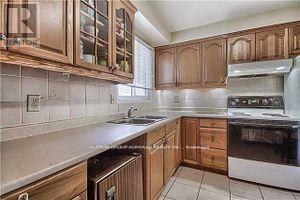
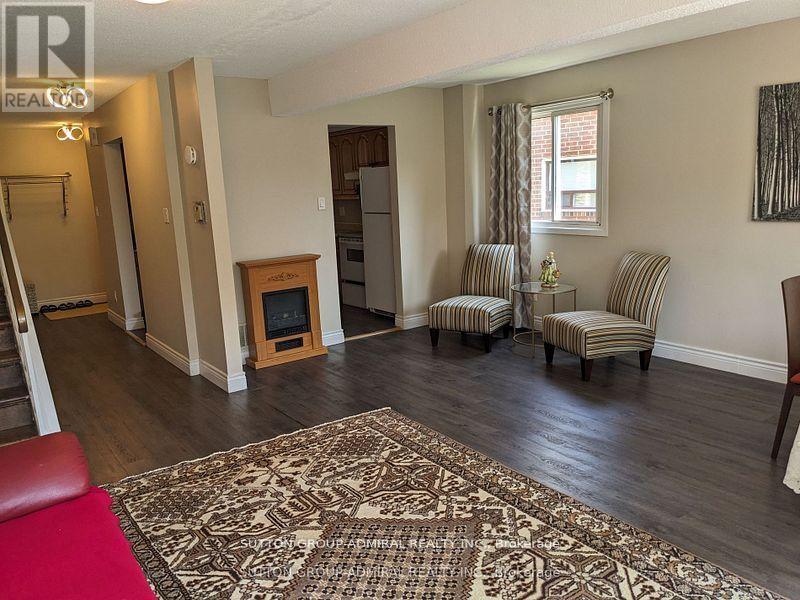
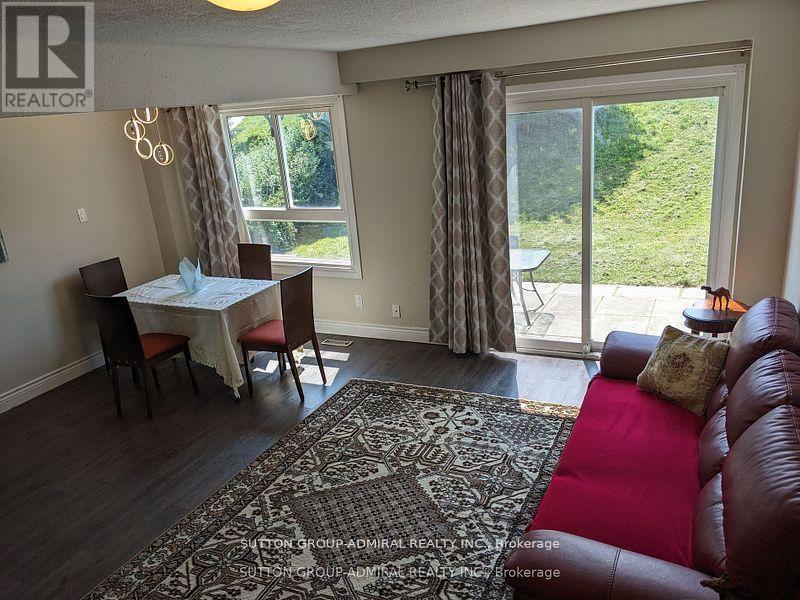
Awesome Investment Opportunity! Live In & Rent Out! Finished 2 Bedroom Basement Apartment With Separate Side Entrance, 2 Kitchens, 3Bath, Newer Roof, Newer Floors On The First Level, No Carpet. Updated Washrooms, Freshly Painted. Newer Heat Pump, Newer Furnace, Excellent Location In Glen Shields! Steps from a park and public transit, with Easy Access to York University, Shopping, Community Centers, Libraries, Sports Facilities, and Top-Rated Schools. A Must See!!! VTB available. (id:67524)
Show all description
Building Details
- ParkingTotal: 3
- Heating: Forced air
- Sewer: Sanitary sewer
Amenities & Features
- Waterfront available: No
- OpenParkingYN: No
- AttachedGarageYN: Yes
- GarageYN: Yes
- CarportYN: No
- PoolYN: No
- CoolingYN: Yes
- Cooling: Central air conditioning
- Total Fireplaces: 0