
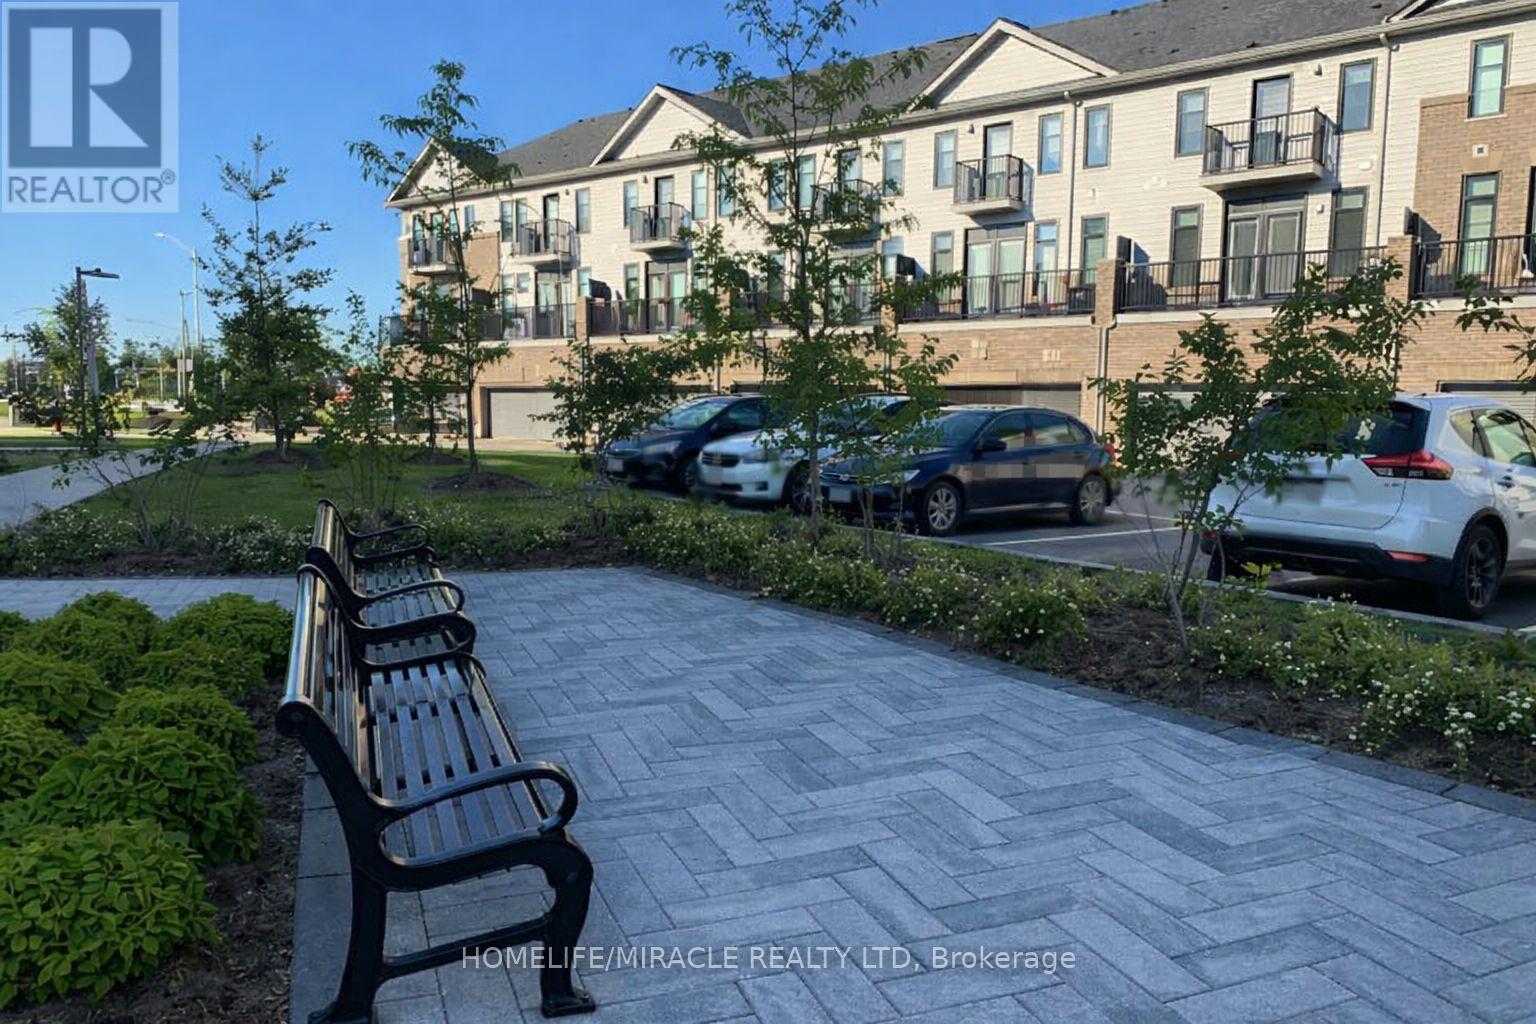
477 Provident Way, Hamilton (Mount Hope), Ontario, Canada, L0R1W0
477 Provident Way, Hamilton (Mount Hope), Ontario, Canada, L0R1W0Rooms & Units Descr
- RoomType1: Living room
- RoomLevel1: Second level
- RoomLength1: 4.6
- RoomWidth1: 3.8
- RoomDimensions1: 4.6 m X 3.8 m
- RoomType2: Dining room
- RoomLevel2: Second level
- RoomLength2: 4.3
- RoomWidth2: 3
- RoomDimensions2: 4.3 m X 3 m
- RoomType3: Kitchen
- RoomLevel3: Second level
- RoomLength3: 2.8
- RoomWidth3: 3.8
- RoomDimensions3: 2.8 m X 3.8 m
- RoomType4: Bathroom
- RoomLevel4: Second level
- RoomLength4: 1.5
- RoomWidth4: 1.3
- RoomDimensions4: 1.5 m X 1.3 m
- RoomType5: Primary Bedroom
- RoomLevel5: Third level
- RoomLength5: 4.2
- RoomWidth5: 3.5
- RoomDimensions5: 4.2 m X 3.5 m
- RoomType6: Bedroom 2
- RoomLevel6: Third level
- RoomLength6: 3.5
- RoomWidth6: 2.9
- RoomDimensions6: 3.5 m X 2.9 m
- RoomType7: Bedroom 3
- RoomLevel7: Third level
- RoomLength7: 3.2
- RoomWidth7: 3
- RoomDimensions7: 3.2 m X 3 m
- RoomType8: Bathroom
- RoomLevel8: Third level
- RoomLength8: 2.5
- RoomWidth8: 2
- RoomDimensions8: 2.5 m X 2 m
- RoomType9: Bathroom
- RoomLevel9: Third level
- RoomLength9: 2
- RoomWidth9: 1.5
- RoomDimensions9: 2 m X 1.5 m
- RoomType10: Laundry room
- RoomLevel10: Basement
- RoomLength10: 4.5
- RoomWidth10: 4
- RoomDimensions10: 4.5 m X 4 m
- RoomType11: Bathroom
- RoomLevel11: Main level
- RoomLength11: 2.4
- RoomWidth11: 1.5
- RoomDimensions11: 2.4 m X 1.5 m
- RoomType12: Bedroom 4
- RoomLevel12: Main level
- RoomLength12: 3.3
- RoomWidth12: 3.4
- RoomDimensions12: 3.3 m X 3.4 m
Location Details
- City: Hamilton (Mount Hope)
- Province: Ontario
Property Details
- SubdivisionName: Mount Hope
- Levels: 3
Property Features
- CommunityFeatures: Pets Allowed With Restrictions,School Bus
- Flooring: Ceramic,Concrete,Marble,Hardwood
- Heating: Forced air
- HeatingFuel: Natural gas
- CoolingYN: True
- Cooling: Central air conditioning
- ParkingTotal: 2
- OpenParkingYN: False
- GarageYN: True
- AttachedGarageYN: False
- CarportYN: False
- FireplacesTotal: 0
- PoolYN: False
- ViewYN: True
- View: View
- WaterfrontYN: False
Basics
- BathroomsHalf: 1
- Date added: Added 3 weeks ago
- Category: Single Family
- Type: Single Family
- Bedrooms: 4
- Bathrooms: 4
- Half baths: 1
- Floors: Ceramic,Concrete,Marble,Hardwood
- Area: 1800 - 1999 sq ft
- Lot size: 0 sq ft
- SubdivisionName: Mount Hope
- View: View
- ListOfficeName: HOMELIFE/MIRACLE REALTY LTD
- MLS ID: X13516322
Miscellaneous
- AssociationFeeFrequency: Monthly
Courtesy of
- OfficeName: HOMELIFE/MIRACLE REALTY LTD
- ListAOR: Toronto Regional Real Estate Board
Description
-
Description:
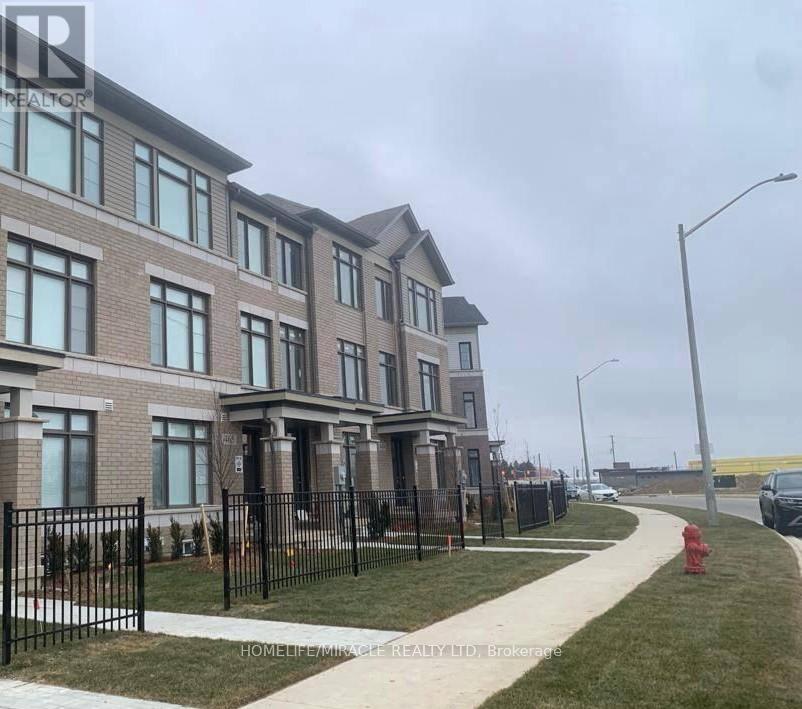
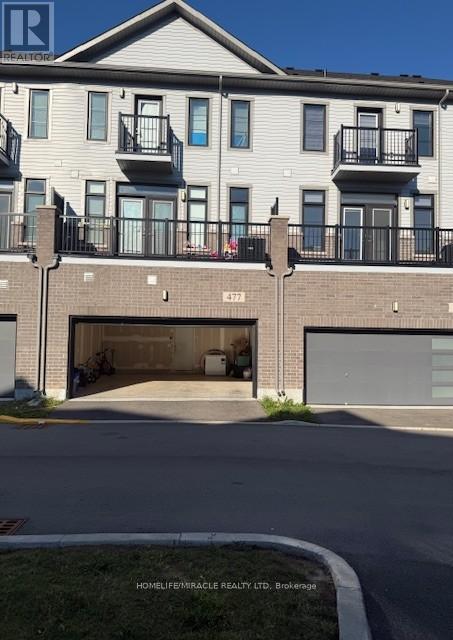
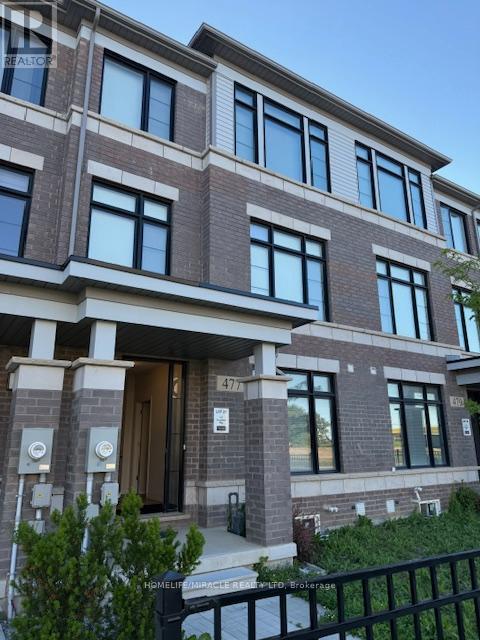
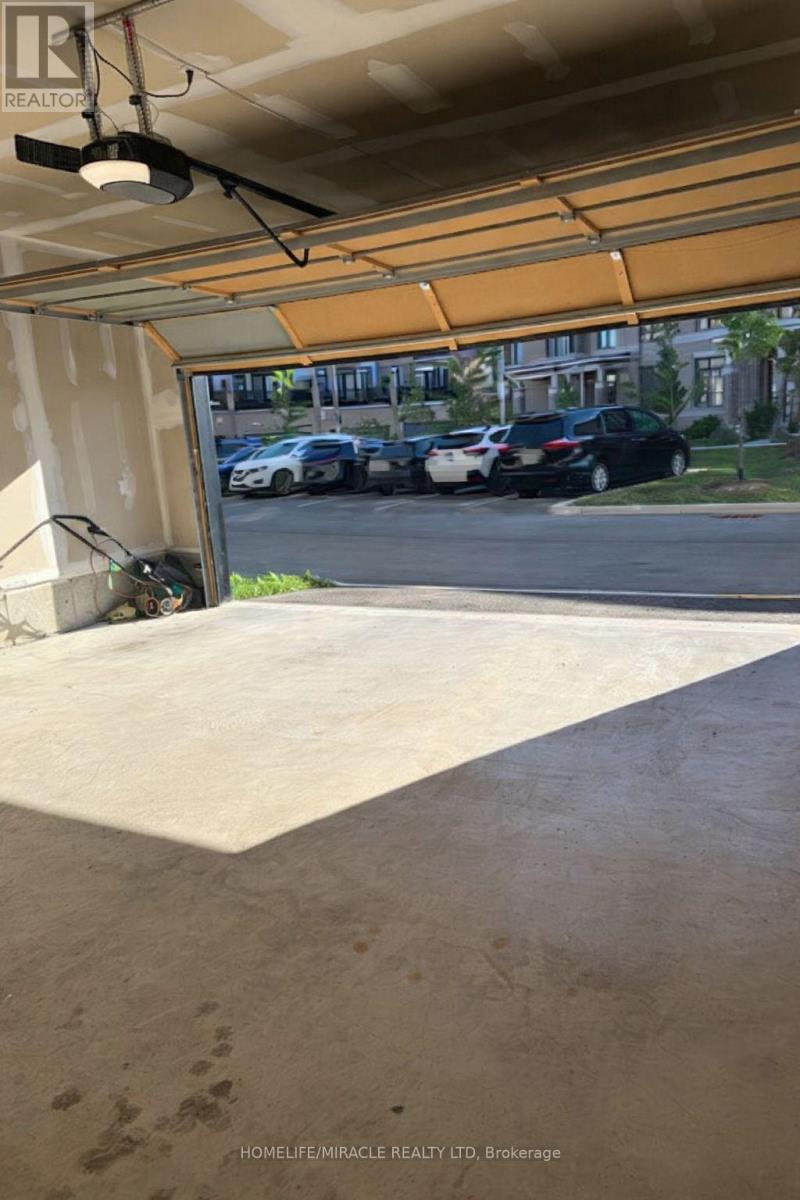
Welcome to this Exceptional, Functional & thoughtfully designed (1,882 SQ FT) 3+1 Bedroom Townhouse (4 Washrooms), Rear Lane Double Garage size, in Hamilton (MountHope), built by CACHET HOMES.About 3 mins drive to/from highway, Short distance (less than 5mins) to Hamilton Airport, Walking distance to B/Stop & Elementary school, About 16min drive to McMaster University, 7mins to Mohawk College. Features a Large Primary Bedroom with a Walk-In-Closet & Ensuite Washroom 2 other large Bedrooms with mirrored closets on 3rd floor; Plus an Additional 4th Bed/Room with an Ensuite Washroom & Wet Bar area on Main Floor. Hardwood flooring on Main & 2nd Floor, Stainless Steel Appliances in Kitchen with Double Sink Quartz counter top. Large windows all through. (id:67524)
Show all description
Building Details
- ParkingTotal: 2
- Heating: Forced air
Amenities & Features
- Waterfront available: No
- OpenParkingYN: No
- AttachedGarageYN: No
- GarageYN: Yes
- CarportYN: No
- PoolYN: No
- CoolingYN: Yes
- CommunityFeatures: Pets Allowed With Restrictions, School Bus
- Cooling: Central air conditioning
- Total Fireplaces: 0