
48 Corby Avenue, Toronto (Caledonia-Fairbank), Ontario, Canada, M6E1V3
48 Corby Avenue, Toronto (Caledonia-Fairbank), Ontario, Canada, M6E1V3Rooms & Units Descr
- RoomType1: Primary Bedroom
- RoomLevel1: Second level
- RoomLength1: 3.35
- RoomWidth1: 4.08
- RoomDimensions1: 3.35 m X 4.08 m
- RoomType2: Bedroom 2
- RoomLevel2: Second level
- RoomLength2: 4.14
- RoomWidth2: 2.26
- RoomDimensions2: 4.14 m X 2.26 m
- RoomType3: Other
- RoomLevel3: Basement
- RoomLength3: 7.64
- RoomWidth3: 3.86
- RoomDimensions3: 7.64 m X 3.86 m
- RoomType4: Bedroom
- RoomLevel4: Basement
- RoomLength4: 2.71
- RoomWidth4: 3.86
- RoomDimensions4: 2.71 m X 3.86 m
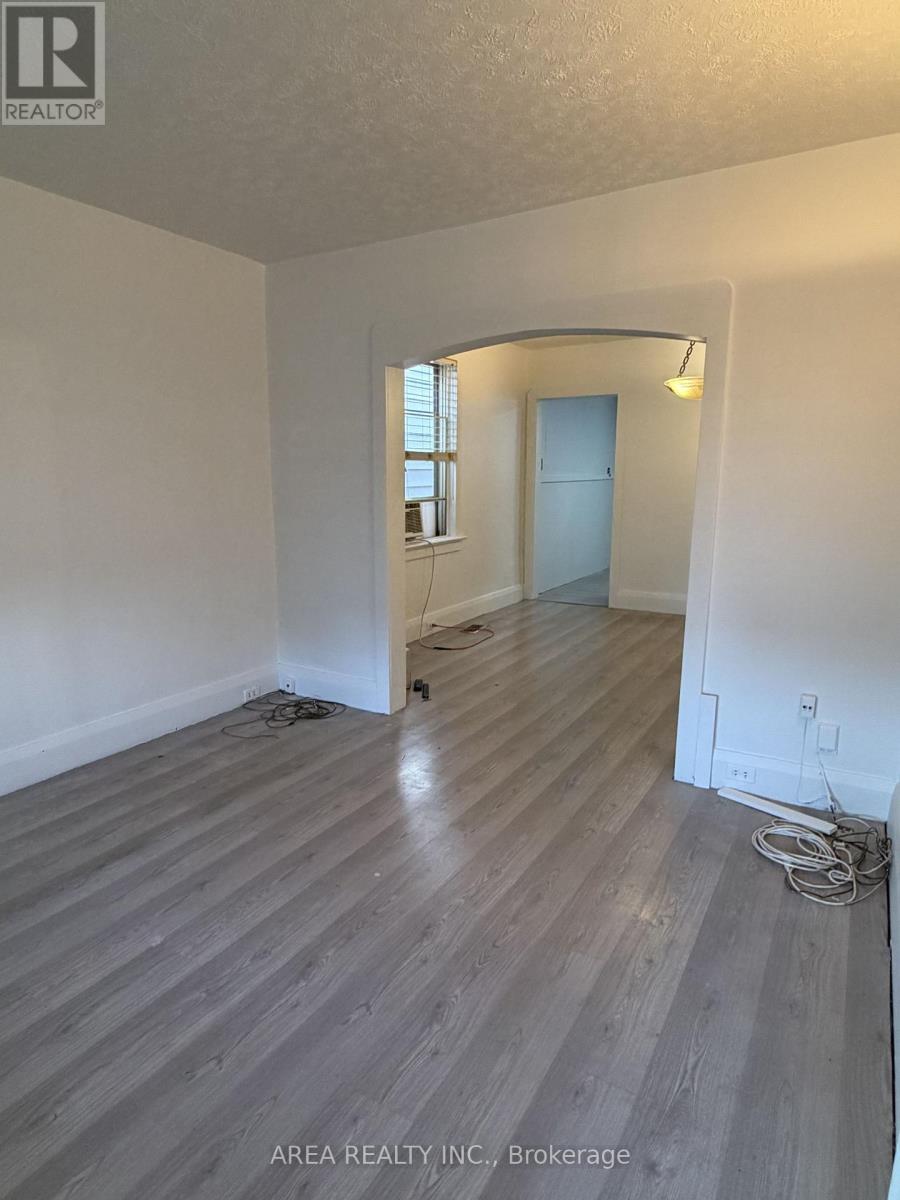
- RoomType5: Living room
- RoomLevel5: Other
- RoomLength5: 3.25
- RoomWidth5: 4.08
- RoomDimensions5: 3.25 m X 4.08 m
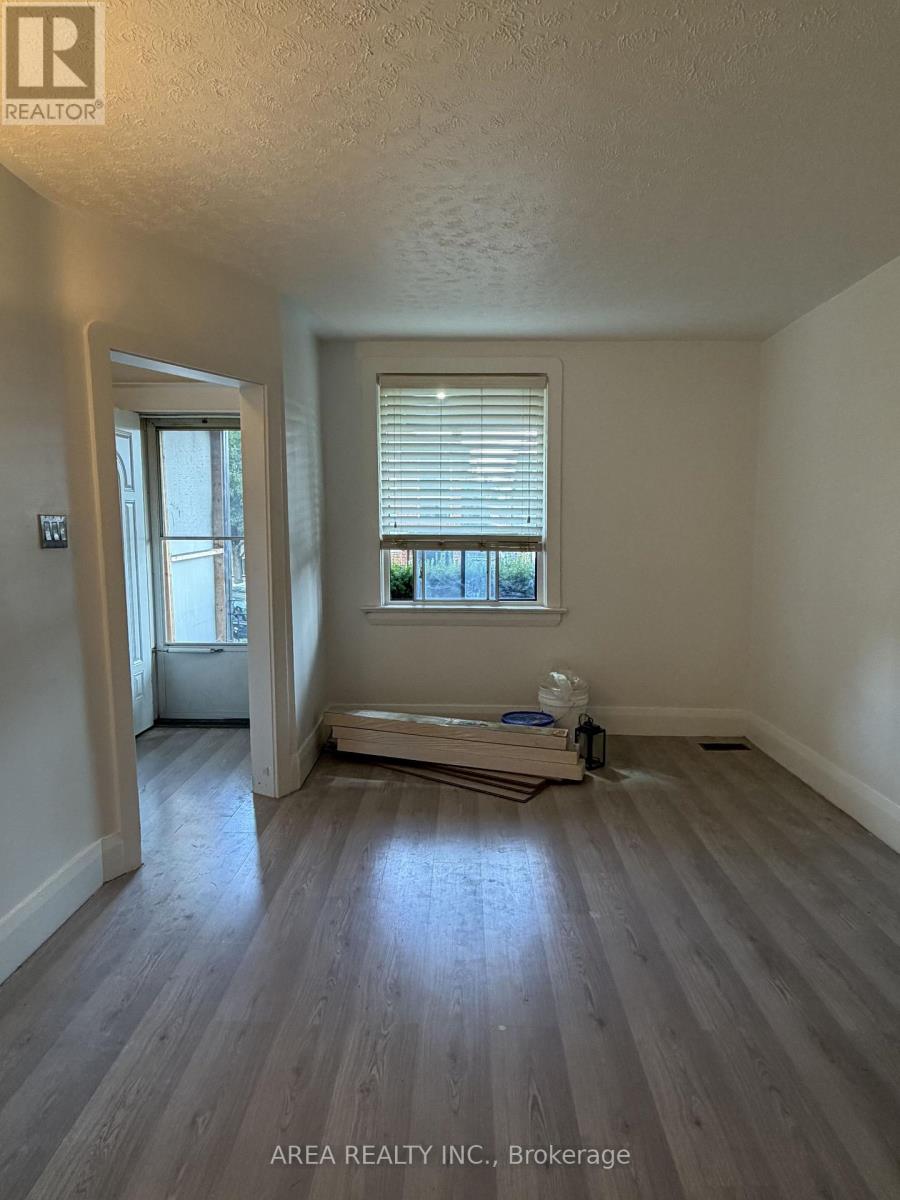
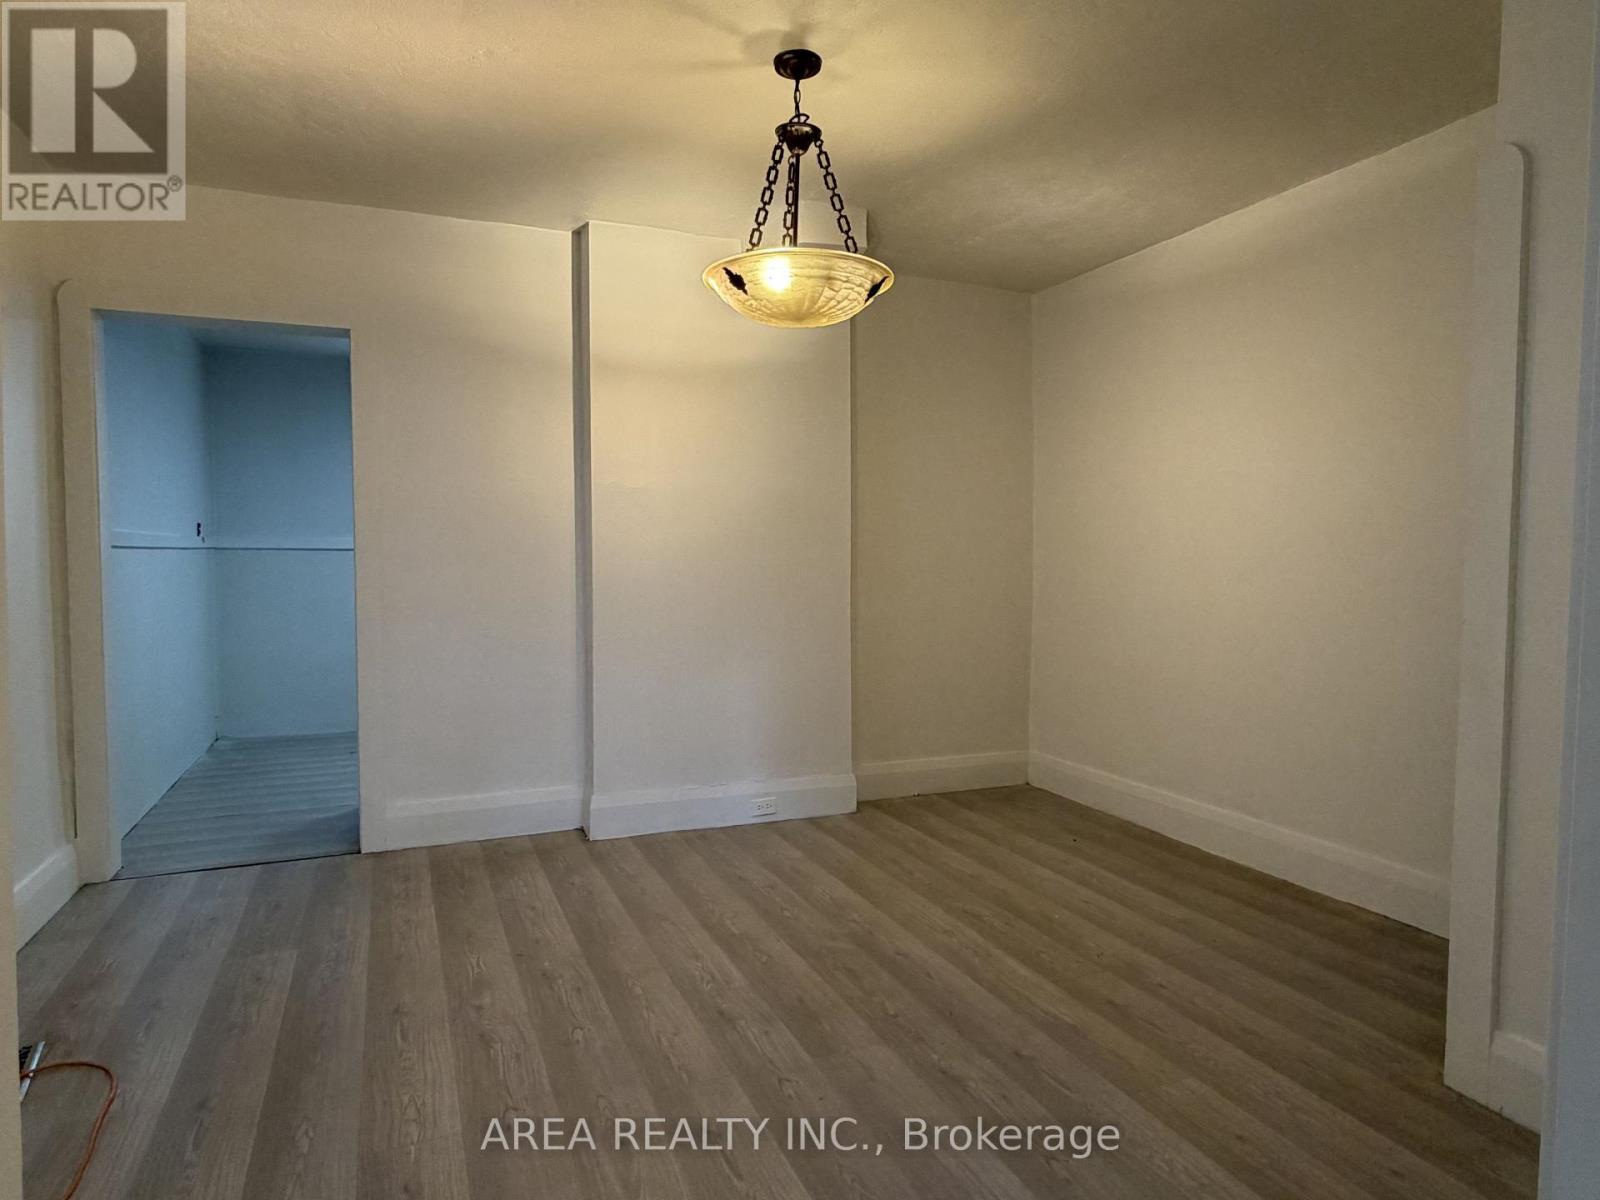
- RoomType6: Dining room
- RoomLevel6: Other
- RoomLength6: 3.4
- RoomWidth6: 4.08
- RoomDimensions6: 3.4 m X 4.08 m
- RoomType7: Kitchen
- RoomLevel7: Other
- RoomLength7: 2.76
- RoomWidth7: 4.08
- RoomDimensions7: 2.76 m X 4.08 m
- RoomType8: Mud room
- RoomLevel8: Other
- RoomLength8: 2.08
- RoomWidth8: 1.6
- RoomDimensions8: 2.08 m X 1.6 m
Location Details
- City: Toronto (Caledonia-Fairbank)
- Province: Ontario
Property Details
- SubdivisionName: Caledonia-Fairbank
- Levels: 2
- FrontageLength: 18 ft
Property Features
- Heating: Forced air
- HeatingFuel: Natural gas
- CoolingYN: True
- Cooling: None
- ParkingTotal: 2
- OpenParkingYN: False
- GarageYN: True
- AttachedGarageYN: False
- CarportYN: True
- FireplacesTotal: 0
- PoolYN: False
- ViewYN: False
- WaterfrontYN: False
- Sewer: Sanitary sewer
Basics
- Date added: Added 1 week ago
- Category: Single Family
- Type: Single Family
- Bedrooms: 2
- Bathrooms: 1
- Area: 700 - 1100 sq ft
- Lot size: 0 sq ft
- SubdivisionName: Caledonia-Fairbank
- ListOfficeName: AREA REALTY INC.
- MLS ID: W13808344
Courtesy of
- OfficeName: AREA REALTY INC.
- ListAOR: Toronto Regional Real Estate Board
Description
-
Description:
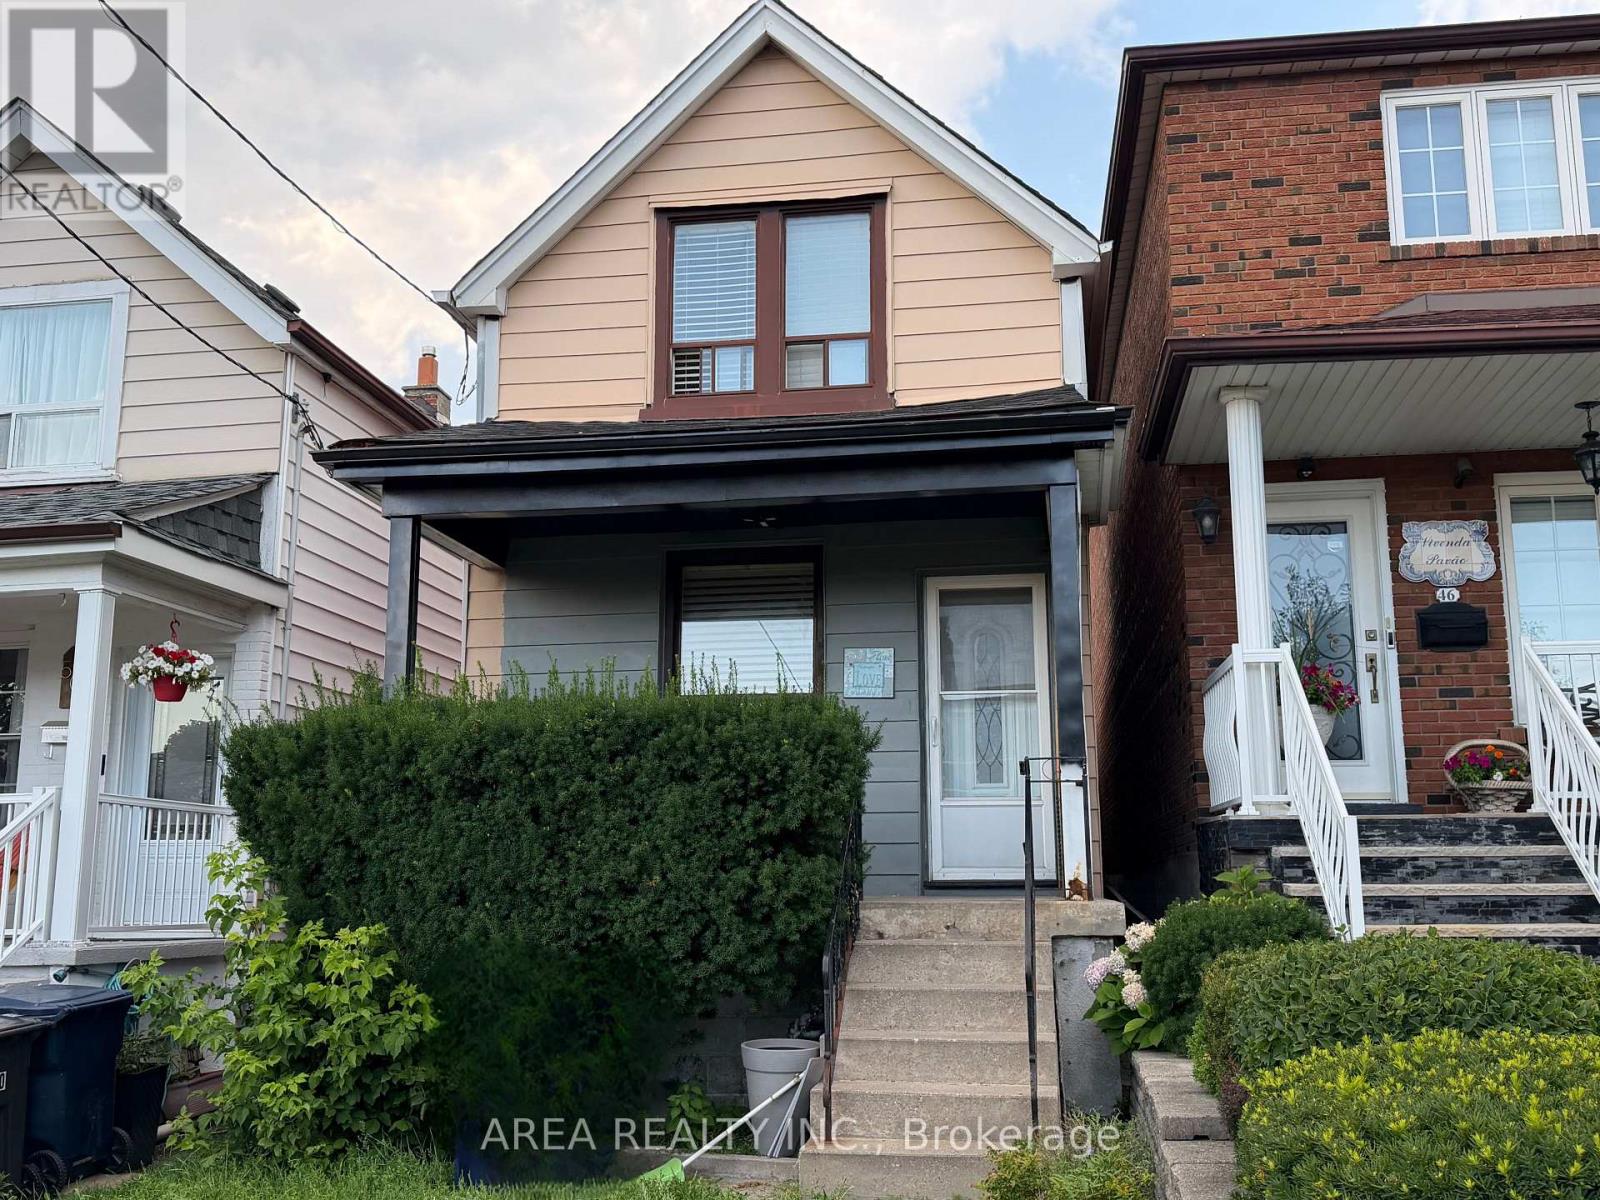
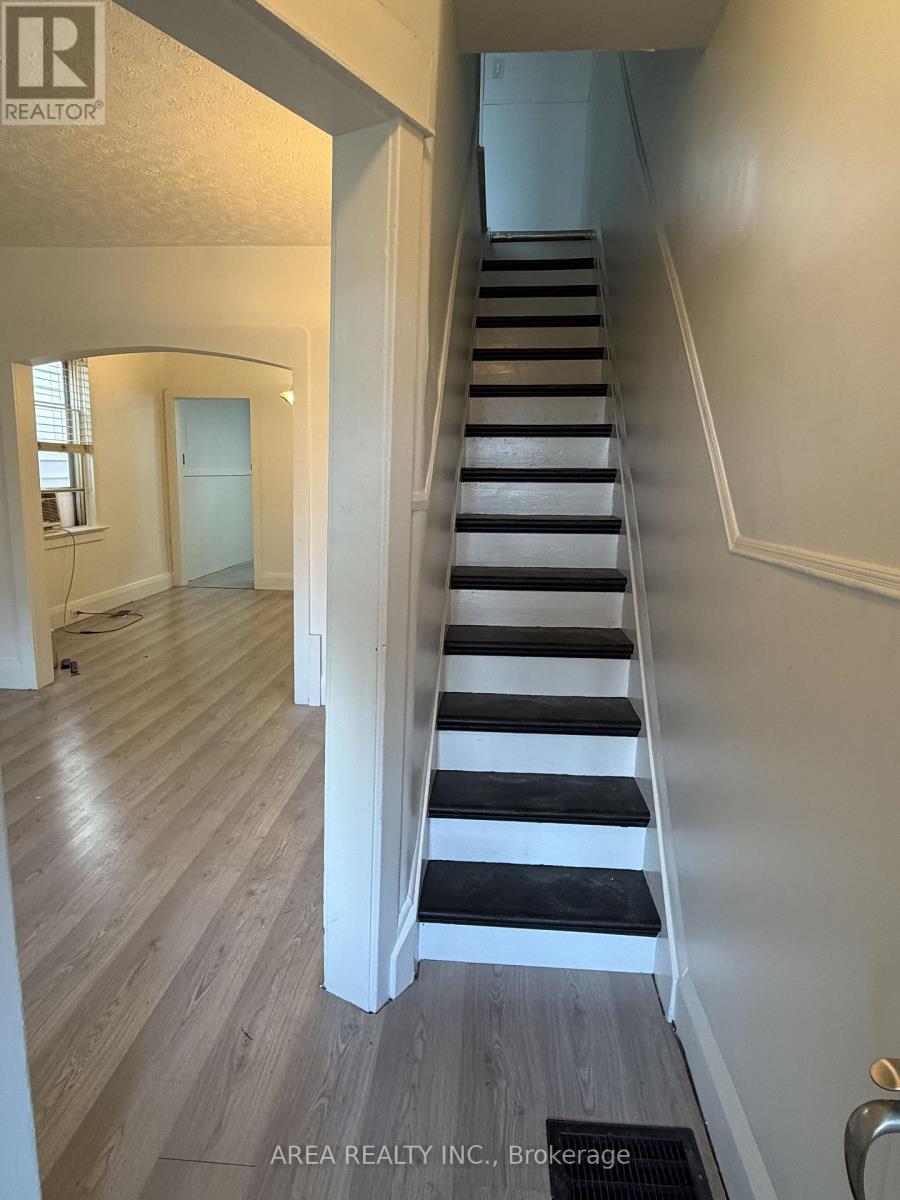
Welcome to 48 Corby Ave! Nestled in Toronto's rapidly growing Caledonia-Fairbank neighbourhood, this 2-storey detached home is the perfect blank-canvas opportunity. Situated on a deep lot, the property boasts a private backyard that offers exceptional outdoor space to expand, garden, or entertain. Fantastic location in an up and coming neighbourhood with exceptional value. Steps away from Earlscourt Park, the J.J. Piccininni Community Centre, the vibrance and dining of St. Clair West, and efficient access to transit links including the Eglinton Crosstown LRT and St Clair Streetcar line. Whether you are aiming to flip, create a personalized dream home, or add a high-upside project to your investment portfolio, this property offers incredible long-term value. Property is being sold in as-is condition-bring your contractor and your vision! (id:67524)
Show all description
Building Details
- ParkingTotal: 2
- Heating: Forced air
- Sewer: Sanitary sewer
Amenities & Features
- Waterfront available: No
- OpenParkingYN: No
- AttachedGarageYN: No
- GarageYN: Yes
- CarportYN: Yes
- PoolYN: No
- CoolingYN: Yes
- Cooling: None
- Total Fireplaces: 0