
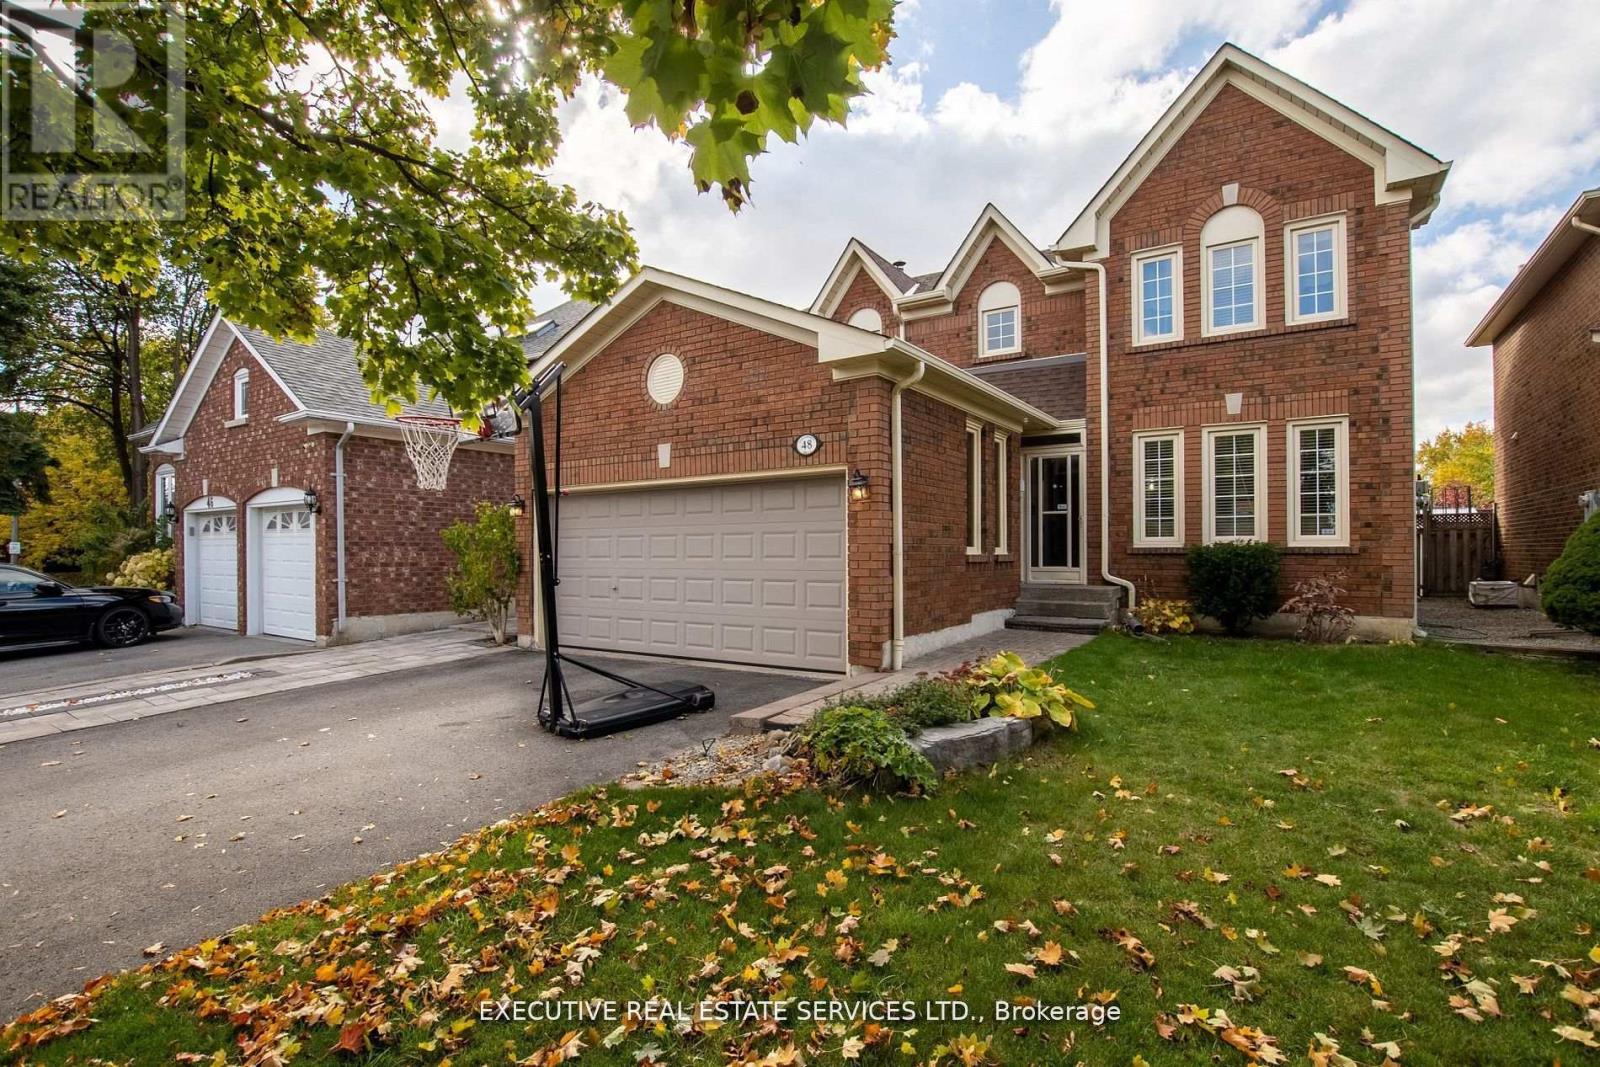
48 Eagleridge Drive, Brampton (Sandringham-Wellington), Ontario, Canada, L6R1E9
48 Eagleridge Drive, Brampton (Sandringham-Wellington), Ontario, Canada, L6R1E9Rooms & Units Descr
- RoomType1: Bedroom 4
- RoomLevel1: Second level
- RoomLength1: 3.17
- RoomWidth1: 3.14
- RoomDimensions1: 3.17 m X 3.14 m
- RoomType2: Primary Bedroom
- RoomLevel2: Second level
- RoomLength2: 5.51
- RoomWidth2: 3.39
- RoomDimensions2: 5.51 m X 3.39 m
- RoomType3: Bedroom 2
- RoomLevel3: Second level
- RoomLength3: 4.24
- RoomWidth3: 3.07
- RoomDimensions3: 4.24 m X 3.07 m
- RoomType4: Bedroom 3
- RoomLevel4: Second level
- RoomLength4: 3.87
- RoomWidth4: 3.07
- RoomDimensions4: 3.87 m X 3.07 m
- RoomType5: Bedroom 5
- RoomLevel5: Basement
- RoomLength5: 3.81
- RoomWidth5: 3.37
- RoomDimensions5: 3.81 m X 3.37 m
- RoomType6: Recreational, Games room
- RoomLevel6: Basement
- RoomLength6: 6.04
- RoomWidth6: 5.14
- RoomDimensions6: 6.04 m X 5.14 m
- RoomType7: Foyer
- RoomLevel7: Main level
- RoomLength7: 2.39
- RoomWidth7: 2.22
- RoomDimensions7: 2.39 m X 2.22 m
- RoomType8: Living room
- RoomLevel8: Main level
- RoomLength8: 5.6
- RoomWidth8: 3.38
- RoomDimensions8: 5.6 m X 3.38 m
- RoomType9: Dining room
- RoomLevel9: Main level
- RoomLength9: 4.32
- RoomWidth9: 3.32
- RoomDimensions9: 4.32 m X 3.32 m
- RoomType10: Kitchen
- RoomLevel10: Main level
- RoomLength10: 2.93
- RoomWidth10: 2.87
- RoomDimensions10: 2.93 m X 2.87 m
- RoomType11: Eating area
- RoomLevel11: Main level
- RoomLength11: 4.26
- RoomWidth11: 2.97
- RoomDimensions11: 4.26 m X 2.97 m
- RoomType12: Family room
- RoomLevel12: Main level
- RoomLength12: 6.15
- RoomWidth12: 3.35
- RoomDimensions12: 6.15 m X 3.35 m
Location Details
- City: Brampton (Sandringham-Wellington)
- Province: Ontario
Property Details
- SubdivisionName: Sandringham-Wellington
- Levels: 2
- FrontageLength: 42 ft
Property Features
- Fencing: Fenced yard
- Flooring: Parquet,Ceramic
- Heating: Forced air
- HeatingFuel: Natural gas
- CoolingYN: True
- Cooling: Central air conditioning
- ParkingTotal: 6
- OpenParkingYN: False
- GarageYN: True
- AttachedGarageYN: True
- CarportYN: False
- FireplacesTotal: 0
- PoolYN: False
- ViewYN: False
- WaterfrontYN: False
- Sewer: Sanitary sewer
Basics
- BathroomsHalf: 1
- Date added: Added 5 days ago
- Category: Single Family
- Type: Single Family
- Bedrooms: 5
- Bathrooms: 4
- Half baths: 1
- Floors: Parquet,Ceramic
- Area: 2000 - 2500 sq ft
- Lot size: 0 sq ft
- SubdivisionName: Sandringham-Wellington
- ListOfficeName: EXECUTIVE REAL ESTATE SERVICES LTD.
- MLS ID: W13337998
Courtesy of
- OfficeName: EXECUTIVE REAL ESTATE SERVICES LTD.
- ListAOR: Toronto Regional Real Estate Board
Description
-
Description:
Welcome to 48 Eagleridge Drive! This stunning 4-bedroom, 4-bathroom detached home is located in one of the most desirable and family-friendly neighbourhoods. With premium upgrades throughout and a thoughtfully designed layout, this home is the perfect blend of comfort, style, and functionality.As you enter, youre greeted by a spacious foyer leading to separate living and dining rooms, ideal for both everyday living and formal gatherings. Upstairs, youll find four generously sized bedrooms, including a luxurious primary suite with a walk-in closet and a private 4-piece ensuite. Each bathroom in the home has been tastefully designed to offer both comfort and convenience. Whether you're an investor or a growing family, this setup provides valuable flexibility and long-term value. This home is close to top-rated schools, parks, shopping centers, major highways , transit, and all essential amenities. Its the perfect location for commuters and families alike. Dont miss this opportunity to own a beautifully upgraded, move-in-ready home in one of Bramptons finest neighbourhoods. Book your private showing today! (id:67524)
Show all description
Building Details
- ParkingTotal: 6
- Heating: Forced air
- Sewer: Sanitary sewer
Amenities & Features
- Waterfront available: No
- OpenParkingYN: No
- AttachedGarageYN: Yes
- GarageYN: Yes
- CarportYN: No
- PoolYN: No
- CoolingYN: Yes
- Cooling: Central air conditioning
- Total Fireplaces: 0