
489 Beechwood Drive, Waterloo, Ontario, Canada, N2T1H8
489 Beechwood Drive, Waterloo, Ontario, Canada, N2T1H8Rooms & Units Descr
- UnitNumber: 1
- RoomType1: Primary Bedroom
- RoomLevel1: Second level
- RoomLength1: 5.09
- RoomWidth1: 3.33
- RoomDimensions1: 5.09 m X 3.33 m
- RoomType2: Bathroom
- RoomLevel2: Second level
- RoomLength2: 2.01
- RoomWidth2: 1.77
- RoomDimensions2: 2.01 m X 1.77 m
- RoomType3: Bedroom 2
- RoomLevel3: Second level
- RoomLength3: 3.53
- RoomWidth3: 3.32
- RoomDimensions3: 3.53 m X 3.32 m
- RoomType4: Bedroom 3
- RoomLevel4: Second level
- RoomLength4: 2.97
- RoomWidth4: 2.74
- RoomDimensions4: 2.97 m X 2.74 m
- RoomType5: Bathroom
- RoomLevel5: Second level
- RoomLength5: 3.36
- RoomWidth5: 1.51
- RoomDimensions5: 3.36 m X 1.51 m
- RoomType6: Laundry room
- RoomLevel6: Basement
- RoomLength6: 3.28
- RoomWidth6: 2.48
- RoomDimensions6: 3.28 m X 2.48 m
- RoomType7: Furnace
- RoomLevel7: Basement
- RoomLength7: 2.74
- RoomWidth7: 2.24
- RoomDimensions7: 2.74 m X 2.24 m
- RoomType8: Recreational, Games room
- RoomLevel8: Basement
- RoomLength8: 6.29
- RoomWidth8: 3.5
- RoomDimensions8: 6.29 m X 3.5 m
- RoomType9: Kitchen
- RoomLevel9: Main level
- RoomLength9: 3.39
- RoomWidth9: 3.21
- RoomDimensions9: 3.39 m X 3.21 m
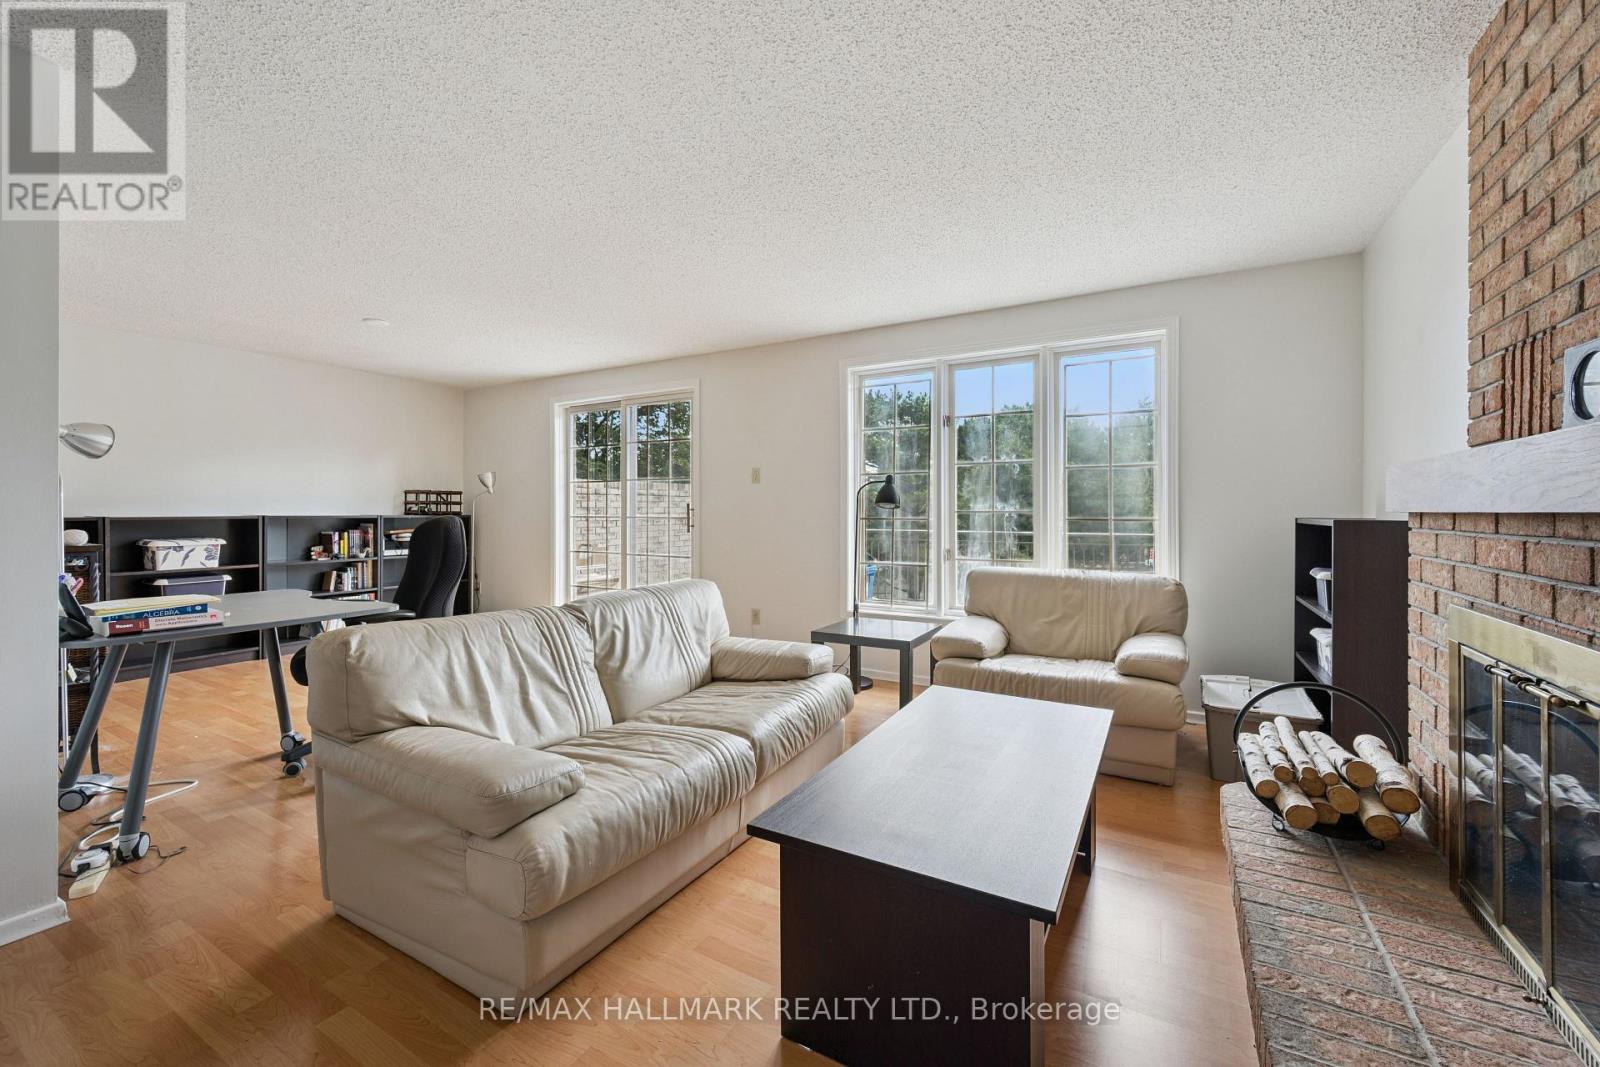
- RoomType10: Living room
- RoomLevel10: Main level
- RoomLength10: 4.68
- RoomWidth10: 3.37
- RoomDimensions10: 4.68 m X 3.37 m
- RoomType11: Dining room
- RoomLevel11: Main level
- RoomLength11: 3.5
- RoomWidth11: 3.38
- RoomDimensions11: 3.5 m X 3.38 m
- RoomType12: Bathroom
- RoomLevel12: Main level
- RoomLength12: 1.54
- RoomWidth12: 1.36
- RoomDimensions12: 1.54 m X 1.36 m
Location Details
- City: Waterloo
- Province: Ontario
Property Details
- Levels: 2
Property Features
- CommunityFeatures: Pets Allowed With Restrictions,Community Centre
- Heating: Forced air
- HeatingFuel: Natural gas
- CoolingYN: True
- Cooling: Central air conditioning
- ParkingTotal: 2
- OpenParkingYN: False
- GarageYN: True
- AttachedGarageYN: True
- CarportYN: False
- FireplacesTotal: 1
- PoolYN: True
- ViewYN: False
- WaterfrontYN: False
Basics
- BathroomsHalf: 1
- Date added: Added 7 days ago
- Category: Single Family
- Type: Single Family
- Bedrooms: 3
- Bathrooms: 3
- Half baths: 1
- Area: 1200 - 1399 sq ft
- Lot size: 0 sq ft
- UnitNumber: 1
- ListOfficeName: RE/MAX HALLMARK REALTY LTD.
- MLS ID: X13611626
Miscellaneous
- AssociationFeeFrequency: Monthly
Courtesy of
- OfficeName: RE/MAX HALLMARK REALTY LTD.
- ListAOR: Toronto Regional Real Estate Board
Description
-
Description:
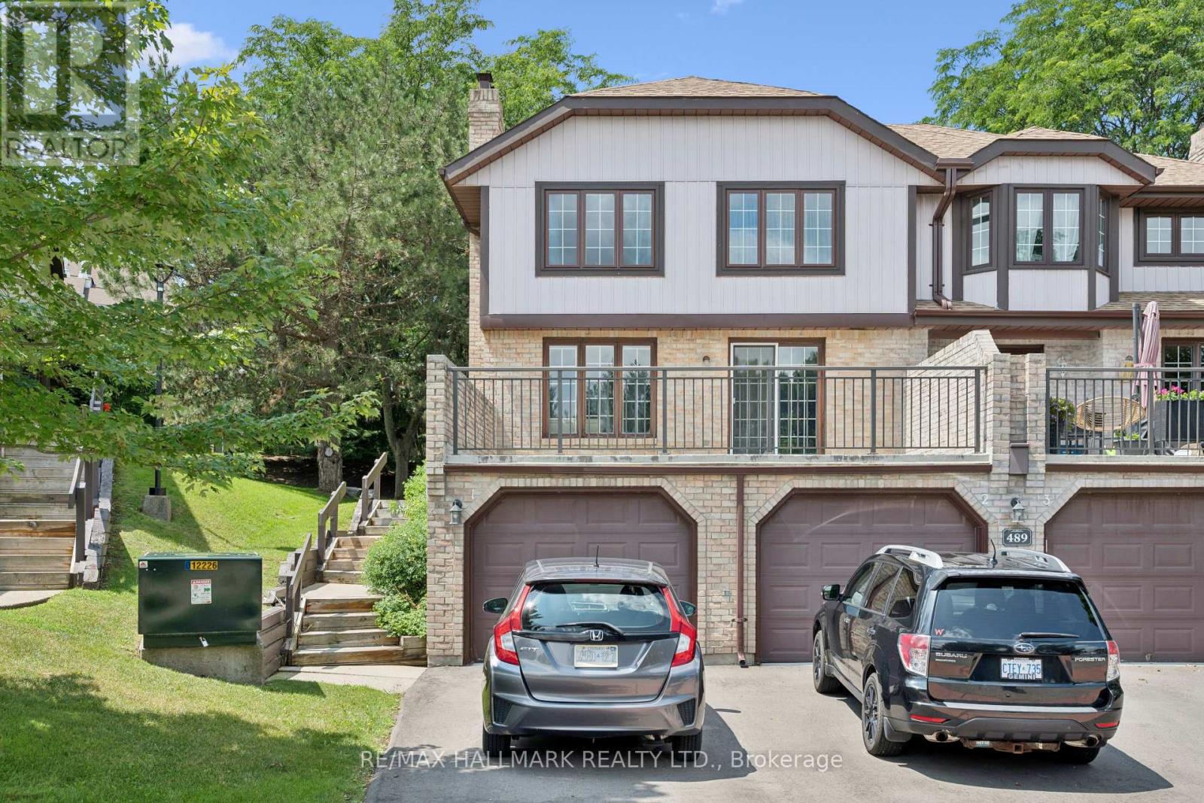
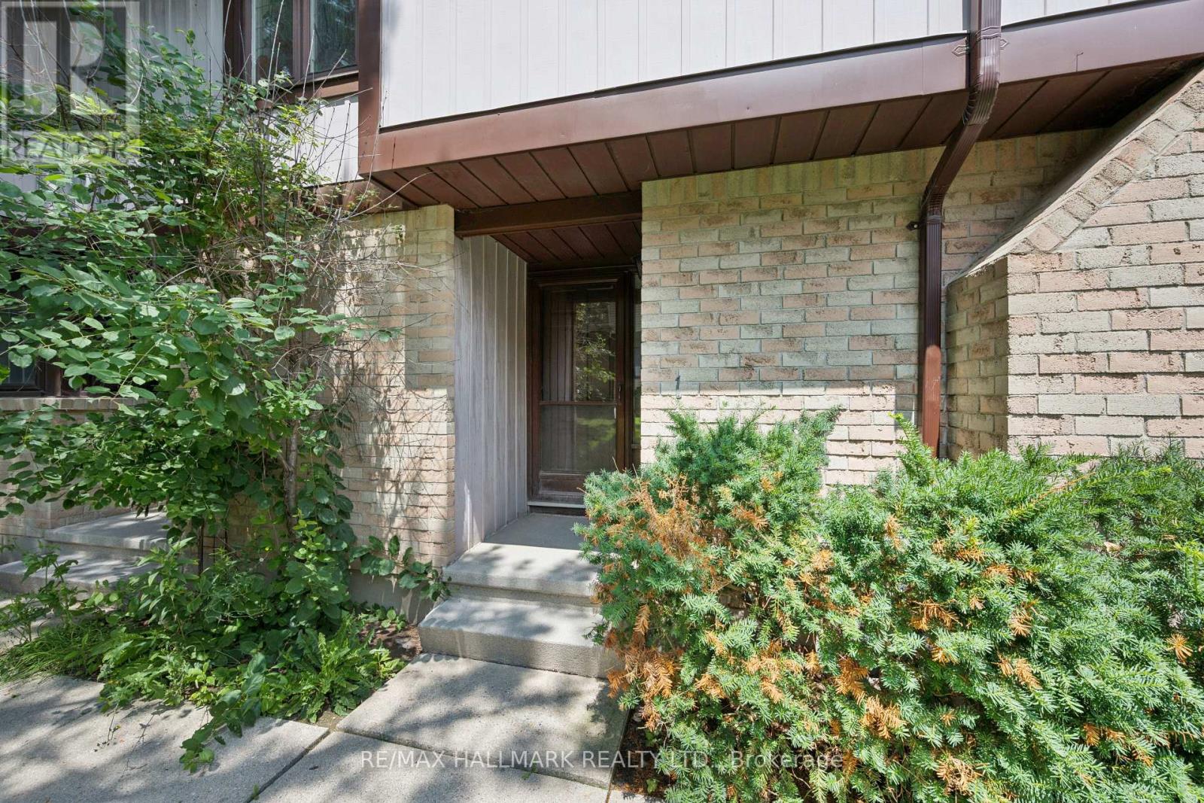
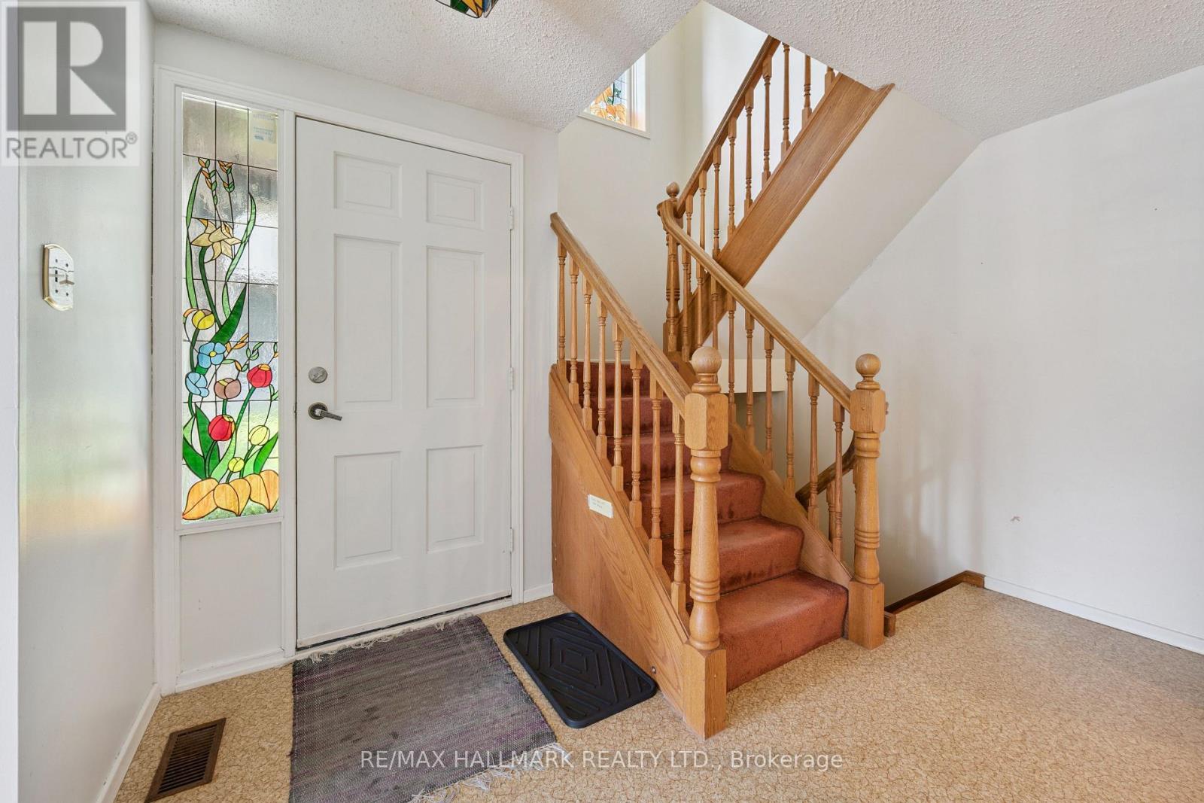
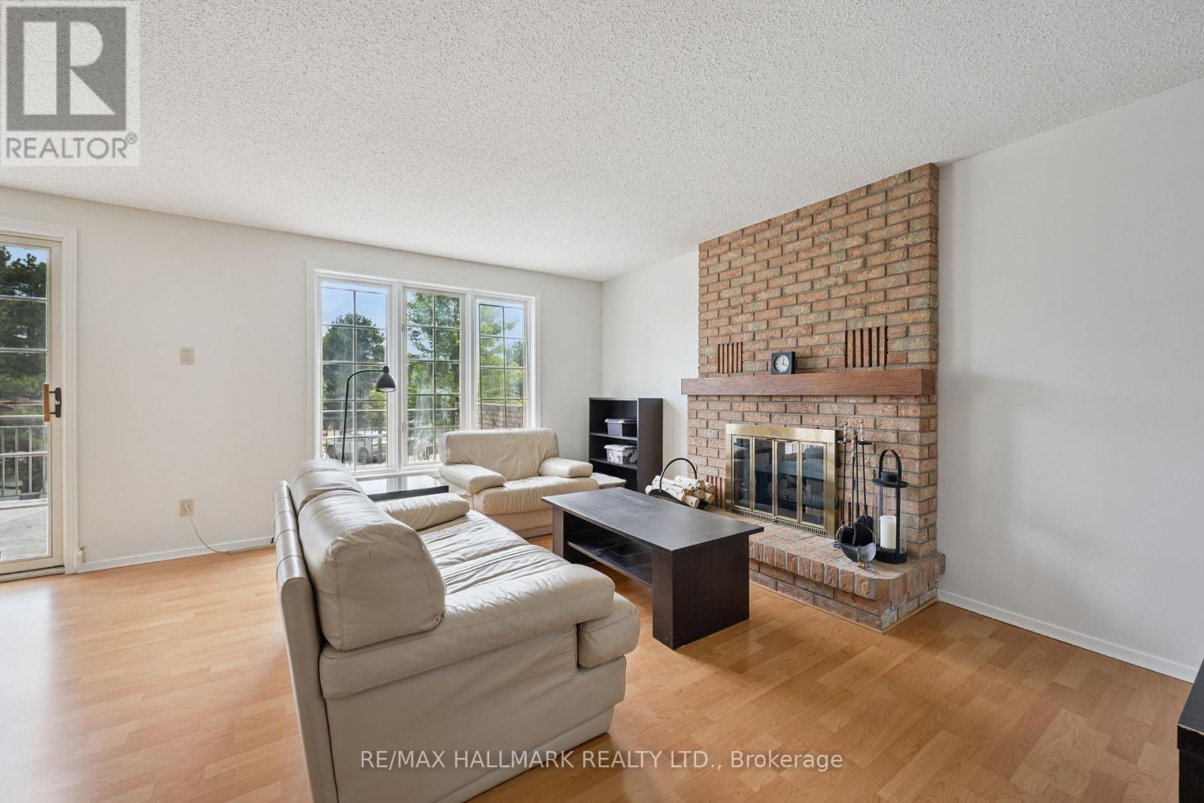
Nestled in the heart of the highly sought-after Beechwood community, this exceptional cul-de-sac home offers the perfect blend of comfort, nature, a carefree living of a condominium Townhome. Whether you're a first-time buyer, a growing family, or an empty nester looking to simplify without compromise, you'll appreciate the peaceful setting & welcoming neighbourhood. Imagine relaxing on your oversized private terrace, surrounded by mature trees and overlooking the quiet cul-de-sac, sparkling in-grd pool, & tennis courts. If pickleball is your passion, you'll love having the courts just steps away. This beautifully maintained complex offers a lifestyle where recreation & nature come together. Inside, the bright & spacious main floor is decorated in warm, neutral tones and enhanced by a stunning stained-glass window that fills the home with colourful natural light. The modern eat-in kitchen offers plenty of space for everyday living, while the separate diningrm walks out to the terrace, making indoor & outdoor entertaining effortless. The inviting living room features a charming decorative brick fireplace, creating a cozy space to gather with family & friends. A convenient two-piece powder room completes the main level. Upstairs, the beautiful stained-glass accents continue, adding warmth & character throughout. The generous primary suite offers a walk-in closet & private three-piece ensuite, while two additional spacious bedrooms and a four-piece family bathroom provide plenty of room for guests, family, or a home office. The finished lower level features a comfortable recreation room, a spacious laundry area, abundant storage, & direct access to the attached garage-making it easy to stay warm & dry during every season. Additional features include central air conditioning, gas heating, a modern appliances. Some homes simply have to be experienced in person. From its peaceful setting to its inviting living spaces, this is a place where you can truly feel at home (id:67524)
Show all description
Building Details
- ParkingTotal: 2
- Heating: Forced air
Amenities & Features
- Waterfront available: No
- OpenParkingYN: No
- AttachedGarageYN: Yes
- GarageYN: Yes
- CarportYN: No
- PoolYN: Yes
- CoolingYN: Yes
- CommunityFeatures: Pets Allowed With Restrictions, Community Centre
- Cooling: Central air conditioning
- Total Fireplaces: 1