
49 Blackbird Way, Hamilton (Mount Hope), Ontario, Canada, L0R1W0, L0R1W0
49 Blackbird Way, Hamilton (Mount Hope), Ontario, Canada, L0R1W0, L0R1W0Rooms & Units Descr
- RoomType1: Primary Bedroom
- RoomLevel1: Second level
- RoomLength1: 5.74
- RoomWidth1: 5.36
- RoomDimensions1: 5.74 m X 5.36 m
- RoomType2: Bedroom 2
- RoomLevel2: Second level
- RoomLength2: 3.48
- RoomWidth2: 3.45
- RoomDimensions2: 3.48 m X 3.45 m
- RoomType3: Bedroom 3
- RoomLevel3: Second level
- RoomLength3: 3.68
- RoomWidth3: 3.96
- RoomDimensions3: 3.68 m X 3.96 m
- RoomType4: Bedroom 4
- RoomLevel4: Second level
- RoomLength4: 3.3
- RoomWidth4: 3.17
- RoomDimensions4: 3.3 m X 3.17 m
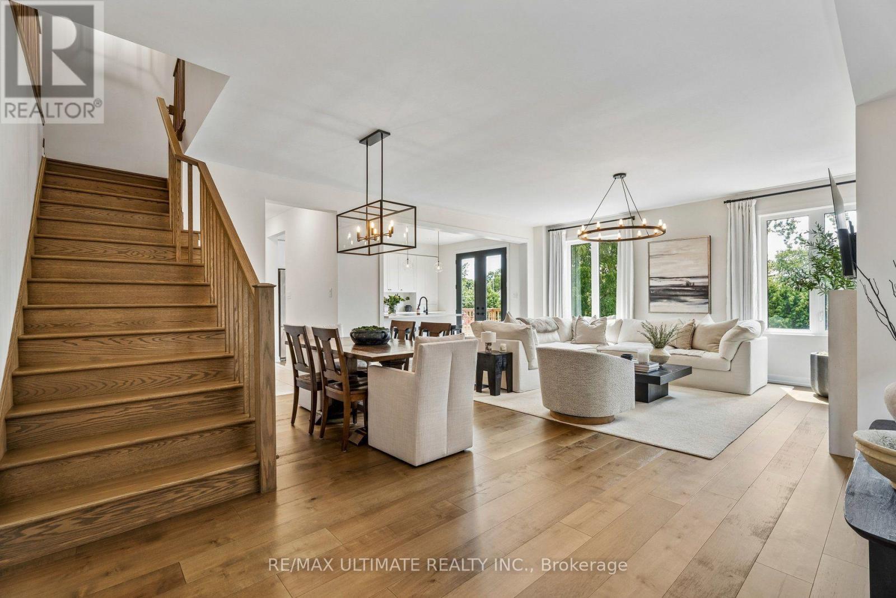
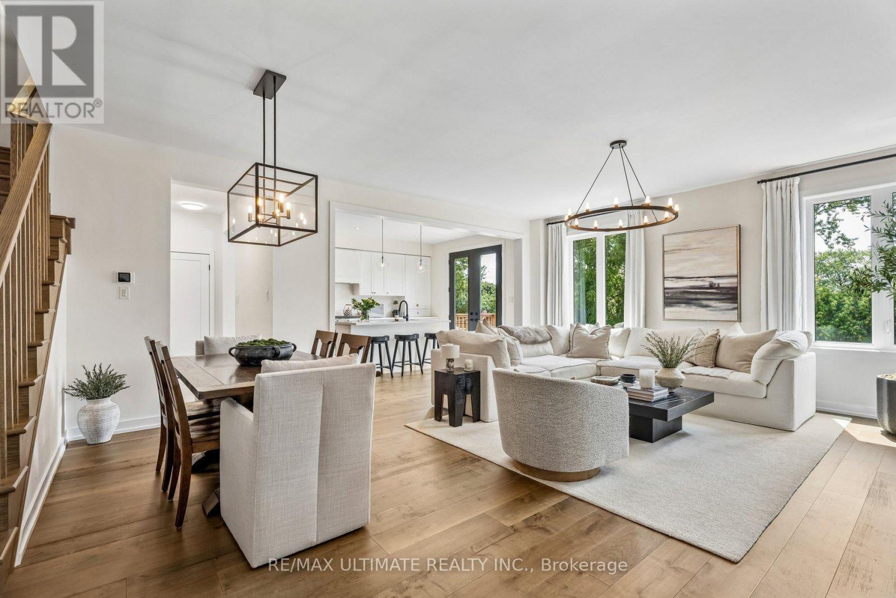
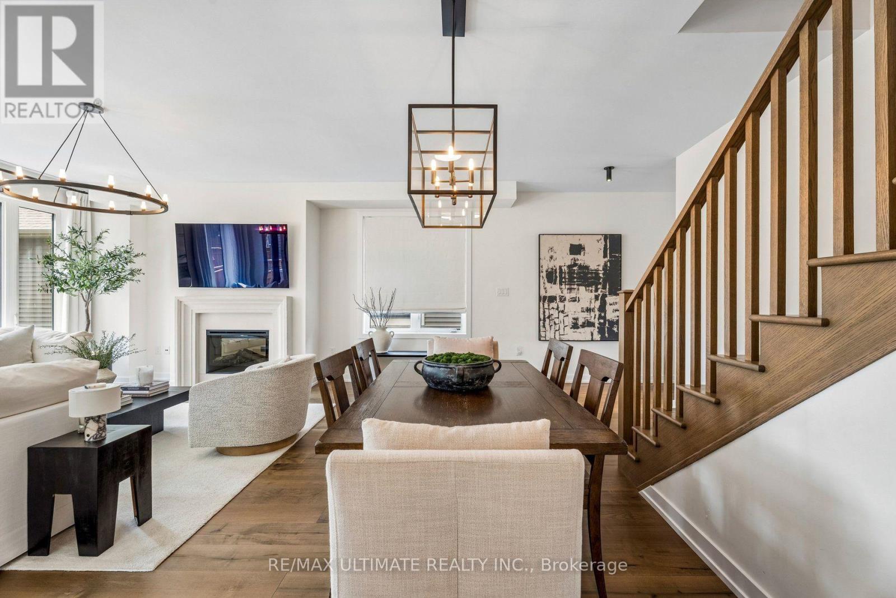
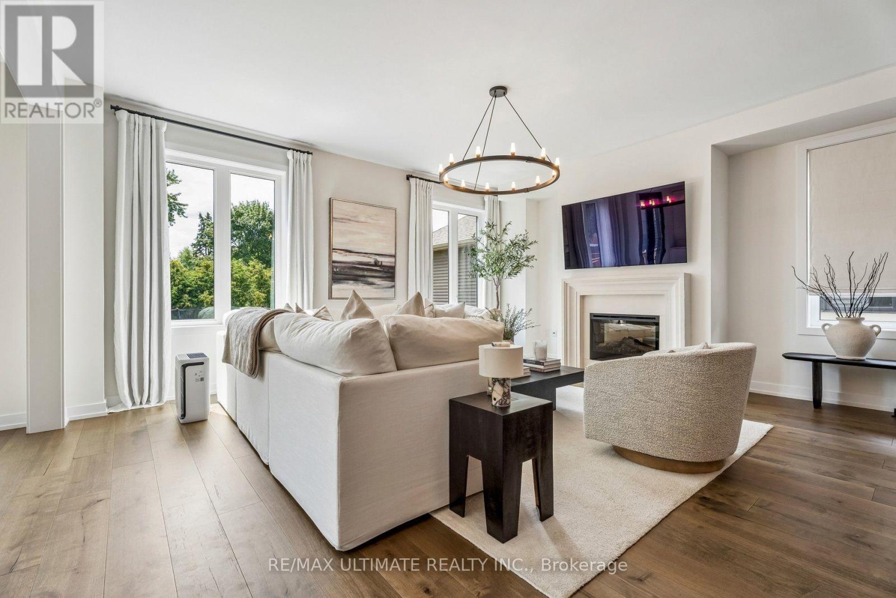
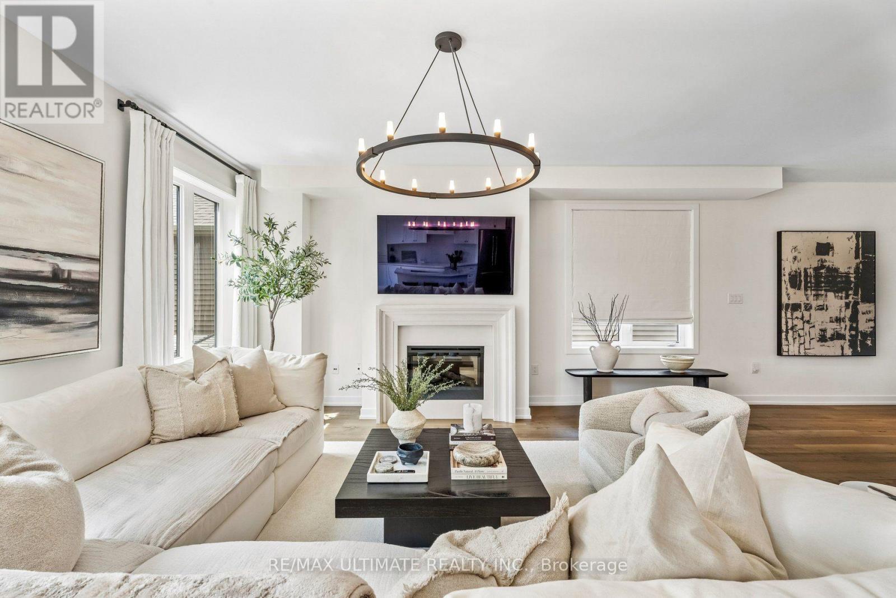
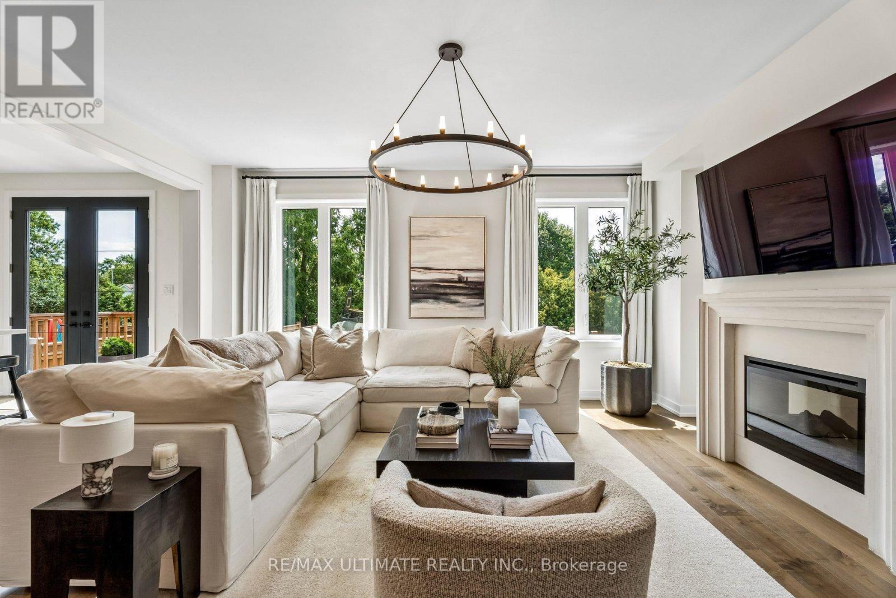
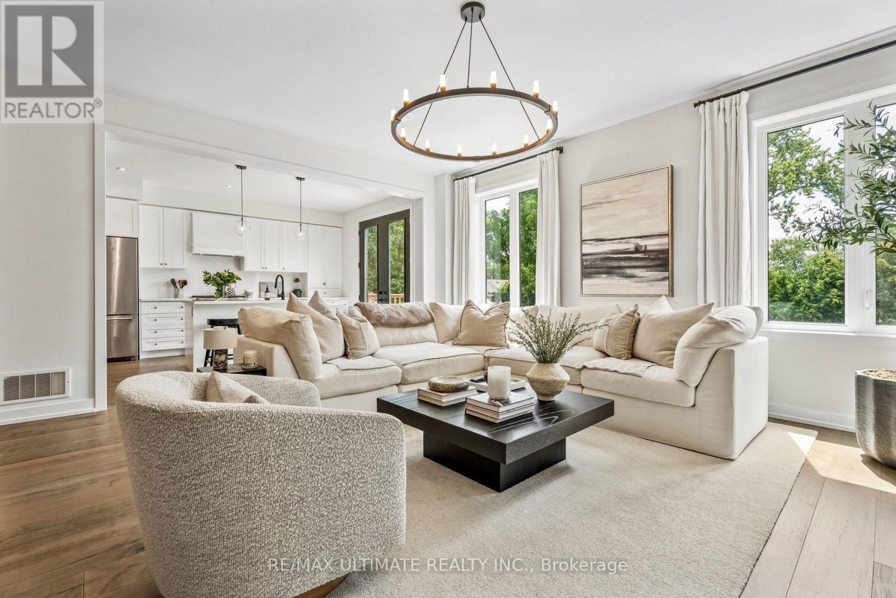
- RoomType5: Family room
- RoomLevel5: Main level
- RoomLength5: 5.49
- RoomWidth5: 6.4
- RoomDimensions5: 5.49 m X 6.4 m
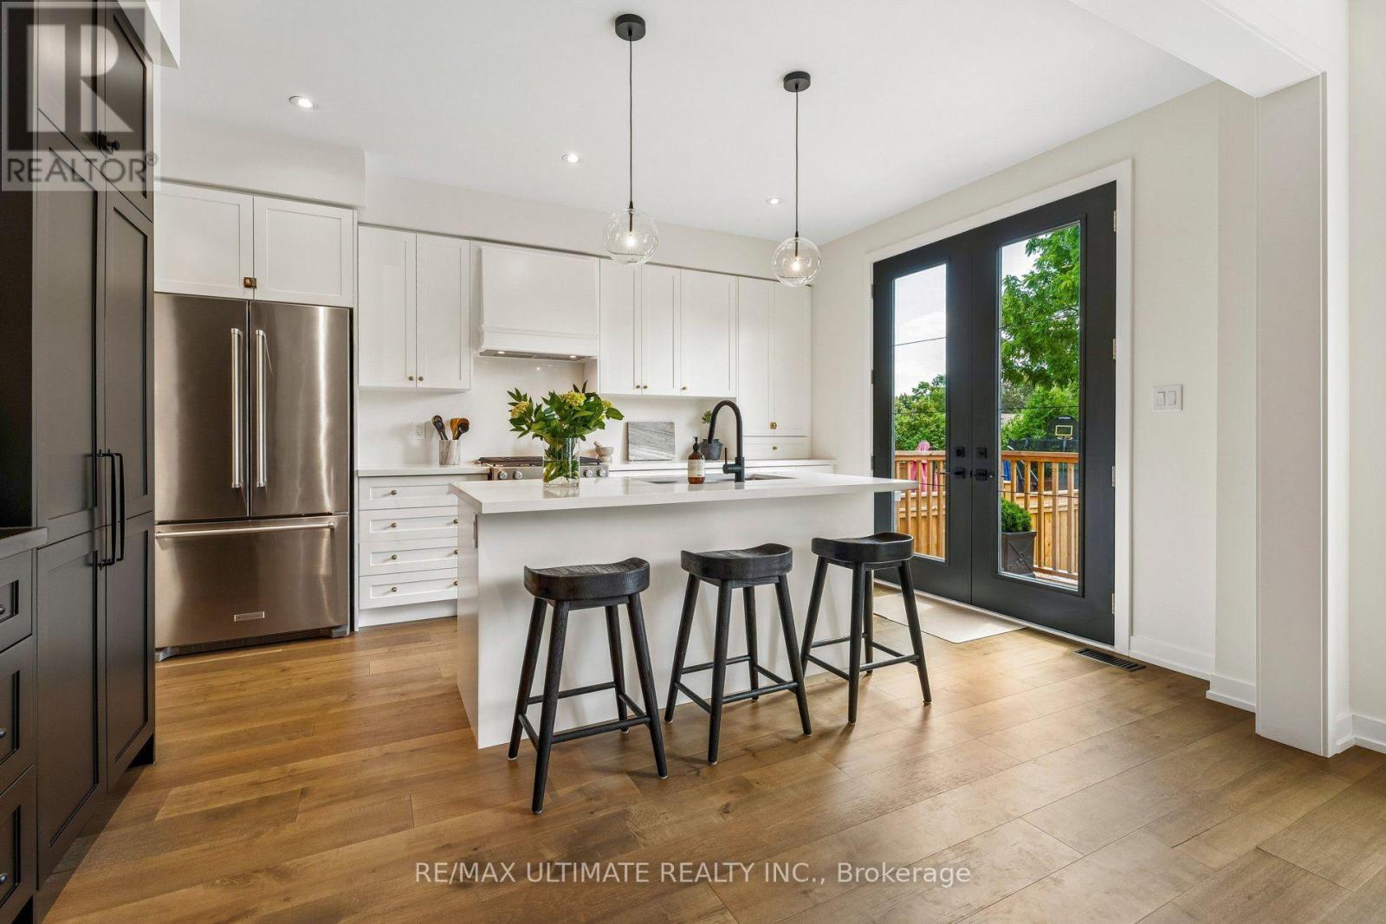
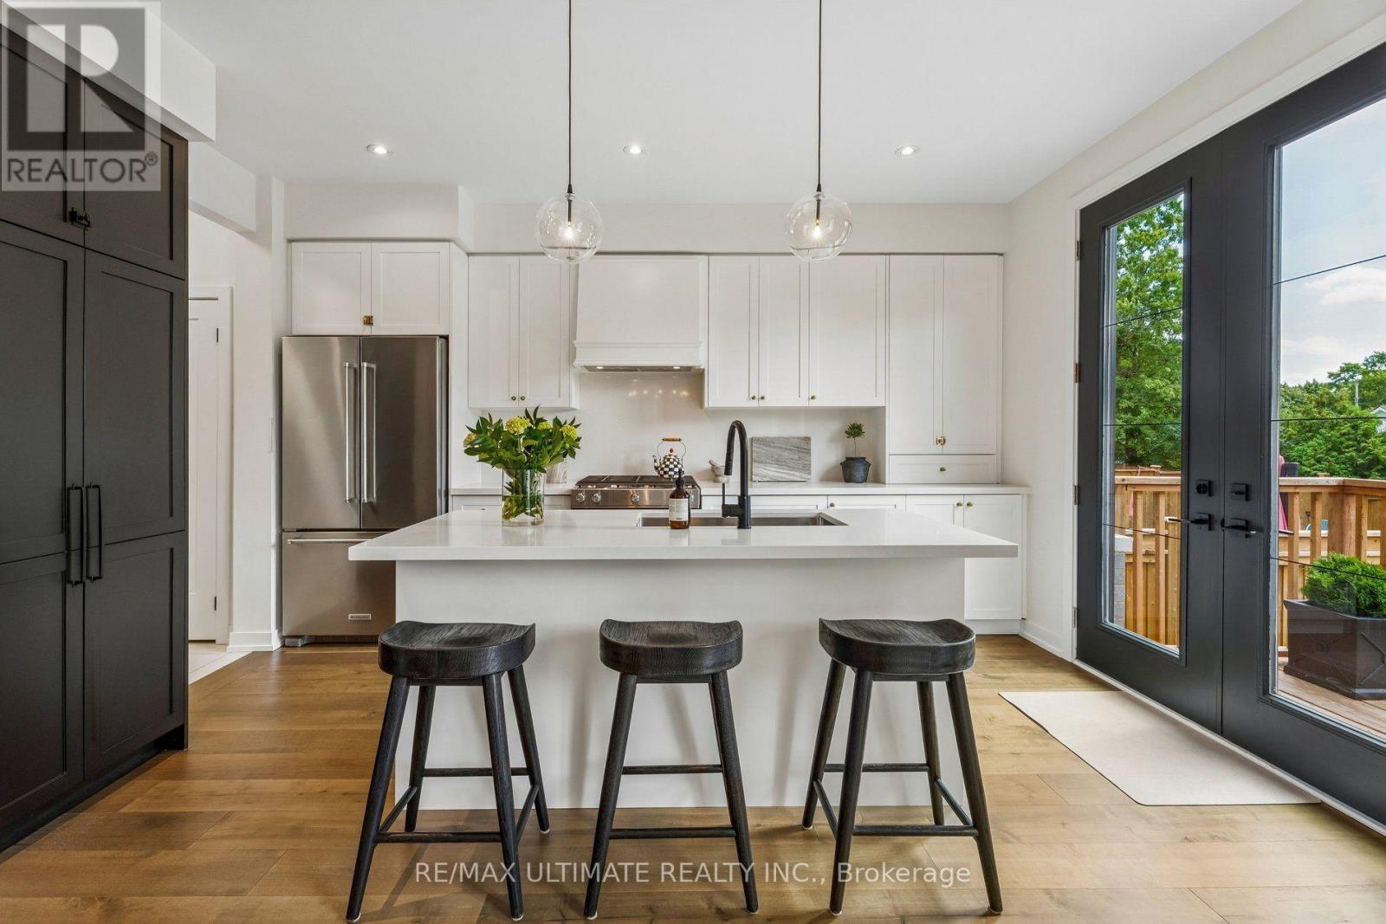
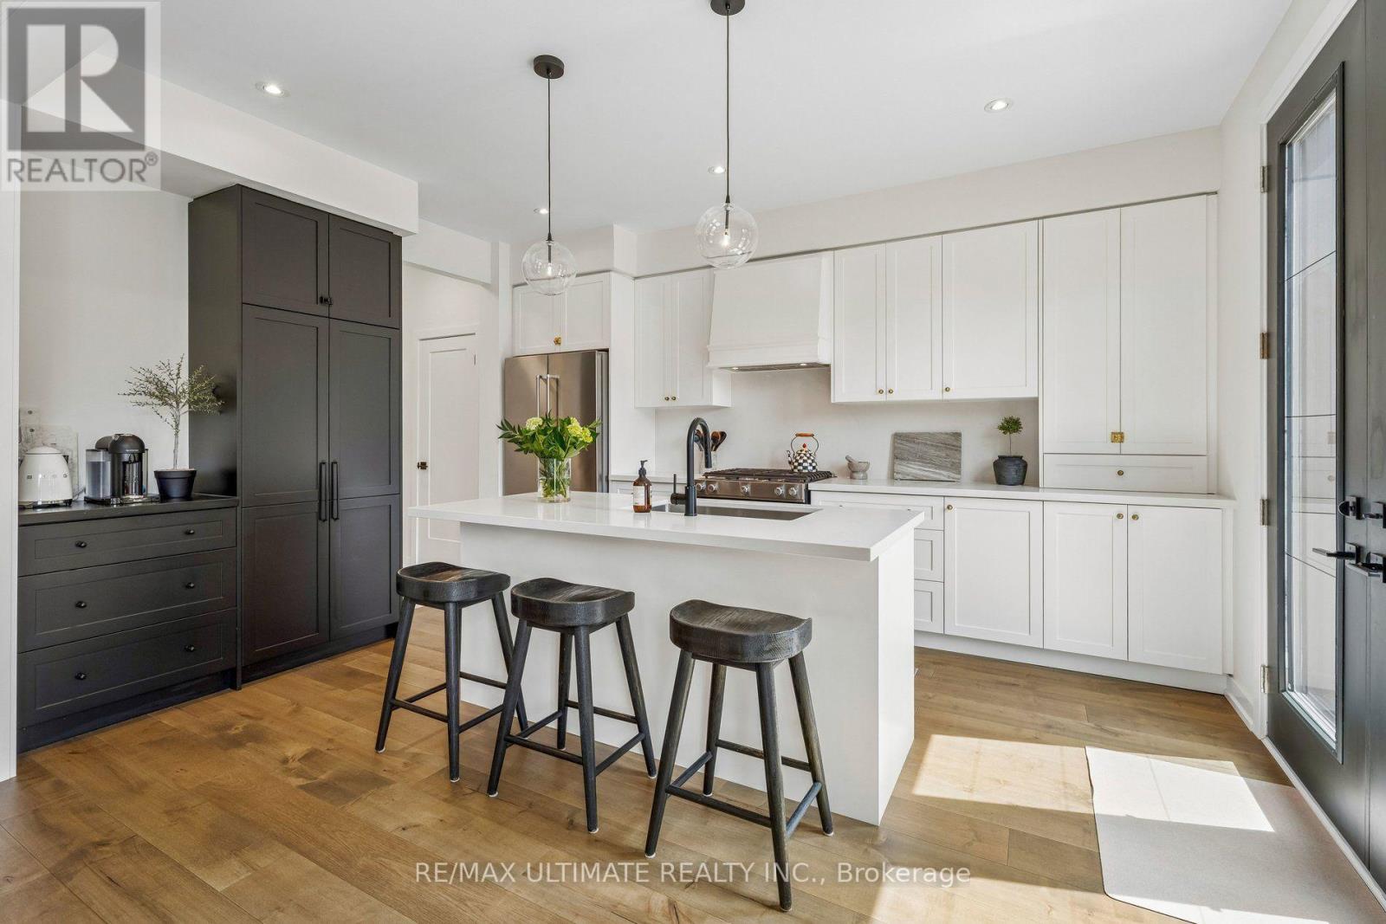
- RoomType6: Kitchen
- RoomLevel6: Main level
- RoomLength6: 3.53
- RoomWidth6: 4.57
- RoomDimensions6: 3.53 m X 4.57 m
Location Details
- City: Hamilton (Mount Hope), Hamilton (Mount Hope)
- Province: Ontario
Property Details
- SubdivisionName: Mount Hope
- Levels: 2
- FrontageLength: 40 ft
Property Features
- CommunityFeatures: School Bus
- Fencing: Fenced yard
- Flooring: Hardwood,Carpeted
- Heating: Forced air
- HeatingFuel: Natural gas
- CoolingYN: True
- Cooling: Central air conditioning
- ParkingTotal: 4
- OpenParkingYN: False
- GarageYN: True
- AttachedGarageYN: True
- CarportYN: False
- FireplacesTotal: 1
- PoolYN: False
- ViewYN: False
- WaterfrontYN: False
Basics
- BathroomsHalf: 1
- Date added: Added 4 days ago
- Category: Single Family
- Type: Single Family
- Bedrooms: 4
- Bathrooms: 3
- Half baths: 1
- Floors: Hardwood,Carpeted
- Area: 2000 - 2500 sq ft
- Lot size: 0 sq ft
- SubdivisionName: Mount Hope
- ListOfficeName: RE/MAX ULTIMATE REALTY INC.
- MLS ID: X14084866
Courtesy of
- OfficeName: RE/MAX ULTIMATE REALTY INC.
- ListAOR: Toronto Regional Real Estate Board
Description
-
Description:
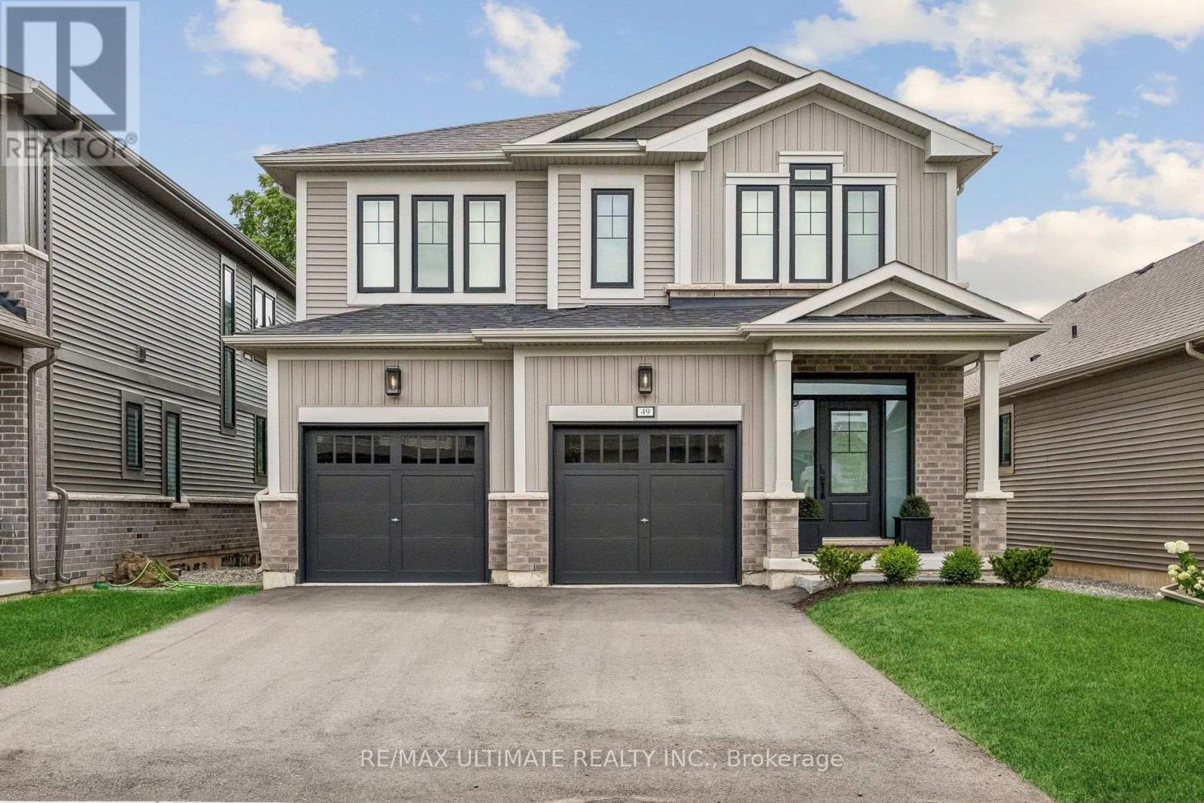
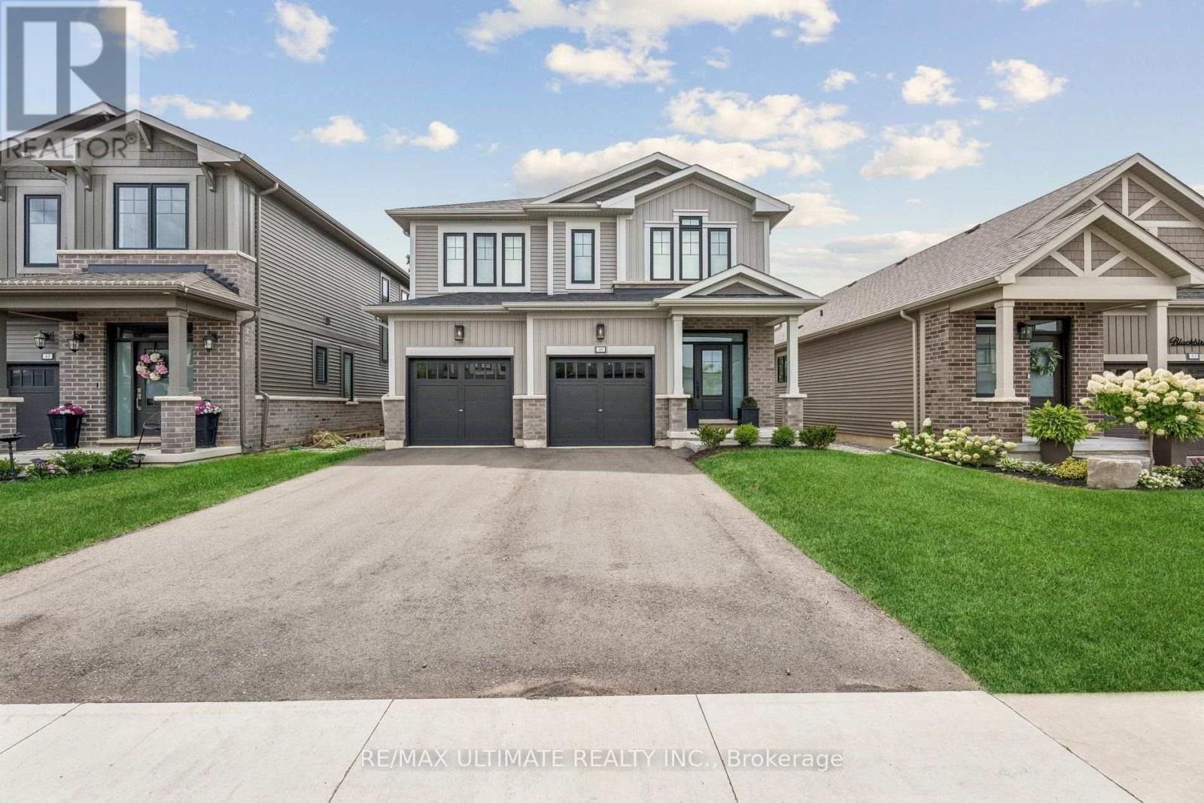
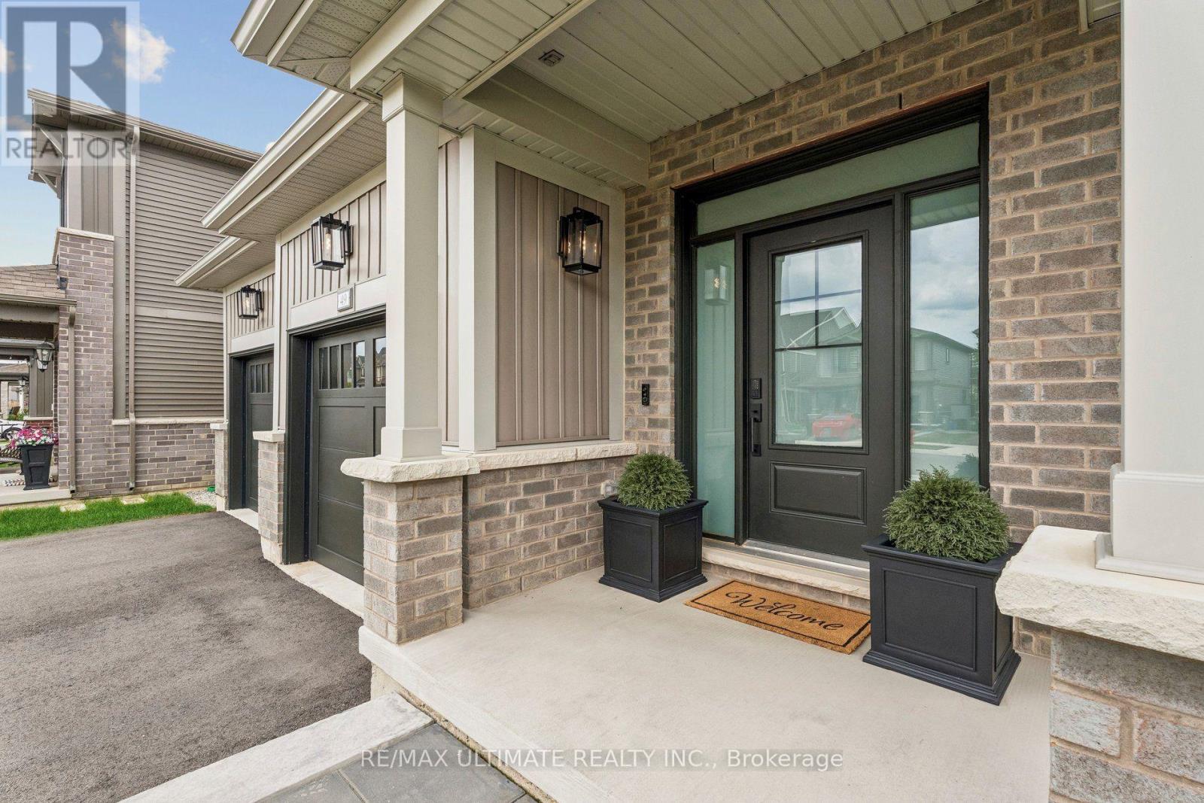
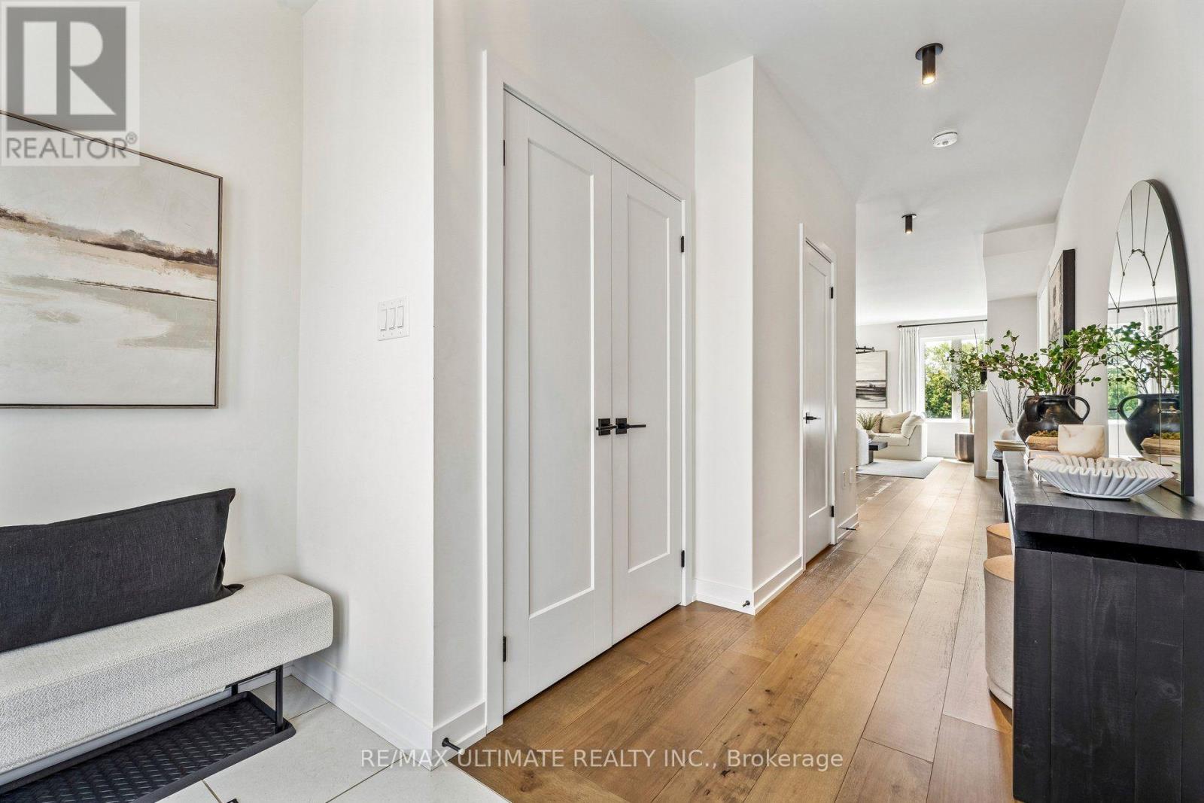
Welcome to 49 Blackbird Way in Branthaven's sought-after Homestead community. One of only four Durand Elevation A homes in the neighbourhood, this beautifully upgraded four-bedroom home sits on an impressive 143-foot-deep lot, driveway parking for four cars and a wider double garage offering valuable space for vehicles, storage and hobbies. Nine-foot ceilings, wide-plank flooring and natural light complement an inviting open-concept layout with a fireplace and stylish kitchen featuring contrasting cabinetry and a generous island. Step onto the elevated deck overlooking the fenced, pool-sized backyard. Upstairs offers four bedrooms, including a spacious primary with a walk-in closet and ensuite, plus convenient second-floor laundry. The unfinished lookout basement features large windows and room to grow. With many upgrades, a rare elevation and a backyard that truly sets it apart, this is a home to enjoy today and grow into for years to come. (id:67524)
Show all description
Building Details
- ParkingTotal: 4
- Heating: Forced air
Amenities & Features
- Waterfront available: No
- OpenParkingYN: No
- AttachedGarageYN: Yes
- GarageYN: Yes
- CarportYN: No
- PoolYN: No
- CoolingYN: Yes
- CommunityFeatures: School Bus
- Cooling: Central air conditioning
- Total Fireplaces: 1