

49 Hopewell St floor 49, Woodbridge, ON L4H 3N5, Canada
49 Hopewell St floor 49, Woodbridge, ON L4H 3N5, CanadaRooms & Units Descr
- UnitNumber: Main Floor
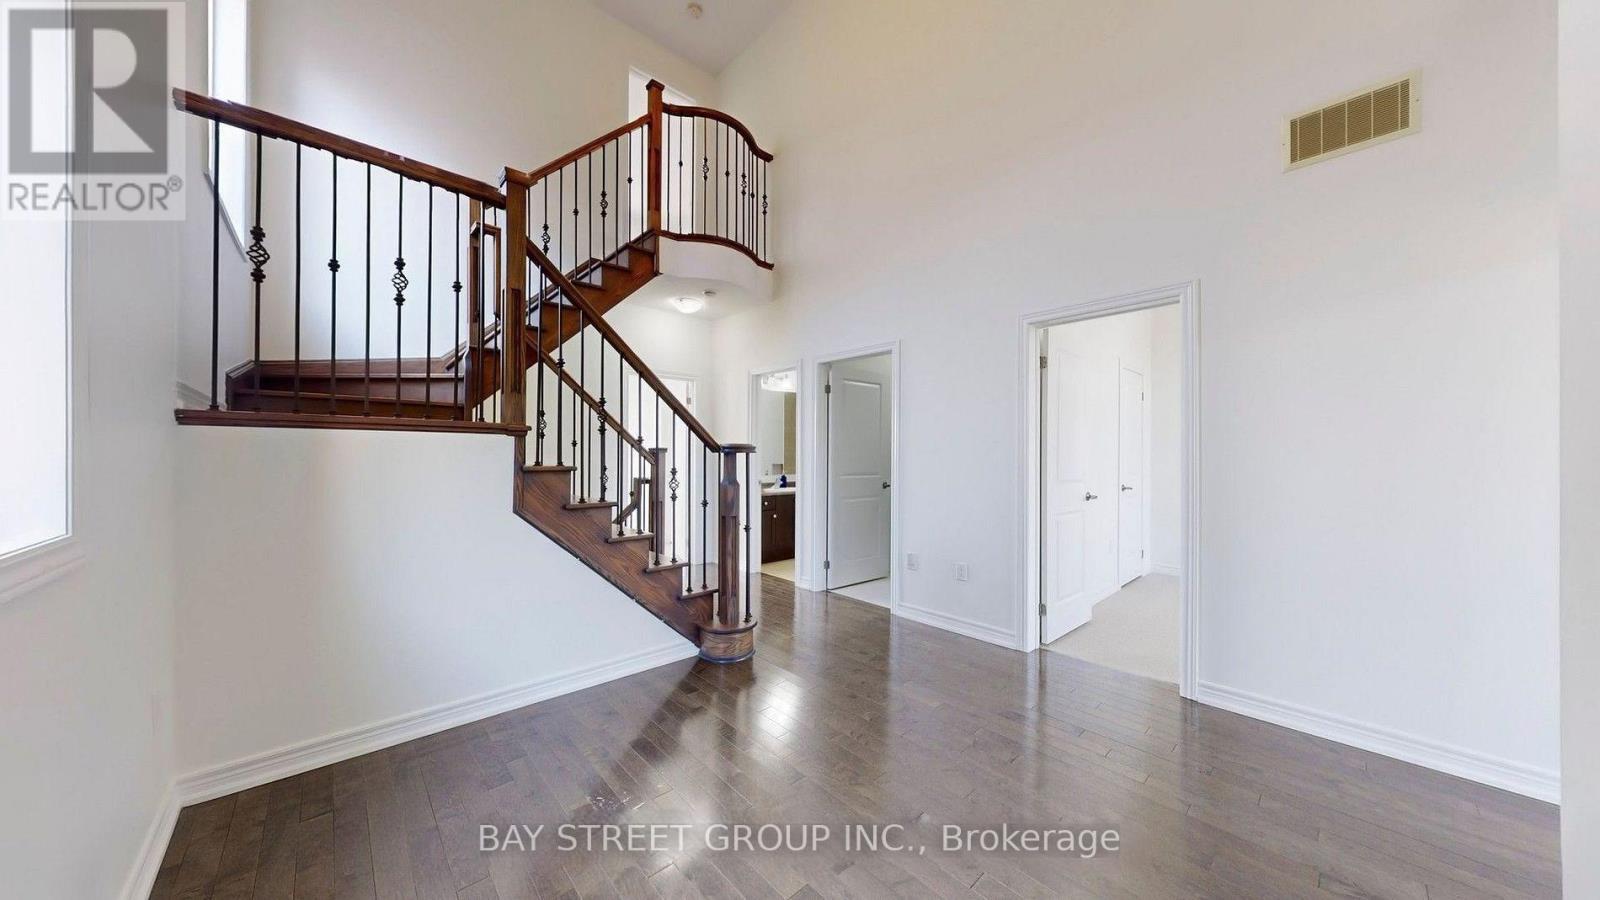
- RoomType1: Family room
- RoomLevel1: Second level
- RoomLength1: 4.6
- RoomWidth1: 3.9
- RoomDimensions1: 4.6 m X 3.9 m
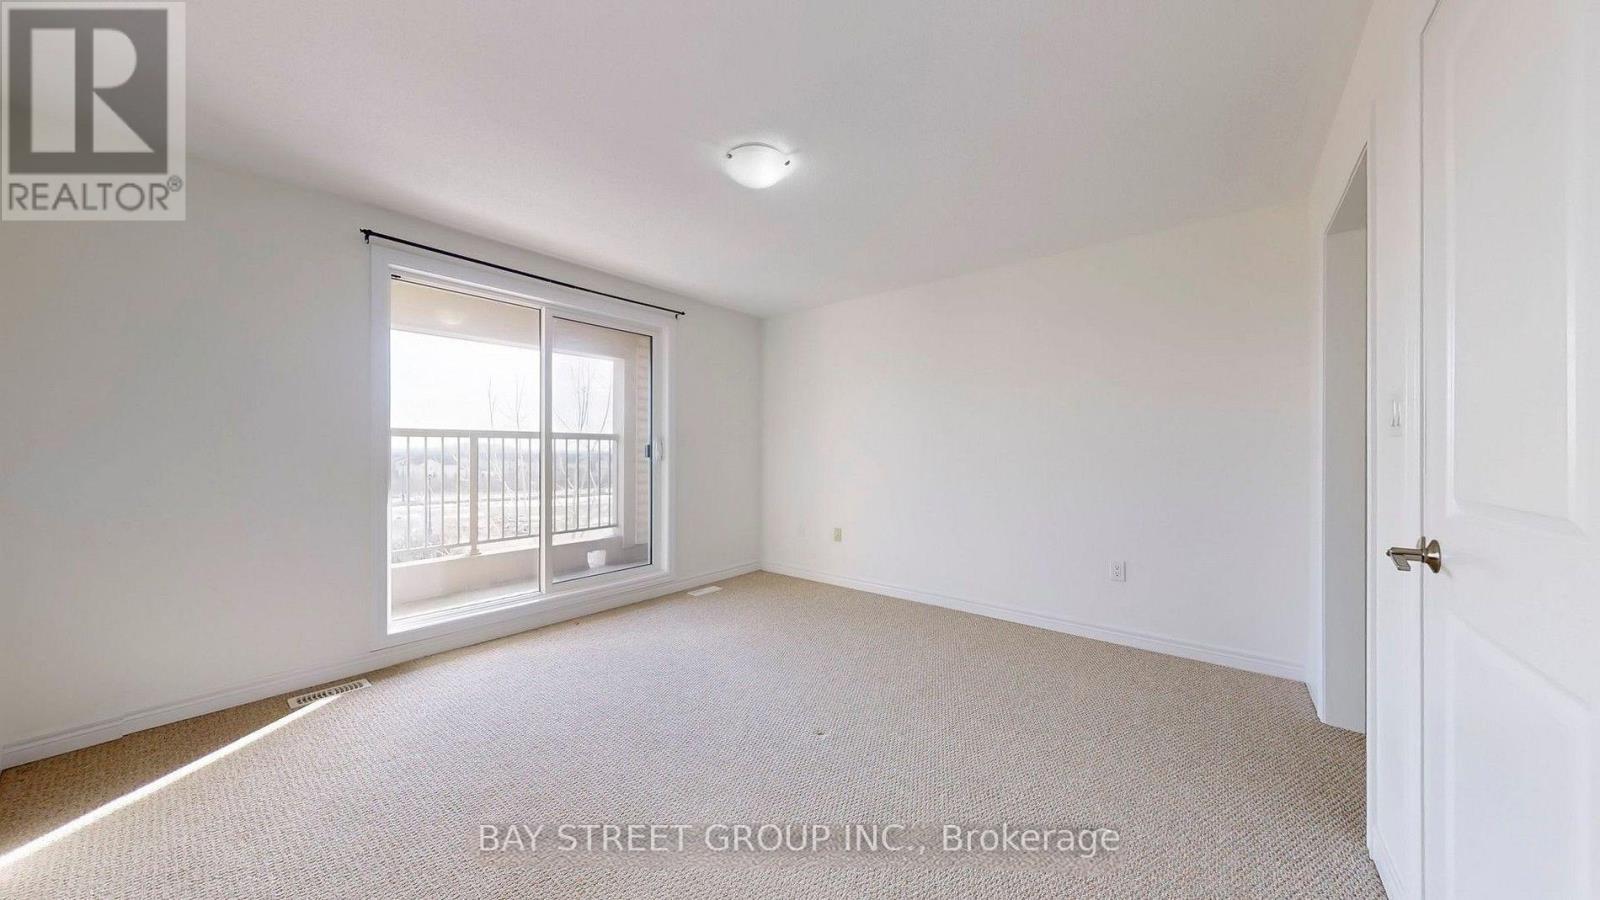
- RoomType2: Primary Bedroom
- RoomLevel2: Second level
- RoomLength2: 5.2
- RoomWidth2: 3.66
- RoomDimensions2: 5.2 m X 3.66 m
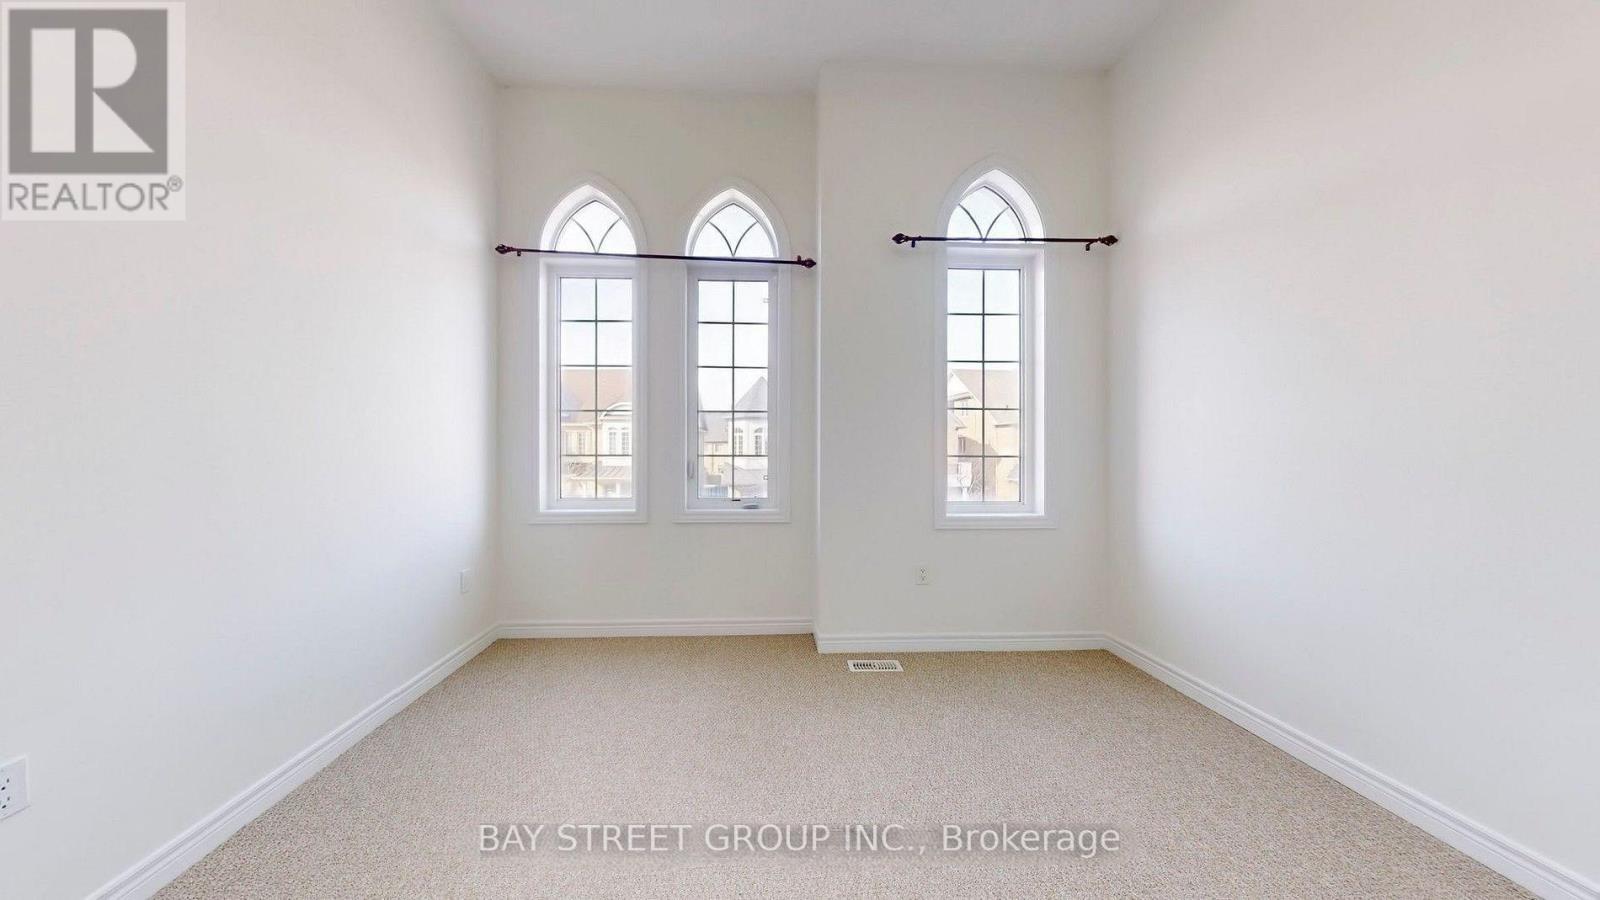
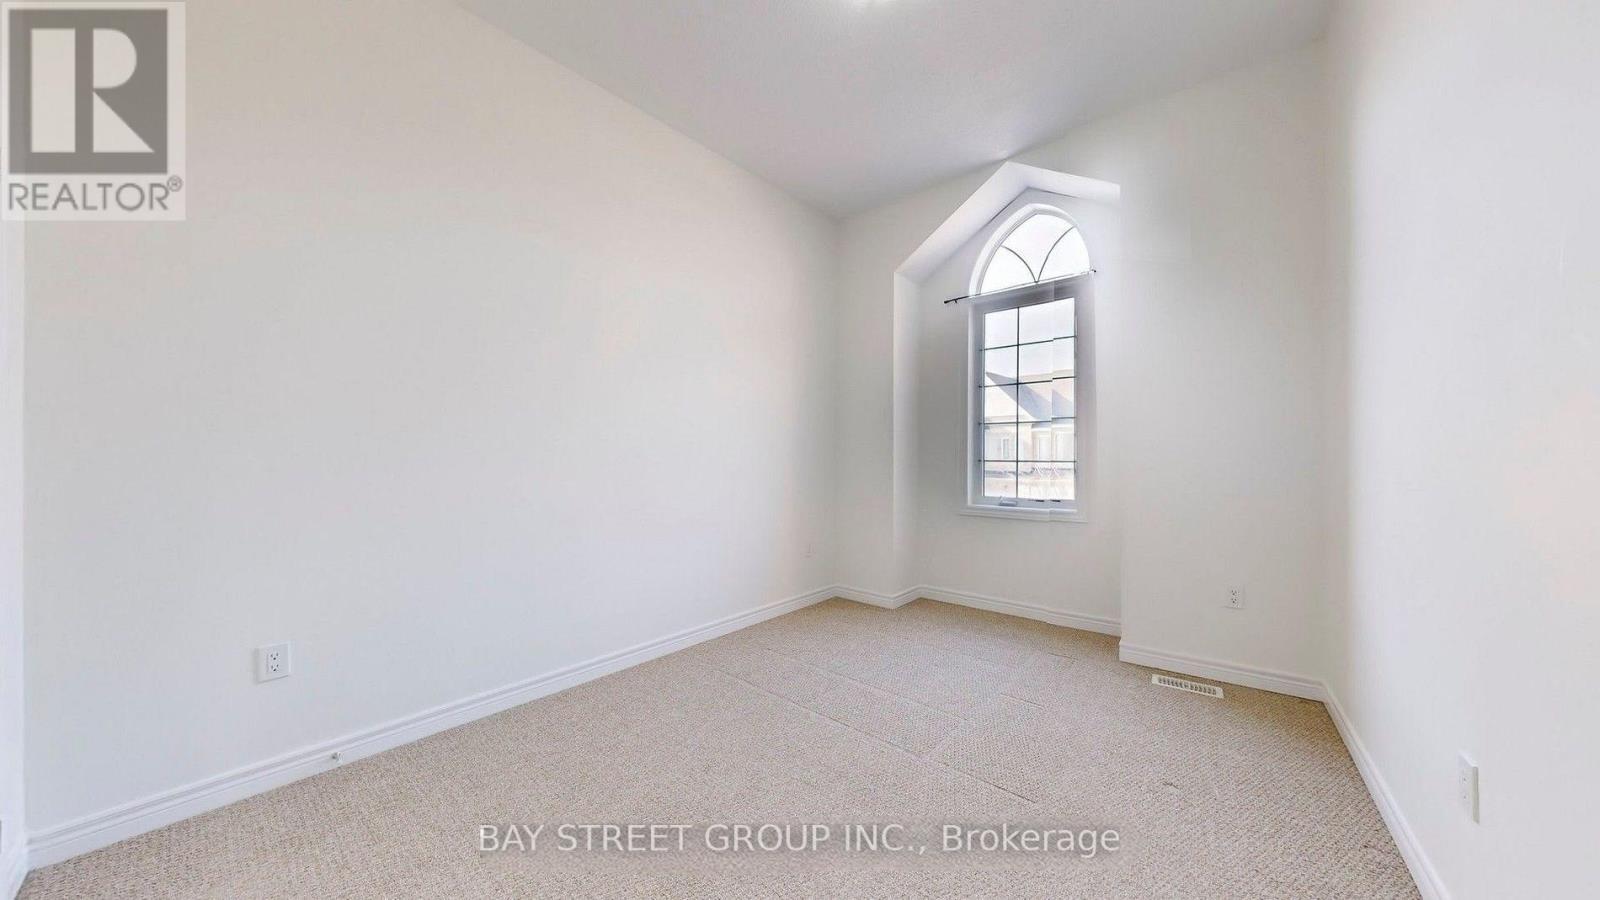
- RoomType3: Bedroom 2
- RoomLevel3: Second level
- RoomLength3: 3.36
- RoomWidth3: 3.05
- RoomDimensions3: 3.36 m X 3.05 m
- RoomType4: Bedroom 3
- RoomLevel4: Second level
- RoomLength4: 3.05
- RoomWidth4: 3.05
- RoomDimensions4: 3.05 m X 3.05 m
- RoomType5: Loft
- RoomLevel5: Third level
- RoomLength5: 2.75
- RoomWidth5: 2.5
- RoomDimensions5: 2.75 m X 2.5 m
- RoomType6: Bedroom 4
- RoomLevel6: Third level
- RoomLength6: 4.3
- RoomWidth6: 3.35
- RoomDimensions6: 4.3 m X 3.35 m
- RoomType7: Great room
- RoomLevel7: Main level
- RoomLength7: 5.19
- RoomWidth7: 3.7
- RoomDimensions7: 5.19 m X 3.7 m
- RoomType8: Living room
- RoomLevel8: Main level
- RoomLength8: 4.76
- RoomWidth8: 3.66
- RoomDimensions8: 4.76 m X 3.66 m
- RoomType9: Dining room
- RoomLevel9: Main level
- RoomLength9: 4.76
- RoomWidth9: 3.66
- RoomDimensions9: 4.76 m X 3.66 m
- RoomType10: Kitchen
- RoomLevel10: Main level
- RoomLength10: 3.51
- RoomWidth10: 3.05
- RoomDimensions10: 3.51 m X 3.05 m
- RoomType11: Eating area
- RoomLevel11: Main level
- RoomLength11: 3.54
- RoomWidth11: 3.05
- RoomDimensions11: 3.54 m X 3.05 m
Location Details
- City: Vaughan (Kleinburg)
- Province: Ontario
Property Details
- SubdivisionName: Kleinburg
- Levels: 3
- FrontageLength: 29 ft ,3 in
- Lease: 3600.00
- LeaseFrequency: Monthly
- LeaseTerm: Monthly
Property Features
- Flooring: Hardwood,Ceramic
- Heating: Forced air
- HeatingFuel: Natural gas
- CoolingYN: True
- Cooling: Central air conditioning
- ParkingTotal: 2
- OpenParkingYN: False
- GarageYN: True
- AttachedGarageYN: False
- CarportYN: False
- FireplacesTotal: 1
- PoolYN: False
- ViewYN: False
- WaterfrontYN: False
- Sewer: Sanitary sewer
Basics
- BathroomsHalf: 1
- Date added: Added 3 days ago
- Category: Single Family
- Type: Single Family
- Bedrooms: 4
- Bathrooms: 4
- Half baths: 1
- Floors: Hardwood,Ceramic
- Area: 2000 - 2500 sq ft
- Lot size: 0 sq ft
- SubdivisionName: Kleinburg
- UnitNumber: Main Floor
- ListOfficeName: BAY STREET GROUP INC.
- MLS ID: N13104476
Courtesy of
- OfficeName: BAY STREET GROUP INC.
- ListAOR: Toronto Regional Real Estate Board
Description
-
Description:
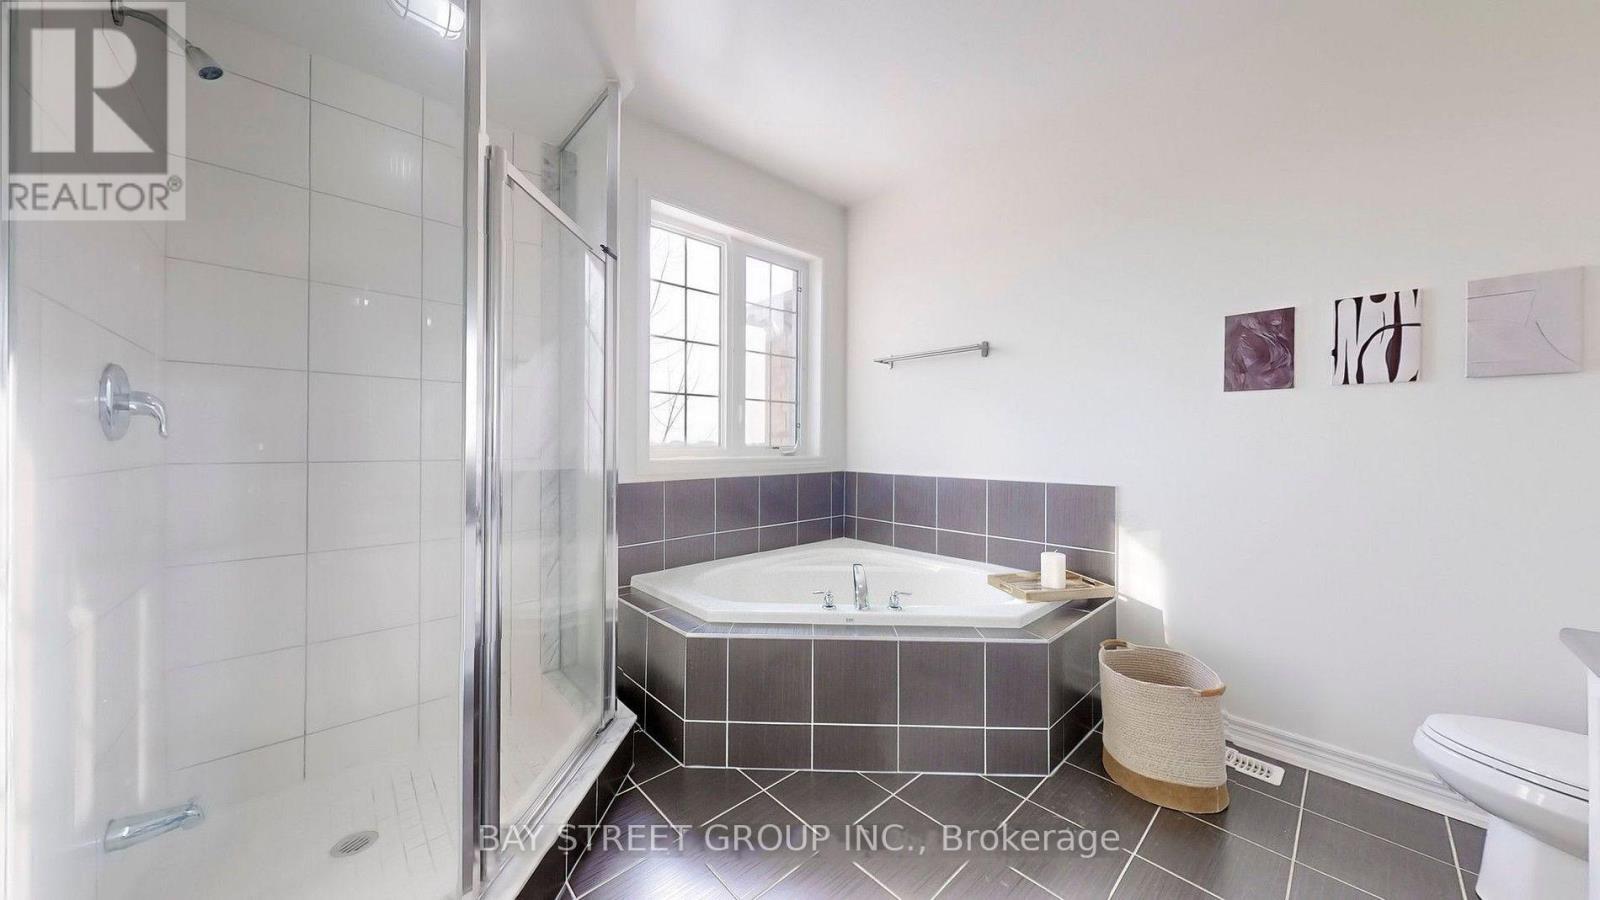
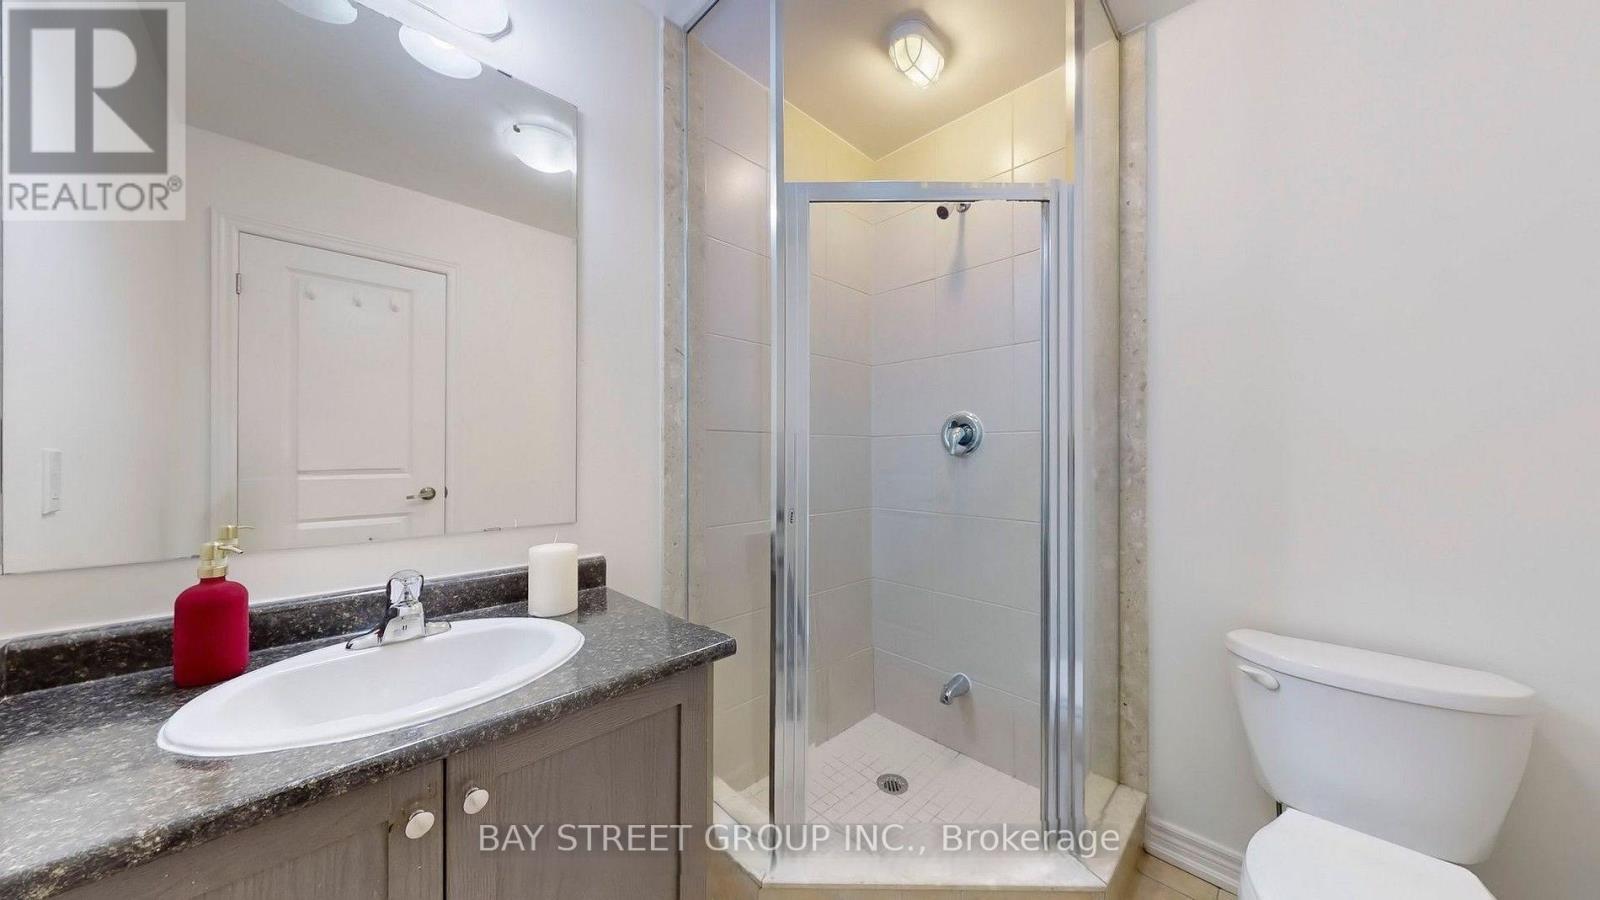
This exceptional 4-bedroom detached residence adjoins a ravine, affording both privacy and breathtaking natural vistas. Ideally situated as a tranquil retreat, this home boasts a beautifully designed kitchen with modern finishes and ample storage. The generously proportioned bedrooms provide comfort and seclusion, rendering the space ideal for family living. Furthermore, the property includes an additional suite with an ensuite bathroom, making it suitable for hosting guests. The residence offers one designated parking space and one driveway parking space. Tenants occupying the main floor are required to contribute two-thirds of all utility expenses. The backyard is shared with the basement. No smoker. No pet. (id:59398)
Show all description
Location
Building Details
- ParkingTotal: 2
- Heating: Forced air
- Sewer: Sanitary sewer
Amenities & Features
- Waterfront available: No
- OpenParkingYN: No
- AttachedGarageYN: No
- GarageYN: Yes
- CarportYN: No
- PoolYN: No
- CoolingYN: Yes
- Cooling: Central air conditioning
- Total Fireplaces: 1