
5 Sleeth Street, Brantford, Ontario, Canada, N3S0J7
5 Sleeth Street, Brantford, Ontario, Canada, N3S0J7
$835,000
Request info
Rooms & Units Descr
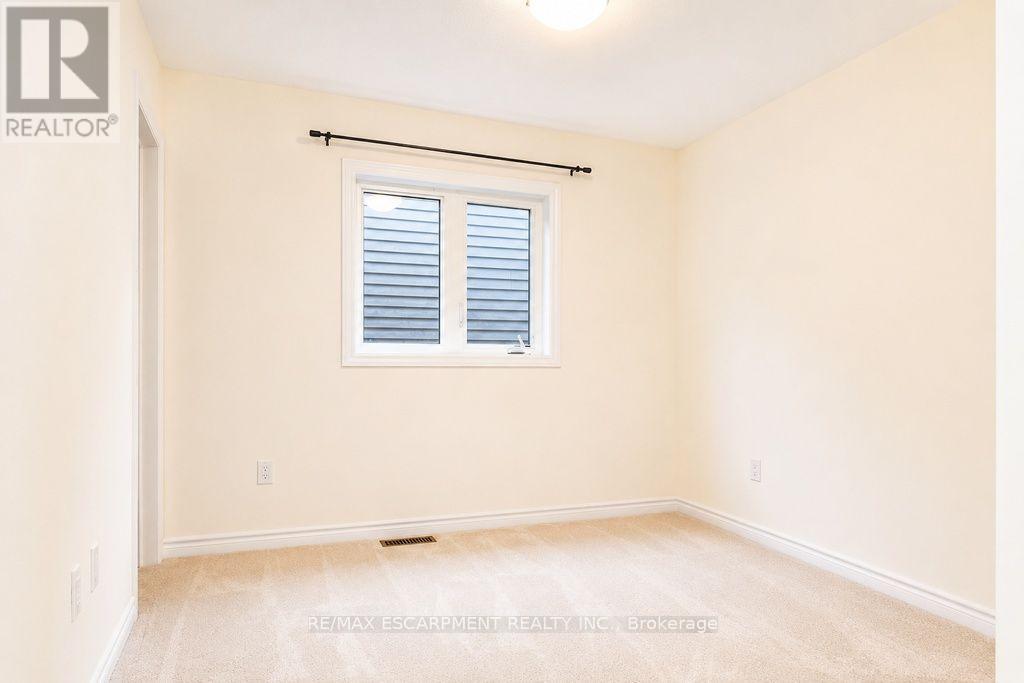
- RoomType1: Bedroom
- RoomLevel1: Second level
- RoomLength1: 2.92
- RoomWidth1: 4.83
- RoomDimensions1: 2.92 m X 4.83 m
- RoomType2: Bathroom
- RoomLevel2: Second level
- RoomLength2: 2.95
- RoomWidth2: 2.46
- RoomDimensions2: 2.95 m X 2.46 m
- RoomType3: Den
- RoomLevel3: Second level
- RoomLength3: 3.58
- RoomWidth3: 2.44
- RoomDimensions3: 3.58 m X 2.44 m
- RoomType4: Bathroom
- RoomLevel4: Second level
- RoomLength4: 3.3
- RoomWidth4: 3.45
- RoomDimensions4: 3.3 m X 3.45 m
- RoomType5: Bedroom
- RoomLevel5: Second level
- RoomLength5: 4.6
- RoomWidth5: 5.72
- RoomDimensions5: 4.6 m X 5.72 m
- RoomType6: Bedroom
- RoomLevel6: Second level
- RoomLength6: 3.53
- RoomWidth6: 4.85
- RoomDimensions6: 3.53 m X 4.85 m
- RoomType7: Mud room
- RoomLevel7: Main level
- RoomLength7: 1.75
- RoomWidth7: 1.27
- RoomDimensions7: 1.75 m X 1.27 m
- RoomType8: Laundry room
- RoomLevel8: Main level
- RoomLength8: 2.44
- RoomWidth8: 1.8
- RoomDimensions8: 2.44 m X 1.8 m
- RoomType9: Partial bathroom
- RoomLevel9: Main level
- RoomLength9: 1.98
- RoomWidth9: 1.63
- RoomDimensions9: 1.98 m X 1.63 m
- RoomType10: Kitchen
- RoomLevel10: Main level
- RoomLength10: 4.47
- RoomWidth10: 2.39
- RoomDimensions10: 4.47 m X 2.39 m
- RoomType11: Dining room
- RoomLevel11: Main level
- RoomLength11: 4.47
- RoomWidth11: 3.1
- RoomDimensions11: 4.47 m X 3.1 m
- RoomType12: Living room
- RoomLevel12: Main level
- RoomLength12: 6.96
- RoomWidth12: 4.04
- RoomDimensions12: 6.96 m X 4.04 m
Location Details
- City: Brantford
- Province: Ontario
Property Details
- Levels: 2
- FrontageLength: 40 ft
Property Features
- CommunityFeatures: School Bus
- Heating: Forced air
- HeatingFuel: Natural gas
- CoolingYN: True
- Cooling: Central air conditioning
- ParkingTotal: 4
- OpenParkingYN: False
- GarageYN: True
- AttachedGarageYN: True
- CarportYN: False
- FireplacesTotal: 1
- PoolYN: False
- ViewYN: False
- WaterfrontYN: False
- Sewer: Sanitary sewer
Basics
- BathroomsHalf: 1
- Date added: Added 1 week ago
- Category: Single Family
- Type: Single Family
- Bedrooms: 3
- Bathrooms: 3
- Half baths: 1
- Area: 2000 - 2500 sq ft
- Lot size: 0 sq ft
- ListOfficeName: RE/MAX ESCARPMENT REALTY INC.
- MLS ID: X13709424
Courtesy of
- OfficeName: RE/MAX ESCARPMENT REALTY INC.
- ListAOR: Toronto Regional Real Estate Board
Description
-
Description:
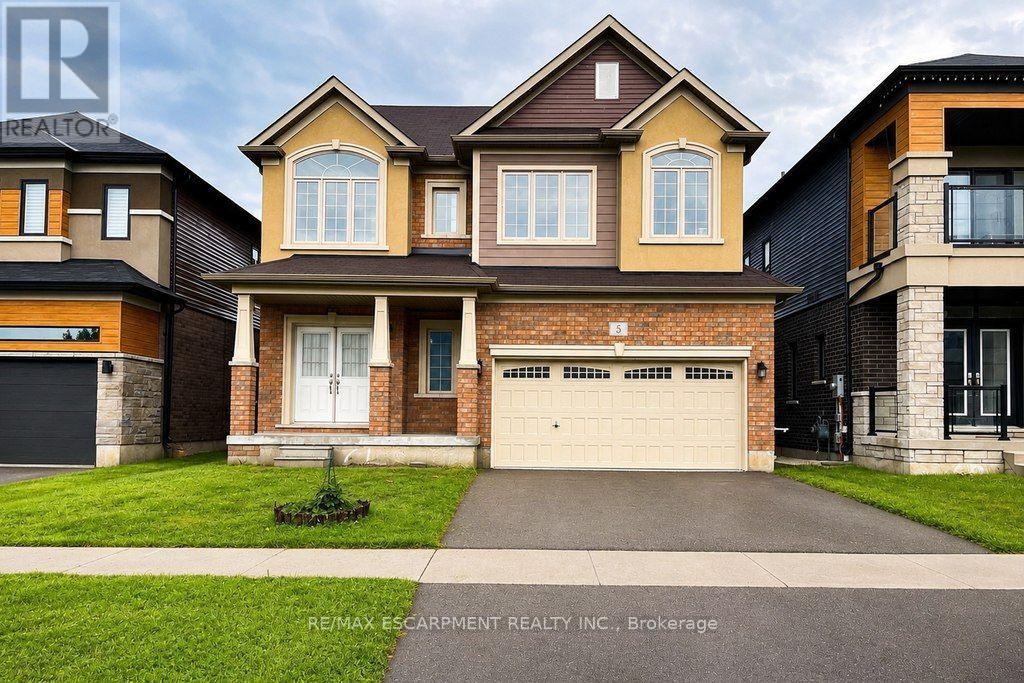
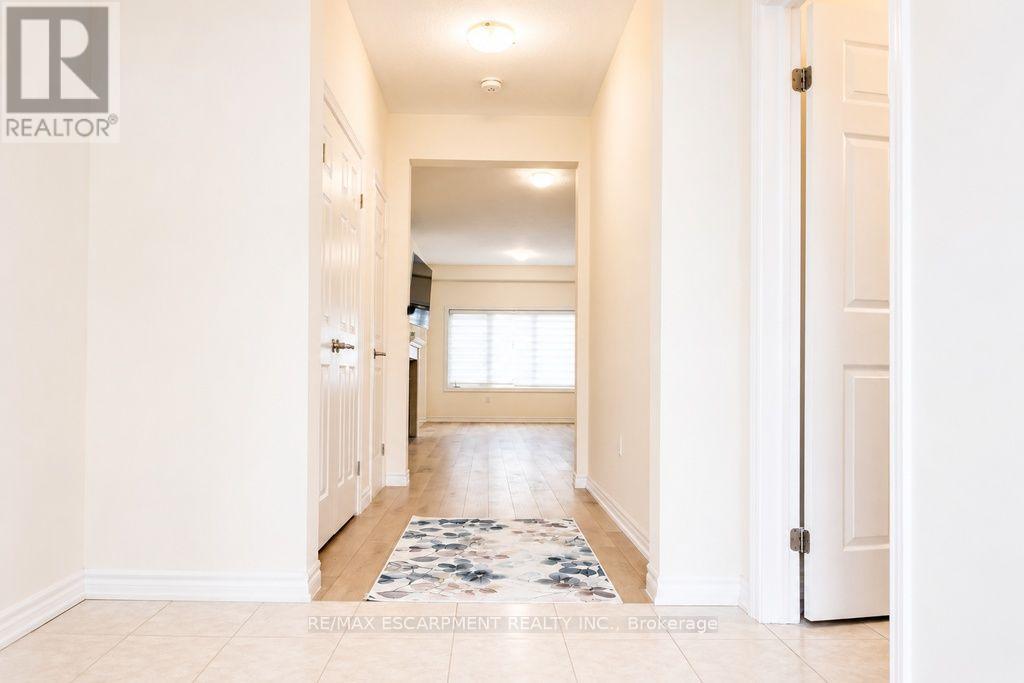
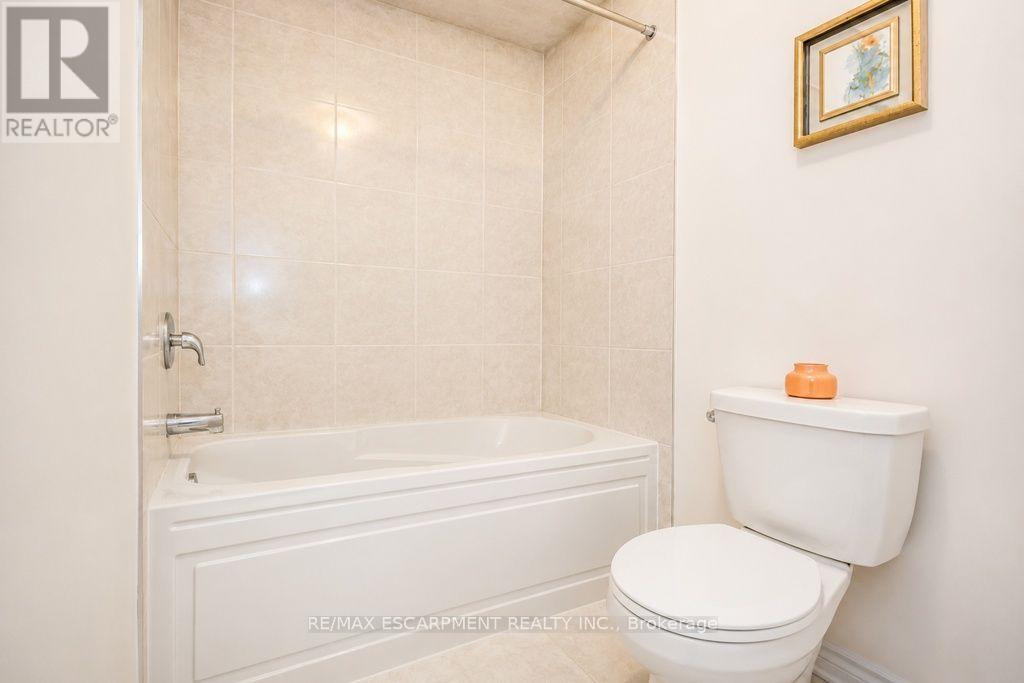
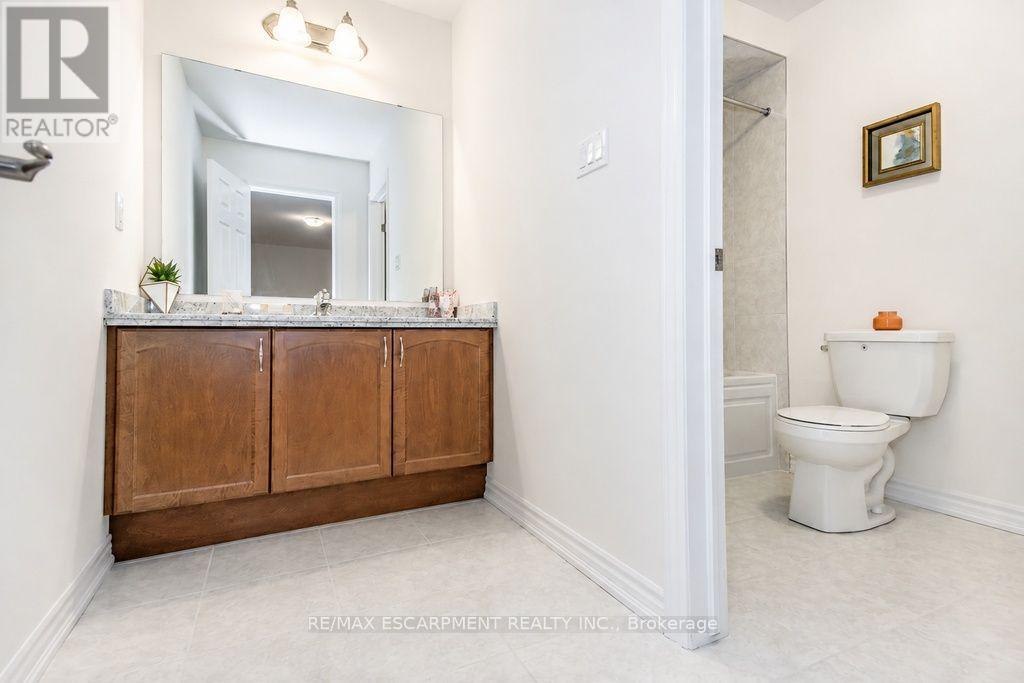
Spacious 2-storey detached home in the family-friendly Cainsville/Brookfield community, offering over 2,300 sq. ft. of living space ( Above grade). The main floor features 9-ft ceilings, an open-concept layout, a generous living room with gas fireplace, and a large eat-in kitchen with hardwood cabinetry, granite countertops, tiled backsplash and stainless steel appliances. Convenient main-floor laundry, powder room and mudroom with garage access. Upstairs offers a spacious primary bedroom with walk-in closet and 4-pc ensuite, two additional bedrooms, an open den and main bath. Double garage and double-wide driveway. Easy access to Hwy, shopping, schools, parks and amenities. (id:67524)
Show all description
Building Details
- ParkingTotal: 4
- Heating: Forced air
- Sewer: Sanitary sewer
Amenities & Features
- Waterfront available: No
- OpenParkingYN: No
- AttachedGarageYN: Yes
- GarageYN: Yes
- CarportYN: No
- PoolYN: No
- CoolingYN: Yes
- CommunityFeatures: School Bus
- Cooling: Central air conditioning
- Total Fireplaces: 1