
50 Berko Avenue, Hamilton (Lawfield), Ontario, Canada, L8V2R2
50 Berko Avenue, Hamilton (Lawfield), Ontario, Canada, L8V2R2Rooms & Units Descr
- RoomType1: Bedroom 4
- RoomLevel1: Basement
- RoomLength1: 2.54
- RoomWidth1: 3.05
- RoomDimensions1: 2.54 m X 3.05 m
- RoomType2: Bathroom
- RoomLevel2: Basement
- RoomLength2: 2.34
- RoomWidth2: 1.22
- RoomDimensions2: 2.34 m X 1.22 m
- RoomType3: Utility room
- RoomLevel3: Basement
- RoomLength3: 6.1
- RoomWidth3: 3.48
- RoomDimensions3: 6.1 m X 3.48 m
- RoomType4: Cold room
- RoomLevel4: Basement
- RoomLength4: 1.55
- RoomWidth4: 1.37
- RoomDimensions4: 1.55 m X 1.37 m
- RoomType5: Recreational, Games room
- RoomLevel5: Basement
- RoomLength5: 8.03
- RoomWidth5: 3.66
- RoomDimensions5: 8.03 m X 3.66 m
- RoomType6: Kitchen
- RoomLevel6: Basement
- RoomLength6: 3.96
- RoomWidth6: 2.29
- RoomDimensions6: 3.96 m X 2.29 m
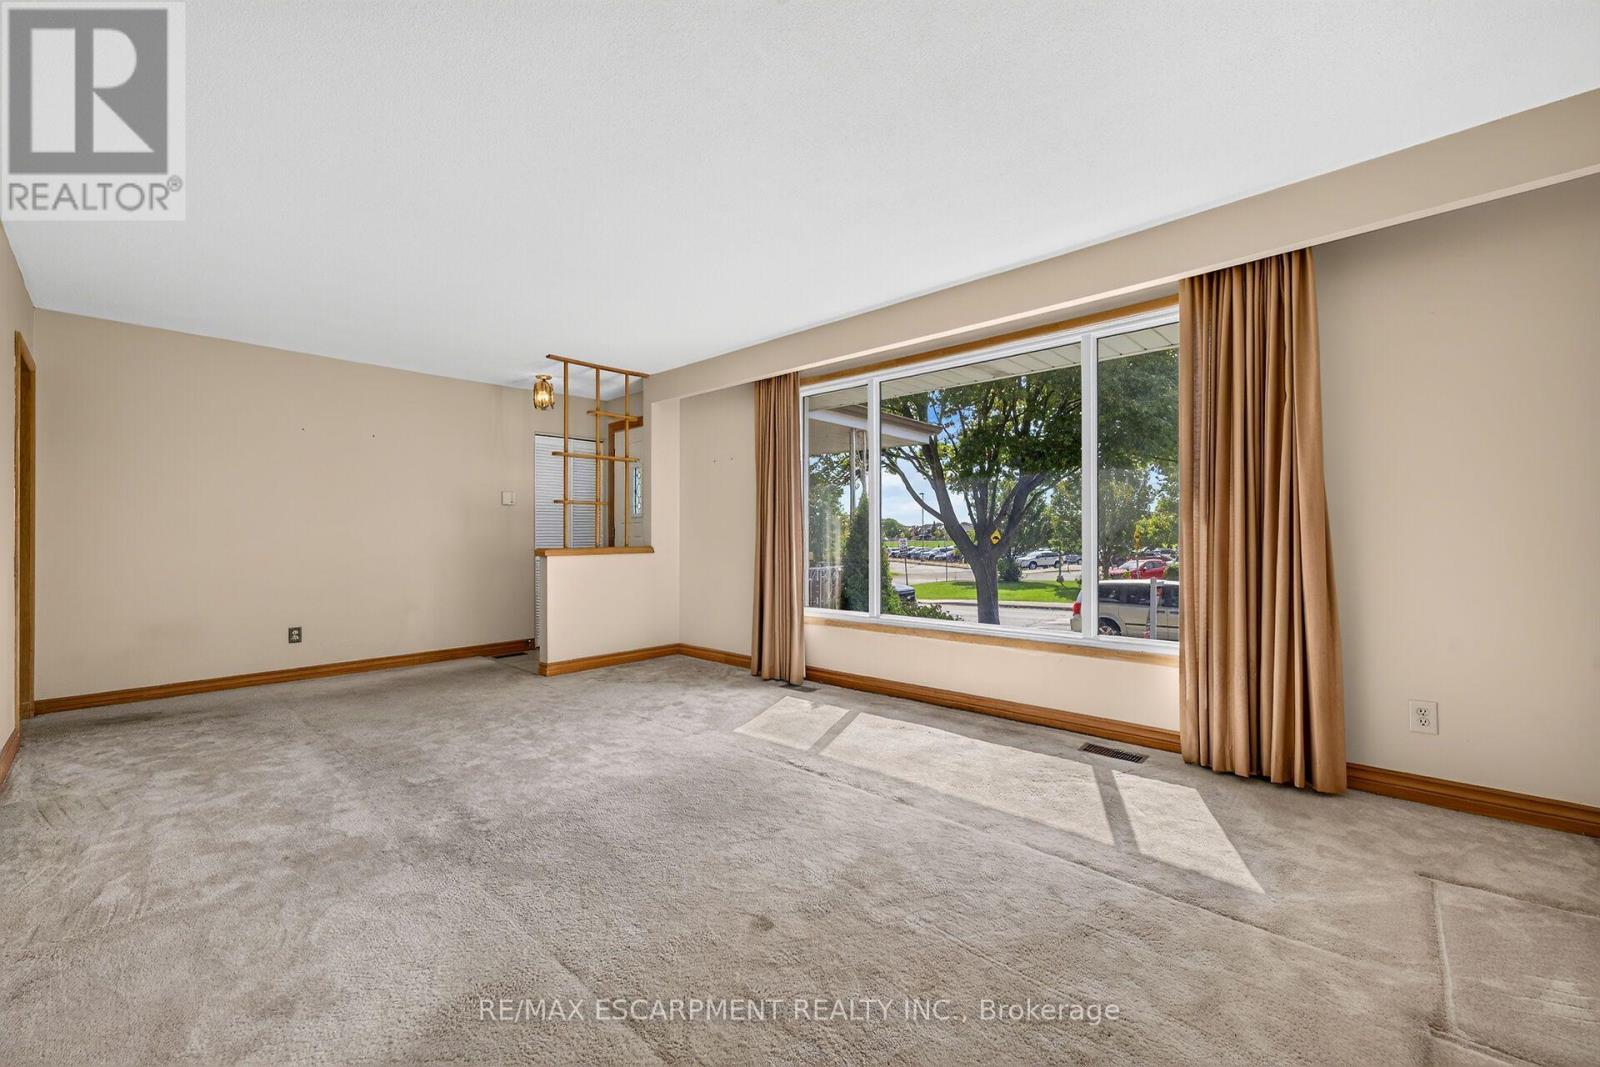
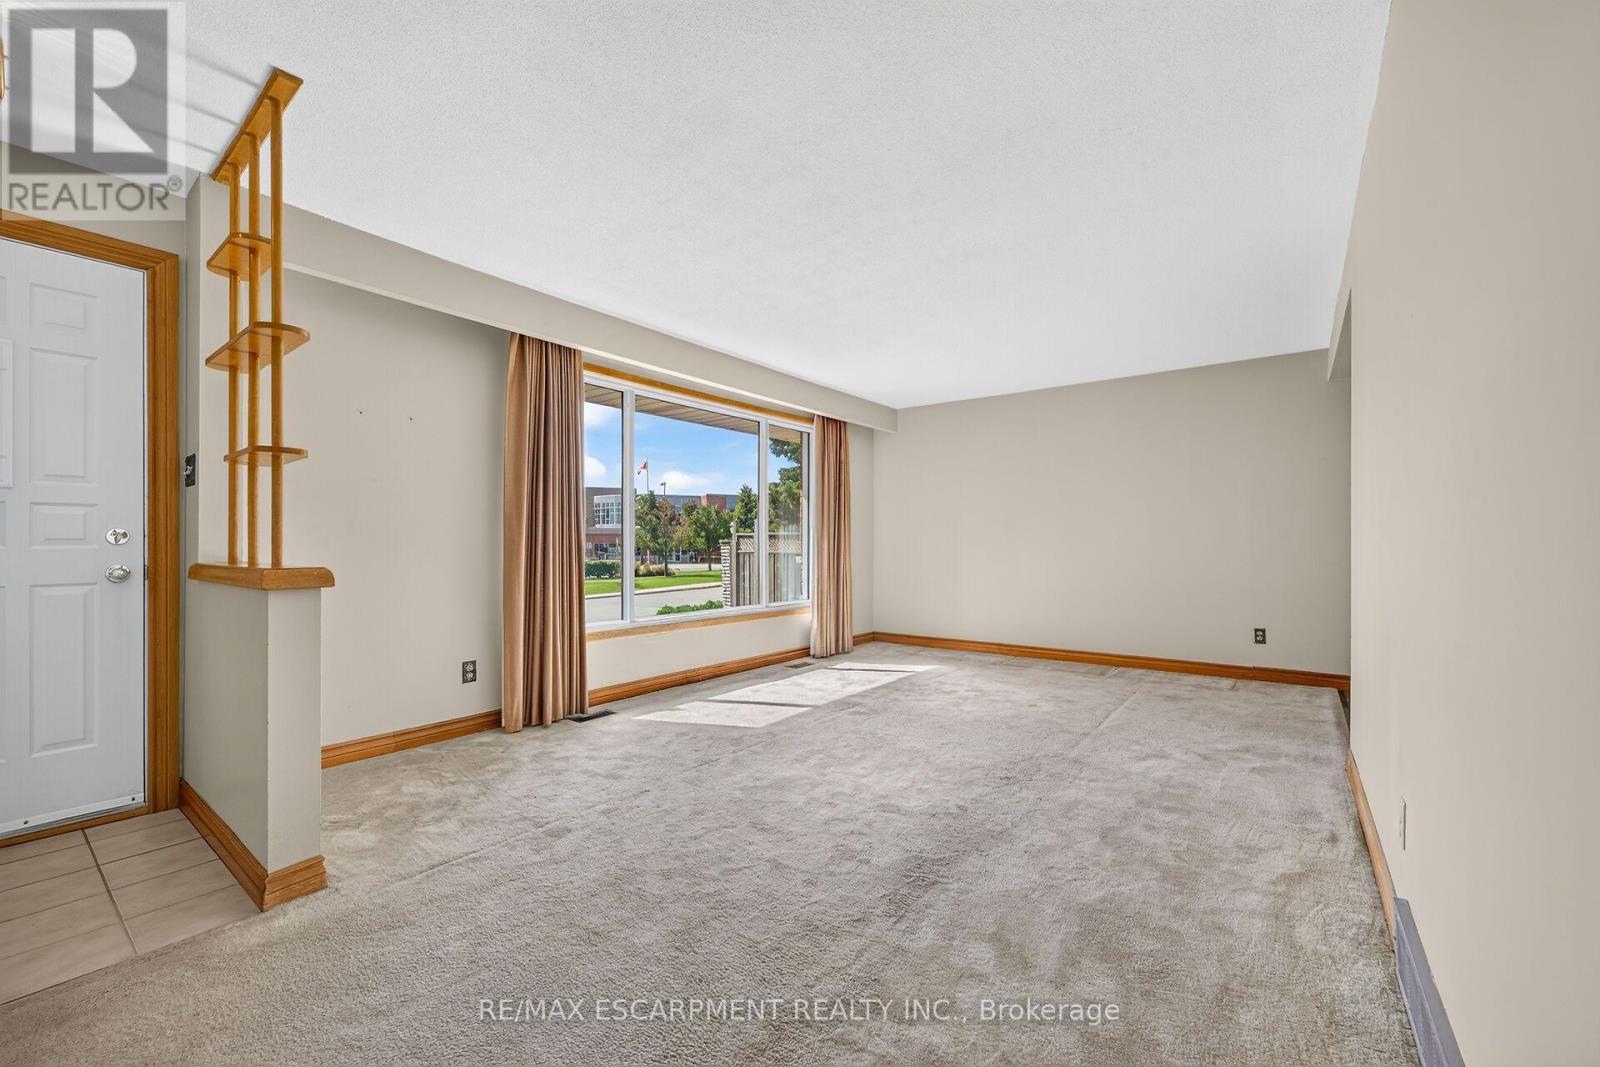
- RoomType7: Living room
- RoomLevel7: Main level
- RoomLength7: 5.18
- RoomWidth7: 3.81
- RoomDimensions7: 5.18 m X 3.81 m
- RoomType8: Dining room
- RoomLevel8: Main level
- RoomLength8: 2.57
- RoomWidth8: 2.4
- RoomDimensions8: 2.57 m X 2.4 m
- RoomType9: Kitchen
- RoomLevel9: Main level
- RoomLength9: 3.23
- RoomWidth9: 3.51
- RoomDimensions9: 3.23 m X 3.51 m
- RoomType10: Primary Bedroom
- RoomLevel10: Main level
- RoomLength10: 3.45
- RoomWidth10: 3.07
- RoomDimensions10: 3.45 m X 3.07 m
- RoomType11: Bedroom 2
- RoomLevel11: Main level
- RoomLength11: 2.44
- RoomWidth11: 2.87
- RoomDimensions11: 2.44 m X 2.87 m
- RoomType12: Bathroom
- RoomLevel12: Main level
- RoomLength12: 2.18
- RoomWidth12: 2.44
- RoomDimensions12: 2.18 m X 2.44 m
- RoomType13: Bedroom 3
- RoomLevel13: Main level
- RoomLength13: 2.44
- RoomWidth13: 3.51
- RoomDimensions13: 2.44 m X 3.51 m
Location Details
- City: Hamilton (Lawfield)
- Province: Ontario
Property Details
- SubdivisionName: Lawfield
- ArchitecturalStyle: Bungalow
- Levels: 1
- FrontageLength: 50 ft
Property Features
- CommunityFeatures: Community Centre
- Heating: Forced air
- HeatingFuel: Natural gas
- CoolingYN: True
- Cooling: Central air conditioning
- ParkingTotal: 2
- OpenParkingYN: False
- GarageYN: False
- AttachedGarageYN: False
- CarportYN: False
- FireplacesTotal: 1
- PoolYN: False
- ViewYN: False
- WaterfrontYN: False
- Sewer: Sanitary sewer
Basics
- Date added: Added 3 weeks ago
- Category: Single Family
- Type: Single Family
- Bedrooms: 4
- Bathrooms: 2
- Area: 700 - 1100 sq ft
- Lot size: 0 sq ft
- SubdivisionName: Lawfield
- ListOfficeName: RE/MAX ESCARPMENT REALTY INC.
- MLS ID: X13773698
Courtesy of
- OfficeName: RE/MAX ESCARPMENT REALTY INC.
- ListAOR: Toronto Regional Real Estate Board
Description
-
Description:
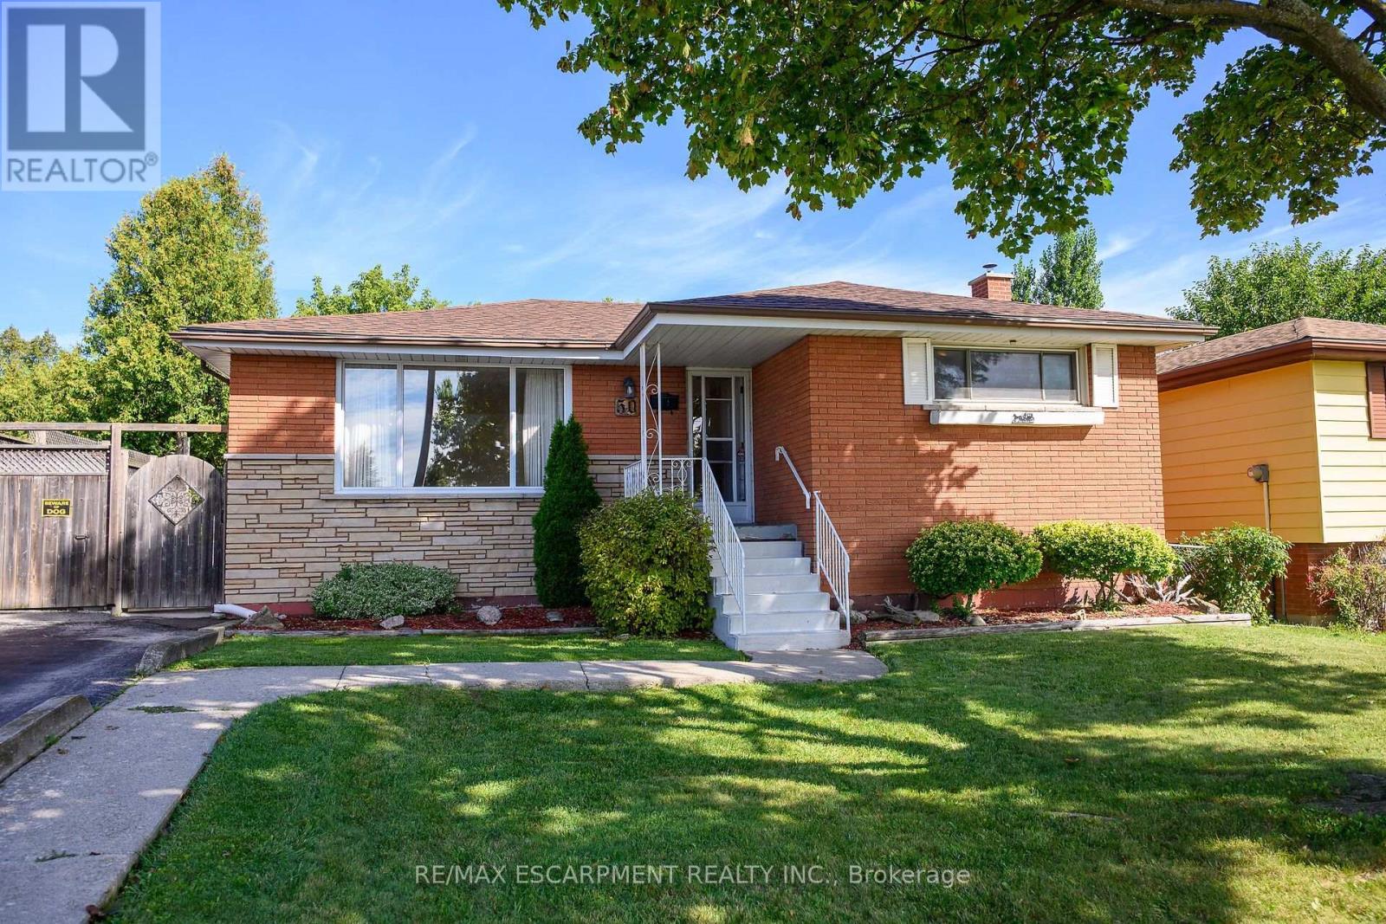
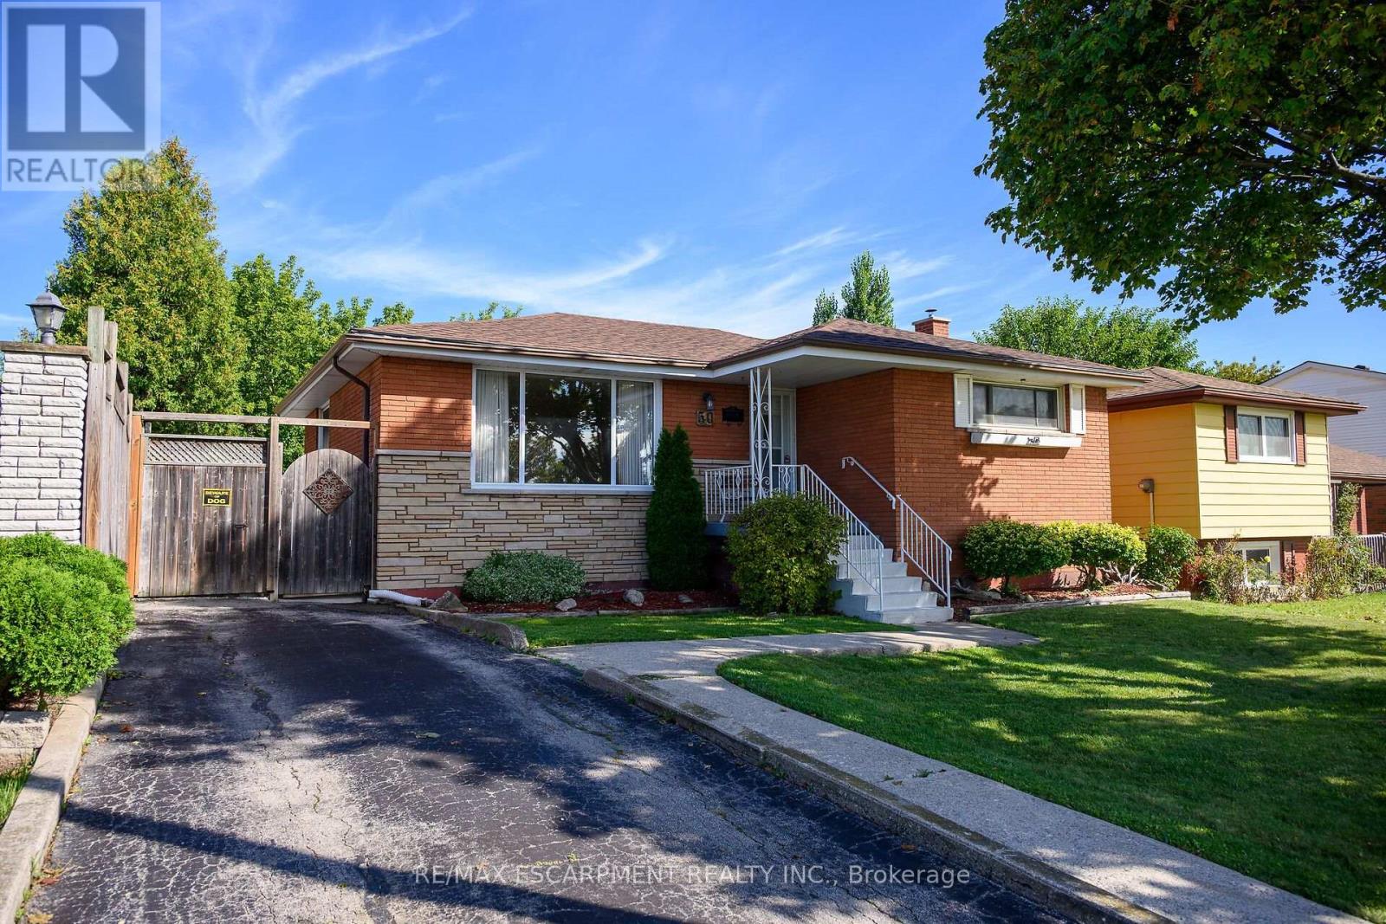
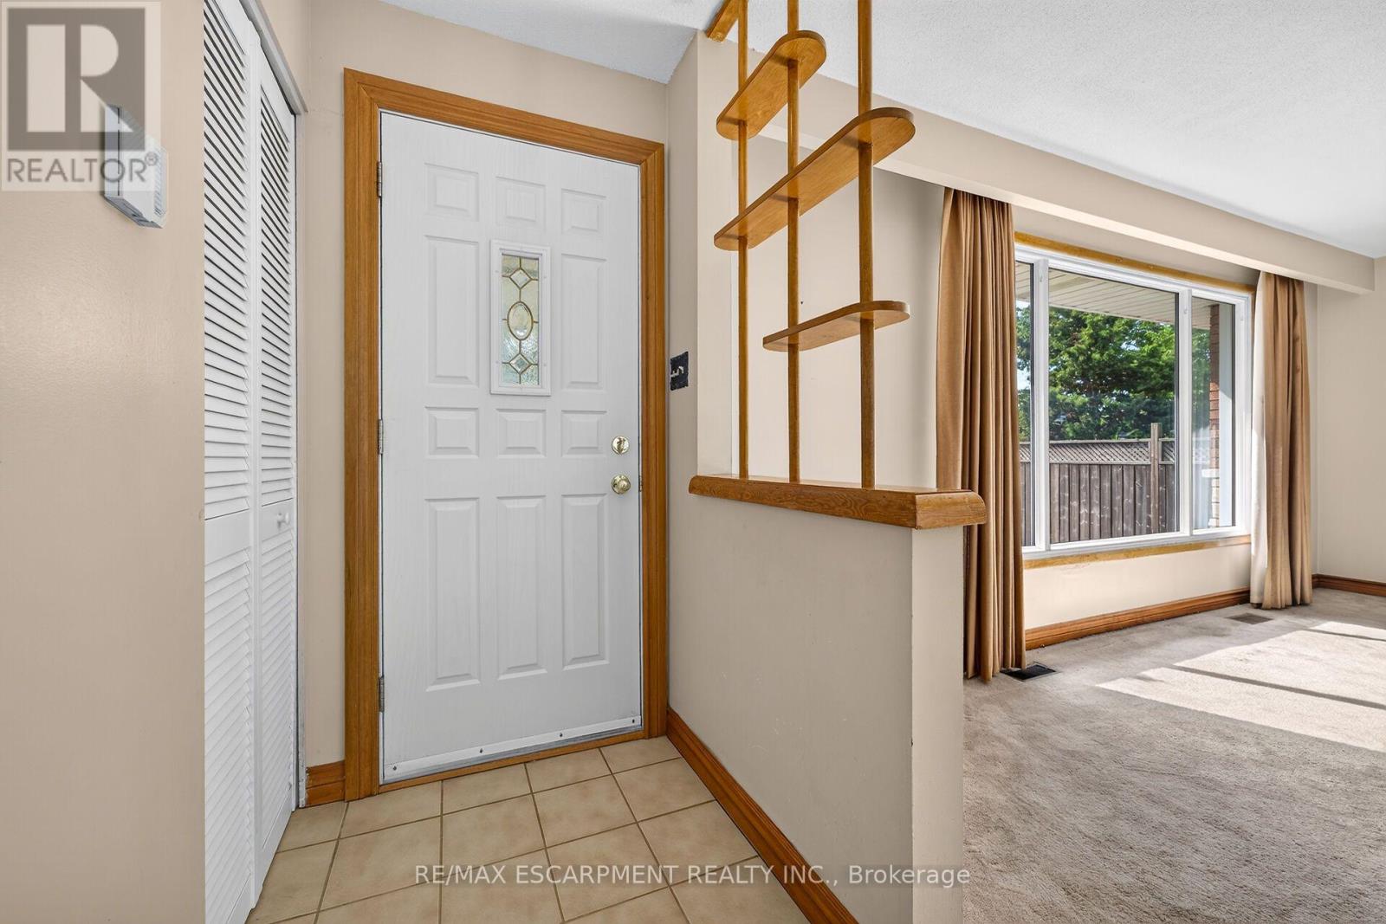
Desirable East Mountain Location! All Brick Bungalow Featuring In Law Suite with Separate Entrance. Offering 3+1 Bedrooms, 2 Full Baths. Eat in Kitchen. Bright & Spacious Open Concept Living Room/Dining Room. Automatic Blinds in Kitchen & Dining Room. Hardwood Flooring Under Carpet in Living Room, Bedrooms & Hallway. Main Floor Walk Out to Deck Overlooking Spacious Fenced in Backyard with Concrete Patio Areas, Shed & Gas BBQ Hook Up. Lower Level Recreation Room with Gas Fireplace Open to Kitchen, 4th Bedroom & 3 Piece Bathroom. Thermal Windows. Covered Front Porch. 100 AMP Breakers. Backflow Valve. Central Air. Central Vacuum. Parking for 2 Cars. Steps to Lawfield Elementary School, Bill Friday Lawfield Arena, Lawfield Park/Pickleball/Soccer Field/Track & Public Transit! Just Minutes to Limeridge Mall, Shopping, Restaurants, Juravinski Hospital & Quick Access to the LINC, Red Hill Parkway & QEW for Easy Commuting! Room Sizes Approximate & Irregular. (id:67524)
Show all description
Building Details
- ParkingTotal: 2
- ArchitecturalStyle: Bungalow
- Heating: Forced air
- Sewer: Sanitary sewer
Amenities & Features
- Waterfront available: No
- OpenParkingYN: No
- AttachedGarageYN: No
- GarageYN: No
- CarportYN: No
- PoolYN: No
- CoolingYN: Yes
- CommunityFeatures: Community Centre
- Cooling: Central air conditioning
- Total Fireplaces: 1