







50 Forest Manor Rd #209, North York, ON M2J 0E3, Canada
50 Forest Manor Rd #209, North York, ON M2J 0E3, CanadaRooms & Units Descr
- UnitNumber: 209
- RoomType1: Living room
- RoomLevel1: Main level
- RoomLength1: 3.25
- RoomWidth1: 3
- RoomDimensions1: 3.25 m X 3 m
- RoomType2: Dining room
- RoomLevel2: Main level
- RoomLength2: 3.3
- RoomWidth2: 3.3
- RoomDimensions2: 3.3 m X 3.3 m
- RoomType3: Kitchen
- RoomLevel3: Main level
- RoomLength3: 3.3
- RoomWidth3: 3.3
- RoomDimensions3: 3.3 m X 3.3 m
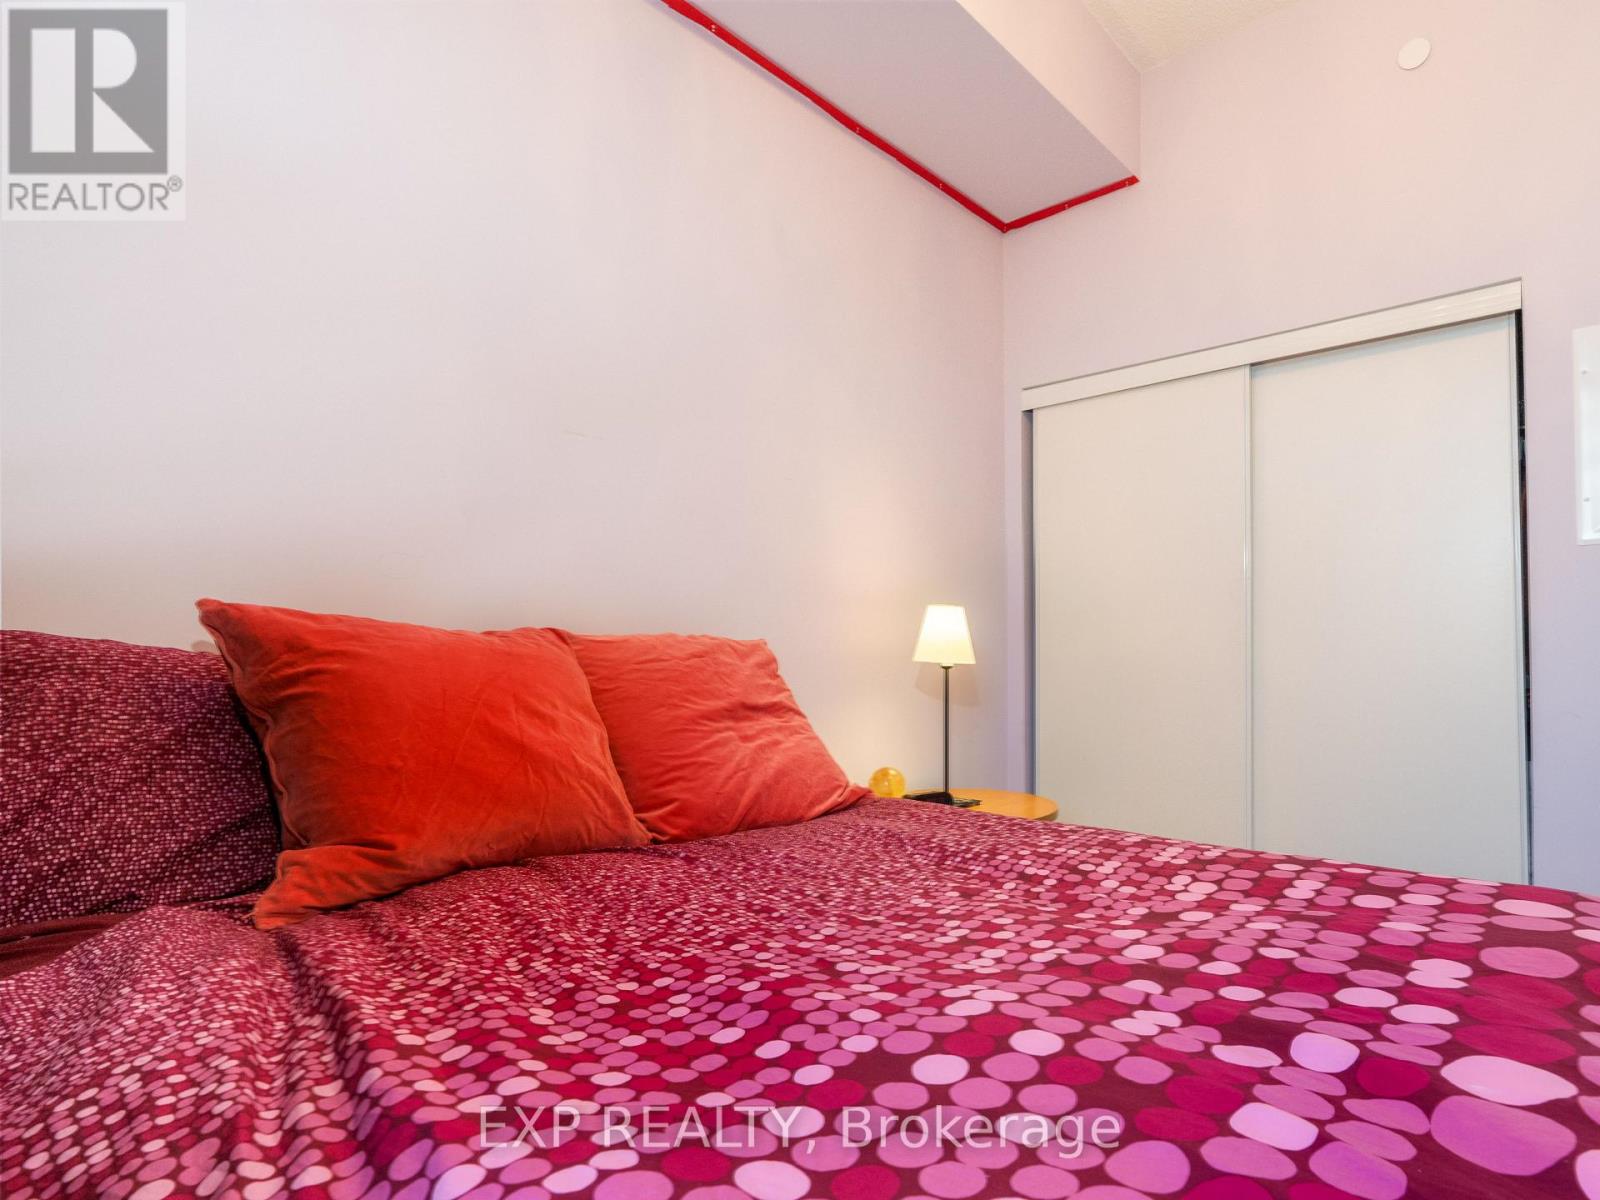
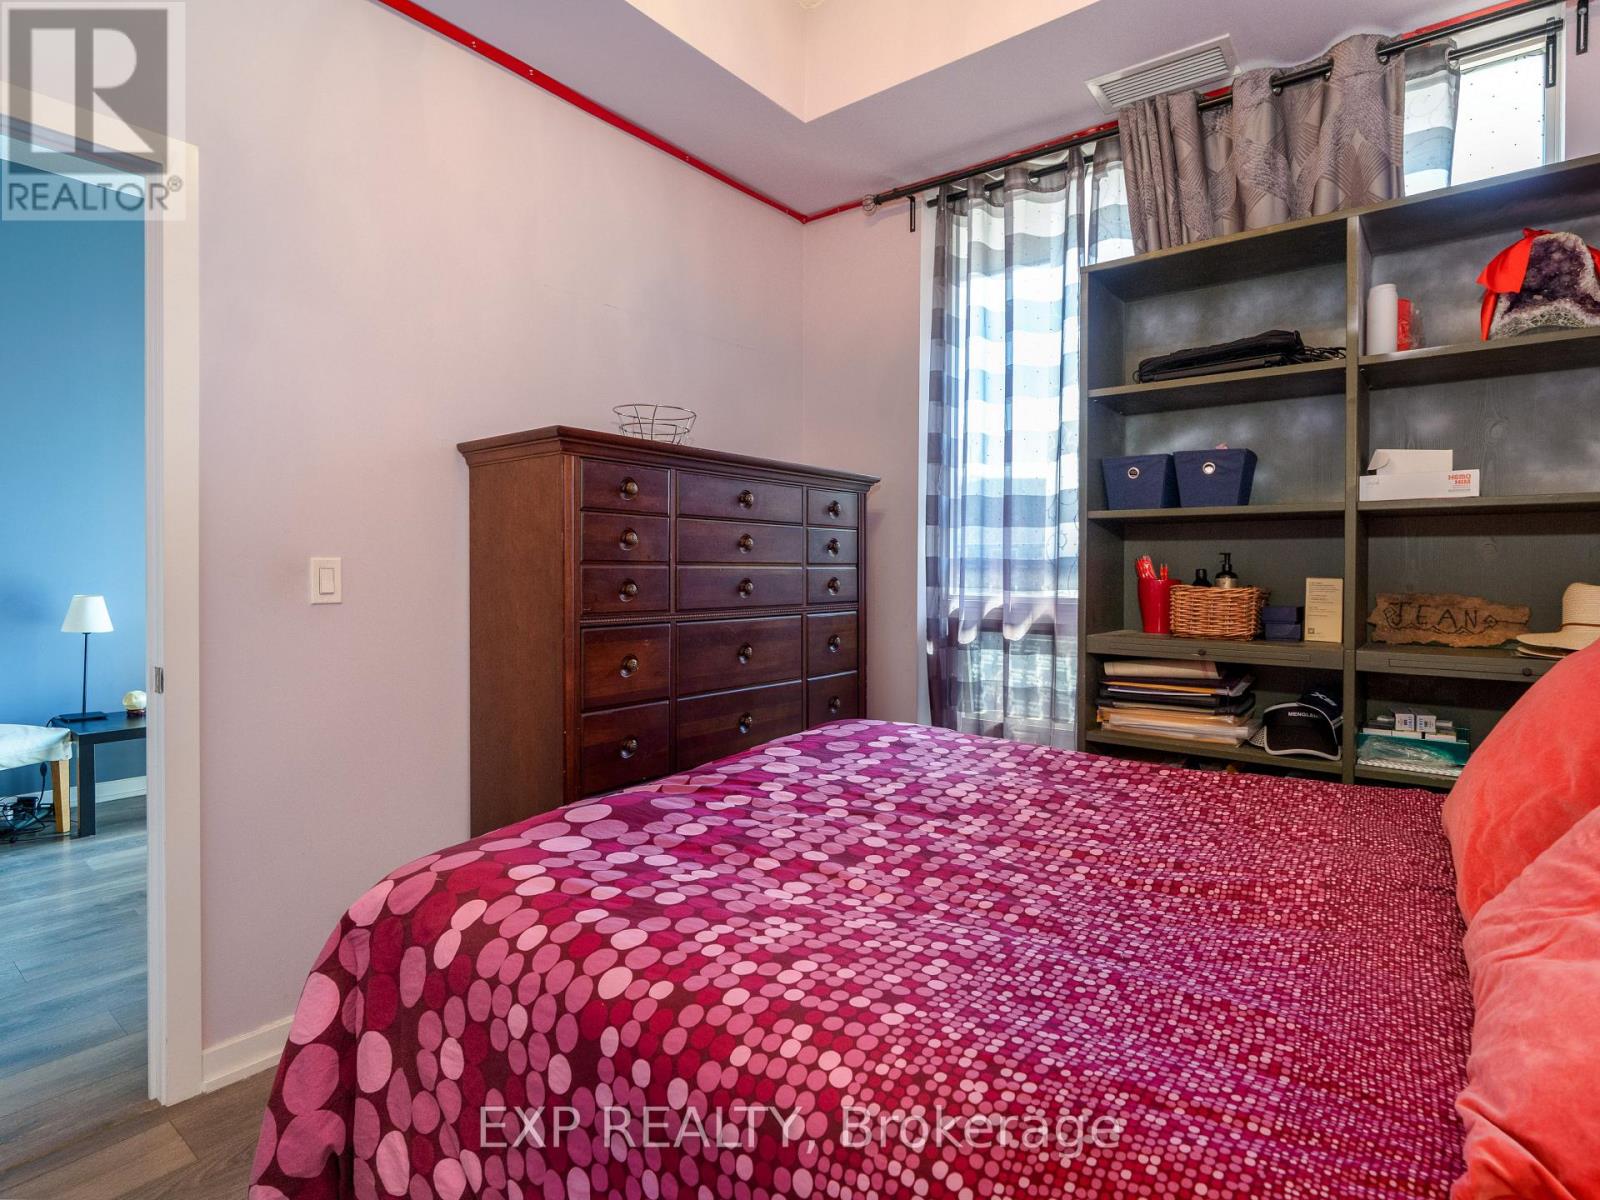
- RoomType4: Primary Bedroom
- RoomLevel4: Main level
- RoomLength4: 3.21
- RoomWidth4: 2.78
- RoomDimensions4: 3.21 m X 2.78 m
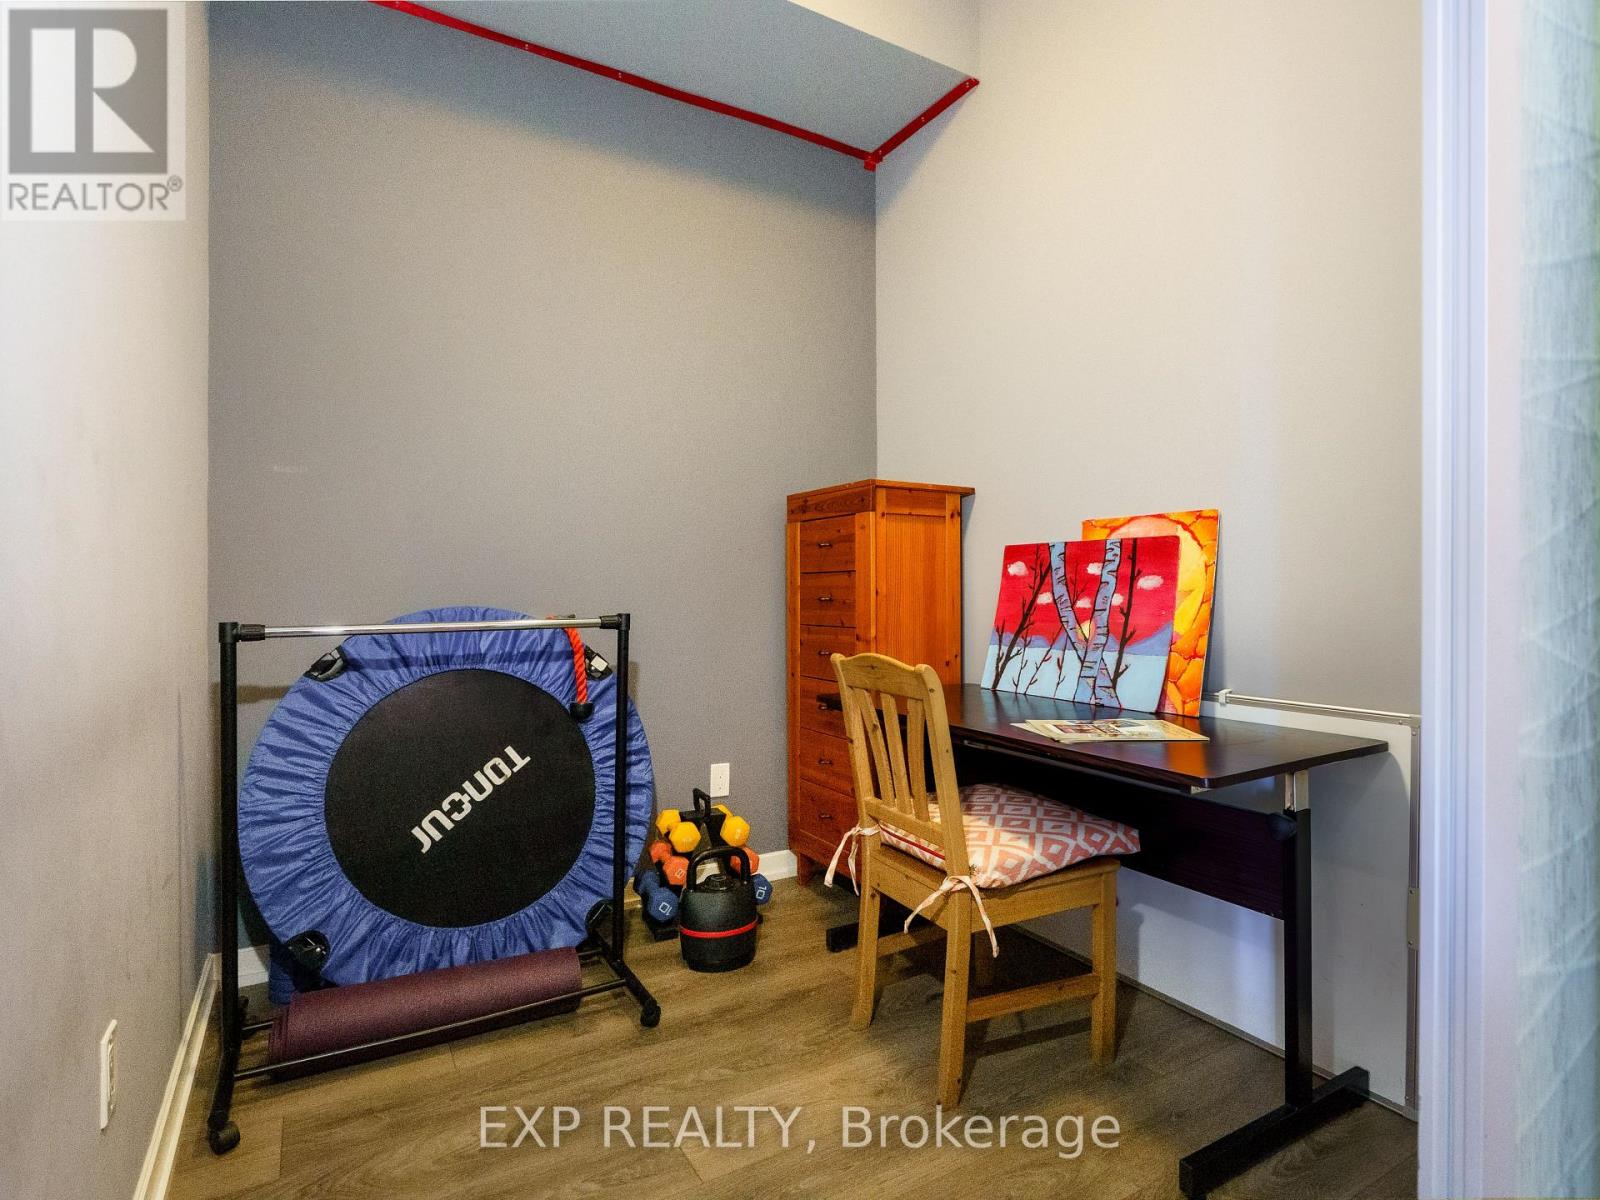
- RoomType5: Den
- RoomLevel5: Main level
- RoomLength5: 2.38
- RoomWidth5: 2.12
- RoomDimensions5: 2.38 m X 2.12 m
Location Details
- City: Toronto (Henry Farm)
- Province: Ontario
Property Details
- SubdivisionName: Henry Farm
Property Features
- CommunityFeatures: Pets Allowed With Restrictions
- Flooring: Laminate
- Heating: Forced air
- HeatingFuel: Natural gas
- CoolingYN: True
- Cooling: Central air conditioning
- ParkingTotal: 1
- OpenParkingYN: False
- GarageYN: True
- AttachedGarageYN: False
- CarportYN: False
- FireplacesTotal: 0
- PoolYN: False
- ViewYN: False
- WaterfrontYN: False
Basics
- Date added: Added 4 days ago
- Category: Single Family
- Type: Single Family
- Bedrooms: 2
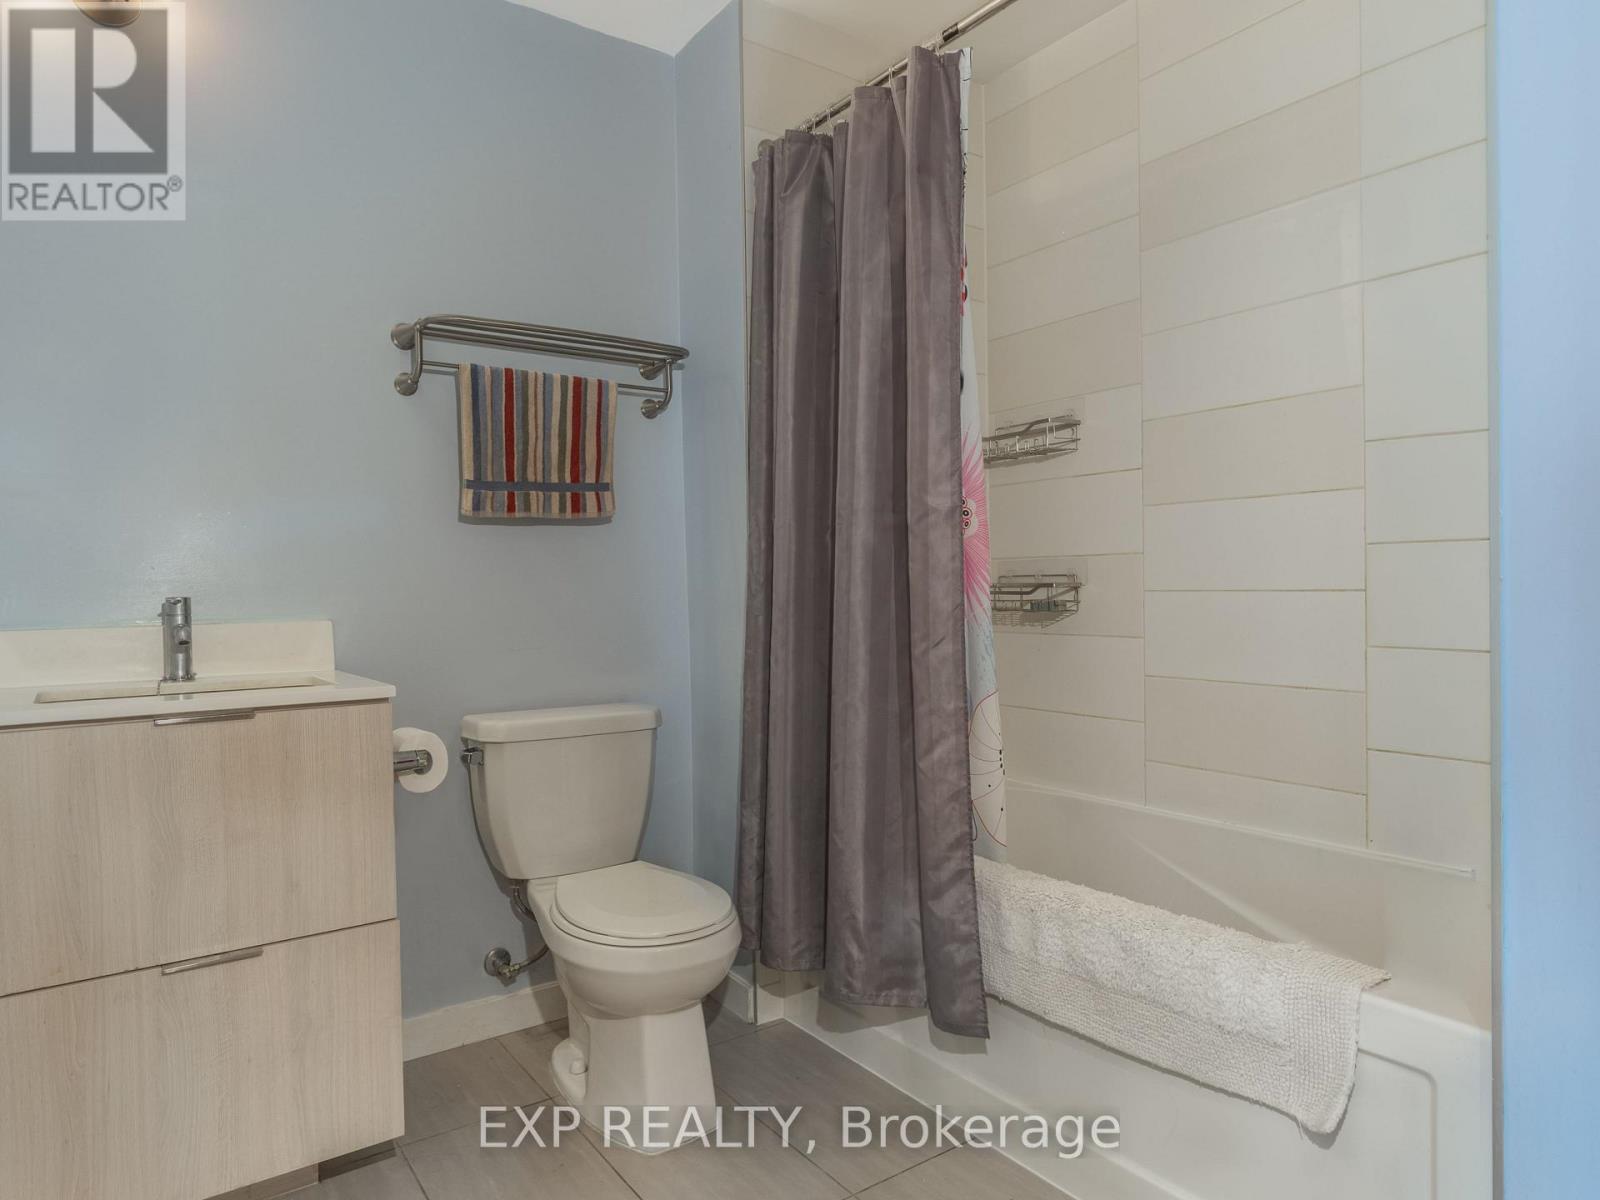
- Bathrooms: 1
- Floors: Laminate
- Area: 500 - 599 sq ft
- Lot size: 0 sq ft
- SubdivisionName: Henry Farm
- UnitNumber: 209
- ListOfficeName: EXP REALTY
- MLS ID: C13055214
Miscellaneous
- AssociationFeeFrequency: Monthly
Courtesy of
- OfficeName: EXP REALTY
- ListAOR: Toronto Regional Real Estate Board
Description
-
Description:
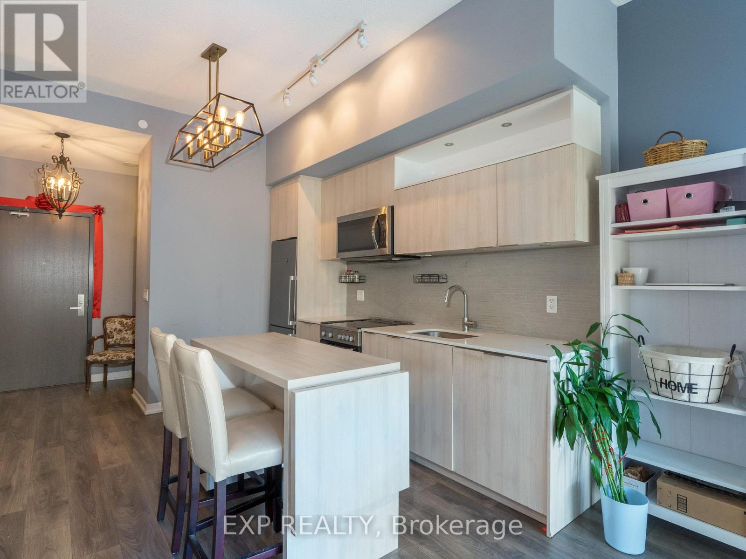
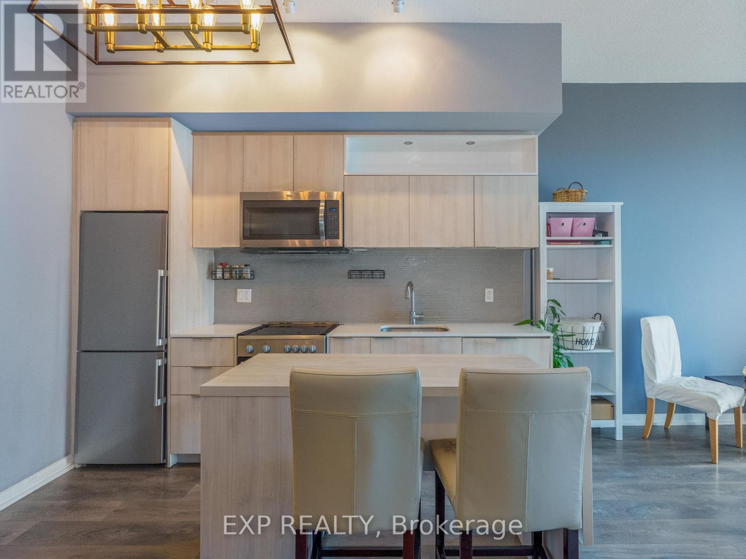
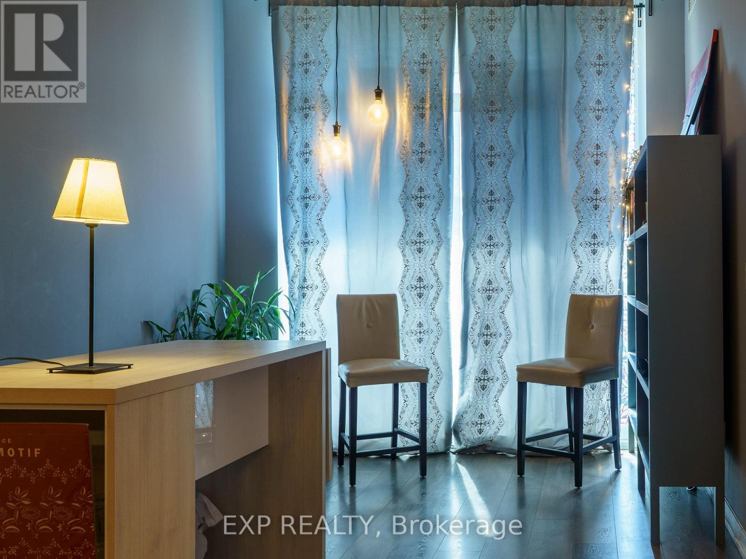
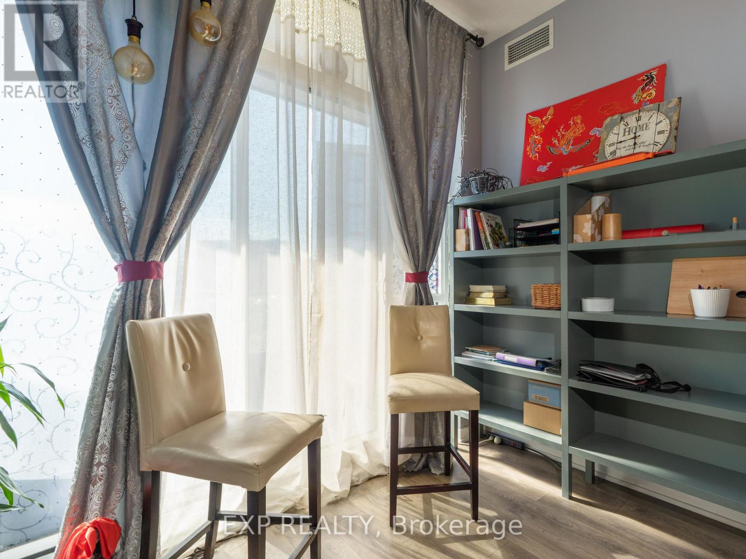
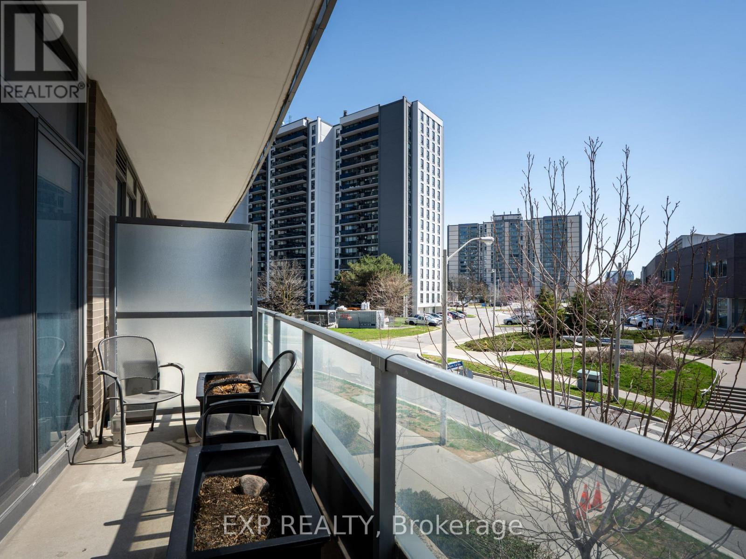
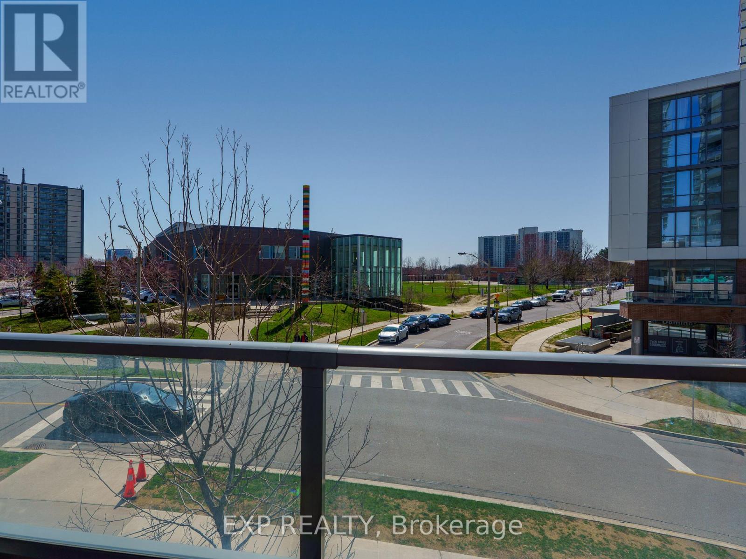
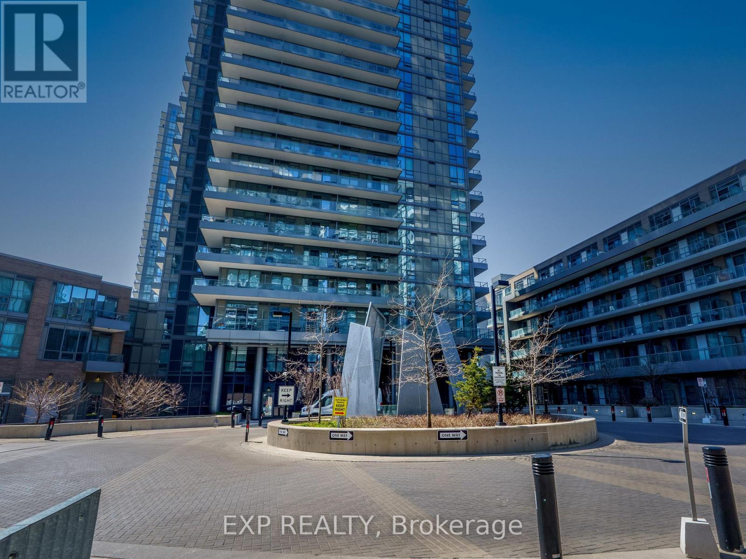
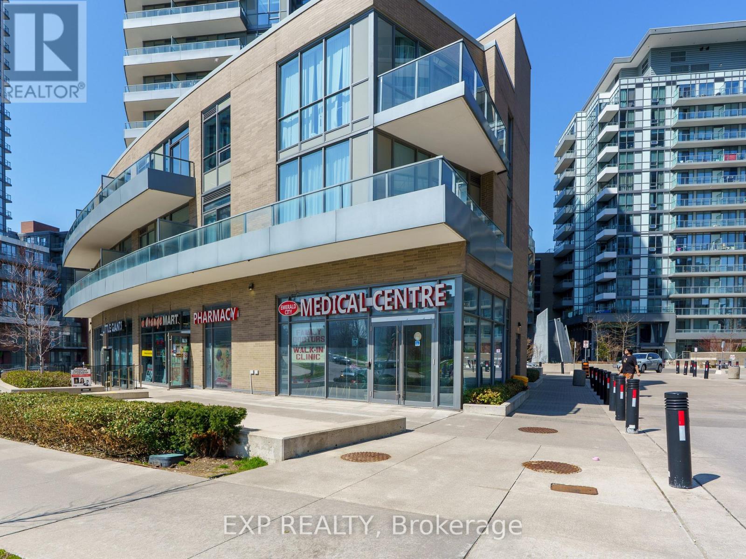
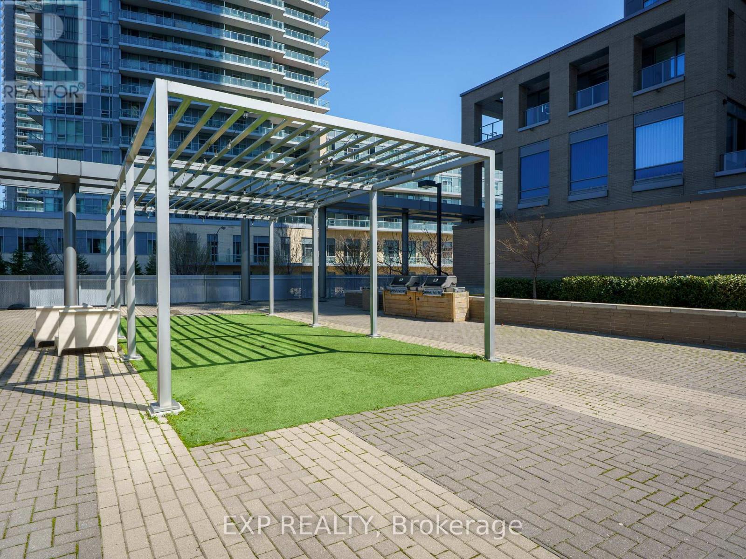
Your new home, at the center of it all! Southern exposure 10 foot ceilings. Bright, spacious 1+1 luxury condo with one parking spot & one locker. Separate den with sliding door. This is a well-designed, open-concept unit with modern finishes including a well equipped kitchen with backsplash, with stone counter and full-sized stainless steel appliances. Enjoy the functional layout with a walkout to a generously sized balcony and a south view. Ample closet space. Perfectly located for convenience & modern living near Fairview Mall, Freshco, T&T, Shopping & Restaurants In The Vibrant Don Mills & Sheppard Area. Steps To Don Mills Subway Station Connect to Yonge Subway Line, TTC and Minutes To Hwy 401 & 404, Public Library. The building features 24Hr Concierge plus pool, sauna, car wash, gym, visitor parking, and a party room. (id:59398)
Show all description
Location
Building Details
- ParkingTotal: 1
- Heating: Forced air
Amenities & Features
- Waterfront available: No
- OpenParkingYN: No
- AttachedGarageYN: No
- GarageYN: Yes
- CarportYN: No
- PoolYN: No
- CoolingYN: Yes
- CommunityFeatures: Pets Allowed With Restrictions
- Cooling: Central air conditioning
- Total Fireplaces: 0