
50 Walnut St, Kitchener, ON N2G 1P6, Canada
50 Walnut St, Kitchener, ON N2G 1P6, CanadaRooms & Units Descr
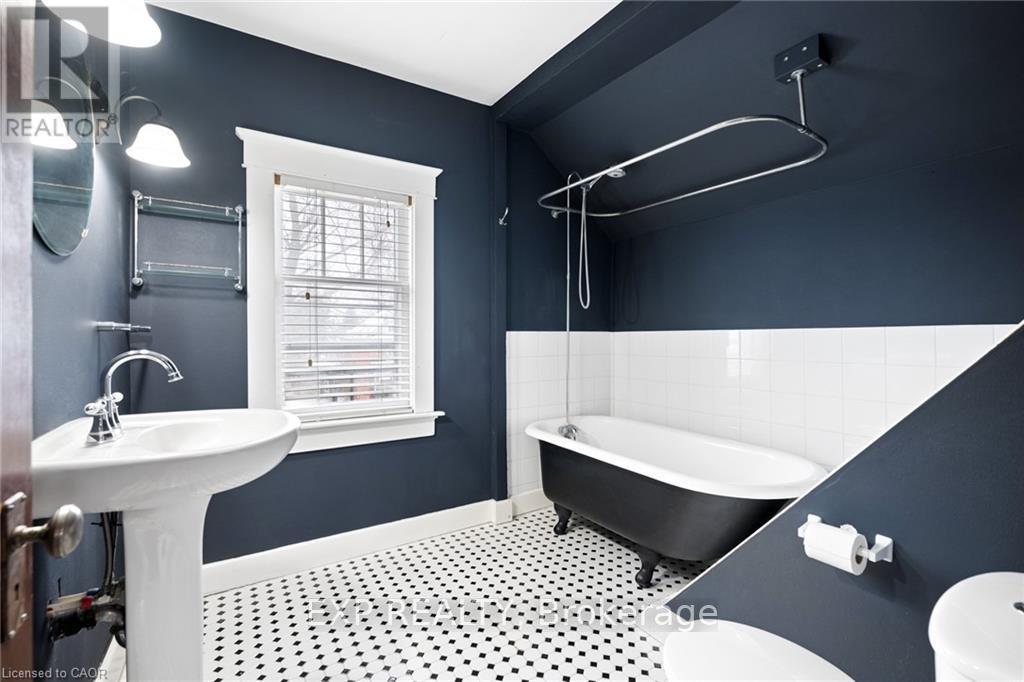
- RoomType1: Bathroom
- RoomLevel1: Second level
- RoomLength1: 2.29
- RoomWidth1: 2.64
- RoomDimensions1: 2.29 m X 2.64 m
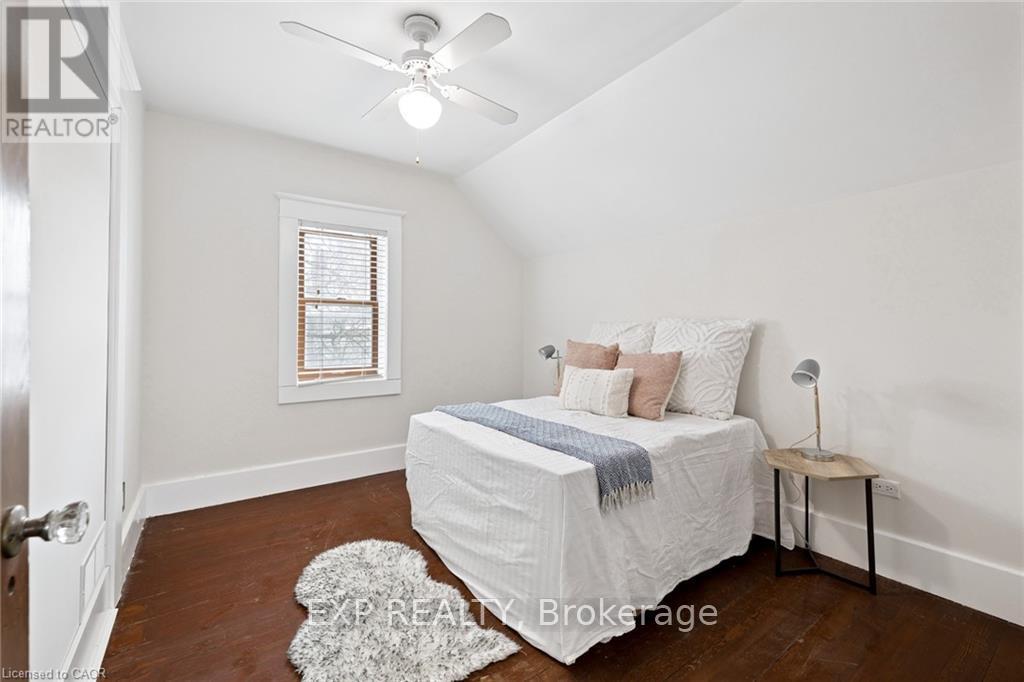
- RoomType2: Bedroom
- RoomLevel2: Second level
- RoomLength2: 3.3
- RoomWidth2: 2.64
- RoomDimensions2: 3.3 m X 2.64 m
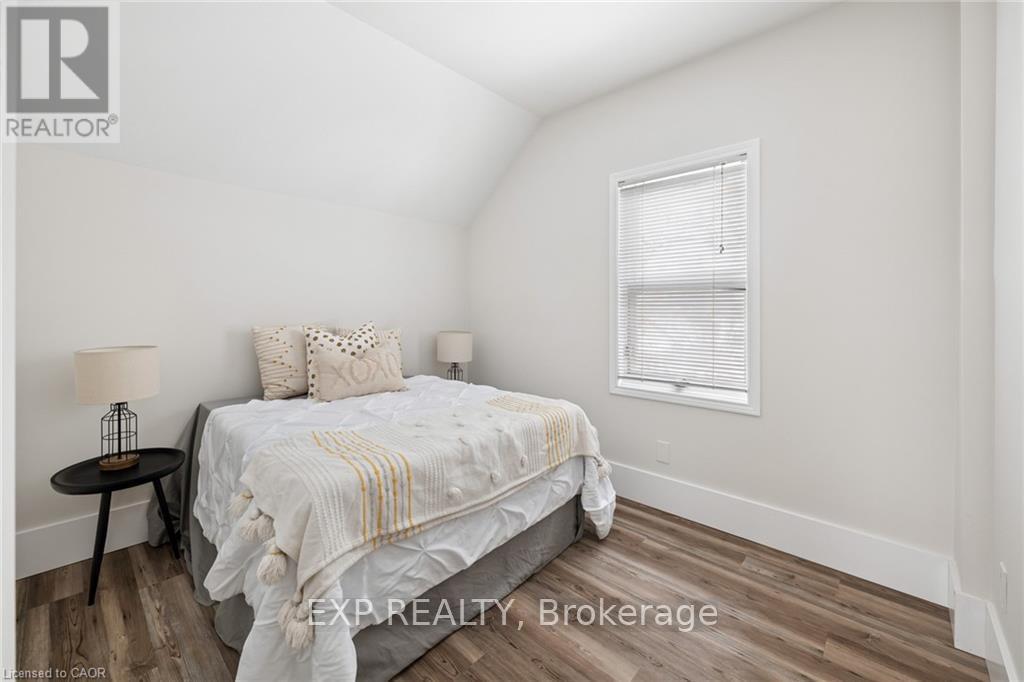
- RoomType3: Bedroom
- RoomLevel3: Second level
- RoomLength3: 3.28
- RoomWidth3: 2.28
- RoomDimensions3: 3.28 m X 2.28 m
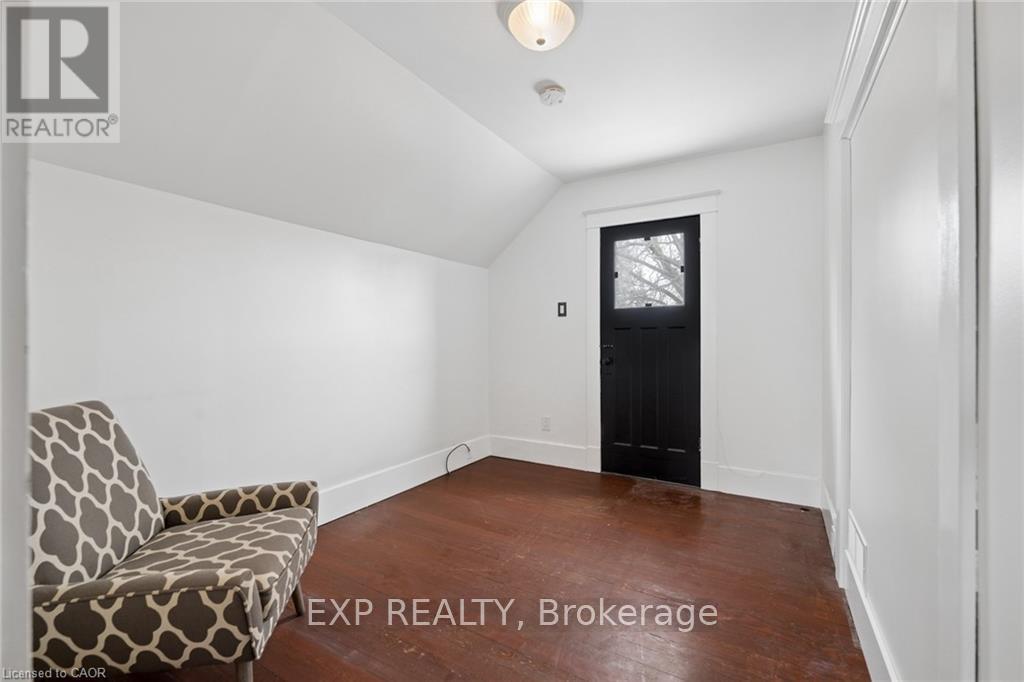
- RoomType4: Bedroom
- RoomLevel4: Second level
- RoomLength4: 2.54
- RoomWidth4: 2.79
- RoomDimensions4: 2.54 m X 2.79 m
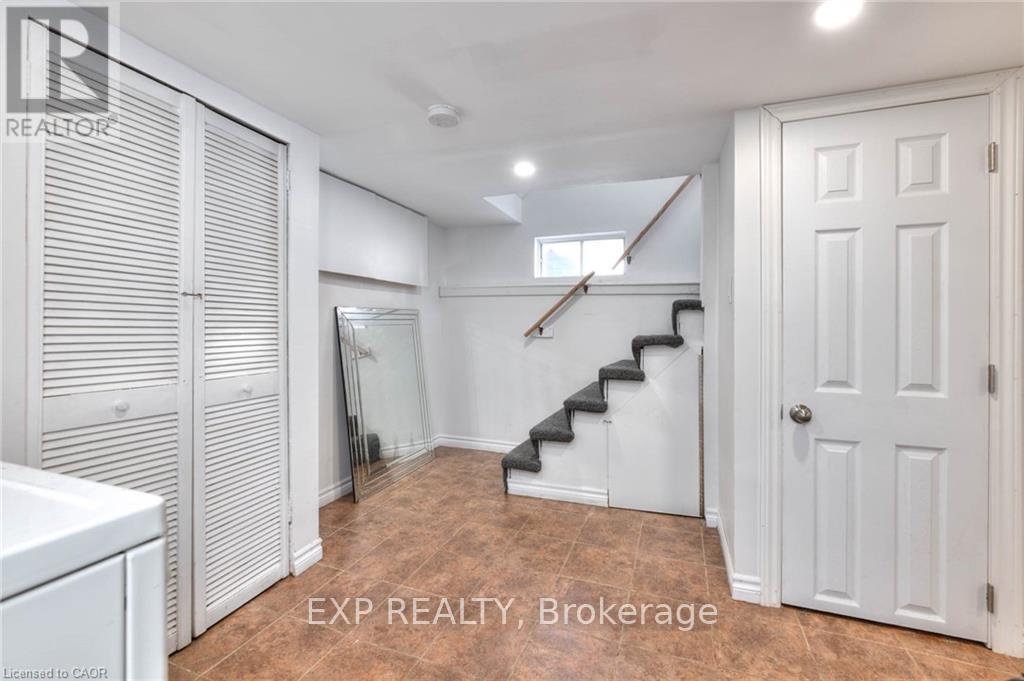
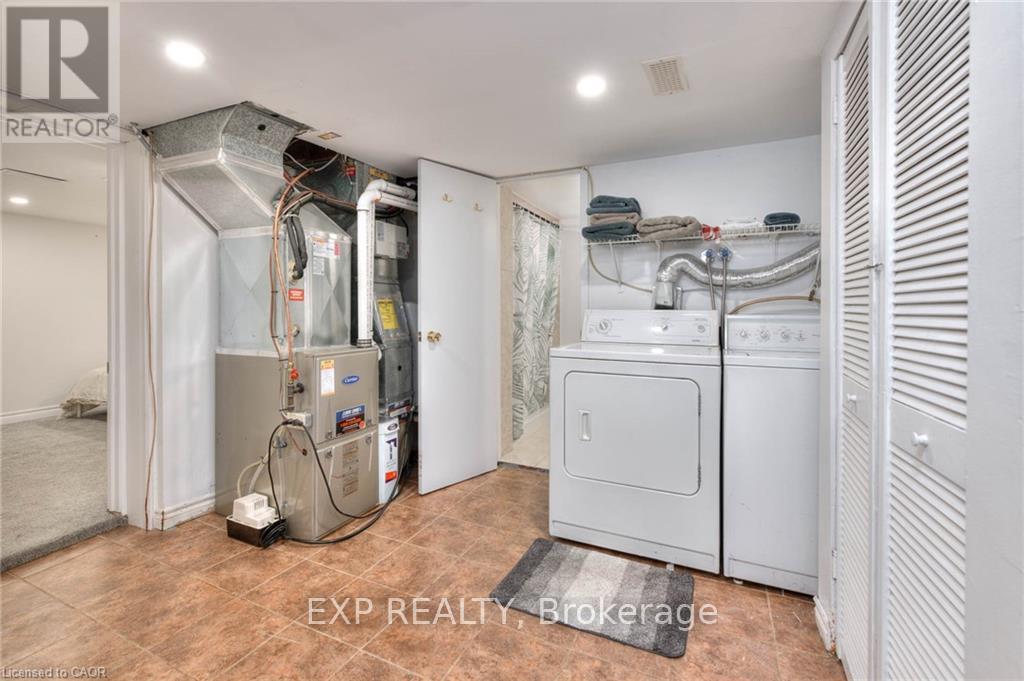
- RoomType5: Laundry room
- RoomLevel5: Basement
- RoomLength5: 3.53
- RoomWidth5: 3.84
- RoomDimensions5: 3.53 m X 3.84 m
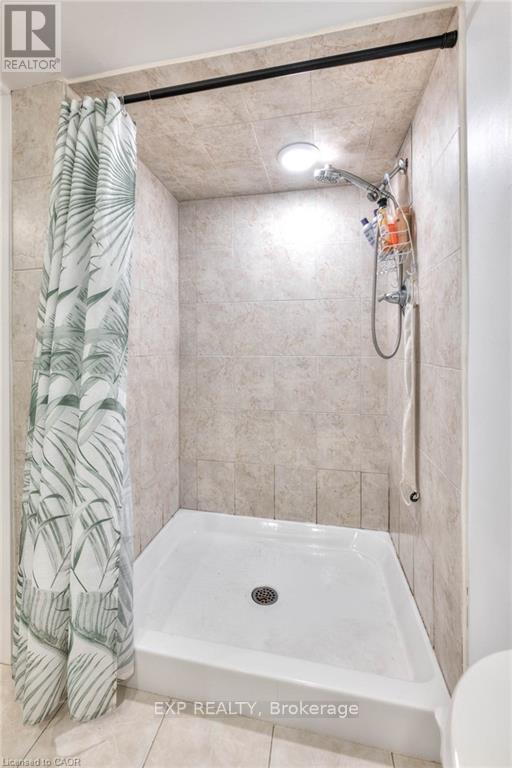
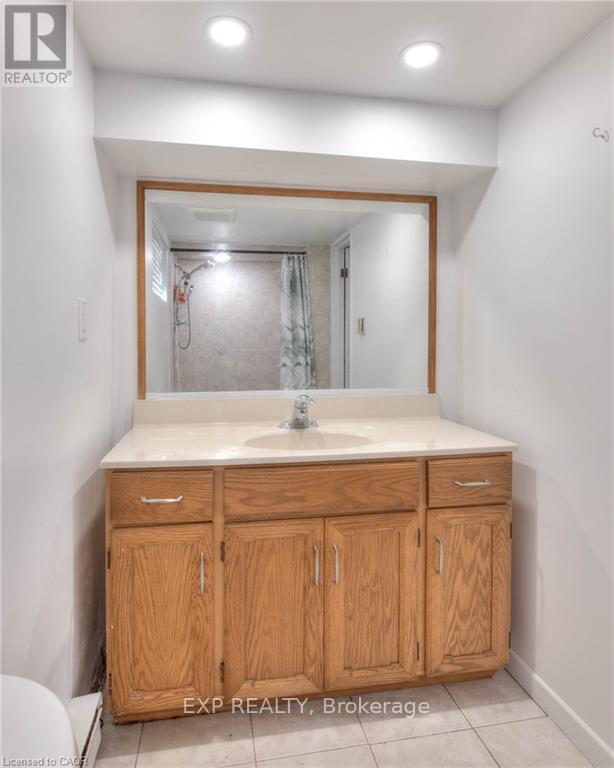
- RoomType6: Bathroom
- RoomLevel6: Basement
- RoomLength6: 3.1
- RoomWidth6: 1.37
- RoomDimensions6: 3.1 m X 1.37 m
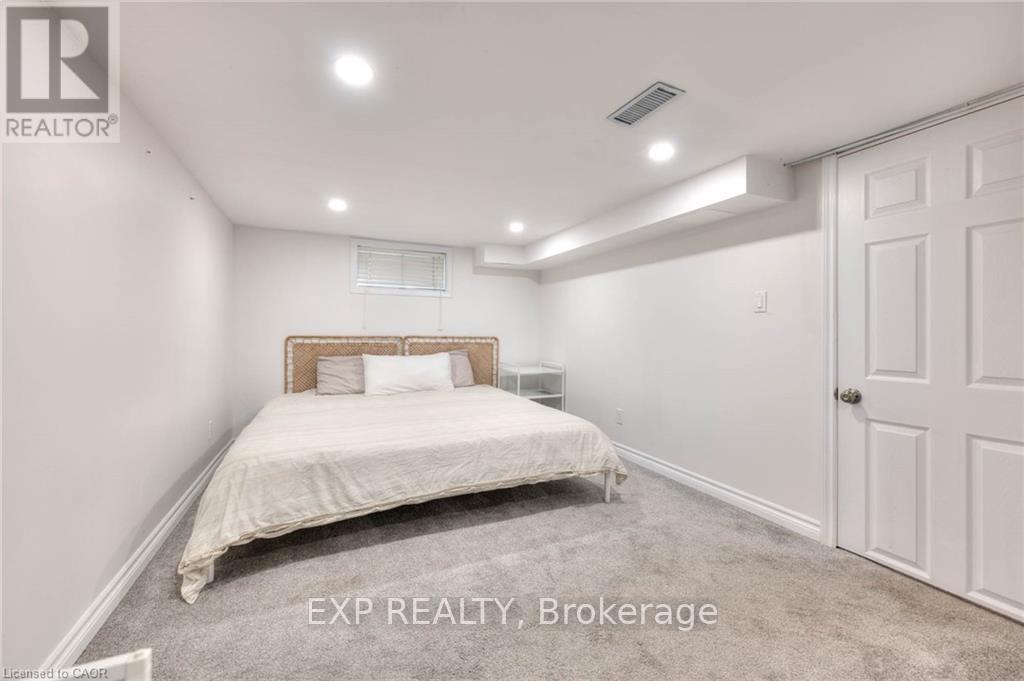
- RoomType7: Other
- RoomLevel7: Basement
- RoomLength7: 2.87
- RoomWidth7: 5.23
- RoomDimensions7: 2.87 m X 5.23 m
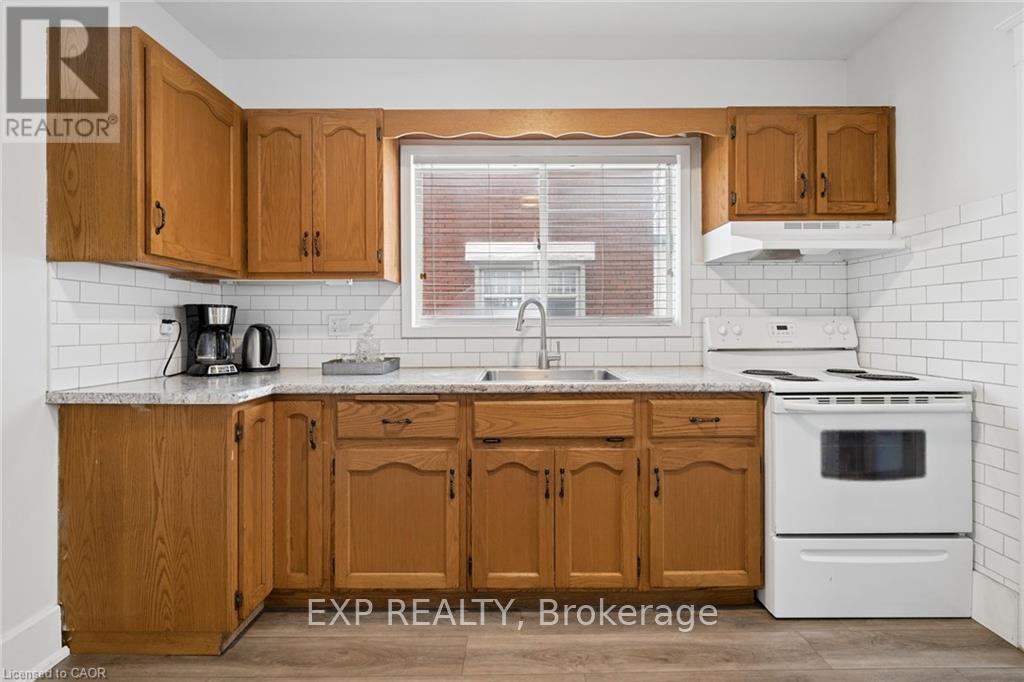
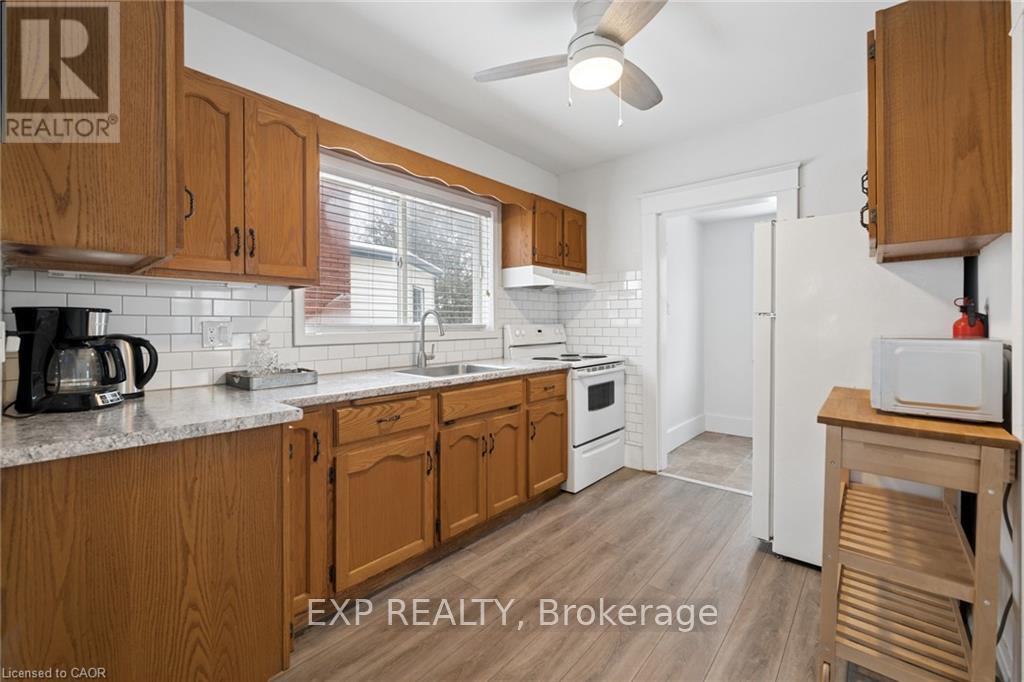
- RoomType8: Kitchen
- RoomLevel8: Main level
- RoomLength8: 4.34
- RoomWidth8: 2.57
- RoomDimensions8: 4.34 m X 2.57 m
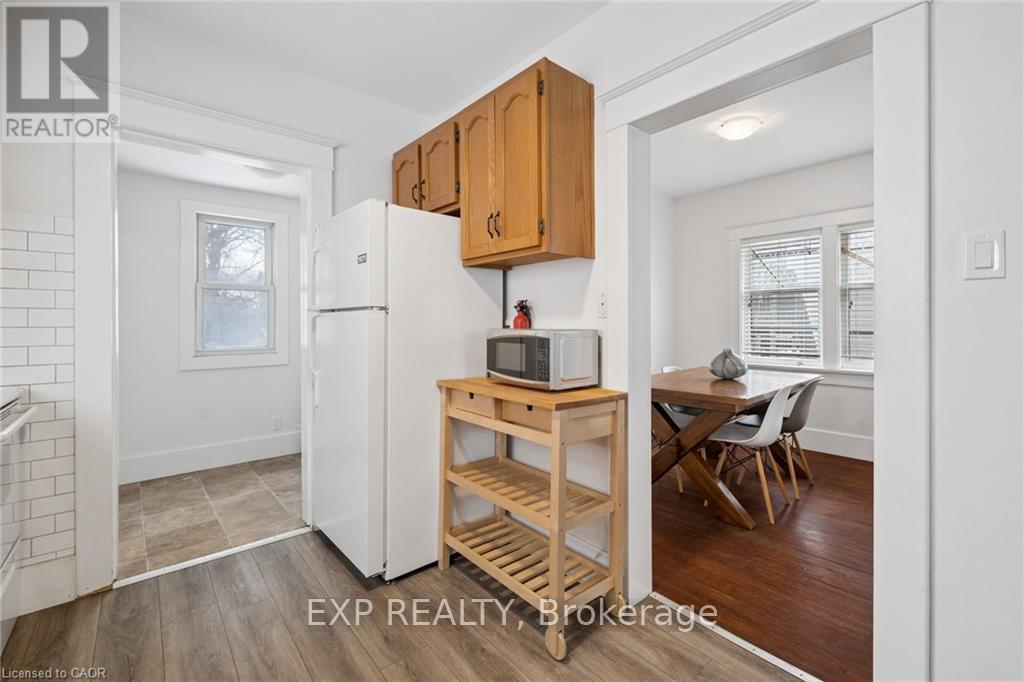
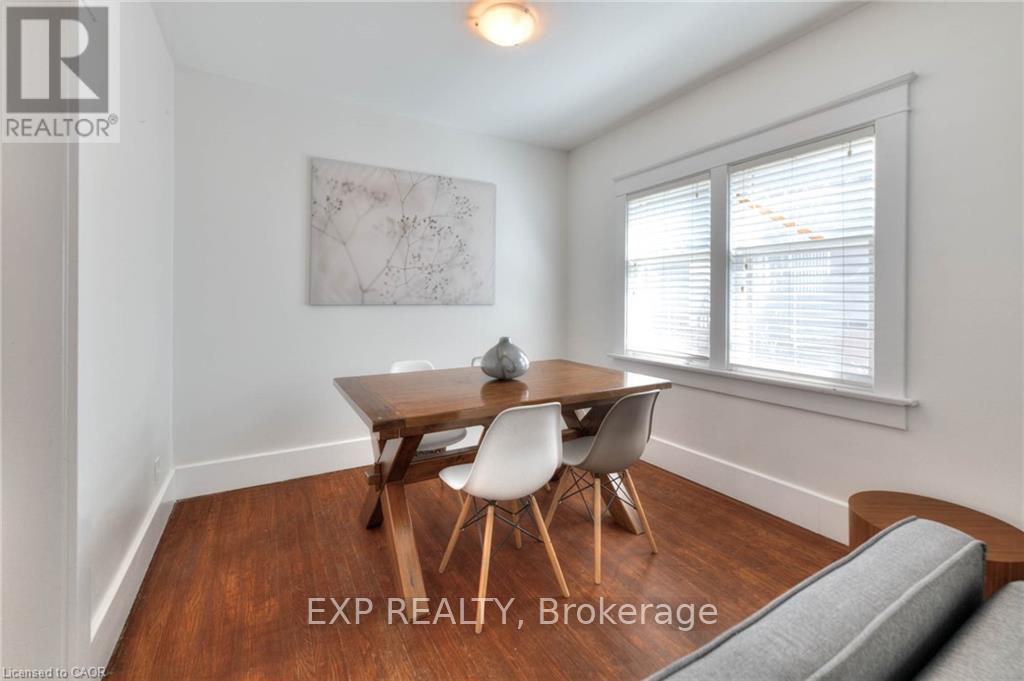
- RoomType9: Dining room
- RoomLevel9: Main level
- RoomLength9: 2.44
- RoomWidth9: 2.87
- RoomDimensions9: 2.44 m X 2.87 m
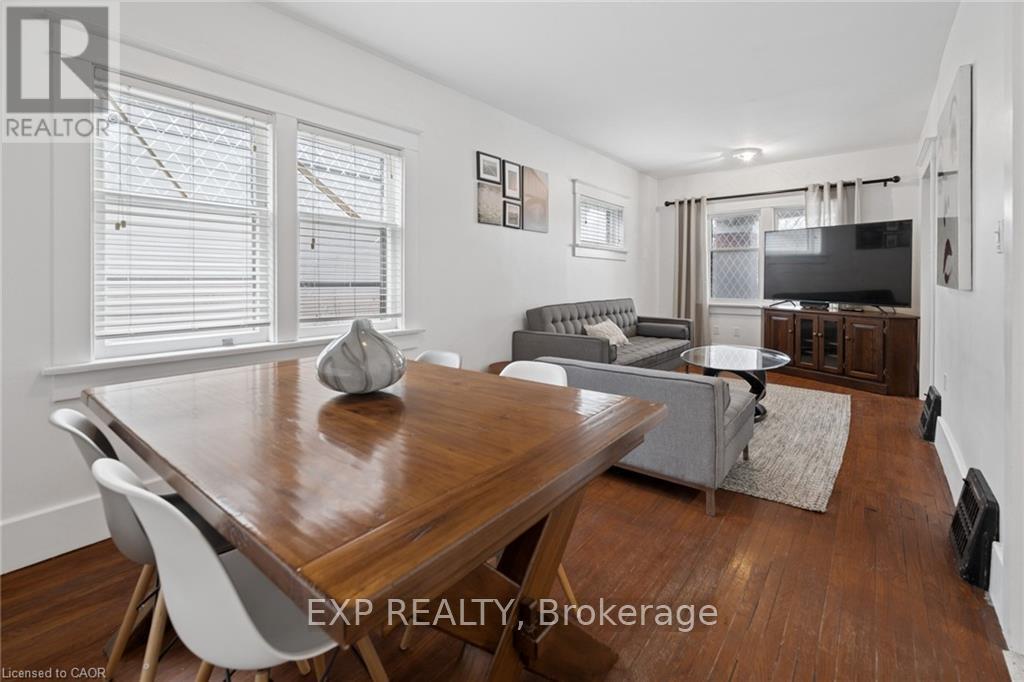
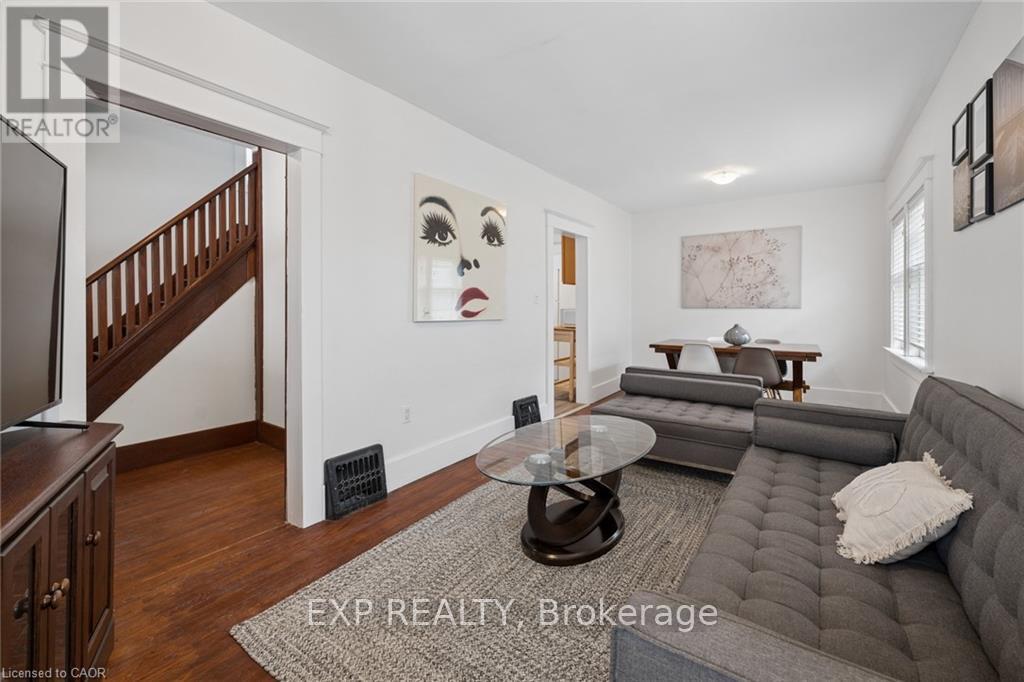
- RoomType10: Living room
- RoomLevel10: Main level
- RoomLength10: 4.34
- RoomWidth10: 2.87
- RoomDimensions10: 4.34 m X 2.87 m
- RoomType11: Other
- RoomLevel11: Main level
- RoomLength11: 1.45
- RoomWidth11: 1.83
- RoomDimensions11: 1.45 m X 1.83 m
Location Details
- City: Kitchener
- Province: Ontario
Property Details
- Levels: 2
- FrontageLength: 32 ft ,6 in
Property Features
- Heating: Heat Pump
- HeatingFuel: Natural gas
- CoolingYN: True
- Cooling: Central air conditioning
- ParkingTotal: 3
- OpenParkingYN: False
- GarageYN: False
- AttachedGarageYN: False
- CarportYN: False
- FireplacesTotal: 0
- PoolYN: False
- ViewYN: False
- WaterfrontYN: False
- Sewer: Sanitary sewer
Basics
- Date added: Added 4 months ago
- Category: Single Family
- Type: Single Family
- Bedrooms: 3
- Bathrooms: 2
- Area: 700 - 1100 sq ft
- Lot size: 0 sq ft
- ListOfficeName: EXP REALTY
- MLS ID: X12981580
Courtesy of
- OfficeName: EXP REALTY
- ListAOR: Toronto Regional Real Estate Board
Description
-
Description:
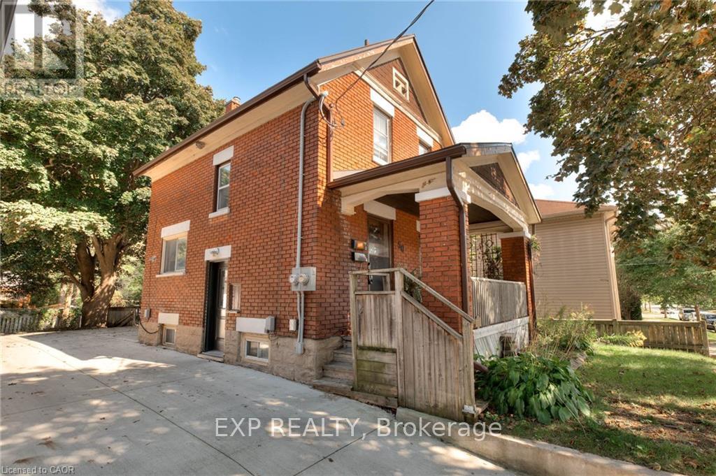
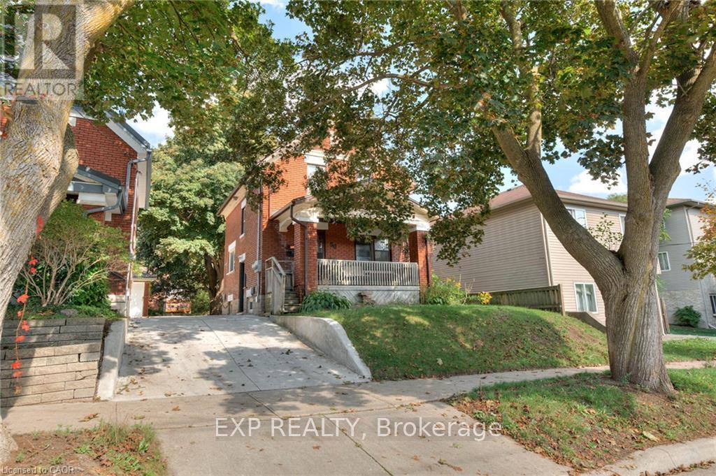
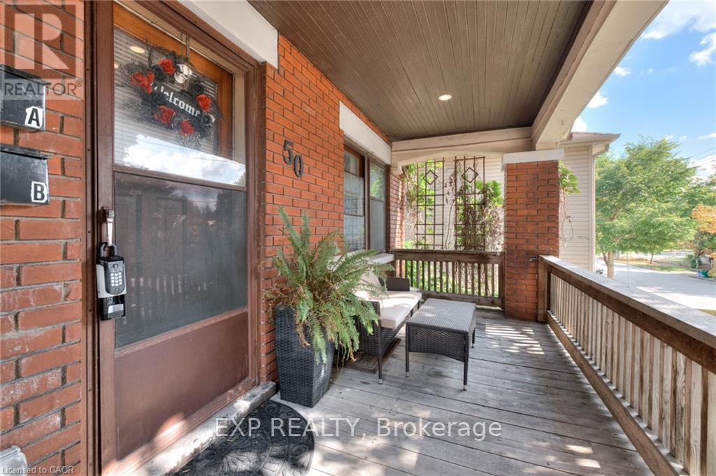
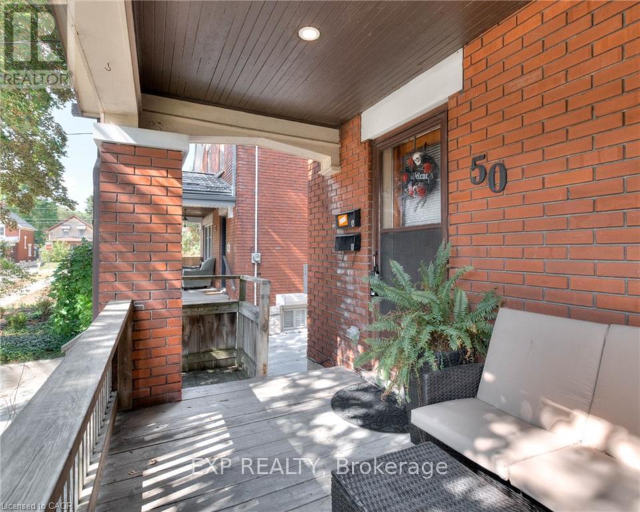
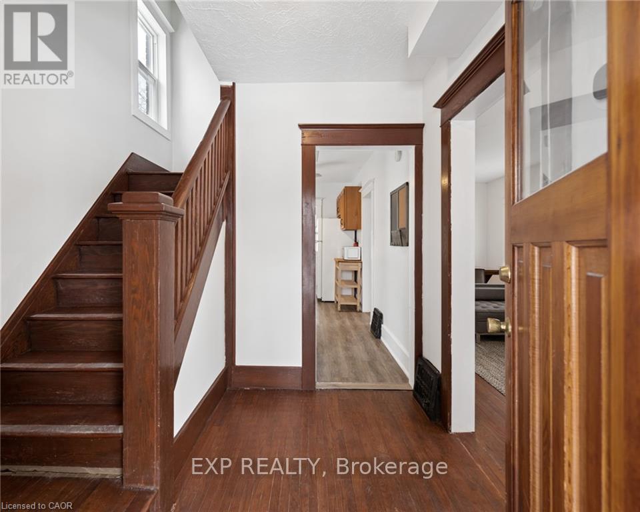
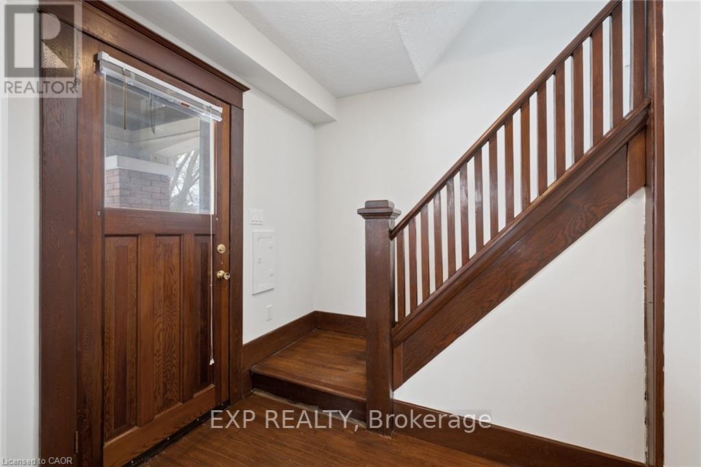
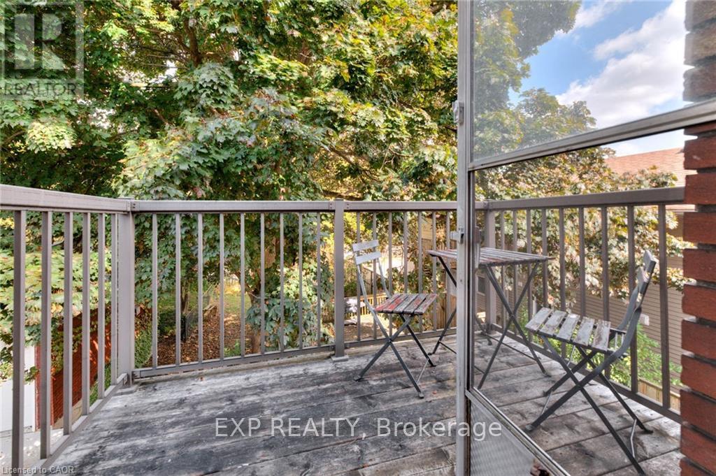
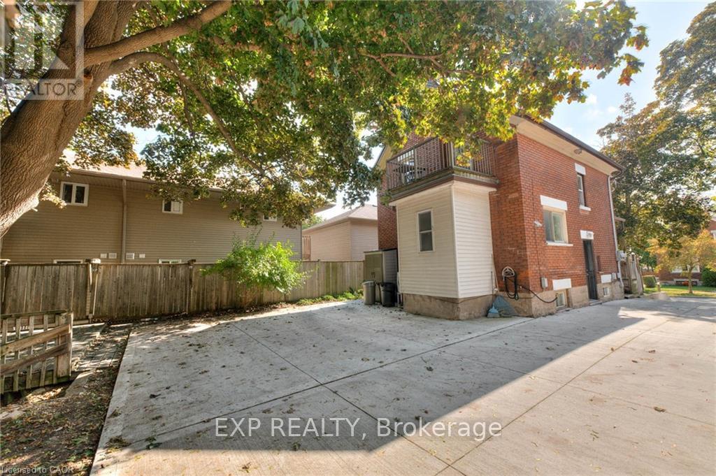
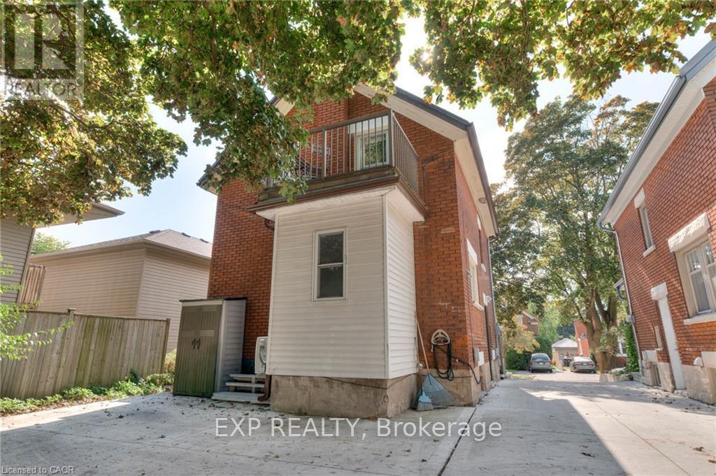
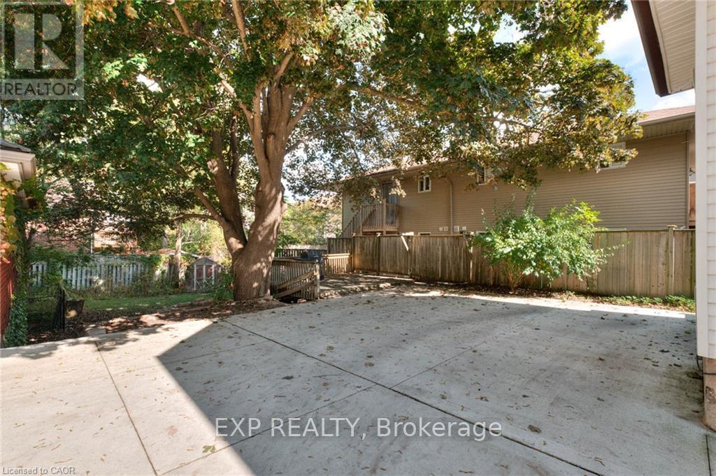
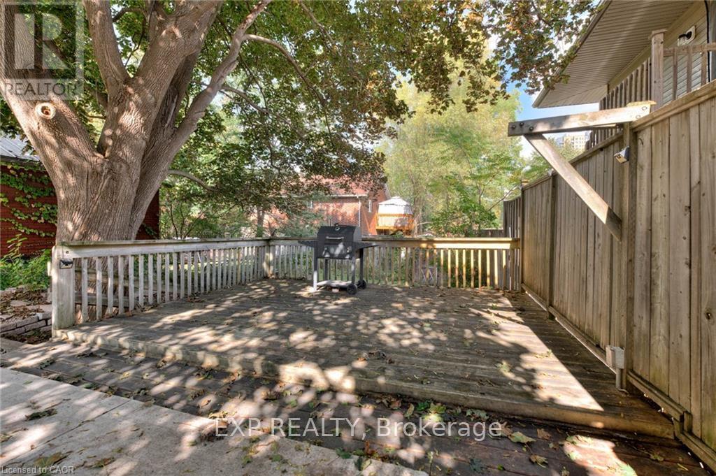
Welcome to this charming brick two-storey home located in one of downtown Kitchener's most desirable neighbourhoods. This inviting single family home offers three bedrooms and two bathrooms, blending timeless character with comfortable living spaces. Inside, you'll find charming original details throughout, including classic hardware, wood flooring in select areas, and a beautiful clawfoot bathtub in the upper-level bathroom. The kitchen is complemented by a large pantry area just off the side, providing excellent additional storage and functionality. Step out onto the back balcony for a quiet retreat or enjoy your morning coffee in the private backyard surrounded by mature trees. The basement also features a versatile bonus room that could easily serve as a bedroom, home office, rec room, or play area depending on your needs. Additional highlights include a concrete driveway, metal roof, front porch and lovely curb appeal, all just steps from the vibrant shops, restaurants, and amenities that make downtown Kitchener so special. A rare opportunity to own a character-filled home in a truly walkable and highly sought after location. (id:59398)
Show all description
Location
Building Details
- ParkingTotal: 3
- Heating: Heat Pump
- Sewer: Sanitary sewer
Amenities & Features
- Waterfront available: No
- OpenParkingYN: No
- AttachedGarageYN: No
- GarageYN: No
- CarportYN: No
- PoolYN: No
- CoolingYN: Yes
- Cooling: Central air conditioning
- Total Fireplaces: 0