
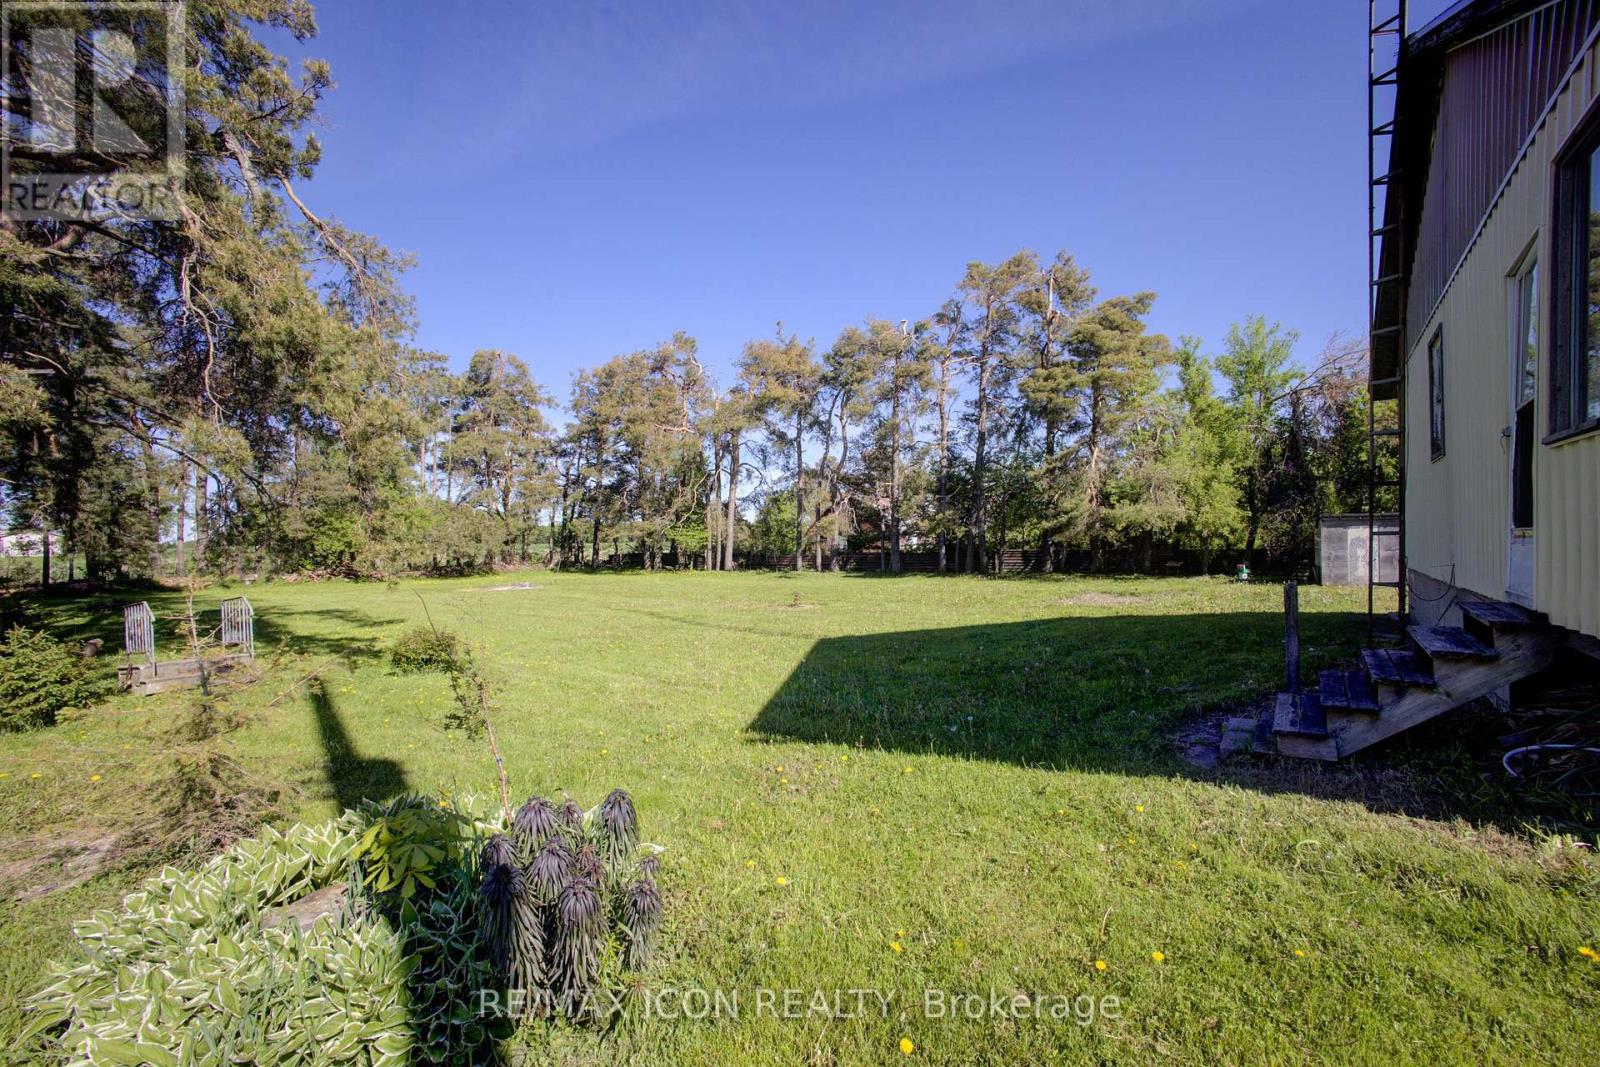
518306 County 124 Road, Melancthon, Ontario, Canada, L0N1S7
518306 County 124 Road, Melancthon, Ontario, Canada, L0N1S7
$789,000
Request info
Rooms & Units Descr
- RoomType1: Foyer
- RoomLevel1: Main level
- RoomLength1: 5.14
- RoomWidth1: 4.95
- RoomDimensions1: 5.14 m X 4.95 m
- RoomType2: Bathroom
- RoomLevel2: Main level
- RoomLength2: 2.39
- RoomWidth2: 3.24
- RoomDimensions2: 2.39 m X 3.24 m
- RoomType3: Living room
- RoomLevel3: Main level
- RoomLength3: 5.86
- RoomWidth3: 5.52
- RoomDimensions3: 5.86 m X 5.52 m
- RoomType4: Kitchen
- RoomLevel4: Main level
- RoomLength4: 5.97
- RoomWidth4: 4.24
- RoomDimensions4: 5.97 m X 4.24 m
- RoomType5: Primary Bedroom
- RoomLevel5: Main level
- RoomLength5: 4.41
- RoomWidth5: 2.82
- RoomDimensions5: 4.41 m X 2.82 m
- RoomType6: Bedroom 2
- RoomLevel6: Main level
- RoomLength6: 3.16
- RoomWidth6: 4.36
- RoomDimensions6: 3.16 m X 4.36 m
- RoomType7: Bedroom 3
- RoomLevel7: Main level
- RoomLength7: 3.11
- RoomWidth7: 4.36
- RoomDimensions7: 3.11 m X 4.36 m
- RoomType8: Bedroom 4
- RoomLevel8: Main level
- RoomLength8: 4.14
- RoomWidth8: 4.46
- RoomDimensions8: 4.14 m X 4.46 m
- RoomType9: Recreational, Games room
- RoomLevel9: Main level
- RoomLength9: 11.89
- RoomWidth9: 9.22
- RoomDimensions9: 11.89 m X 9.22 m
- RoomType10: Bathroom
- RoomLevel10: Main level
- RoomLength10: 1.75
- RoomWidth10: 2.82
- RoomDimensions10: 1.75 m X 2.82 m
- RoomType11: Bathroom
- RoomLevel11: Main level
- RoomLength11: 2.33
- RoomWidth11: 1.99
- RoomDimensions11: 2.33 m X 1.99 m
Location Details
- City: Melancthon
- Province: Ontario
Property Details
- SubdivisionName: Rural Melancthon
- FrontageLength: 113 ft ,9 in
Property Features
- Heating: Other
- HeatingFuel: Other
- CoolingYN: True
- Cooling: None
- ParkingTotal: 14
- OpenParkingYN: False
- GarageYN: True
- AttachedGarageYN: True
- CarportYN: False
- FireplacesTotal: 0
- PoolYN: False
- ViewYN: False
- WaterfrontYN: False
- Sewer: Septic System
Basics
- BathroomsHalf: 1
- Date added: Added 3 weeks ago
- Category: Single Family
- Type: Single Family
- Bedrooms: 4
- Bathrooms: 3
- Half baths: 1
- Area: 3000 - 3500 sq ft
- Lot size: 0 sq ft
- SubdivisionName: Rural Melancthon
- ListOfficeName: RE/MAX ICON REALTY
- MLS ID: X13439844
Courtesy of
- OfficeName: RE/MAX ICON REALTY
- ListAOR: Toronto Regional Real Estate Board
Description
-
Description:
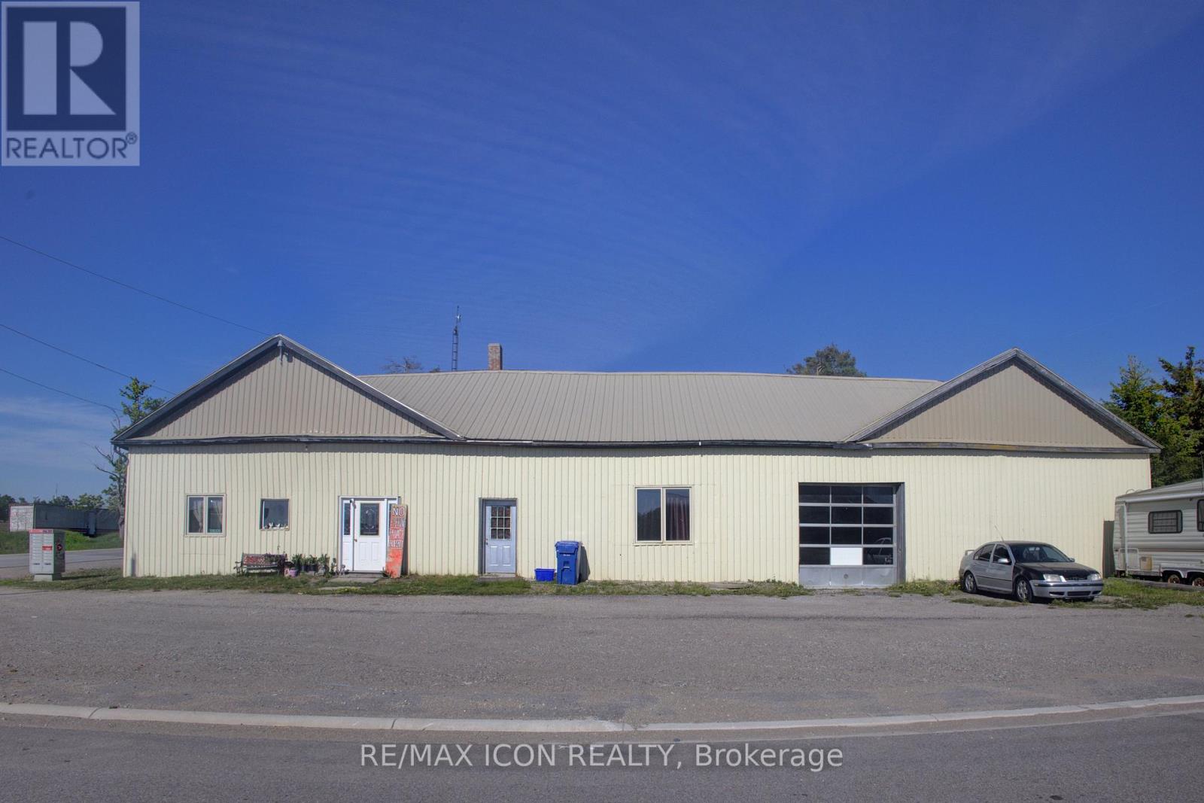
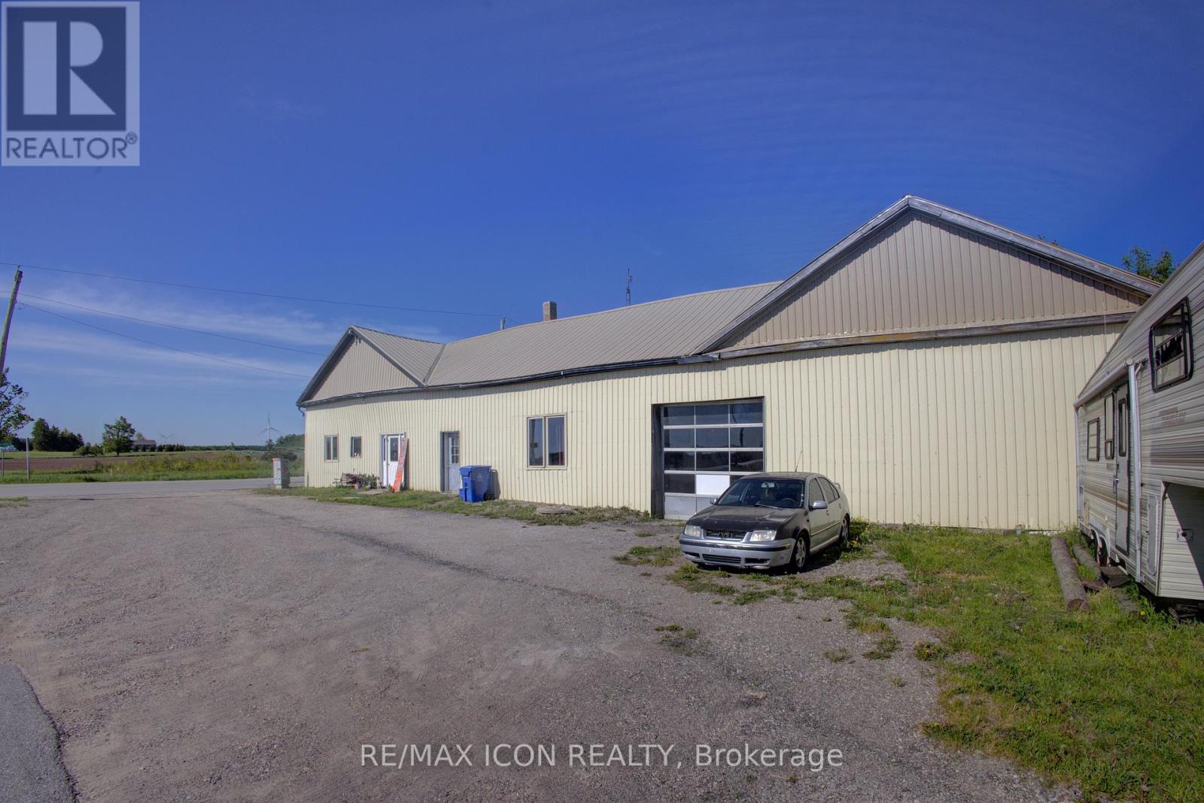
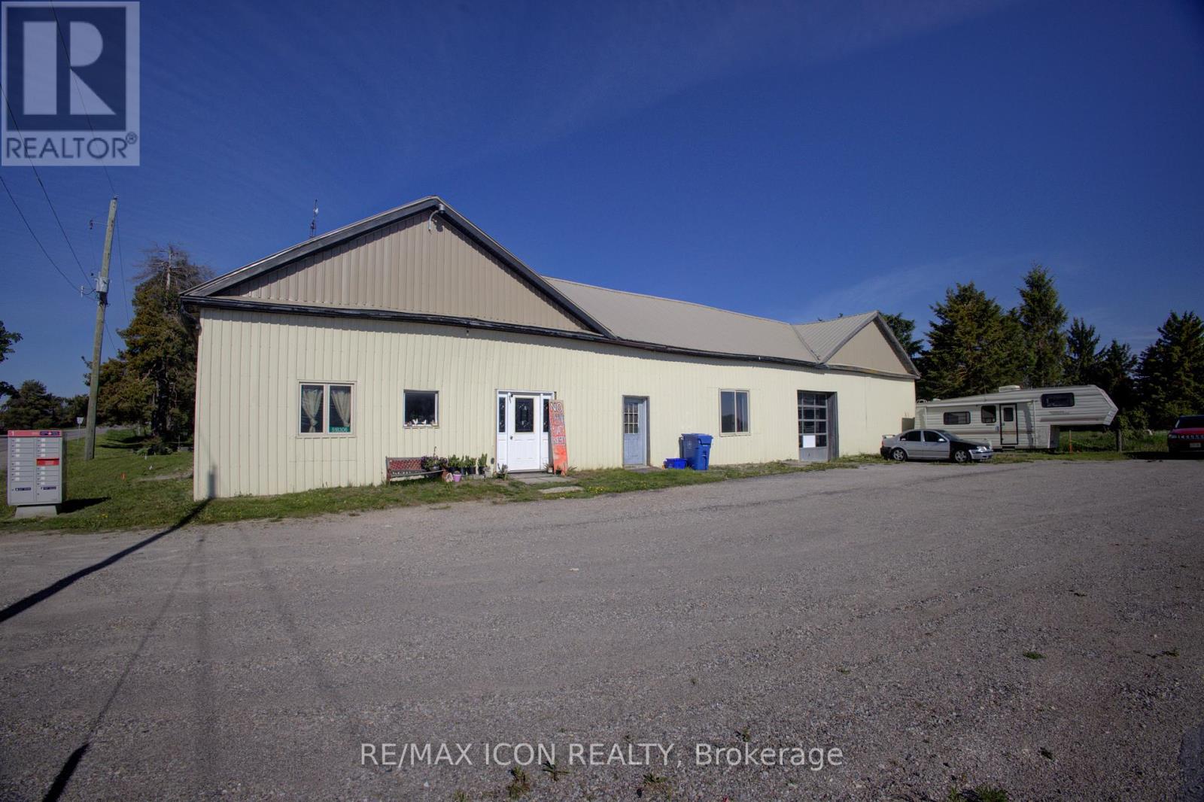
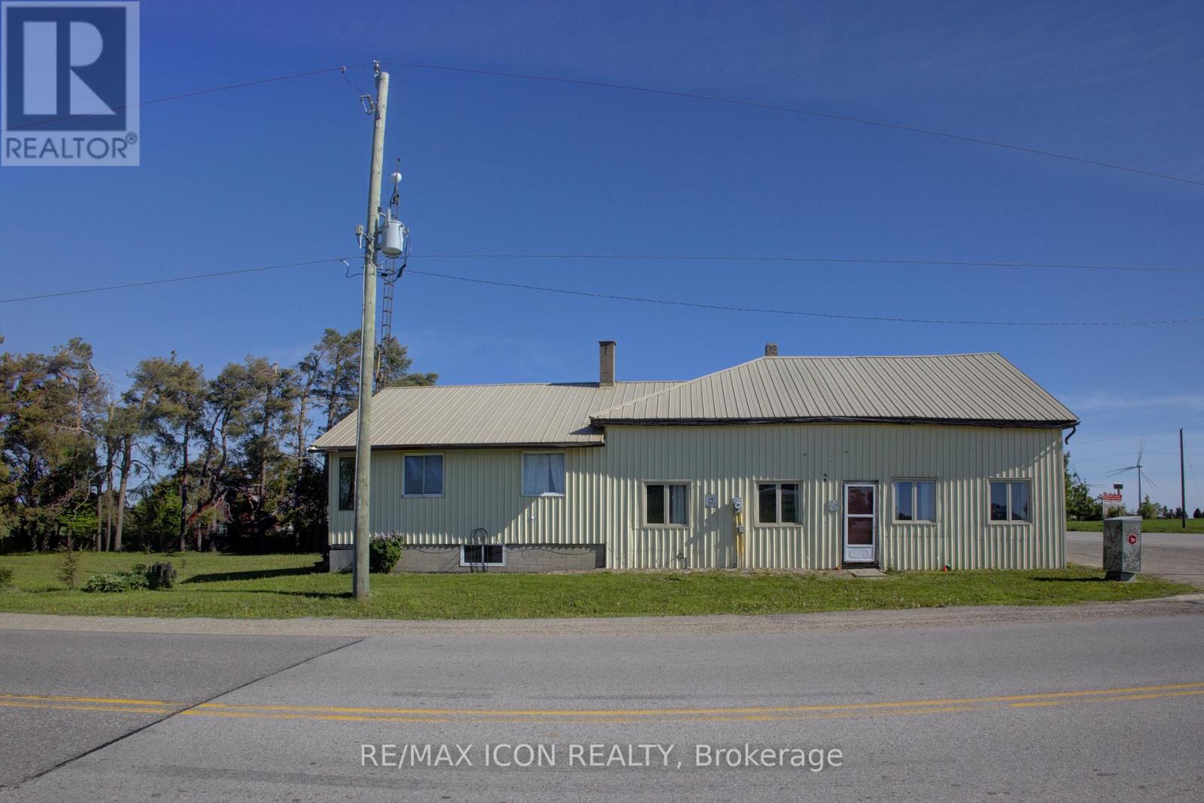
Commercial/residential opportunity with flexible potential for the right buyer. Previously used as a mechanic shop/store with residential living space, this property offers over 3,000 sq. ft. of finished interior space and a live/work setup, investment opportunity, or project for future use. The property is being sold as is, where is with no representations or warranties. A practical opportunity for someone with vision. (id:67524)
Show all description
Building Details
- ParkingTotal: 14
- Heating: Other
- Sewer: Septic System
Amenities & Features
- Waterfront available: No
- OpenParkingYN: No
- AttachedGarageYN: Yes
- GarageYN: Yes
- CarportYN: No
- PoolYN: No
- CoolingYN: Yes
- Cooling: None
- Total Fireplaces: 0