
52 Dawn Crescent, Cambridge, Ontario, Canada, N3C4A9
52 Dawn Crescent, Cambridge, Ontario, Canada, N3C4A9Rooms & Units Descr
- RoomType1: Primary Bedroom
- RoomLevel1: Second level
- RoomLength1: 3.8
- RoomWidth1: 4.2
- RoomDimensions1: 3.8 m X 4.2 m
- RoomType2: Bedroom 2
- RoomLevel2: Second level
- RoomLength2: 3.22
- RoomWidth2: 3.7
- RoomDimensions2: 3.22 m X 3.7 m
- RoomType3: Bedroom 3
- RoomLevel3: Second level
- RoomLength3: 3.2
- RoomWidth3: 3.8
- RoomDimensions3: 3.2 m X 3.8 m
- RoomType4: Bathroom
- RoomLevel4: Second level
- RoomLength4: 1.53
- RoomWidth4: 2.44
- RoomDimensions4: 1.53 m X 2.44 m
- RoomType5: Bathroom
- RoomLevel5: Basement
- RoomLength5: 1.6
- RoomWidth5: 2.55
- RoomDimensions5: 1.6 m X 2.55 m
- RoomType6: Kitchen
- RoomLevel6: Basement
- RoomLength6: 3.02
- RoomWidth6: 1.66
- RoomDimensions6: 3.02 m X 1.66 m
- RoomType7: Eating area
- RoomLevel7: Basement
- RoomLength7: 3.02
- RoomWidth7: 3.4
- RoomDimensions7: 3.02 m X 3.4 m
- RoomType8: Bedroom
- RoomLevel8: Basement
- RoomLength8: 4
- RoomWidth8: 4.6
- RoomDimensions8: 4 m X 4.6 m
- RoomType9: Bedroom 4
- RoomLevel9: Lower level
- RoomLength9: 3.3
- RoomWidth9: 3.6
- RoomDimensions9: 3.3 m X 3.6 m
- RoomType10: Family room
- RoomLevel10: Lower level
- RoomLength10: 7.29
- RoomWidth10: 5.82
- RoomDimensions10: 7.29 m X 5.82 m
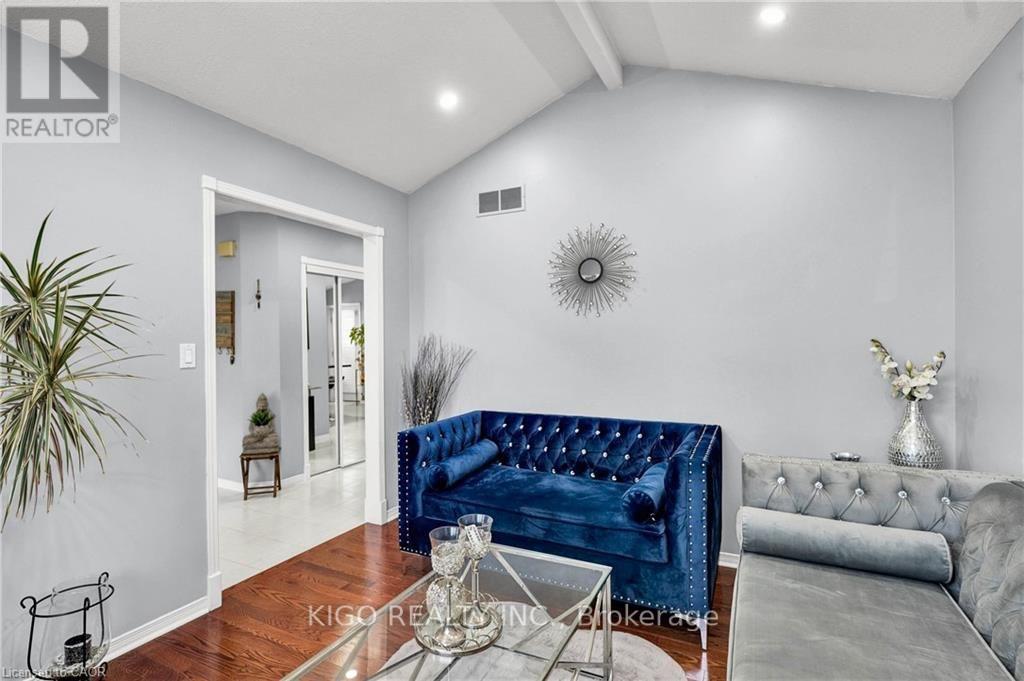
- RoomType11: Living room
- RoomLevel11: Main level
- RoomLength11: 3.23
- RoomWidth11: 4.97
- RoomDimensions11: 3.23 m X 4.97 m
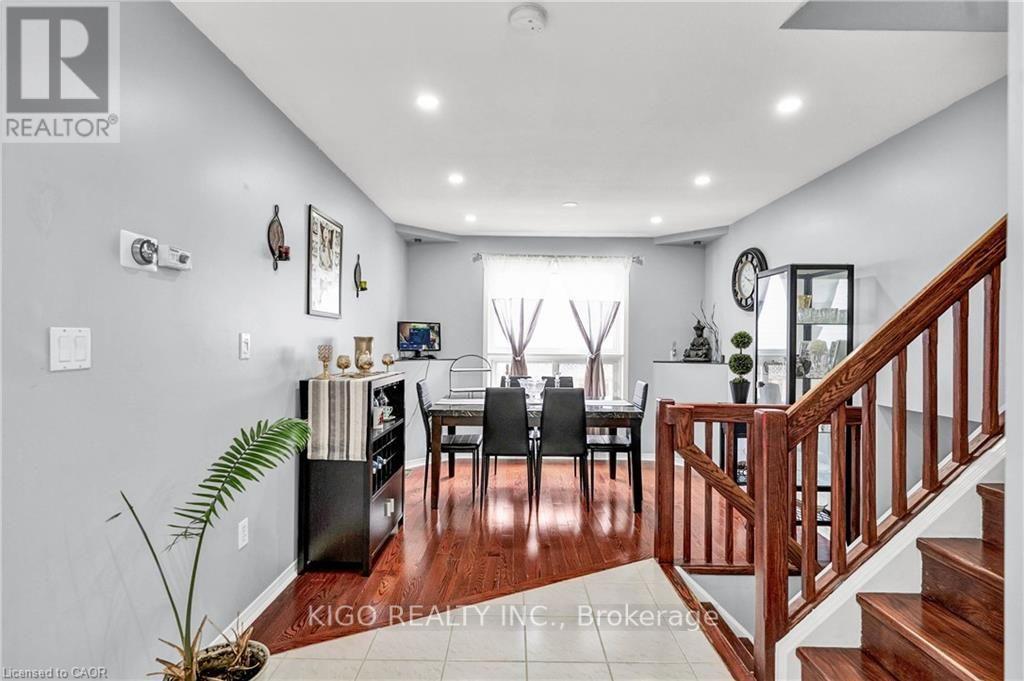
- RoomType12: Dining room
- RoomLevel12: Main level
- RoomLength12: 3.53
- RoomWidth12: 3.01
- RoomDimensions12: 3.53 m X 3.01 m
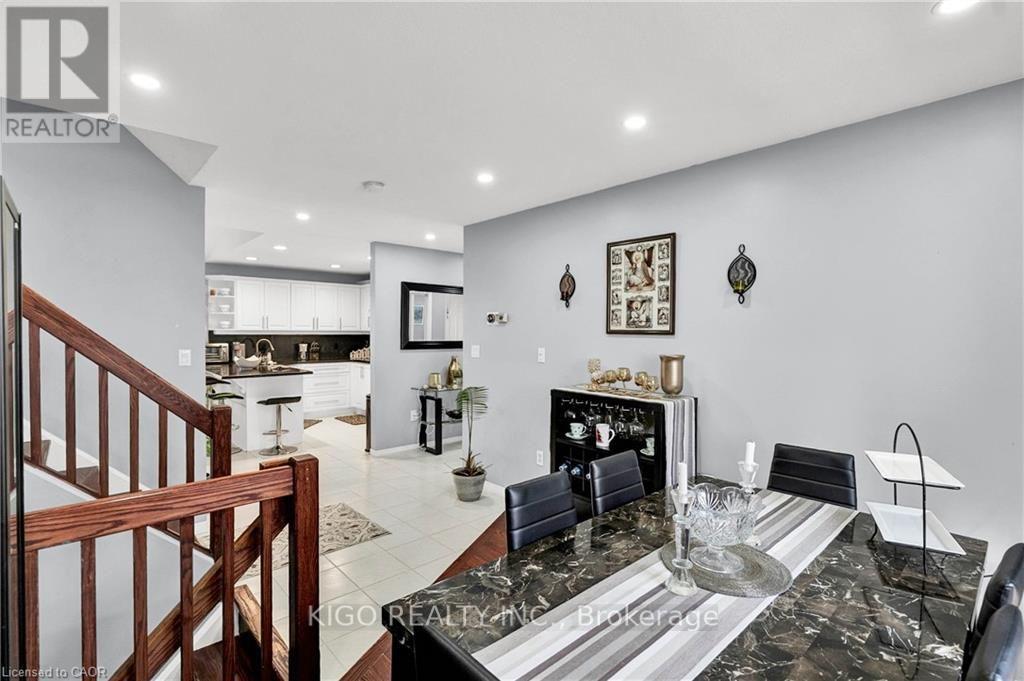
- RoomType13: Kitchen
- RoomLevel13: Main level
- RoomLength13: 4.27
- RoomWidth13: 4.57
- RoomDimensions13: 4.27 m X 4.57 m
Location Details
- City: Cambridge
- Province: Ontario
Property Details
- FrontageLength: 45 ft
Property Features
- Fencing: Fenced yard
- Flooring: Tile,Hardwood,Ceramic,Vinyl
- Heating: Forced air
- HeatingFuel: Natural gas
- CoolingYN: True
- Cooling: Central air conditioning
- ParkingTotal: 4
- OpenParkingYN: False
- GarageYN: True
- AttachedGarageYN: True
- CarportYN: False
- FireplacesTotal: 0
- PoolYN: False
- ViewYN: False
- WaterfrontYN: False
- Sewer: Sanitary sewer
Basics
- Date added: Added 1 week ago
- Category: Single Family
- Type: Single Family
- Bedrooms: 5
- Bathrooms: 4
- Floors: Tile,Hardwood,Ceramic,Vinyl
- Area: 1100 - 1500 sq ft
- Lot size: 0 sq ft
- ListOfficeName: KIGO REALTY INC.
- MLS ID: X14117754
Courtesy of
- OfficeName: KIGO REALTY INC.
- ListAOR: Toronto Regional Real Estate Board
Description
-
Description:
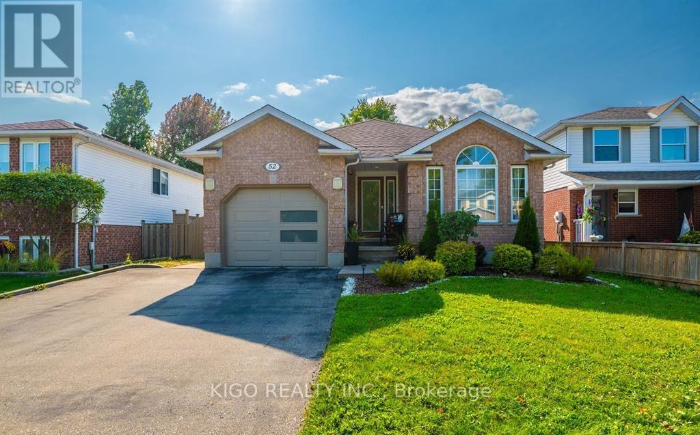
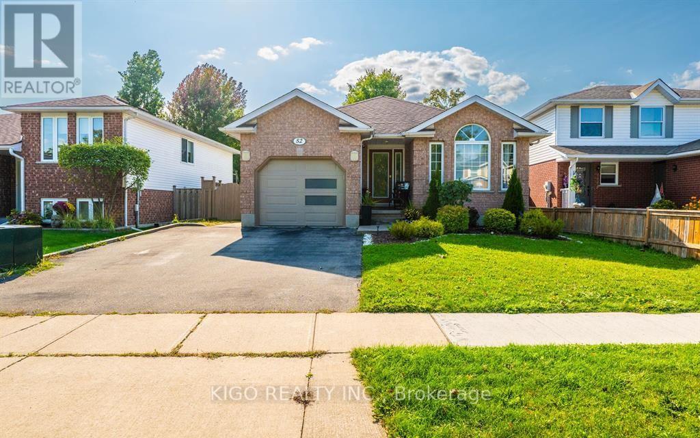
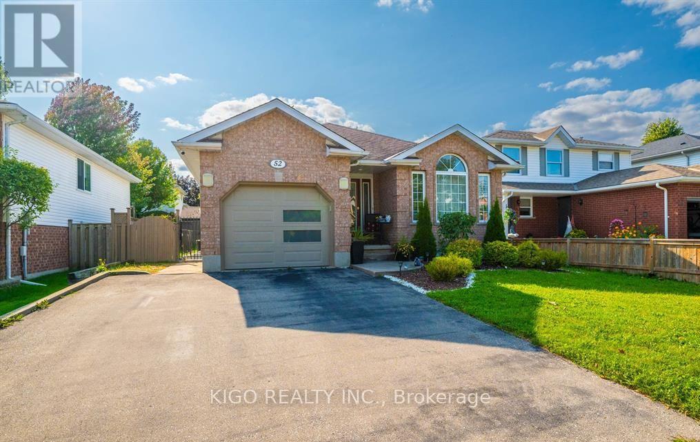
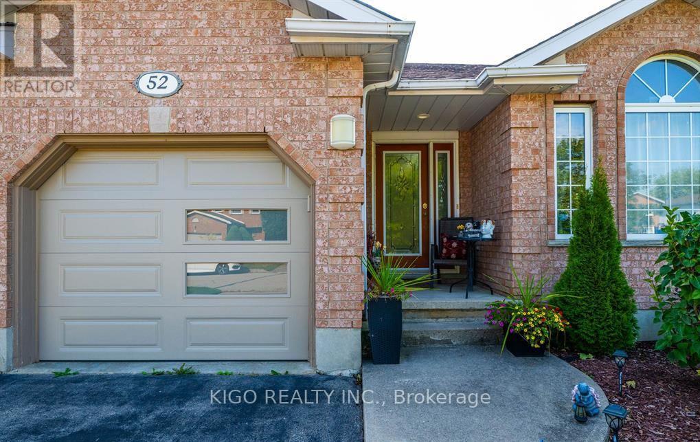
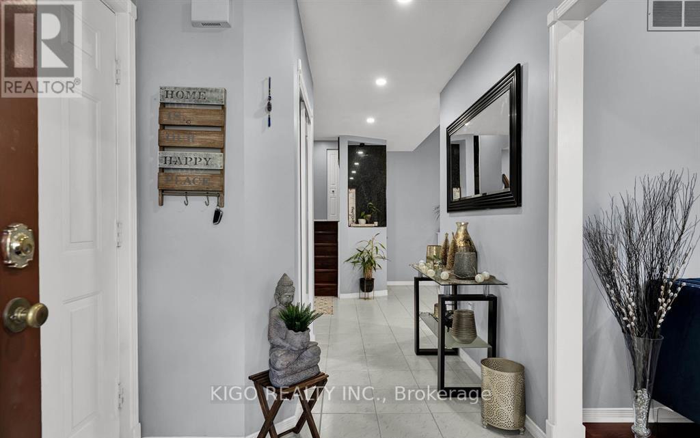
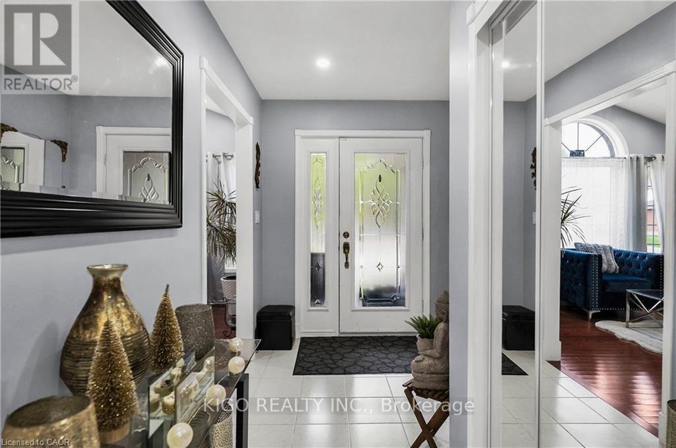
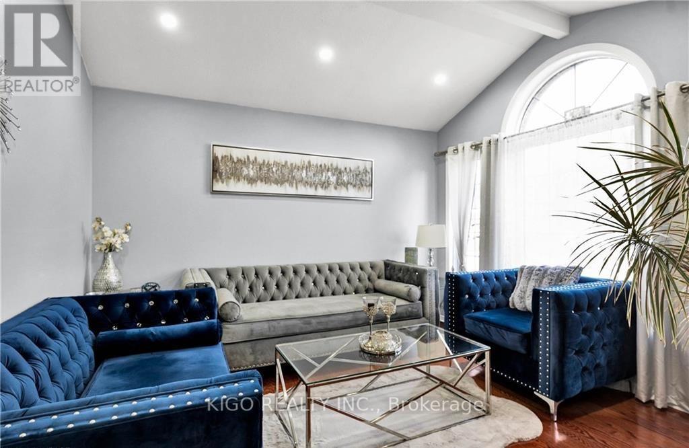
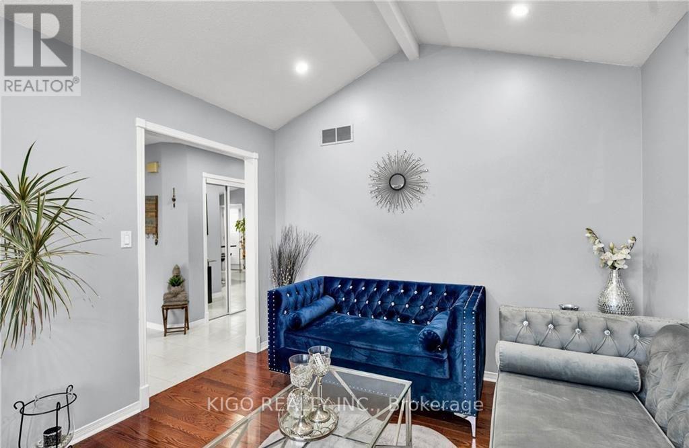
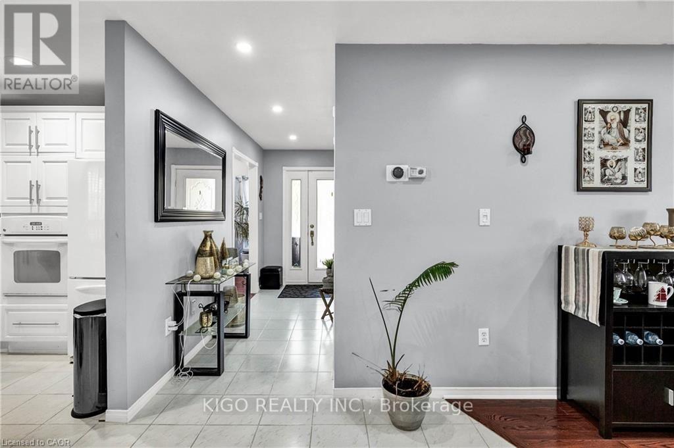
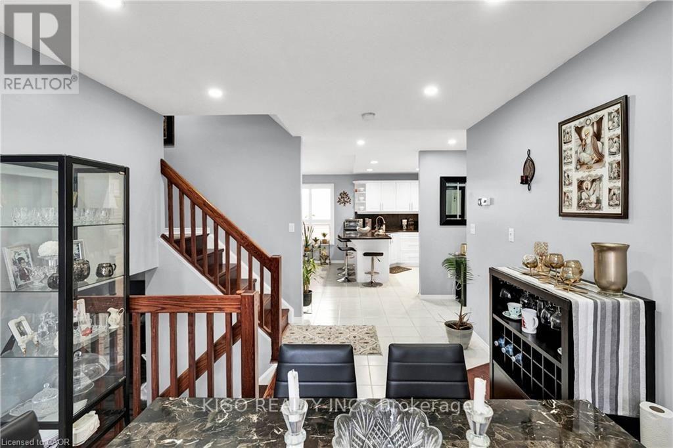
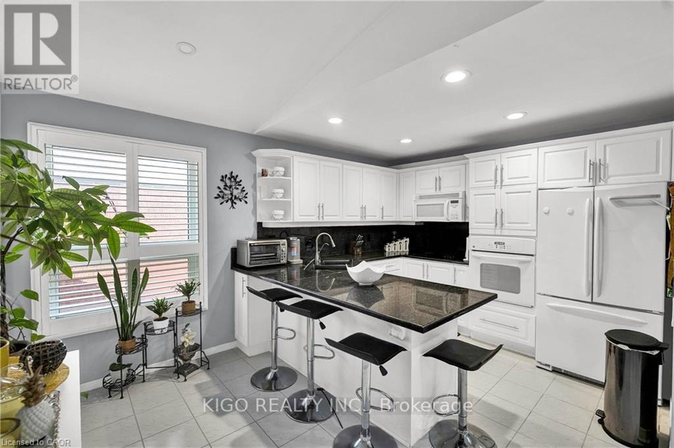
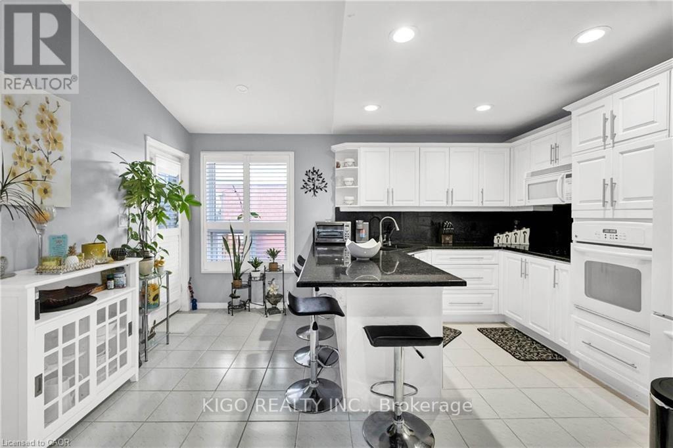
Welcome to this stunning detached backsplit, ideally situated on a 45-foot lot just minutes from Highway 401. This home features a separate entrance to a fully finished basement, offering fantastic potential for extended family living or rental income. Step inside to a warm and inviting guest room on the right, highlighted by large bay windows that flood the space with natural light. The home boasts pot lights throughout, a dedicated dining area, and a beautifully upgraded kitchen complete with granite countertops and a breakfast bar. From the kitchen, walk out directly to your private backyard with a large deck- perfect for summer entertaining. Upstairs, you'll find a spacious primary bedroom with its own ensuite, while the lower level offers a comfortable family/entertaining area and an additional bedroom. The separate basement suite features a modern kitchen, upgraded bathroom, and in-suite laundry - all with its own private entrance. Don't miss this incredible opportunity - book your private showing today! (id:67524)
Show all description
Building Details
- ParkingTotal: 4
- Heating: Forced air
- Sewer: Sanitary sewer
Amenities & Features
- Waterfront available: No
- OpenParkingYN: No
- AttachedGarageYN: Yes
- GarageYN: Yes
- CarportYN: No
- PoolYN: No
- CoolingYN: Yes
- Cooling: Central air conditioning
- Total Fireplaces: 0