
527 Shaver Road, Hamilton (Ancaster), Ontario, Canada, L9G0J1
527 Shaver Road, Hamilton (Ancaster), Ontario, Canada, L9G0J1
$699,900
Request info
Rooms & Units Descr
- UnitNumber: 6
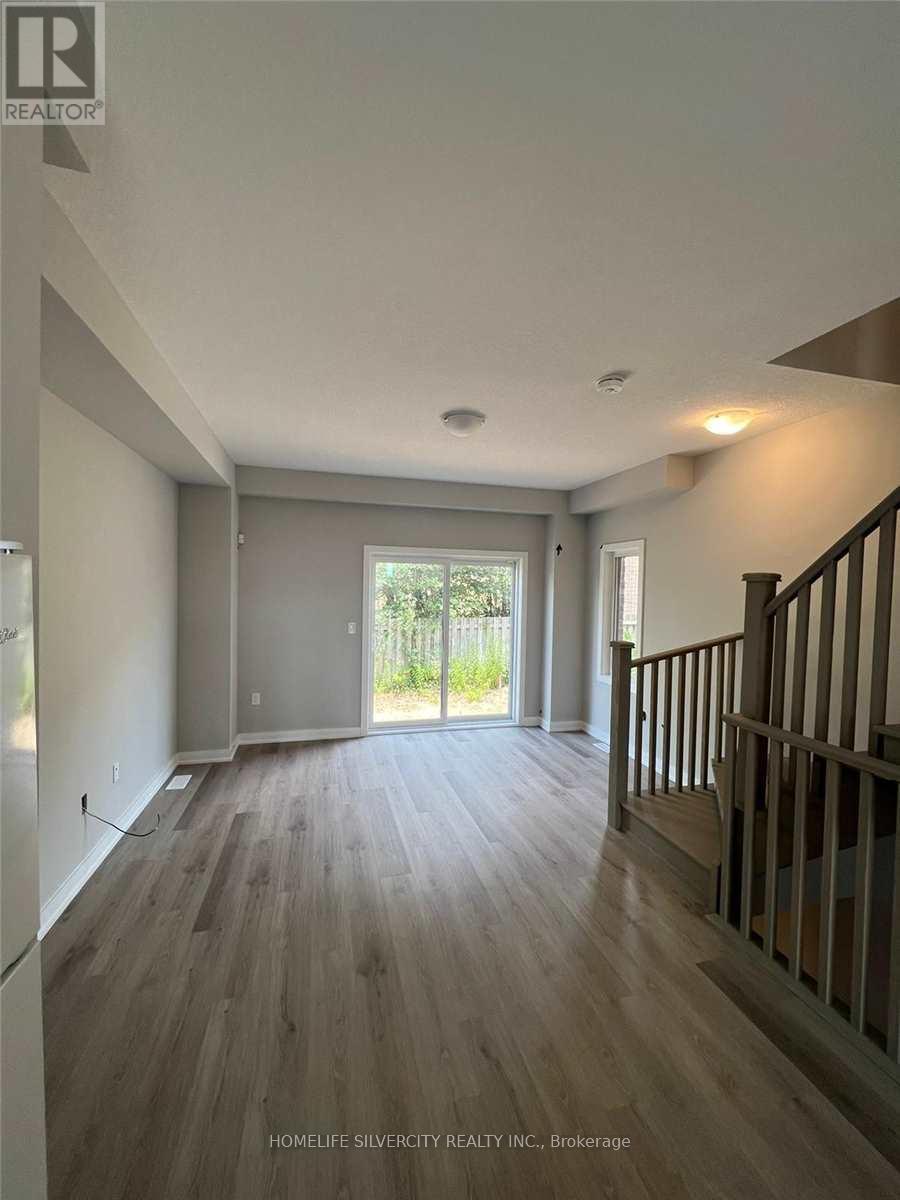
- RoomType1: Family room
- RoomLevel1: Second level
- RoomLength1: 4.34
- RoomWidth1: 3.73
- RoomDimensions1: 4.34 m X 3.73 m
- RoomType2: Dining room
- RoomLevel2: Second level
- RoomLength2: 3.28
- RoomWidth2: 2.59
- RoomDimensions2: 3.28 m X 2.59 m
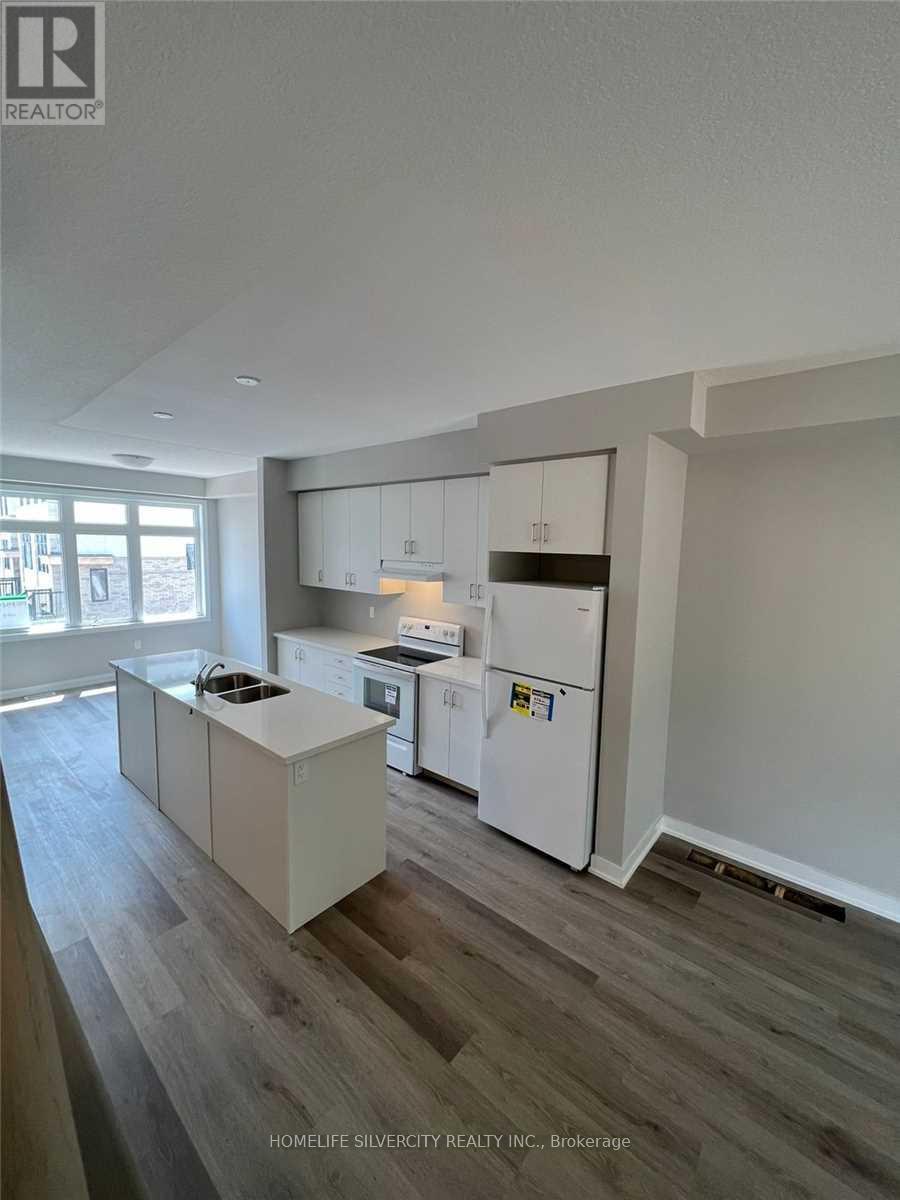
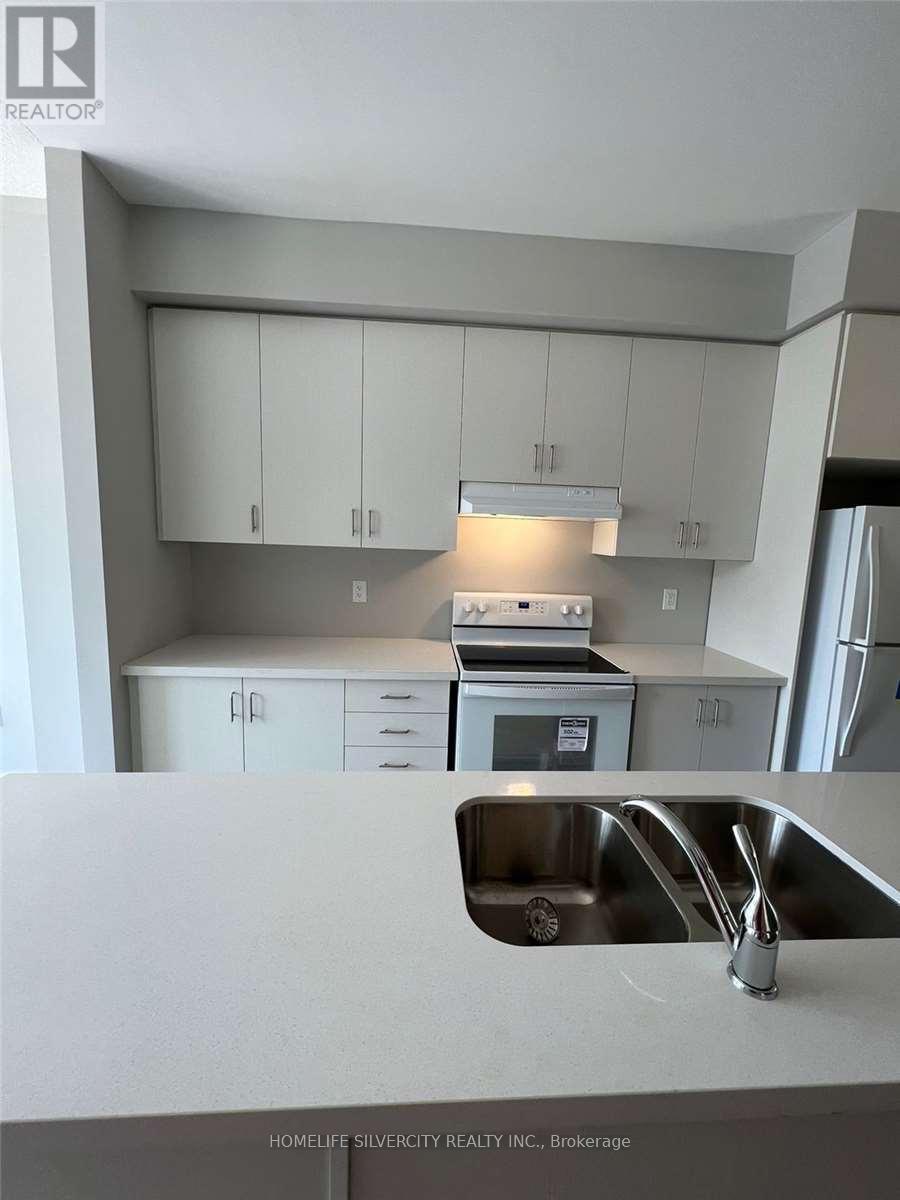
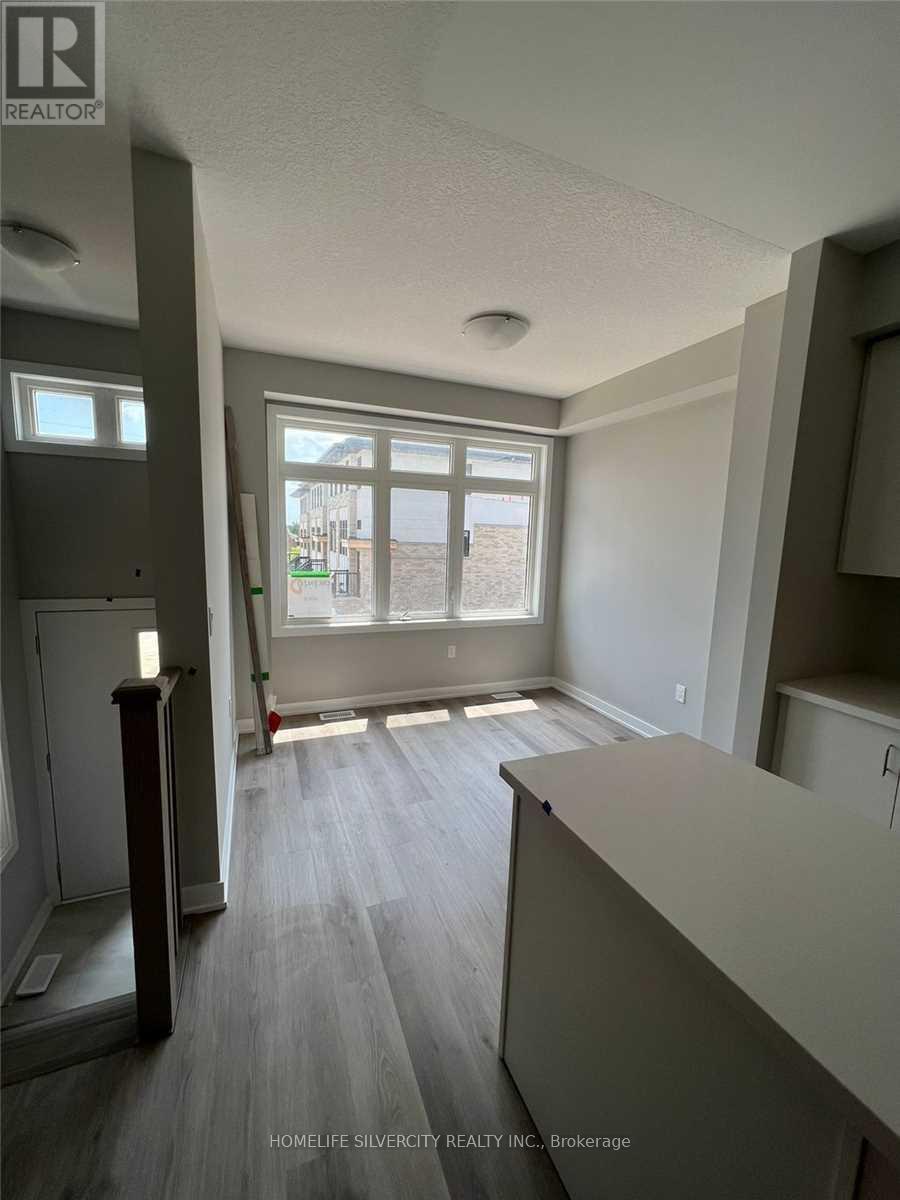
- RoomType3: Kitchen
- RoomLevel3: Second level
- RoomLength3: 3.81
- RoomWidth3: 3.23
- RoomDimensions3: 3.81 m X 3.23 m
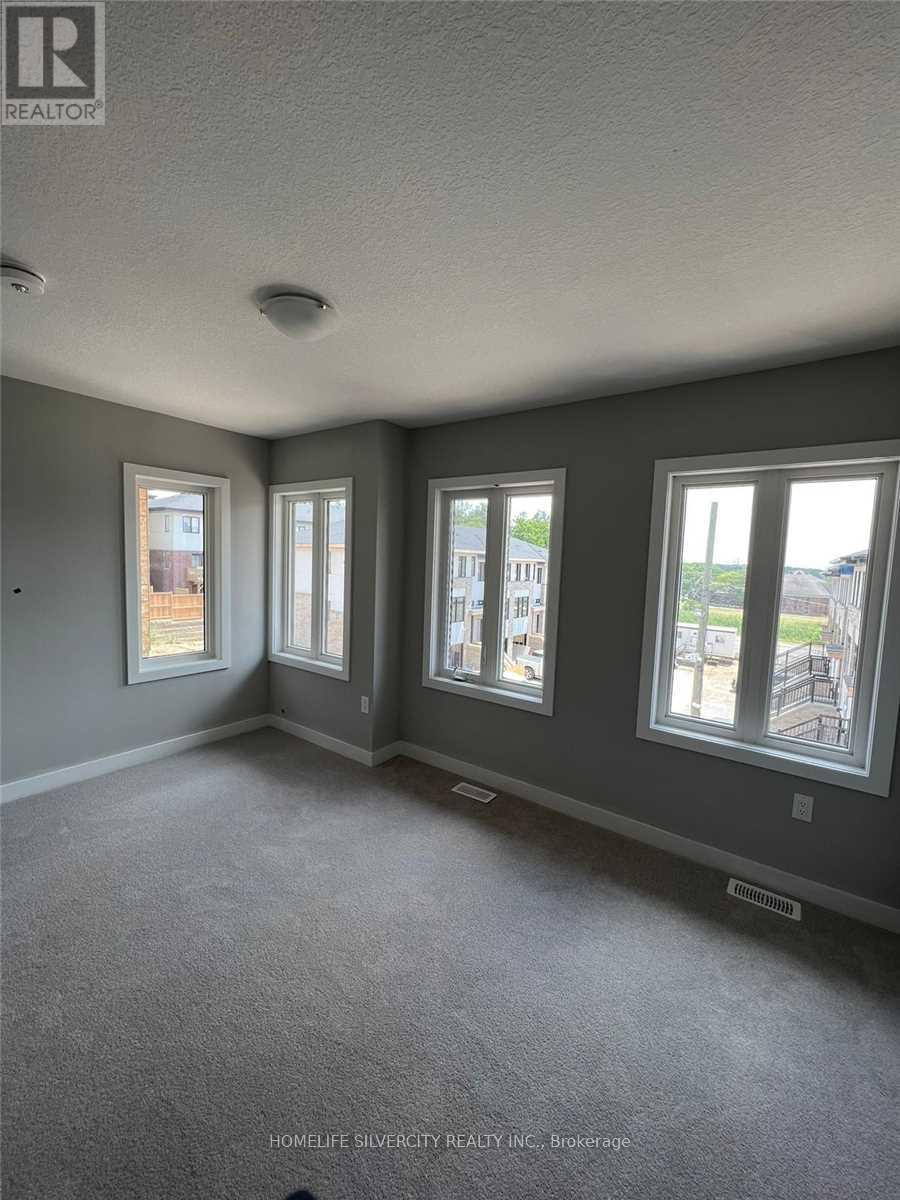
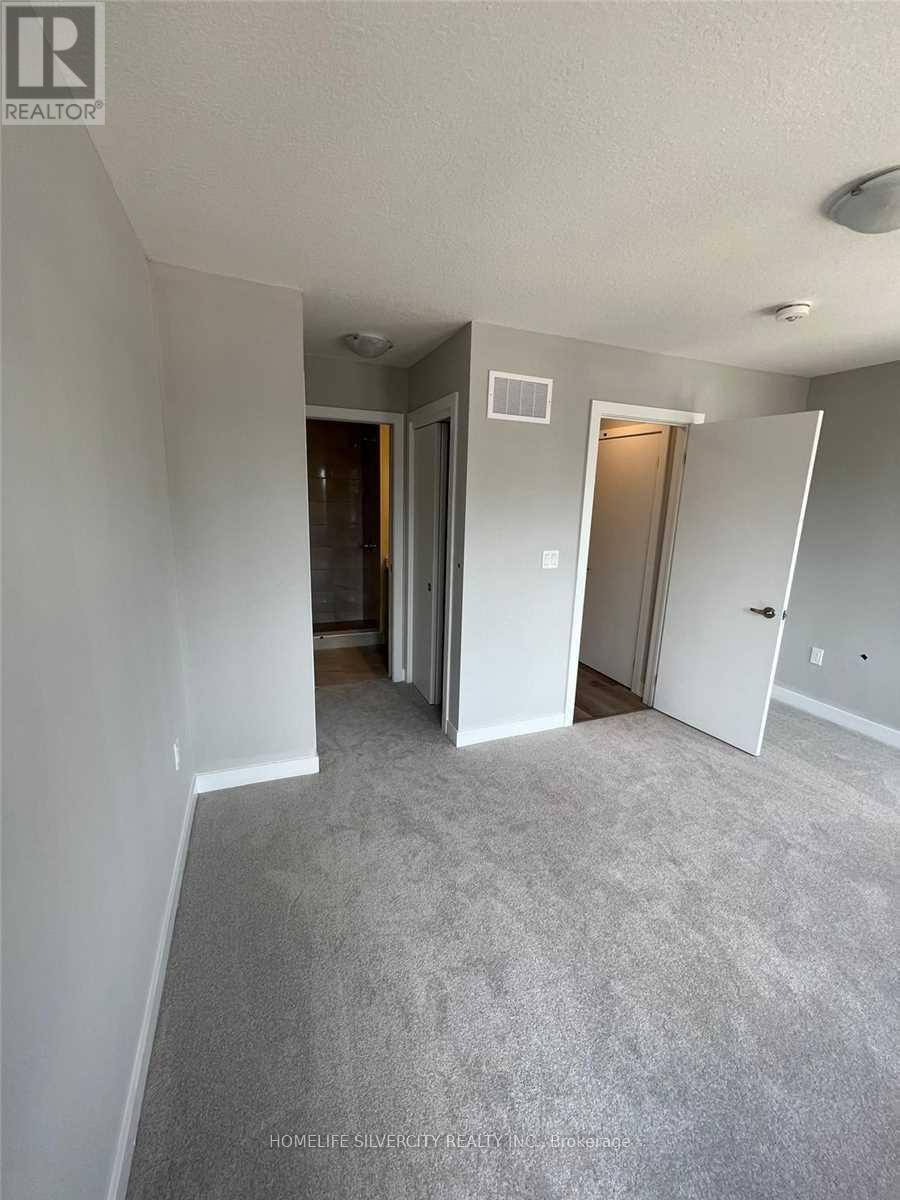
- RoomType4: Primary Bedroom
- RoomLevel4: Third level
- RoomLength4: 4.34
- RoomWidth4: 3.02
- RoomDimensions4: 4.34 m X 3.02 m
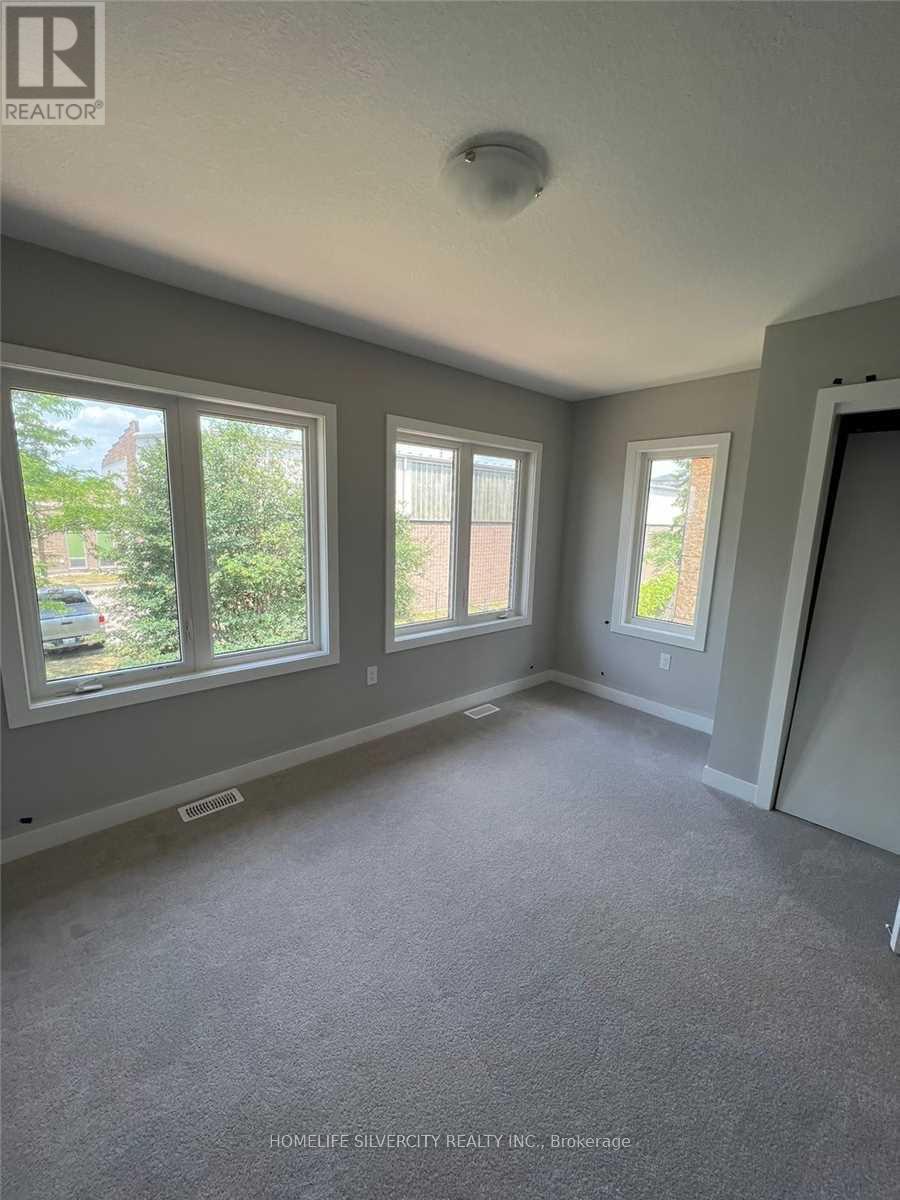
- RoomType5: Bedroom
- RoomLevel5: Third level
- RoomLength5: 4.32
- RoomWidth5: 2.95
- RoomDimensions5: 4.32 m X 2.95 m
- RoomType6: Bedroom
- RoomLevel6: Main level
- RoomLength6: 5.74
- RoomWidth6: 3.63
- RoomDimensions6: 5.74 m X 3.63 m
Location Details
- City: Hamilton (Ancaster)
- Province: Ontario
Property Details
- SubdivisionName: Ancaster
- Levels: 3
- FrontageLength: 1 ft
Property Features
- Flooring: Laminate,Carpeted
- Heating: Forced air
- HeatingFuel: Natural gas
- CoolingYN: True
- Cooling: Central air conditioning
- ParkingTotal: 2
- OpenParkingYN: False
- GarageYN: True
- AttachedGarageYN: False
- CarportYN: False
- FireplacesTotal: 0
- PoolYN: False
- ViewYN: False
- WaterfrontYN: False
- Sewer: Sanitary sewer
Basics
- Date added: Added 2 weeks ago
- Category: Single Family
- Type: Single Family
- Bedrooms: 3
- Bathrooms: 3
- Floors: Laminate,Carpeted
- Area: 1100 - 1500 sq ft
- Lot size: 0 sq ft
- SubdivisionName: Ancaster
- UnitNumber: 6
- ListOfficeName: HOMELIFE SILVERCITY REALTY INC.
- MLS ID: X13852432
Miscellaneous
- AssociationFeeFrequency: Monthly
Courtesy of
- OfficeName: HOMELIFE SILVERCITY REALTY INC.
- ListAOR: Toronto Regional Real Estate Board
Description
-
Description:
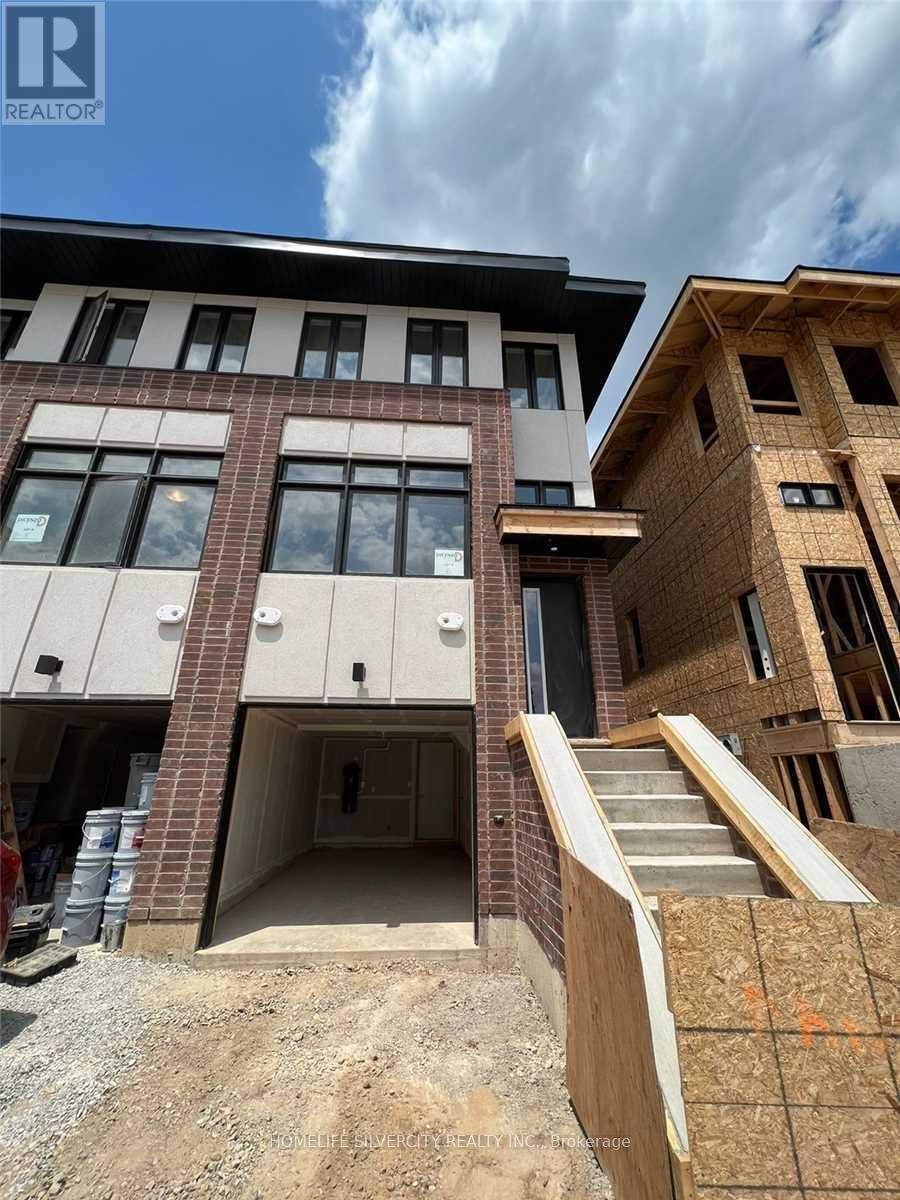
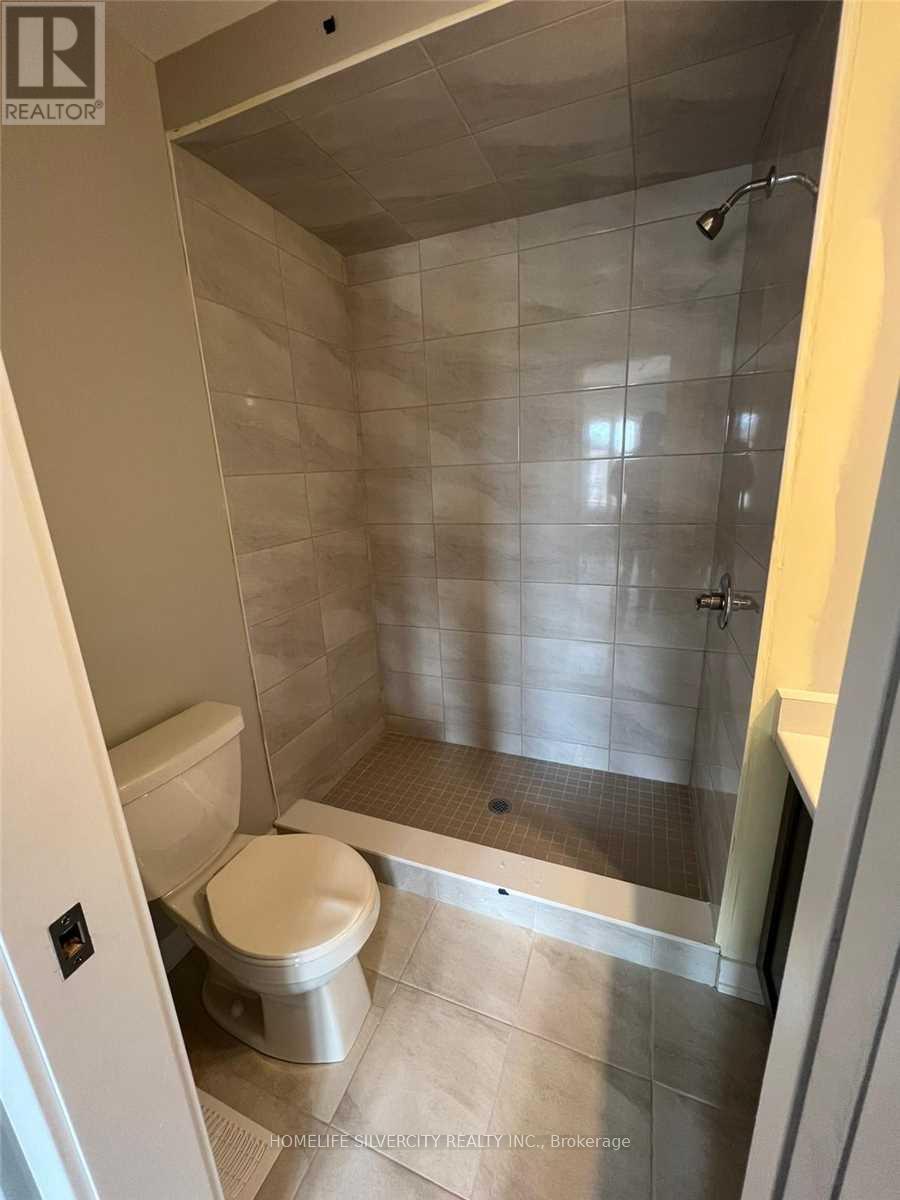
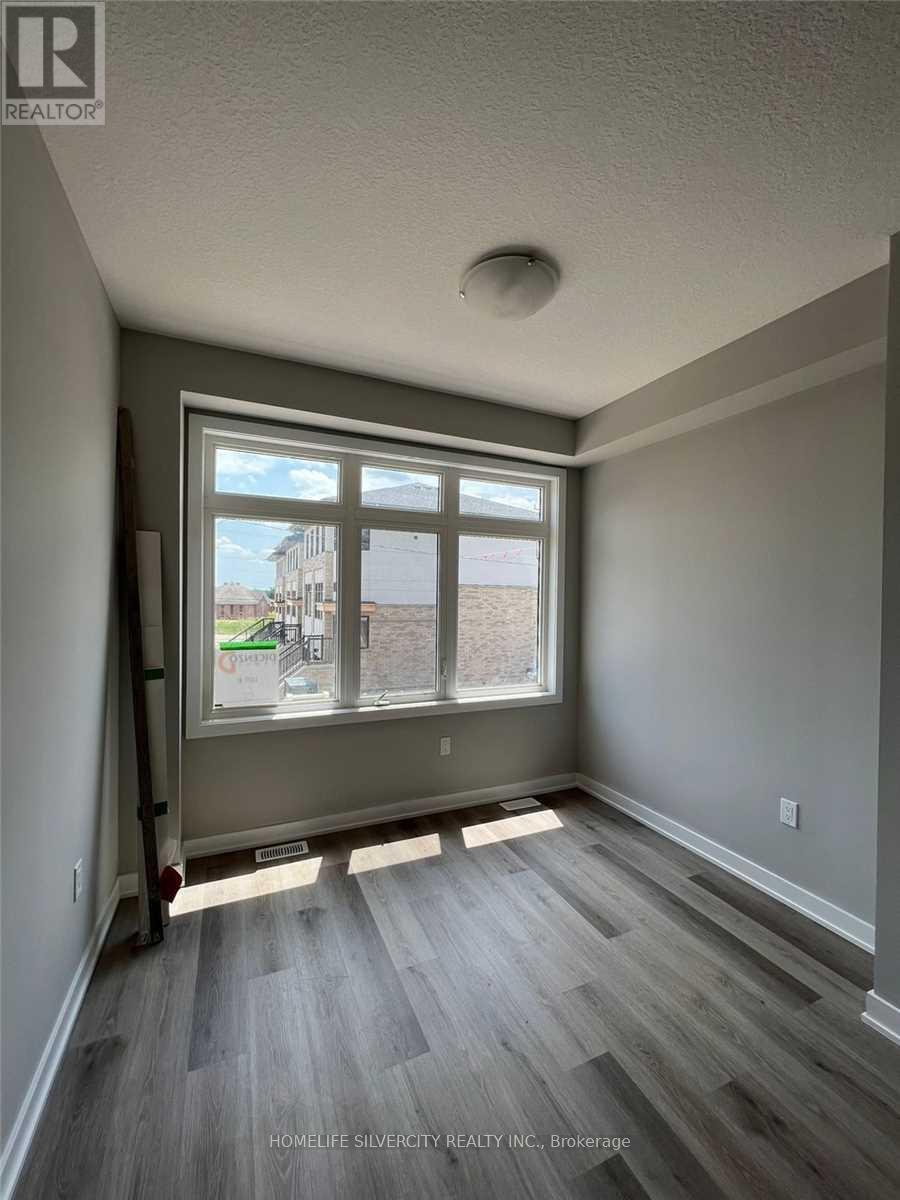
End unit 3 bedroom 3 full washrooms 3 story bright townhouse in the heart of Duff's Corner, Ancaster, built in 2022, flooded with natural light, extra windows in primary bedroom + family room, 9 feet ceiling, upper level laundry, modern finishes throughout, granite countertops, stainless steel appliances, oak stairs, walking distance to everyday amenities, Smart Centres, Ancaster Plaza and Canadian Tire just around the corner. Very close to primary school, restaurants, grocery park. Two minutes drive to Hwy 403. Excellent opportunity for 1st time buyer. (id:67524)
Show all description
Building Details
- ParkingTotal: 2
- Heating: Forced air
- Sewer: Sanitary sewer
Amenities & Features
- Waterfront available: No
- OpenParkingYN: No
- AttachedGarageYN: No
- GarageYN: Yes
- CarportYN: No
- PoolYN: No
- CoolingYN: Yes
- Cooling: Central air conditioning
- Total Fireplaces: 0