
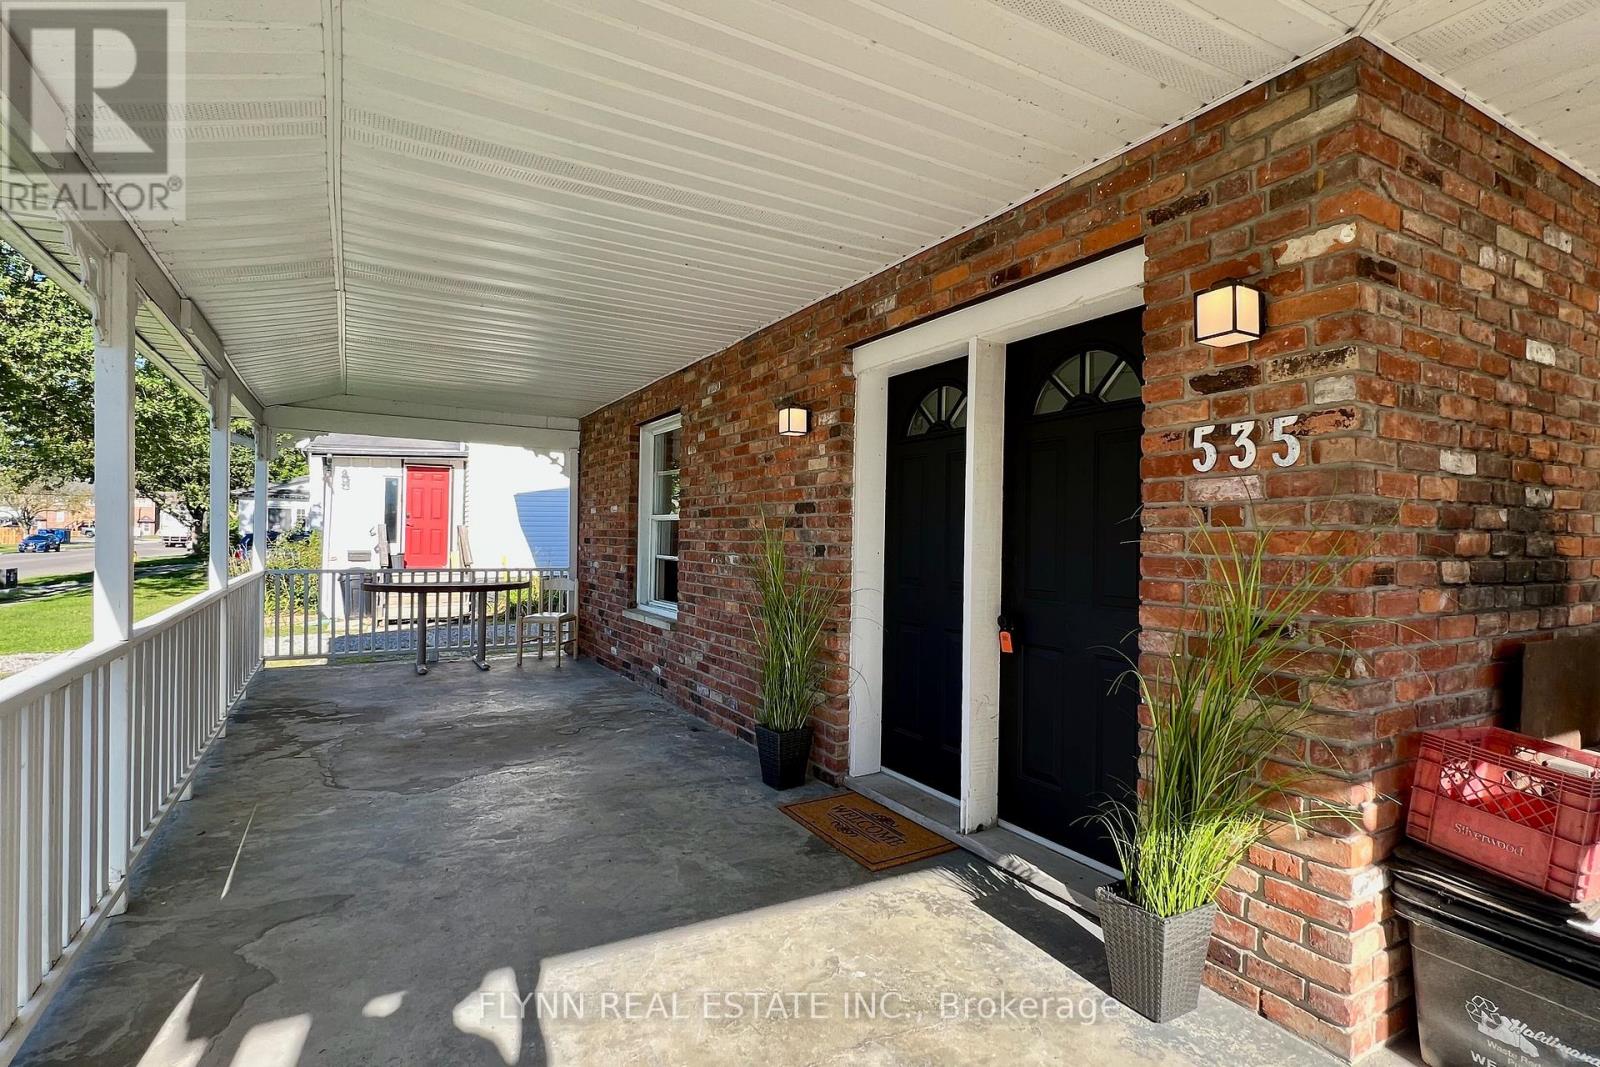
535 Broad Street, Haldimand (Dunnville), Ontario, Canada, N1A1G7
535 Broad Street, Haldimand (Dunnville), Ontario, Canada, N1A1G7
$599,900
Request info
Rooms & Units Descr
- RoomType1: Living room
- RoomLevel1: Second level
- RoomLength1: 5.9
- RoomWidth1: 2.9
- RoomDimensions1: 5.9 m X 2.9 m
- RoomType2: Kitchen
- RoomLevel2: Second level
- RoomLength2: 2.2
- RoomWidth2: 2.8
- RoomDimensions2: 2.2 m X 2.8 m
- RoomType3: Bedroom
- RoomLevel3: Second level
- RoomLength3: 2.7
- RoomWidth3: 3.6
- RoomDimensions3: 2.7 m X 3.6 m
- RoomType4: Living room
- RoomLevel4: Second level
- RoomLength4: 0.1
- RoomWidth4: 0.1
- RoomDimensions4: 0.1 m X 0.1 m
- RoomType5: Kitchen
- RoomLevel5: Second level
- RoomLength5: 0.1
- RoomWidth5: 0.1
- RoomDimensions5: 0.1 m X 0.1 m
- RoomType6: Bedroom
- RoomLevel6: Second level
- RoomLength6: 0.1
- RoomWidth6: 0.1
- RoomDimensions6: 0.1 m X 0.1 m
- RoomType7: Foyer
- RoomLevel7: Main level
- RoomLength7: 2.4
- RoomWidth7: 3.3
- RoomDimensions7: 2.4 m X 3.3 m
- RoomType8: Living room
- RoomLevel8: Main level
- RoomLength8: 4.5
- RoomWidth8: 3.5
- RoomDimensions8: 4.5 m X 3.5 m
- RoomType9: Kitchen
- RoomLevel9: Main level
- RoomLength9: 3.5
- RoomWidth9: 2.1
- RoomDimensions9: 3.5 m X 2.1 m
- RoomType10: Bedroom
- RoomLevel10: Main level
- RoomLength10: 2.3
- RoomWidth10: 3.1
- RoomDimensions10: 2.3 m X 3.1 m
- RoomType11: Living room
- RoomLevel11: Main level
- RoomLength11: 0.1
- RoomWidth11: 0.1
- RoomDimensions11: 0.1 m X 0.1 m
- RoomType12: Kitchen
- RoomLevel12: Main level
- RoomLength12: 0.1
- RoomWidth12: 0.1
- RoomDimensions12: 0.1 m X 0.1 m
- RoomType13: Bedroom
- RoomLevel13: Main level
- RoomLength13: 0.1
- RoomWidth13: 0.1
- RoomDimensions13: 0.1 m X 0.1 m
Location Details
- City: Haldimand (Dunnville)
- Province: Ontario
Property Details
- SubdivisionName: Dunnville
- Levels: 2
- FrontageLength: 66 ft ,8 in
Property Features
- Heating: Forced air
- HeatingFuel: Natural gas
- CoolingYN: True
- Cooling: None
- ParkingTotal: 8
- OpenParkingYN: False
- GarageYN: True
- AttachedGarageYN: False
- CarportYN: False
- FireplacesTotal: 0
- PoolYN: False
- ViewYN: False
- WaterfrontYN: False
- Sewer: Sanitary sewer
Basics
- Date added: Added 1 week ago
- Category: Multi-family
- Type: Multi-family
- Bedrooms: 4
- Bathrooms: 4
- Area: 2000 - 2500 sq ft
- Lot size: 0 sq ft
- SubdivisionName: Dunnville
- ListOfficeName: FLYNN REAL ESTATE INC.
- MLS ID: X13727020
Courtesy of
- OfficeName: FLYNN REAL ESTATE INC.
- ListAOR: Toronto Regional Real Estate Board
Description
-
Description:
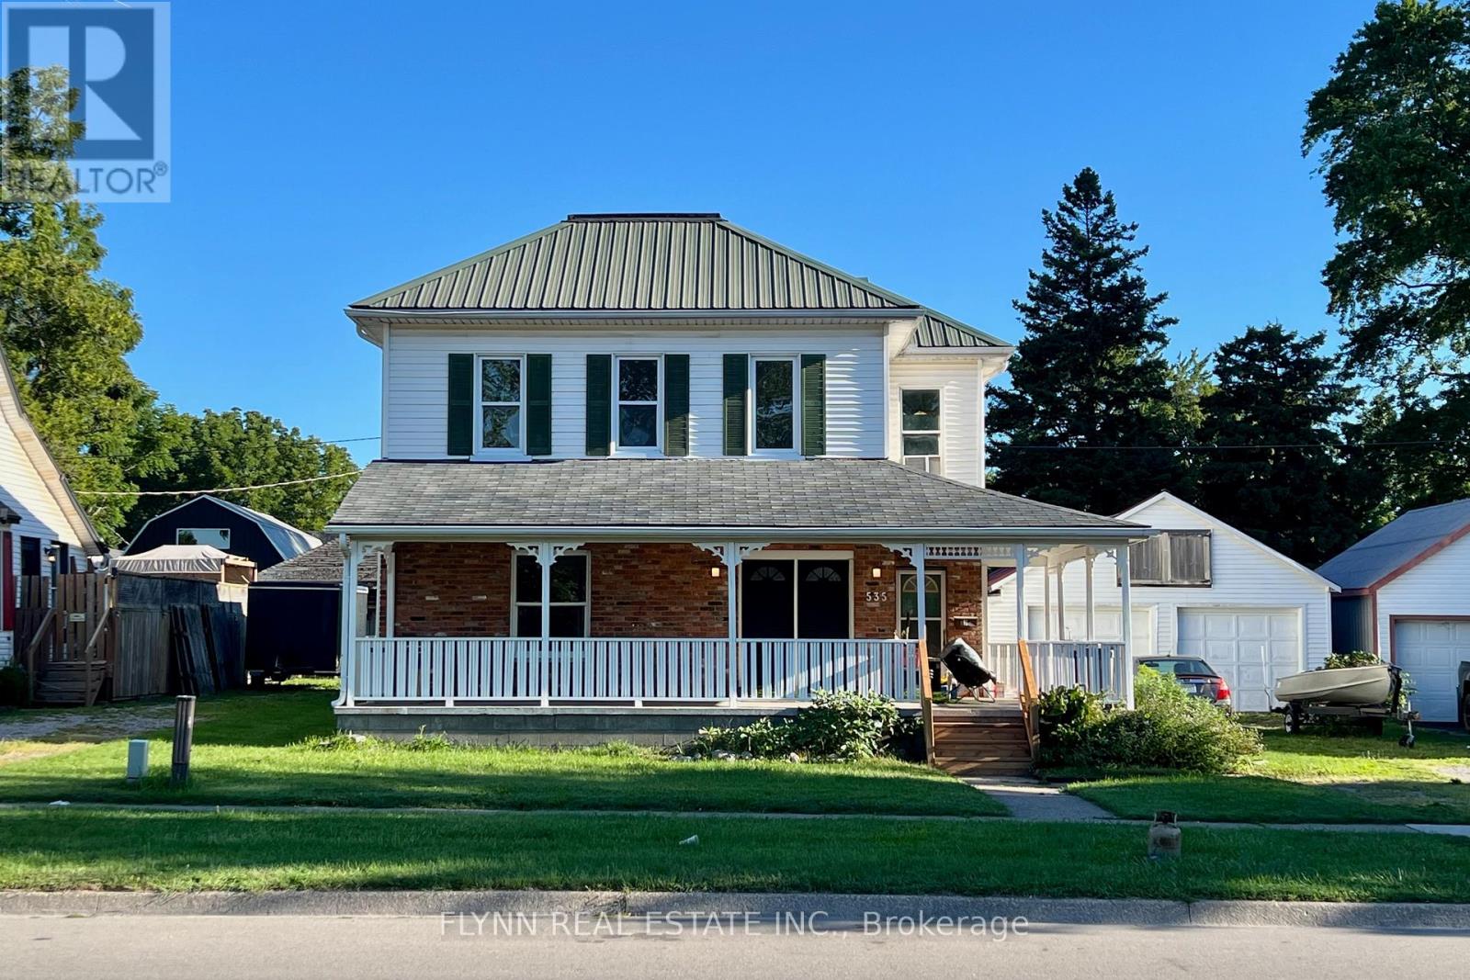
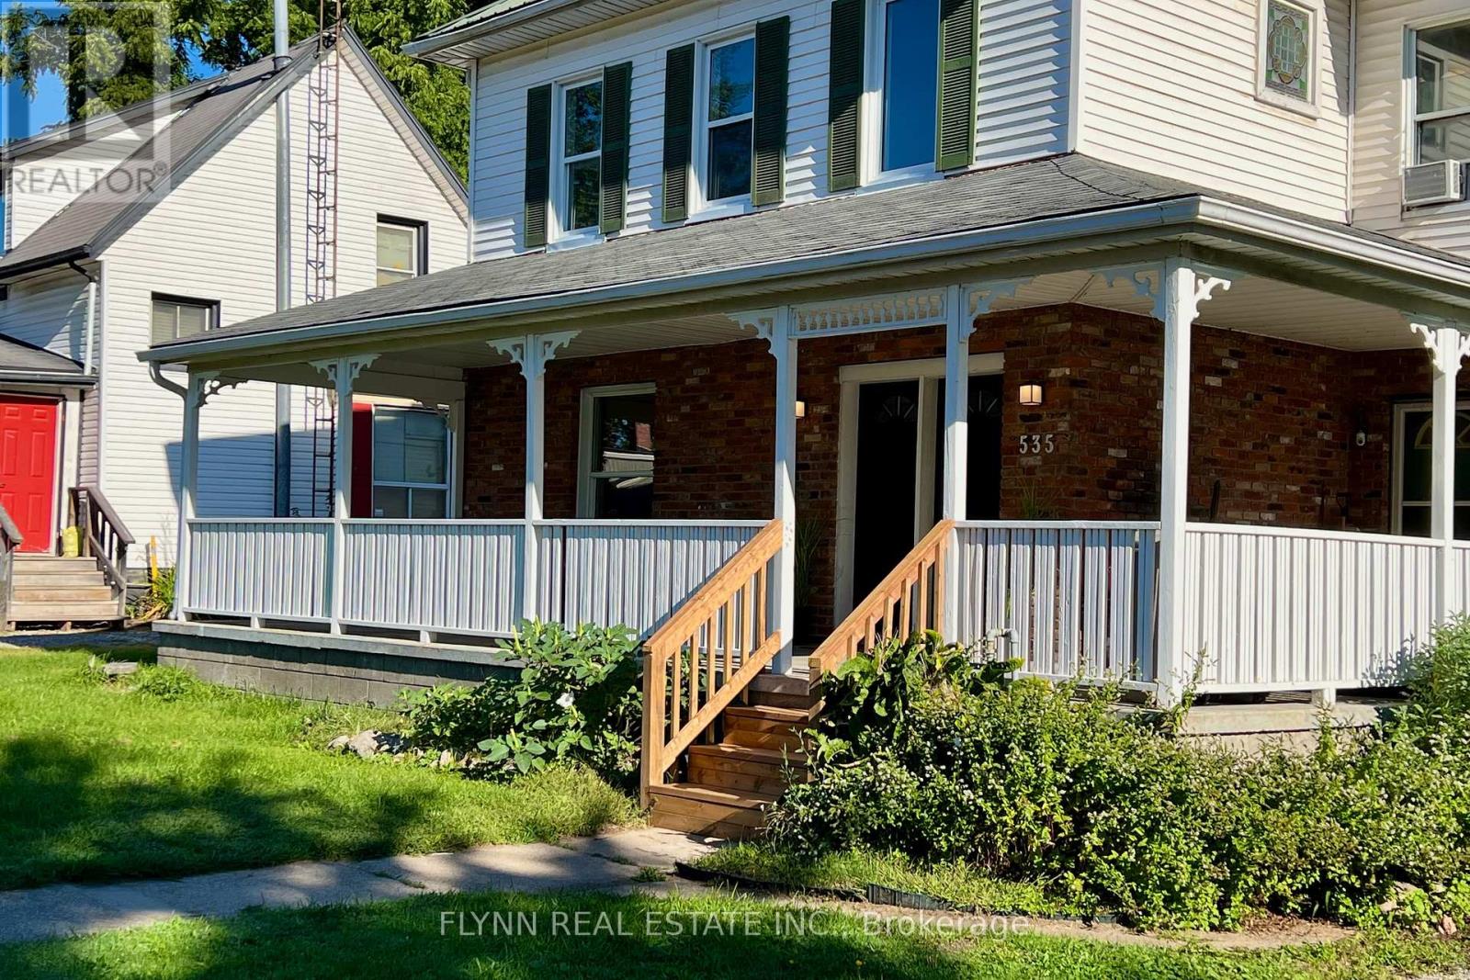
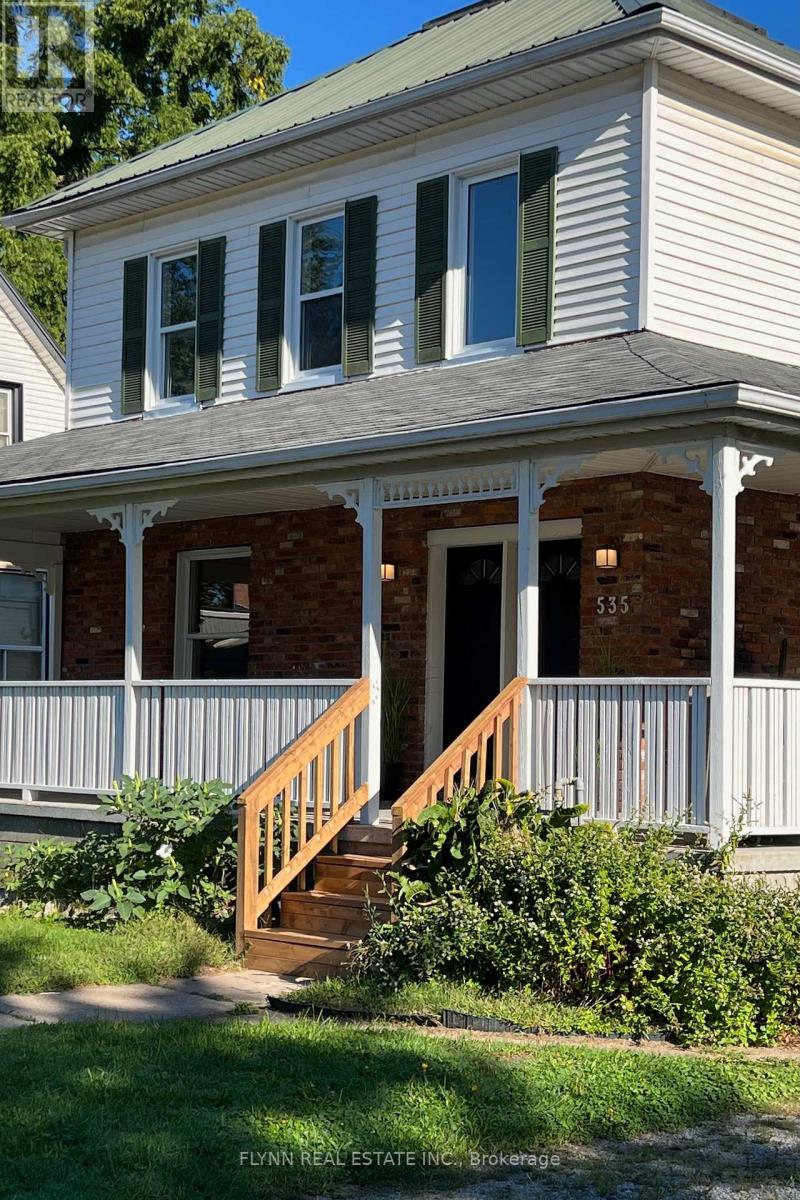
Rare legal 4-plex investment opportunity in the heart of Dunnville featuring four 1-bedroom apartments on a generous 0.25-acre lot with a 2-car garage, large driveway, and durable metal roof; two units have been newly updated and sit vacant, ready for occupancy at projected rents of $1,300 and $1,400 per month, while two long-term tenants currently pay $891.95 and $799.66 per month (2026 rates, all-inclusive), offering a mix of immediate cash flow and value-add potential in a convenient location close to shops, services, the hospital, the Grand River, and Lake Erie. (id:67524)
Show all description
Building Details
- ParkingTotal: 8
- Heating: Forced air
- Sewer: Sanitary sewer
Amenities & Features
- Waterfront available: No
- OpenParkingYN: No
- AttachedGarageYN: No
- GarageYN: Yes
- CarportYN: No
- PoolYN: No
- CoolingYN: Yes
- Cooling: None
- Total Fireplaces: 0