
537 MATHEWMAN Crescent, Burlington (Appleby), Ontario, Canada, L7L5S6
537 MATHEWMAN Crescent, Burlington (Appleby), Ontario, Canada, L7L5S6Rooms & Units Descr
- RoomType1: Primary Bedroom
- RoomLevel1: Second level
- RoomLength1: 4.14
- RoomWidth1: 3.32
- RoomDimensions1: 4.14 m X 3.32 m
- RoomType2: Bathroom
- RoomLevel2: Second level
- RoomLength2: 2.56
- RoomWidth2: 2.05
- RoomDimensions2: 2.56 m X 2.05 m
- RoomType3: Bedroom
- RoomLevel3: Second level
- RoomLength3: 5.18
- RoomWidth3: 3.02
- RoomDimensions3: 5.18 m X 3.02 m
- RoomType4: Bedroom
- RoomLevel4: Second level
- RoomLength4: 4.14
- RoomWidth4: 2.74
- RoomDimensions4: 4.14 m X 2.74 m
- RoomType5: Bathroom
- RoomLevel5: Second level
- RoomLength5: 3.02
- RoomWidth5: 1.8
- RoomDimensions5: 3.02 m X 1.8 m
- RoomType6: Laundry room
- RoomLevel6: Lower level
- RoomLength6: 11.96
- RoomWidth6: 6.55
- RoomDimensions6: 11.96 m X 6.55 m
- RoomType7: Bedroom
- RoomLevel7: Lower level
- RoomLength7: 3.05
- RoomWidth7: 3.35
- RoomDimensions7: 3.05 m X 3.35 m
- RoomType8: Other
- RoomLevel8: Lower level
- RoomLength8: 4.88
- RoomWidth8: 3.81
- RoomDimensions8: 4.88 m X 3.81 m
- RoomType9: Bathroom
- RoomLevel9: Lower level
- RoomLength9: 2.13
- RoomWidth9: 5.94
- RoomDimensions9: 2.13 m X 5.94 m
- RoomType10: Family room
- RoomLevel10: Lower level
- RoomLength10: 6.85
- RoomWidth10: 5.84
- RoomDimensions10: 6.85 m X 5.84 m
- RoomType11: Bedroom
- RoomLevel11: Lower level
- RoomLength11: 4.19
- RoomWidth11: 2.97
- RoomDimensions11: 4.19 m X 2.97 m
- RoomType12: Bathroom
- RoomLevel12: Lower level
- RoomLength12: 1.85
- RoomWidth12: 1.82
- RoomDimensions12: 1.85 m X 1.82 m
- RoomType13: Kitchen
- RoomLevel13: Main level
- RoomLength13: 6.27
- RoomWidth13: 3.35
- RoomDimensions13: 6.27 m X 3.35 m
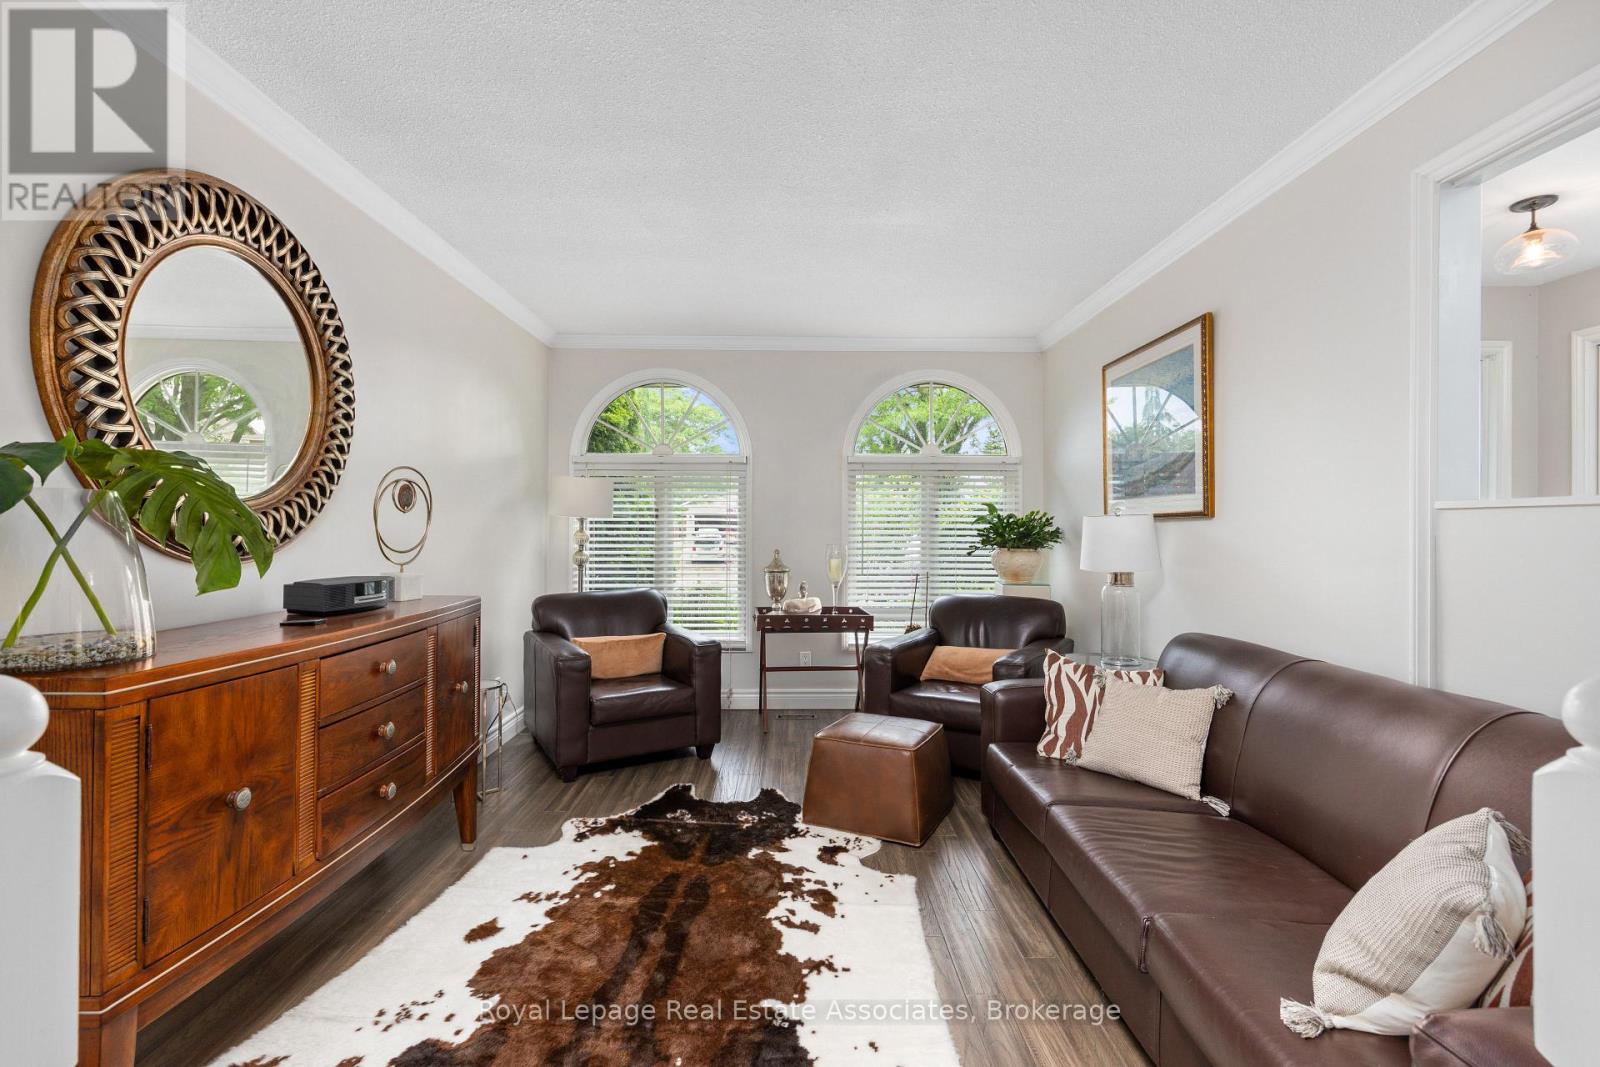
- RoomType14: Living room
- RoomLevel14: Main level
- RoomLength14: 8
- RoomWidth14: 3.5
- RoomDimensions14: 8 m X 3.5 m
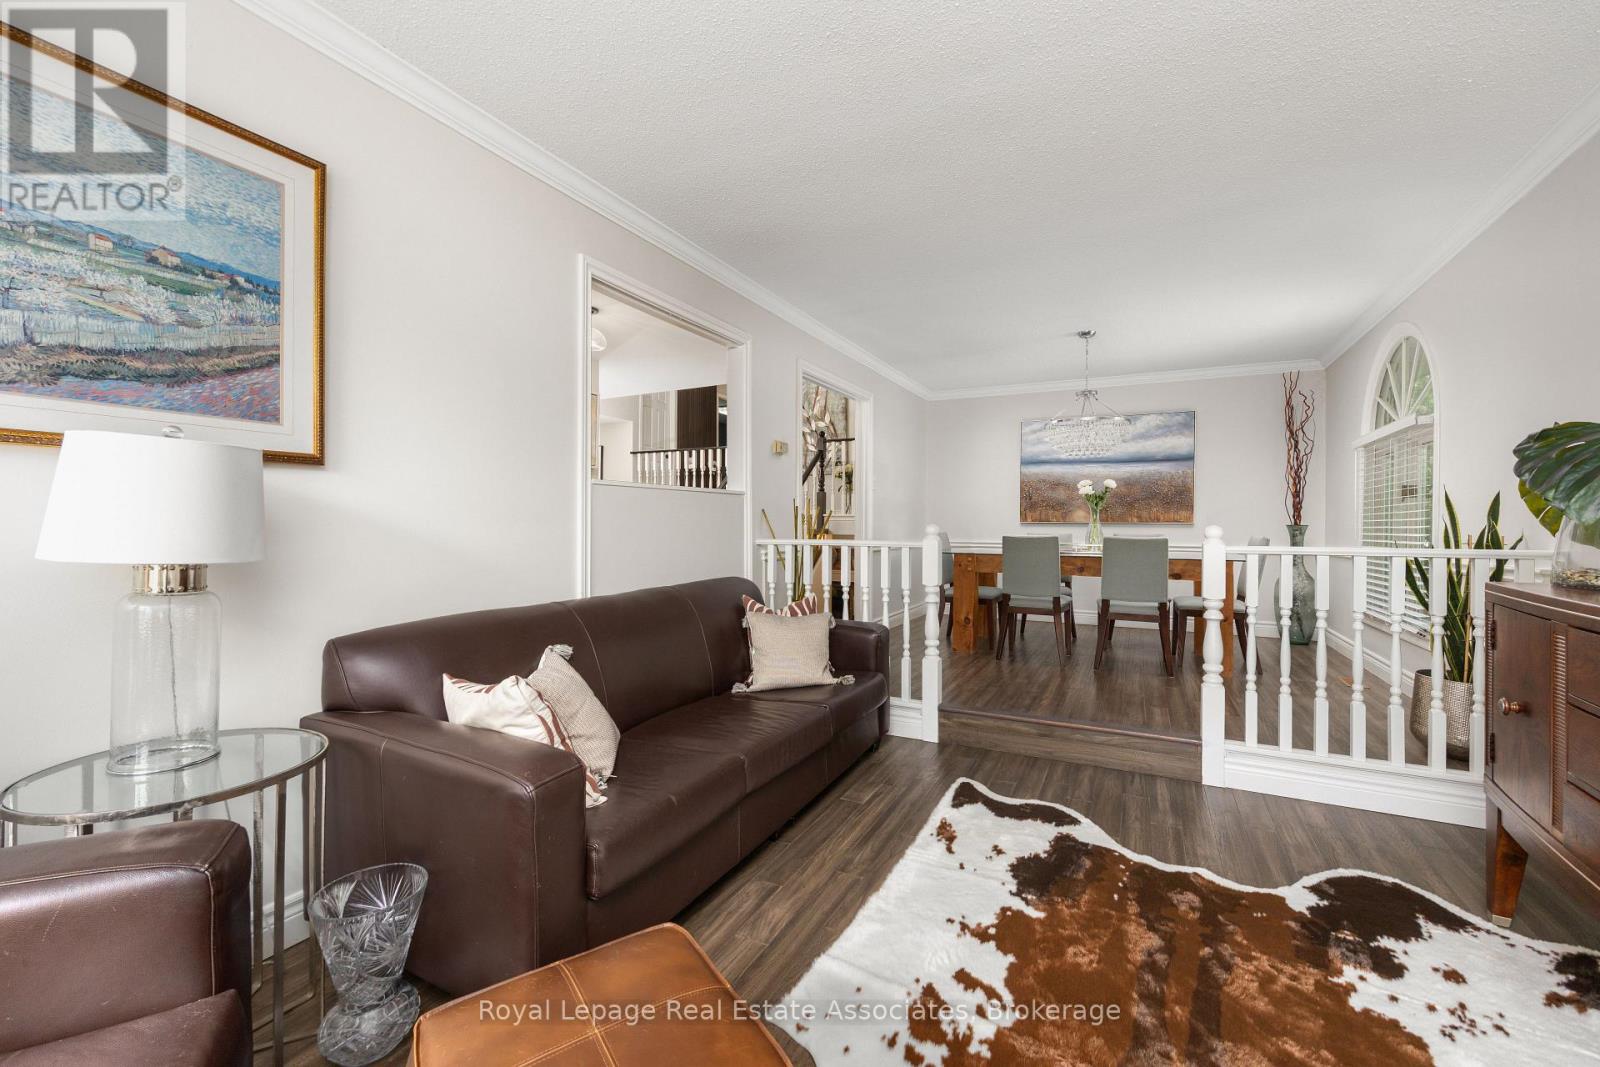
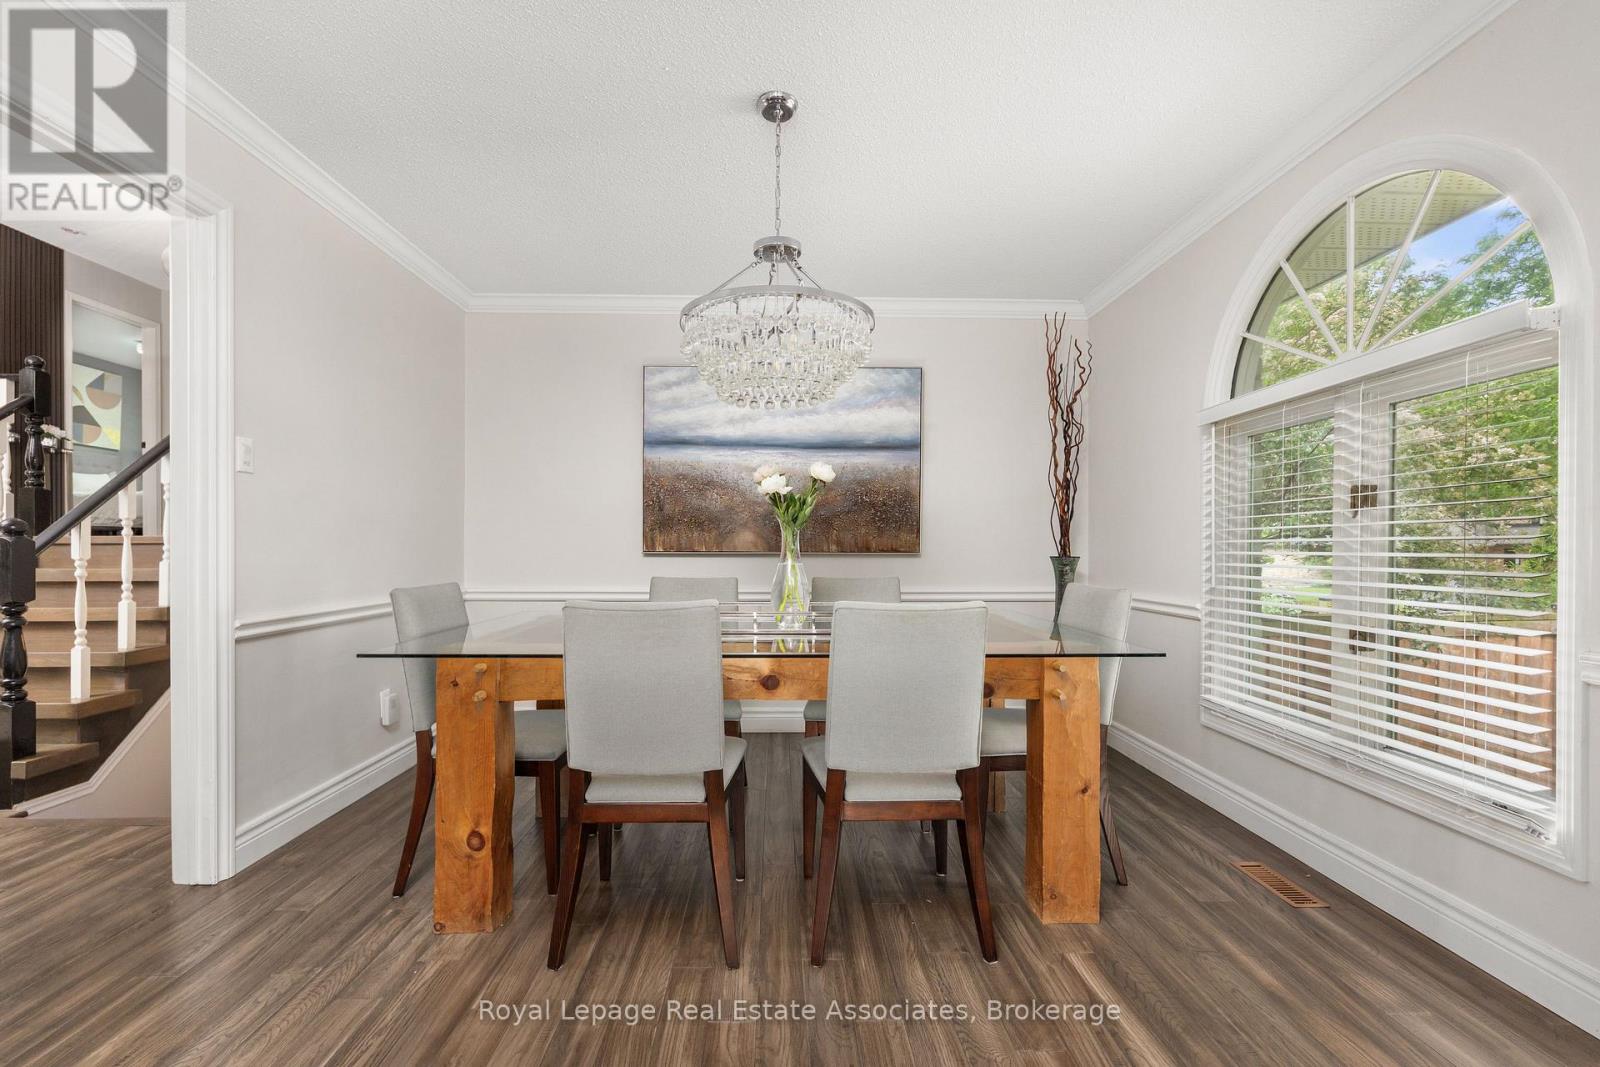
- RoomType15: Dining room
- RoomLevel15: Main level
- RoomLength15: 8
- RoomWidth15: 3.5
- RoomDimensions15: 8 m X 3.5 m
Location Details
- City: Burlington (Appleby)
- Province: Ontario
Property Details
- SubdivisionName: Appleby
- FrontageLength: 60 ft ,1 in
Property Features
- Fencing: Fenced yard
- Flooring: Hardwood
- Heating: Forced air
- HeatingFuel: Natural gas
- CoolingYN: True
- Cooling: Central air conditioning
- ParkingTotal: 4
- OpenParkingYN: False
- GarageYN: True
- AttachedGarageYN: True
- CarportYN: False
- FireplacesTotal: 1
- PoolYN: False
- ViewYN: False
- WaterfrontYN: False
- Sewer: Sanitary sewer
Basics
- Date added: Added 1 week ago
- Category: Single Family
- Type: Single Family
- Bedrooms: 5
- Bathrooms: 4
- Floors: Hardwood
- Area: 1500 - 2000 sq ft
- Lot size: 0 sq ft
- SubdivisionName: Appleby
- ListOfficeName: ROYAL LEPAGE REAL ESTATE ASSOCIATES
- MLS ID: W13784774
Courtesy of
- OfficeName: ROYAL LEPAGE REAL ESTATE ASSOCIATES
- ListAOR: Toronto Regional Real Estate Board
Description
-
Description:
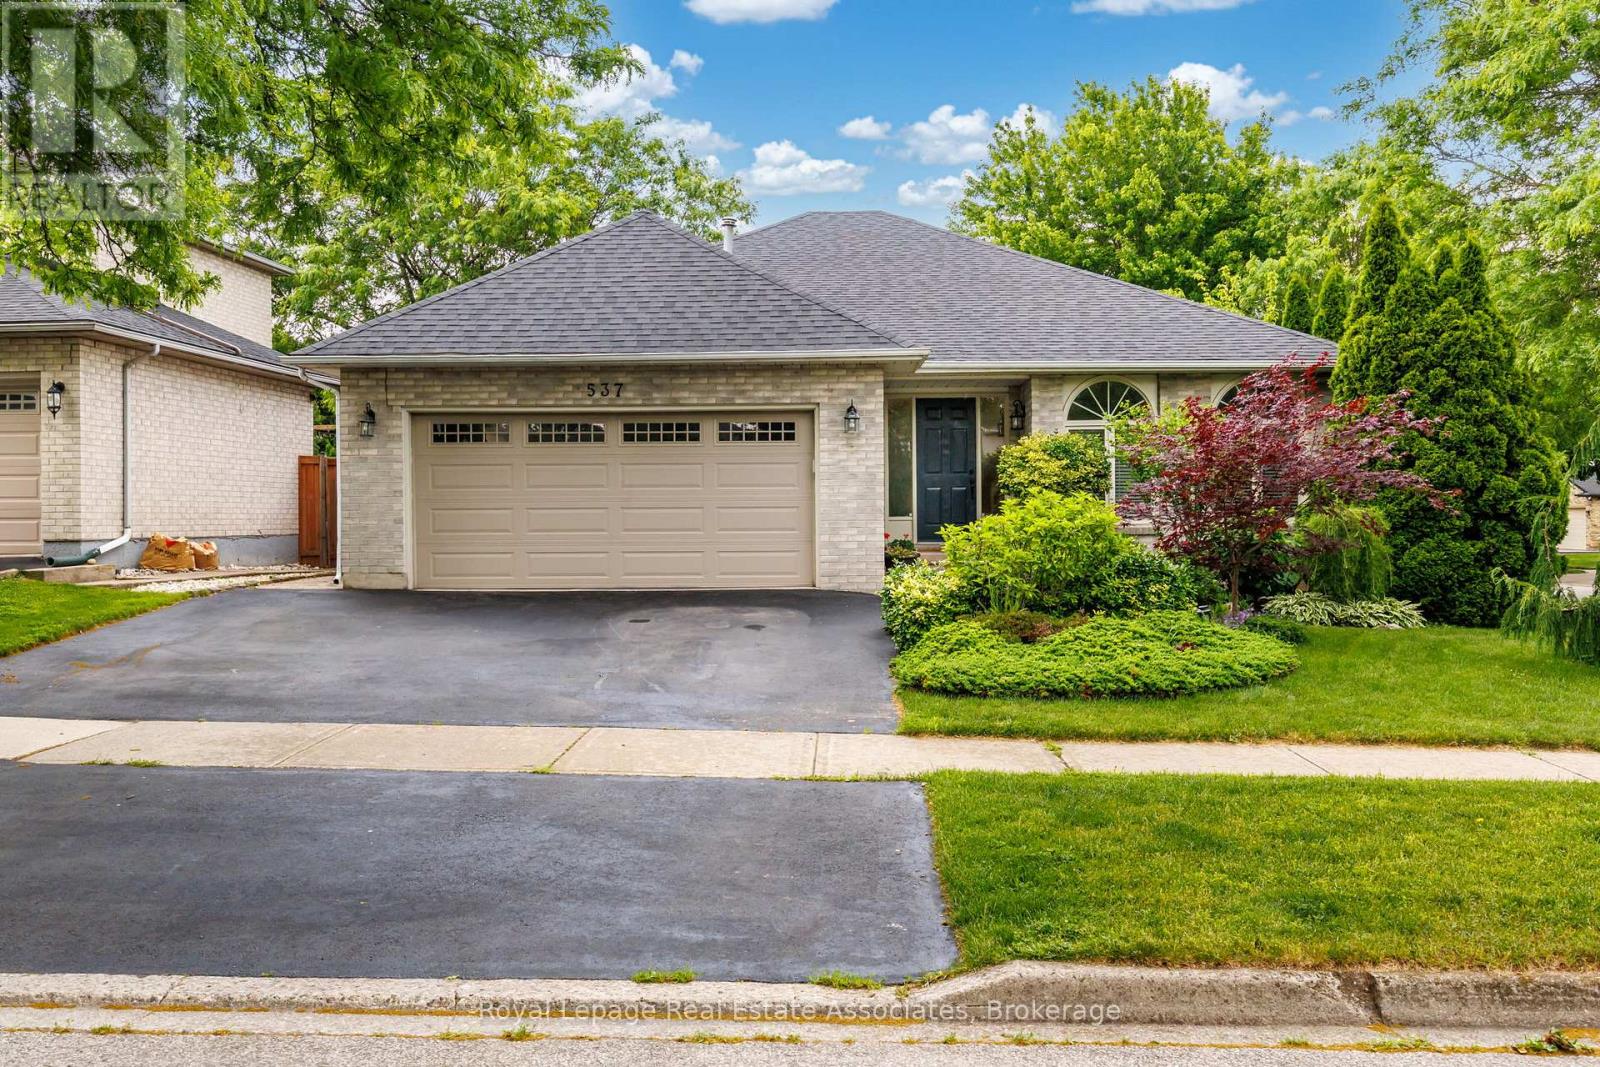
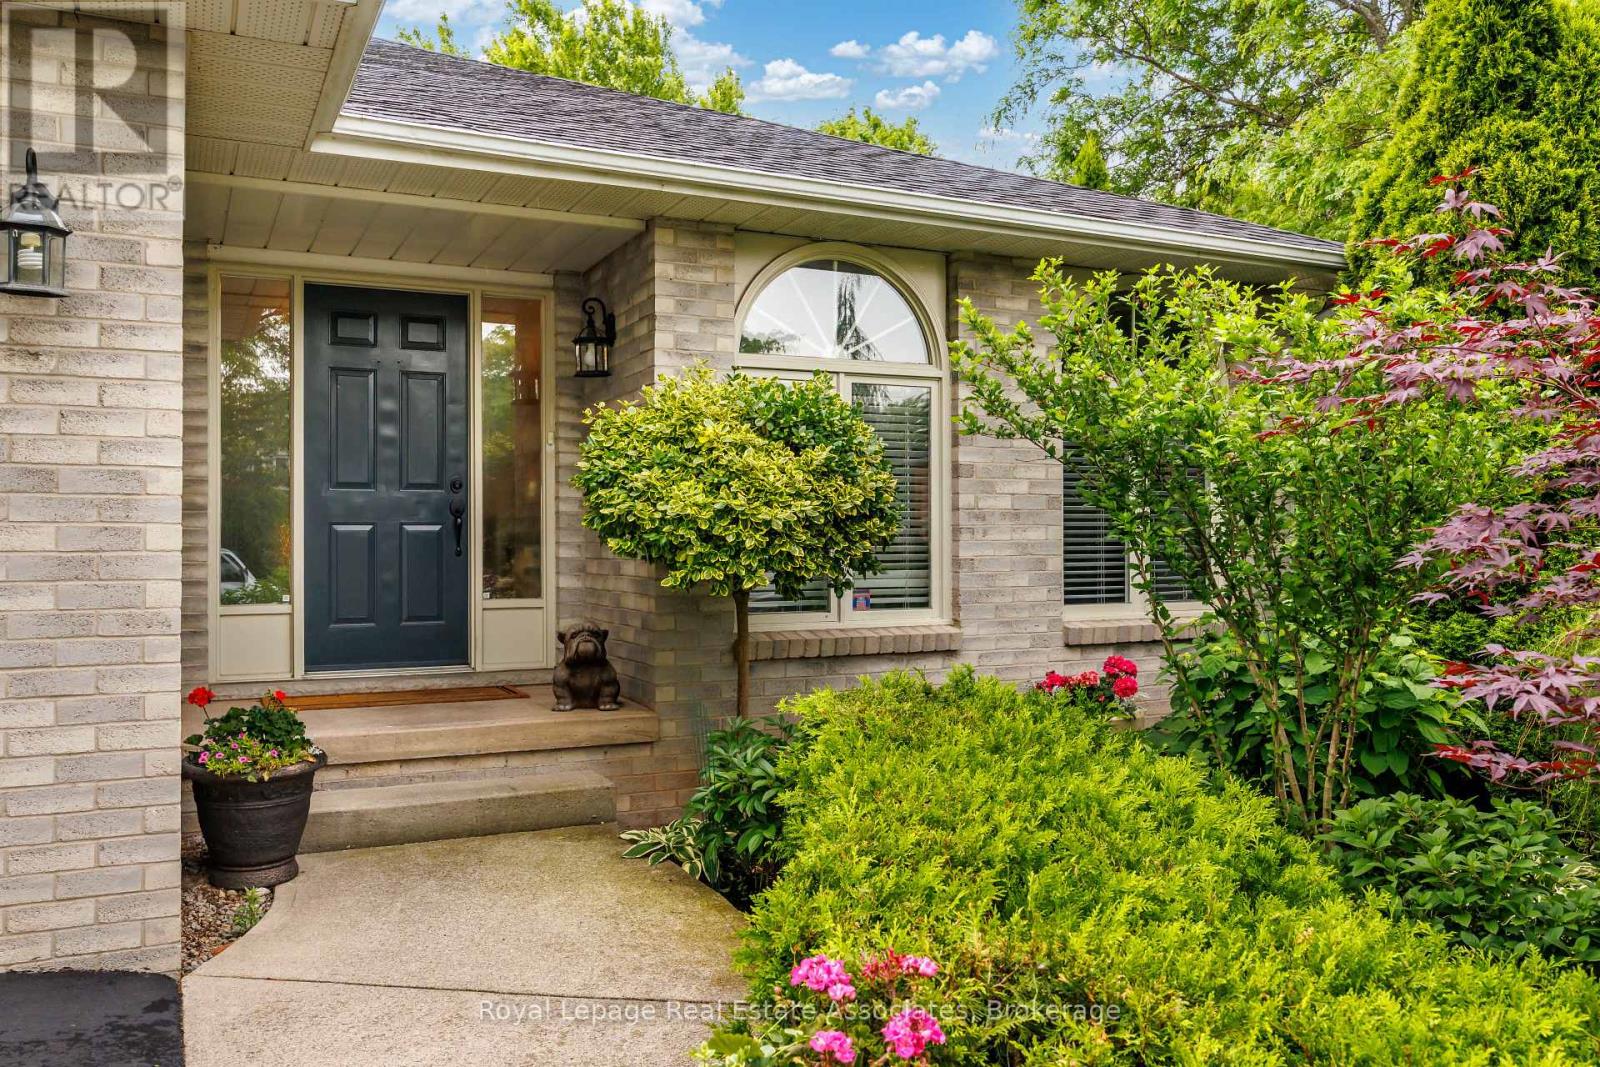
Rarely does a home offer this much space, warmth, and charm in such a sought-after Burlington location! Set on a beautiful corner lot, this spacious 4-level backsplit features 5 bedrooms, 4 bathrooms, and generously sized living spaces. The bright eat-in kitchen is highlighted by a stunning oversized skylight, while beautiful solid oak flooring adds timeless elegance throughout the bedrooms, dining room, and family room. Exceptionally fully renovated Lower-Level Basement - in addition to the above-grade square footage! Thoughtfully designed and beautifully finished, this impressive space features a spacious bedroom, sophisticated 4-piece bathroom, and convenient refrigerator and a kitchenette. Perfectly suited for guests, extended family, a private retreat, or additional living space. ...Step outside to a fully fenced private backyard surrounded by mature trees and established perennial gardens-perfect for relaxing or entertaining. Roof approximately 4.5 years old, offering added peace of mind. Ideally located close to the lake, parks, shopping, schools, and public transit. A wonderful family home in an exceptional neighbourhood! (id:67524)
Show all description
Building Details
- ParkingTotal: 4
- Heating: Forced air
- Sewer: Sanitary sewer
Amenities & Features
- Waterfront available: No
- OpenParkingYN: No
- AttachedGarageYN: Yes
- GarageYN: Yes
- CarportYN: No
- PoolYN: No
- CoolingYN: Yes
- Cooling: Central air conditioning
- Total Fireplaces: 1