
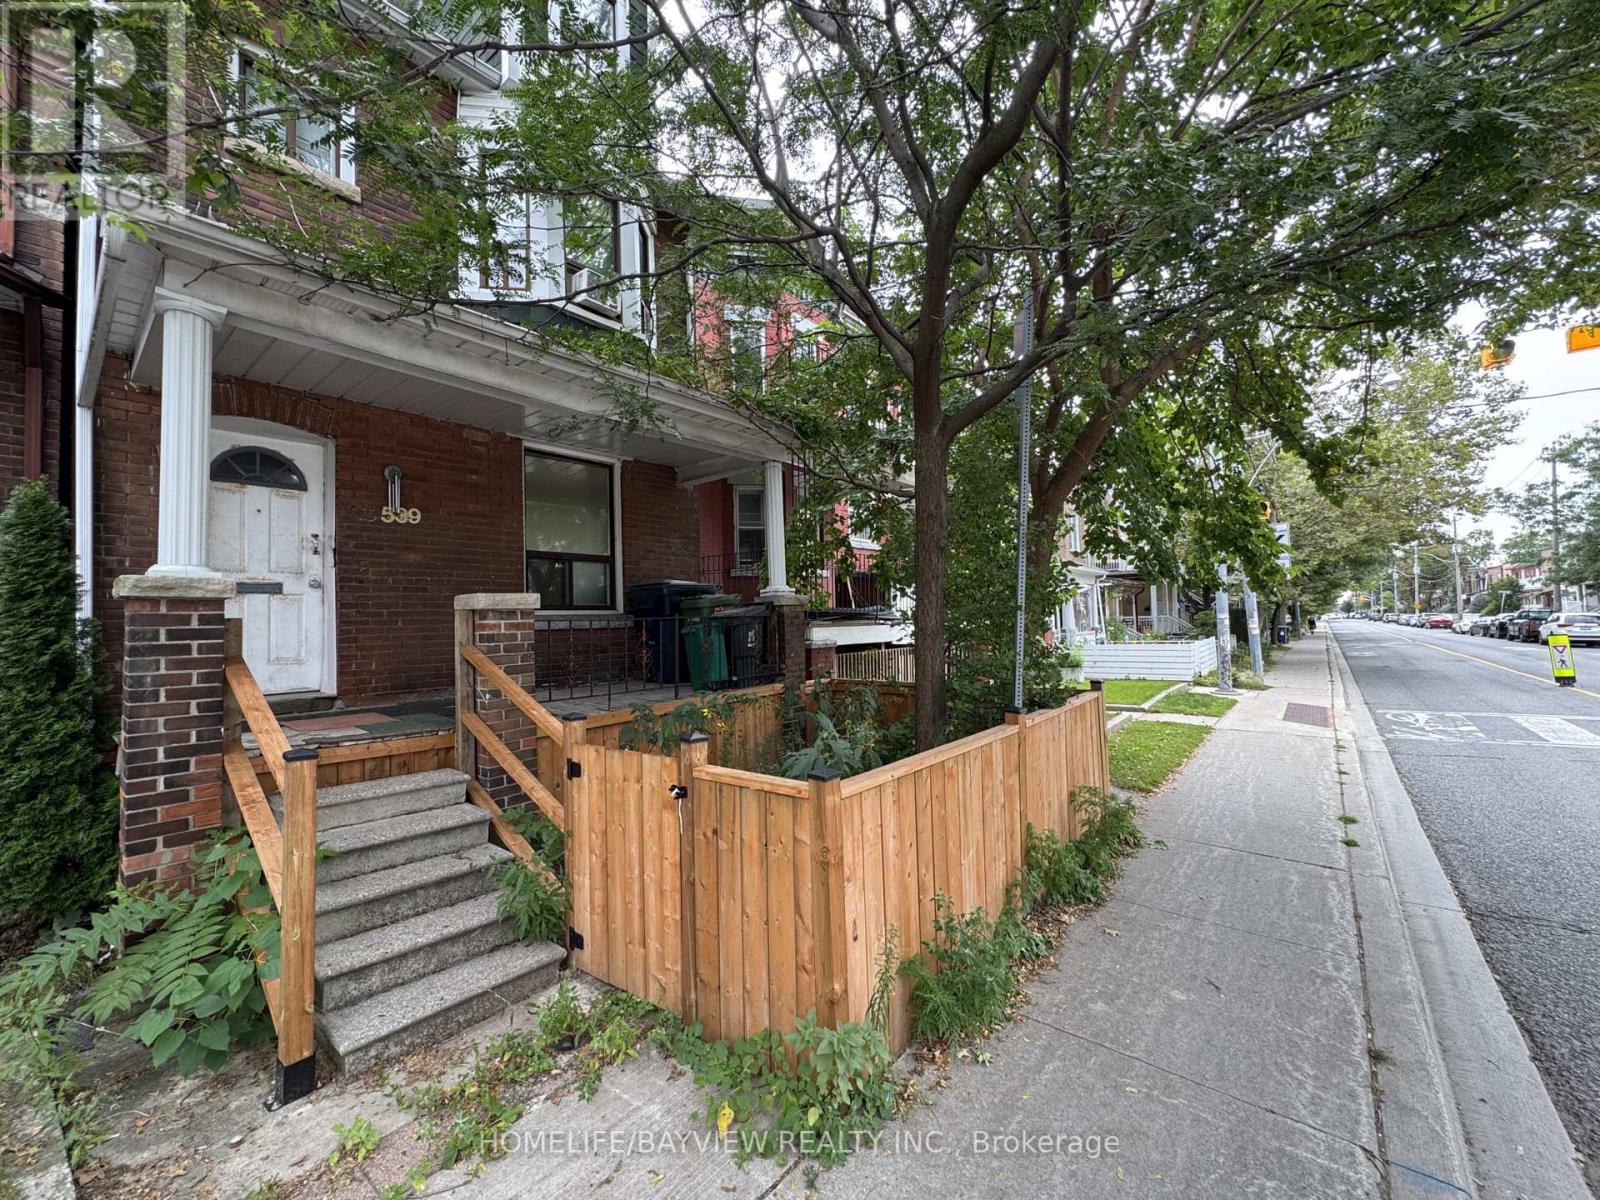
539 Lansdowne Avenue, Toronto (Dufferin Grove), Ontario, Canada, M6H3Y2, M6H3Y2
539 Lansdowne Avenue, Toronto (Dufferin Grove), Ontario, Canada, M6H3Y2, M6H3Y2Rooms & Units Descr
- RoomType1: Bedroom
- RoomLevel1: Second level
- RoomLength1: 2.9
- RoomWidth1: 3.12
- RoomDimensions1: 2.9 m X 3.12 m
- RoomType2: Bedroom 2
- RoomLevel2: Second level
- RoomLength2: 4.72
- RoomWidth2: 3
- RoomDimensions2: 4.72 m X 3 m
- RoomType3: Bedroom 3
- RoomLevel3: Second level
- RoomLength3: 4.65
- RoomWidth3: 2.47
- RoomDimensions3: 4.65 m X 2.47 m
- RoomType4: Bedroom 4
- RoomLevel4: Third level
- RoomLength4: 5.8
- RoomWidth4: 3.18
- RoomDimensions4: 5.8 m X 3.18 m
- RoomType5: Laundry room
- RoomLevel5: Basement
- RoomLength5: 1.2
- RoomWidth5: 2
- RoomDimensions5: 1.2 m X 2 m
- RoomType6: Bedroom
- RoomLevel6: Basement
- RoomLength6: 2.45
- RoomWidth6: 4.32
- RoomDimensions6: 2.45 m X 4.32 m
- RoomType7: Bedroom
- RoomLevel7: Basement
- RoomLength7: 2.46
- RoomWidth7: 3.02
- RoomDimensions7: 2.46 m X 3.02 m
- RoomType8: Kitchen
- RoomLevel8: Basement
- RoomLength8: 3.41
- RoomWidth8: 4.54
- RoomDimensions8: 3.41 m X 4.54 m
- RoomType9: Dining room
- RoomLevel9: Ground level
- RoomLength9: 3.4
- RoomWidth9: 3.6
- RoomDimensions9: 3.4 m X 3.6 m
- RoomType10: Living room
- RoomLevel10: Ground level
- RoomLength10: 4.8
- RoomWidth10: 2.9
- RoomDimensions10: 4.8 m X 2.9 m
Location Details
- City: Toronto (Dufferin Grove), Toronto (Dufferin Grove)
- Province: Ontario
Property Details
- SubdivisionName: Dufferin Grove
- Levels: 2.5
- FrontageLength: 20 ft
Property Features
- Heating: Forced air
- HeatingFuel: Natural gas
- CoolingYN: True
- Cooling: Window air conditioner
- ParkingTotal: 2
- OpenParkingYN: False
- GarageYN: True
- AttachedGarageYN: False
- CarportYN: False
- FireplacesTotal: 0
- PoolYN: False
- ViewYN: False
- WaterfrontYN: False
- Sewer: Sanitary sewer
Basics
- Date added: Added 2 hours ago
- Category: Single Family
- Type: Single Family
- Bedrooms: 6
- Bathrooms: 2
- Area: 1500 - 2000 sq ft
- Lot size: 0 sq ft
- SubdivisionName: Dufferin Grove
- ListOfficeName: HOMELIFE/BAYVIEW REALTY INC.
- MLS ID: C13830694
Courtesy of
- OfficeName: HOMELIFE/BAYVIEW REALTY INC.
- ListAOR: Toronto Regional Real Estate Board
Description
-
Description:
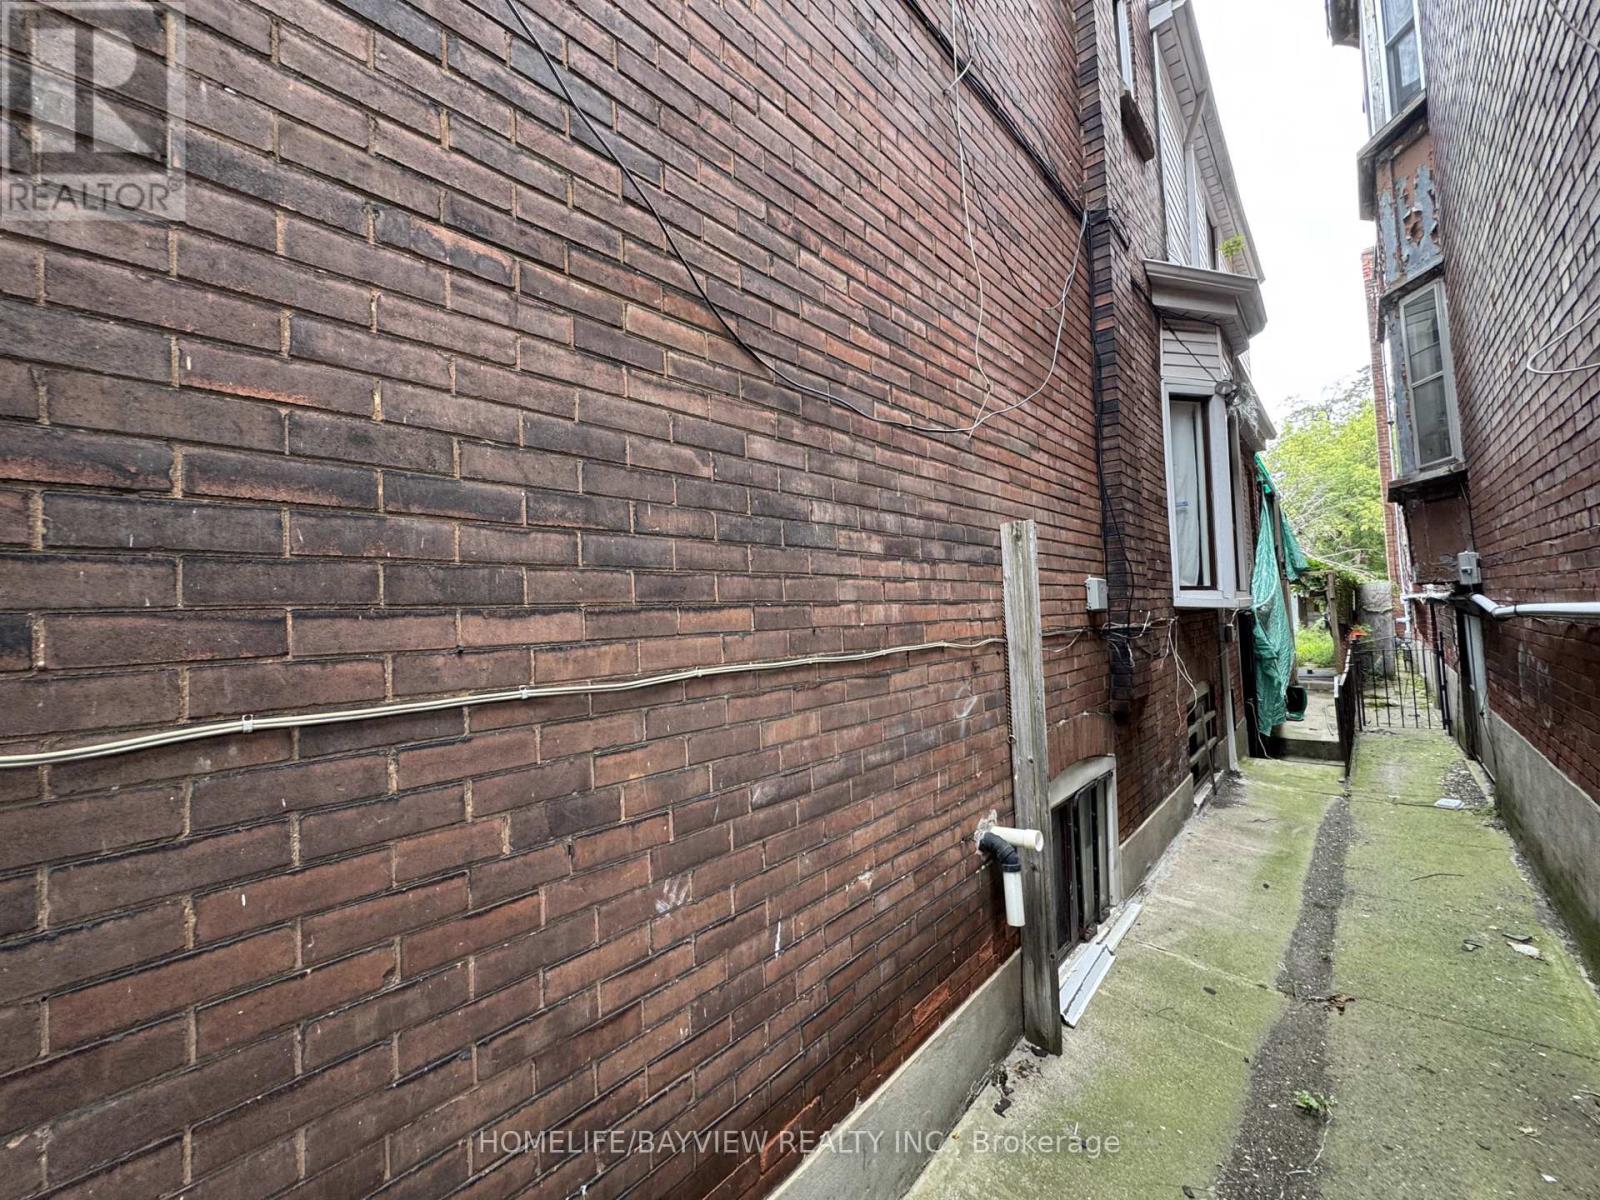
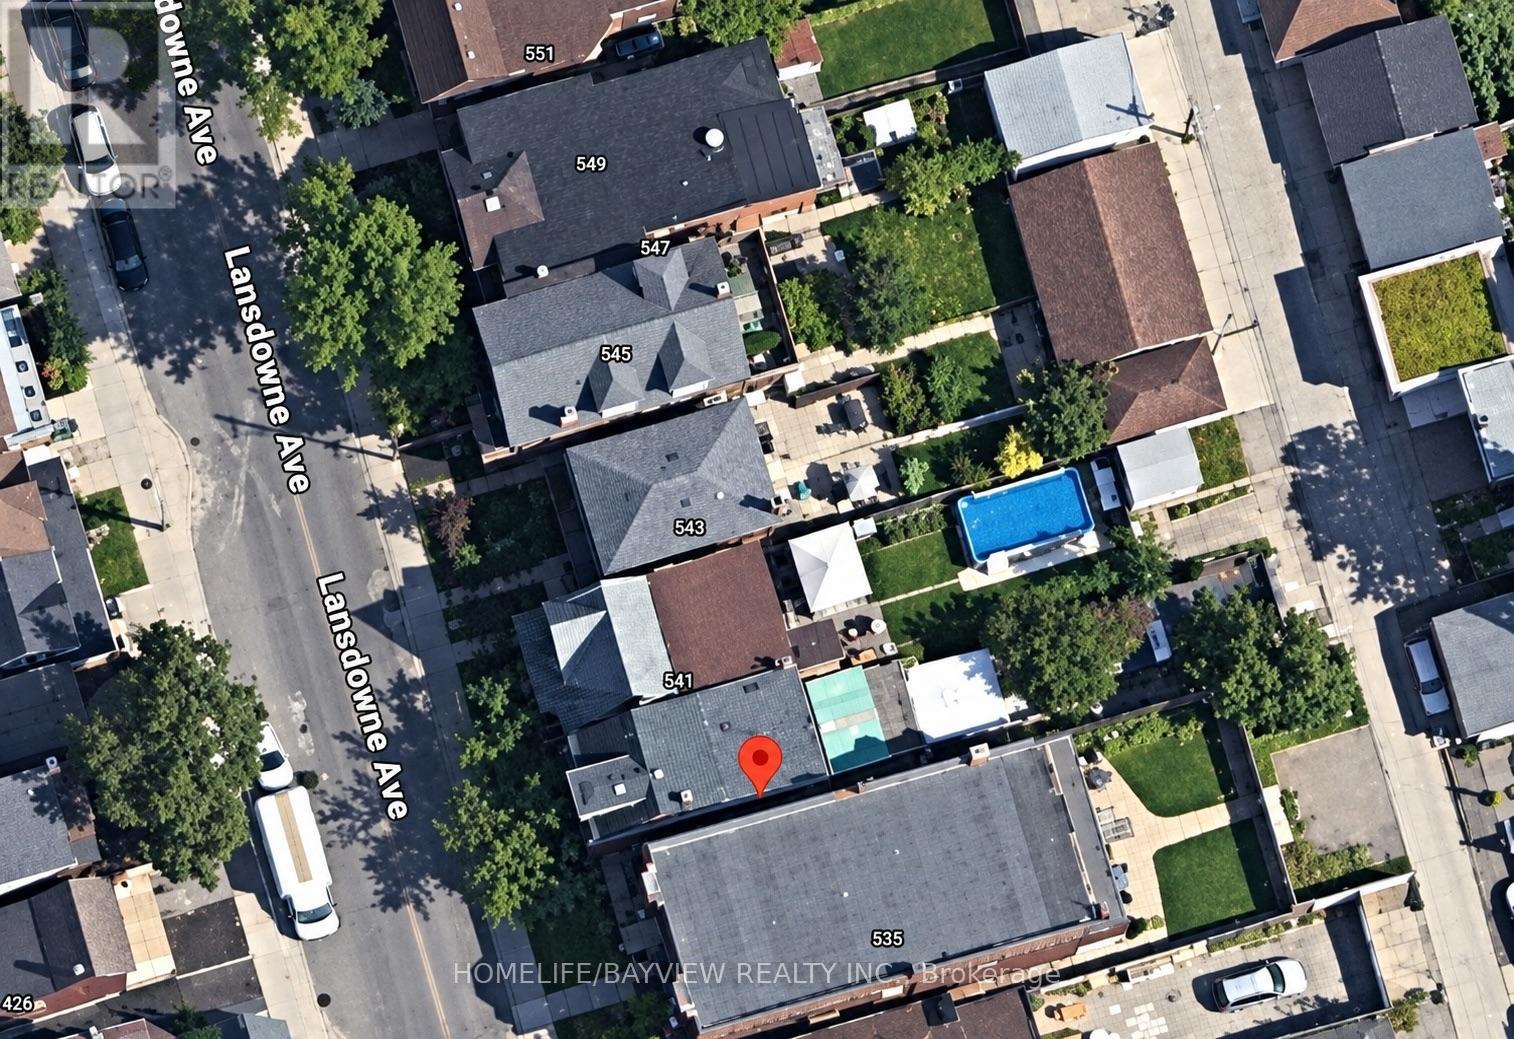
Outstanding opportunity for builders, developers, investors, renovators and contractors in Toronto's sought-after Dufferin Grove neighbourhood. Situated on a generous 20 x 140 ft lot, this detached property offers exceptional value-add potential for renovation, customization, conversion, expansion or possible redevelopment. Featuring three separate entrances, two kitchens, a finished basement with a separate walkout, and a rough-in for a third kitchen on the second floor, the property presents excellent live-and-rent, multi-generational and income-property possibilities. A detached garage and additional parking pad add further value. Ideally located steps from transit and within walking distance of Lansdowne Subway Station, schools, parks, shops, cafés and restaurants, with convenient access to Bloor Street, College Street and downtown Toronto. A rare opportunity to renovate, reconfigure or build your vision in a neighbourhood experiencing continued growth and investment. (id:67524)
Show all description
Building Details
- ParkingTotal: 2
- Heating: Forced air
- Sewer: Sanitary sewer
Amenities & Features
- Waterfront available: No
- OpenParkingYN: No
- AttachedGarageYN: No
- GarageYN: Yes
- CarportYN: No
- PoolYN: No
- CoolingYN: Yes
- Cooling: Window air conditioner
- Total Fireplaces: 0