
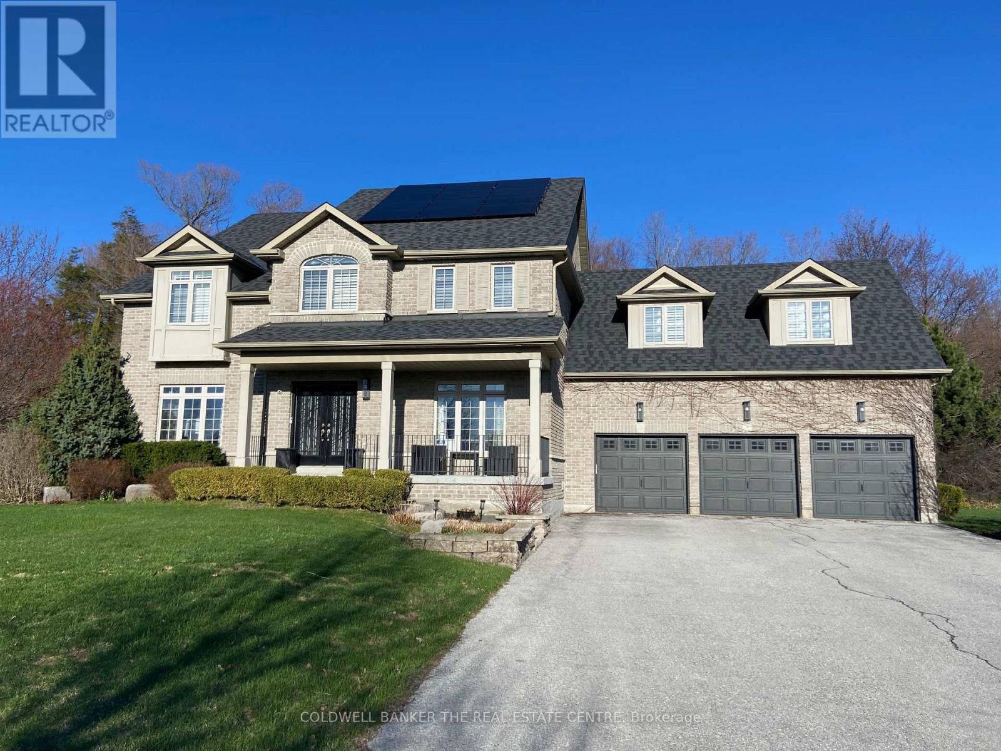
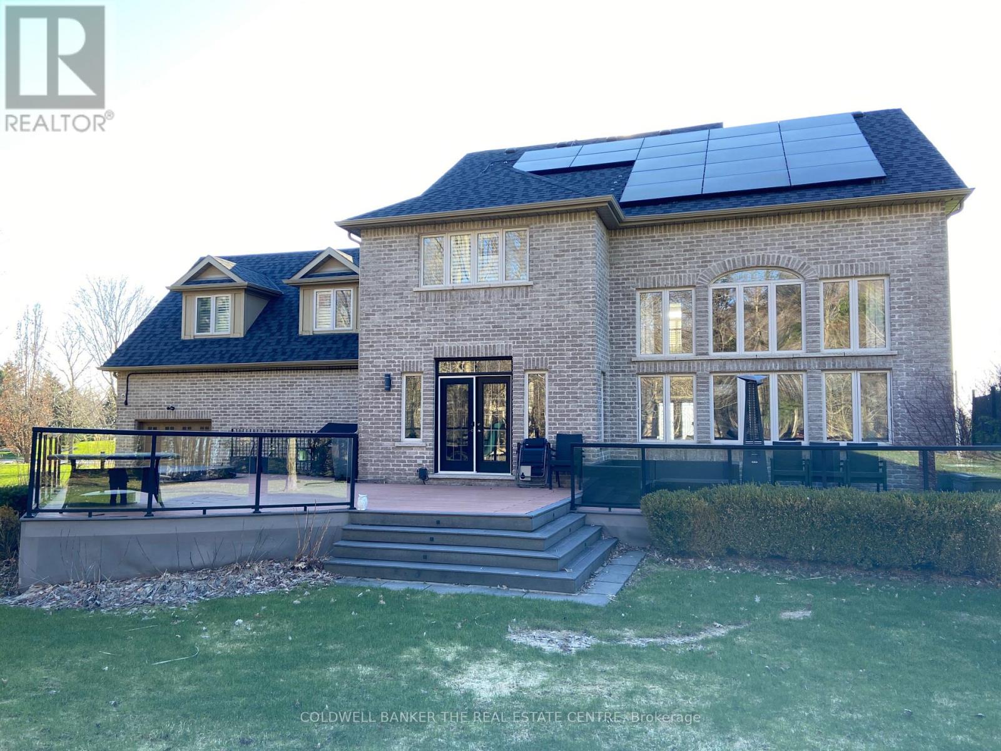


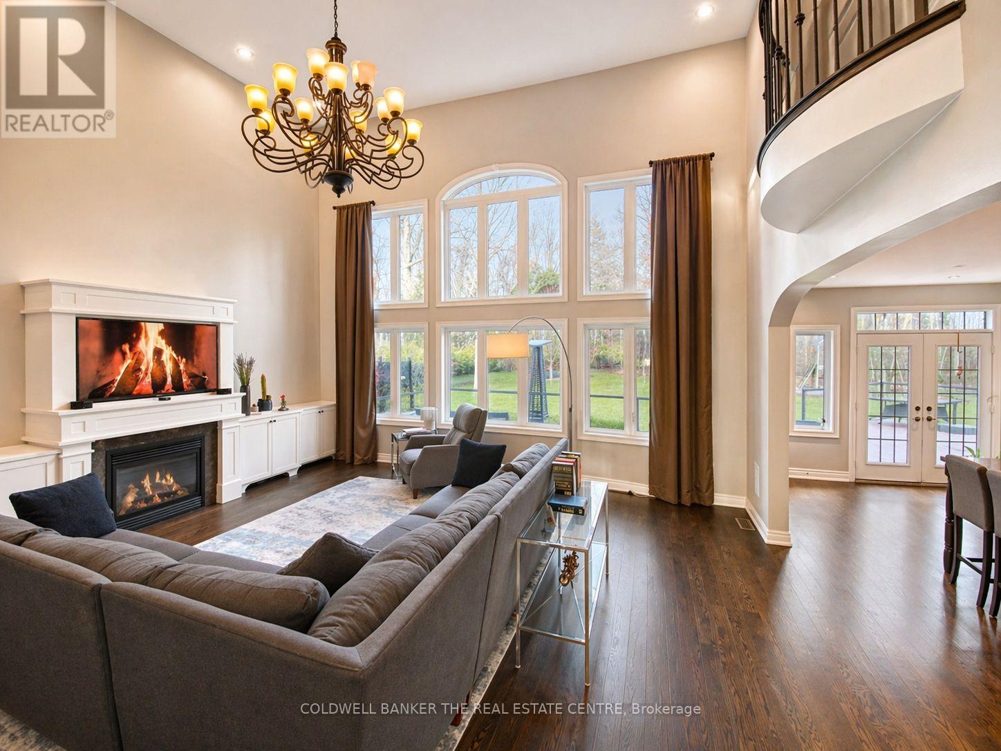
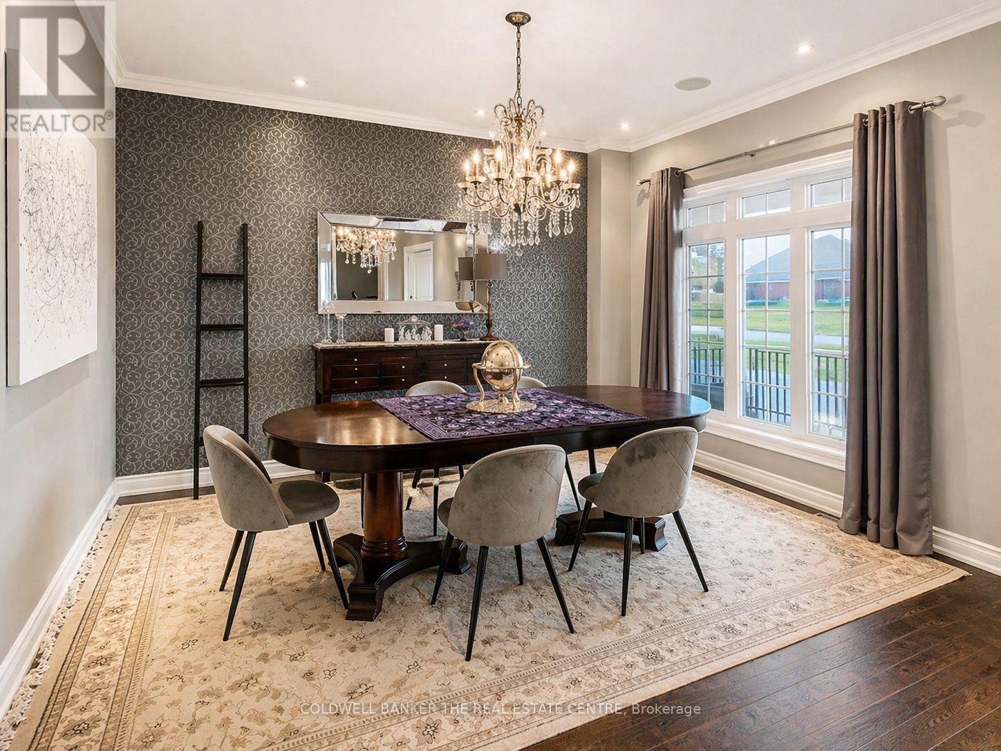

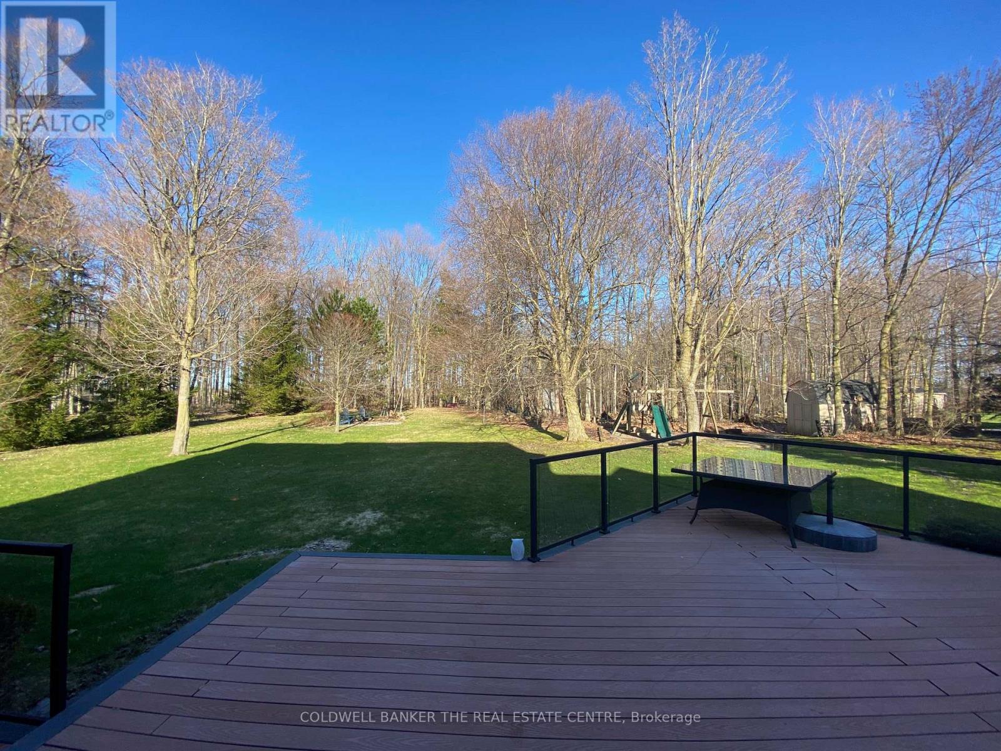
54 Brykman Rd, Thornton, ON L9S 3M7, Canada
54 Brykman Rd, Thornton, ON L9S 3M7, CanadaRooms & Units Descr
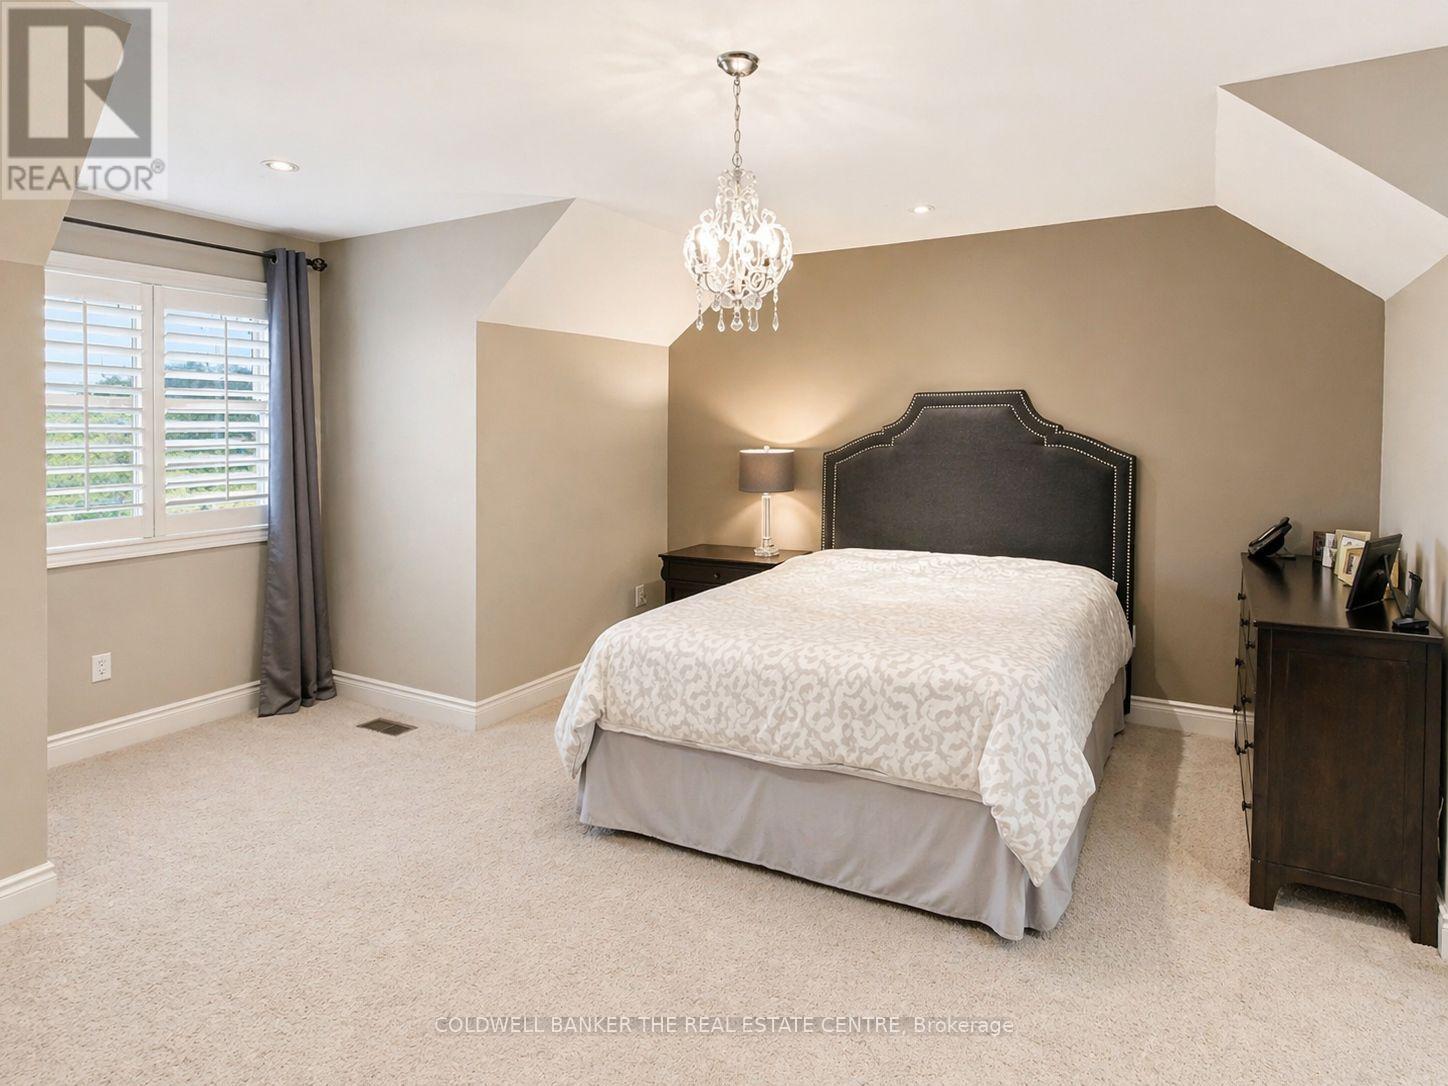
- RoomType1: Primary Bedroom
- RoomLevel1: Second level
- RoomLength1: 4.6
- RoomWidth1: 4.6
- RoomDimensions1: 4.6 m X 4.6 m
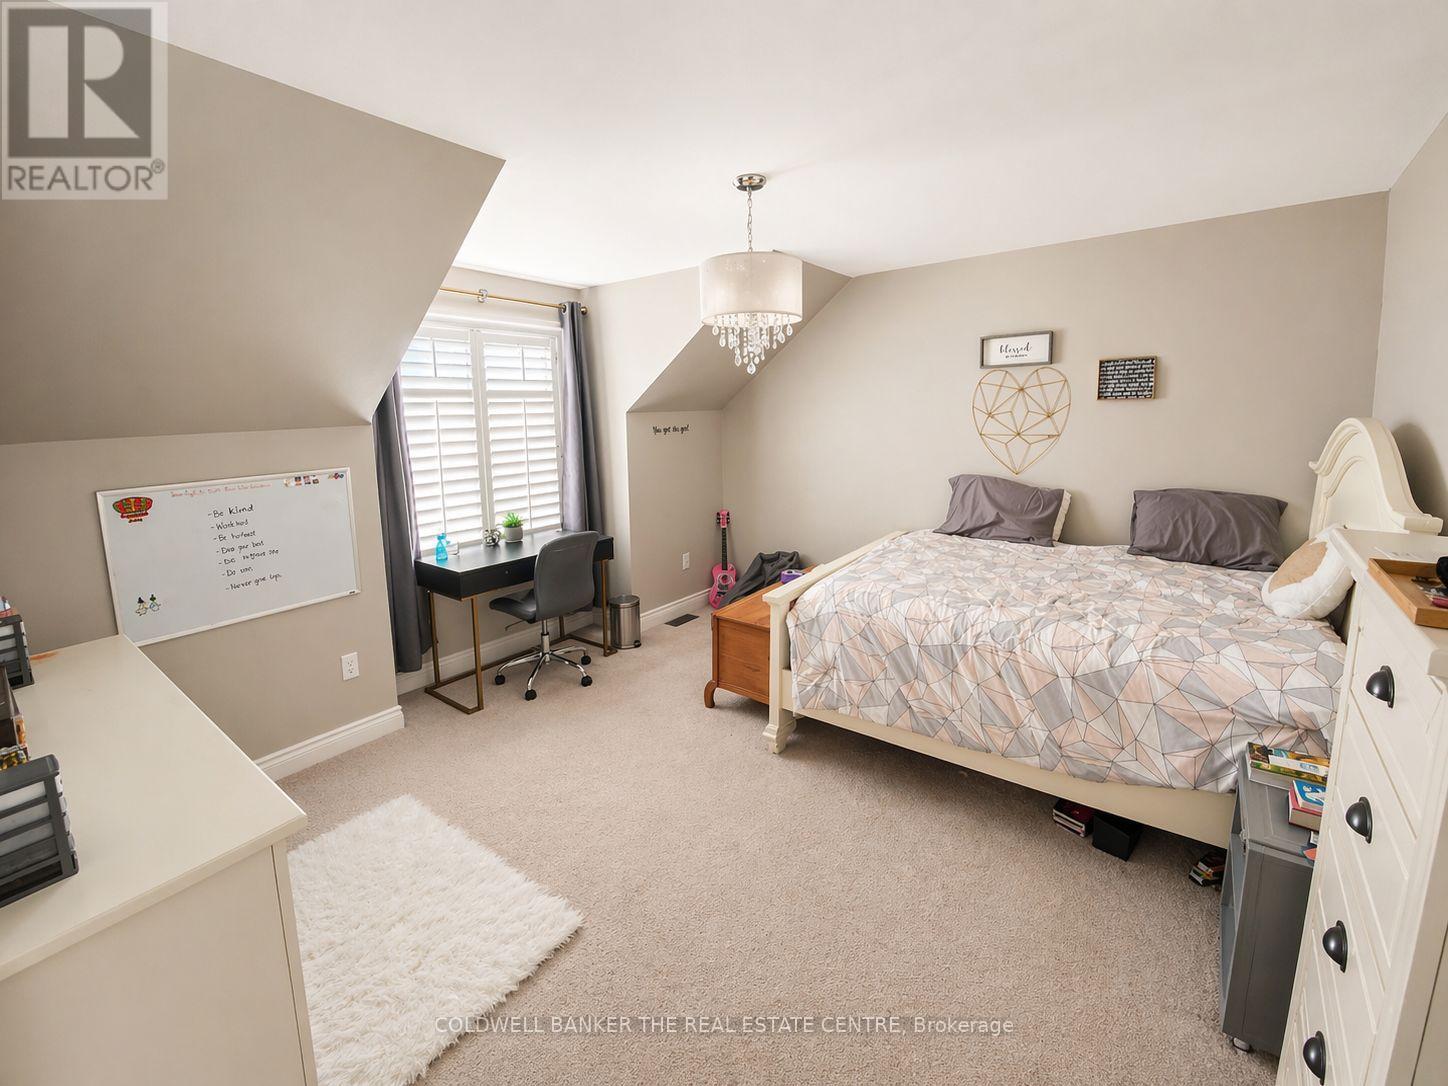
- RoomType2: Bedroom 2
- RoomLevel2: Second level
- RoomLength2: 4
- RoomWidth2: 4
- RoomDimensions2: 4 m X 4 m
- RoomType3: Bedroom 3
- RoomLevel3: Second level
- RoomLength3: 4.3
- RoomWidth3: 4
- RoomDimensions3: 4.3 m X 4 m
- RoomType4: Cold room
- RoomLevel4: Basement
- RoomLength4: 0
- RoomWidth4: 0
- RoomDimensions4: Measurements not available
- RoomType5: Other
- RoomLevel5: Basement
- RoomLength5: 3
- RoomWidth5: 3
- RoomDimensions5: 3 m X 3 m
- RoomType6: Recreational, Games room
- RoomLevel6: Basement
- RoomLength6: 3.7
- RoomWidth6: 3.7
- RoomDimensions6: 3.7 m X 3.7 m
- RoomType7: Bedroom
- RoomLevel7: Basement
- RoomLength7: 0
- RoomWidth7: 0
- RoomDimensions7: Measurements not available
- RoomType8: Kitchen
- RoomLevel8: Main level
- RoomLength8: 4.6
- RoomWidth8: 6.1
- RoomDimensions8: 4.6 m X 6.1 m
- RoomType9: Living room
- RoomLevel9: Main level
- RoomLength9: 6.1
- RoomWidth9: 5.5
- RoomDimensions9: 6.1 m X 5.5 m
- RoomType10: Study
- RoomLevel10: Main level
- RoomLength10: 3.7
- RoomWidth10: 4
- RoomDimensions10: 3.7 m X 4 m
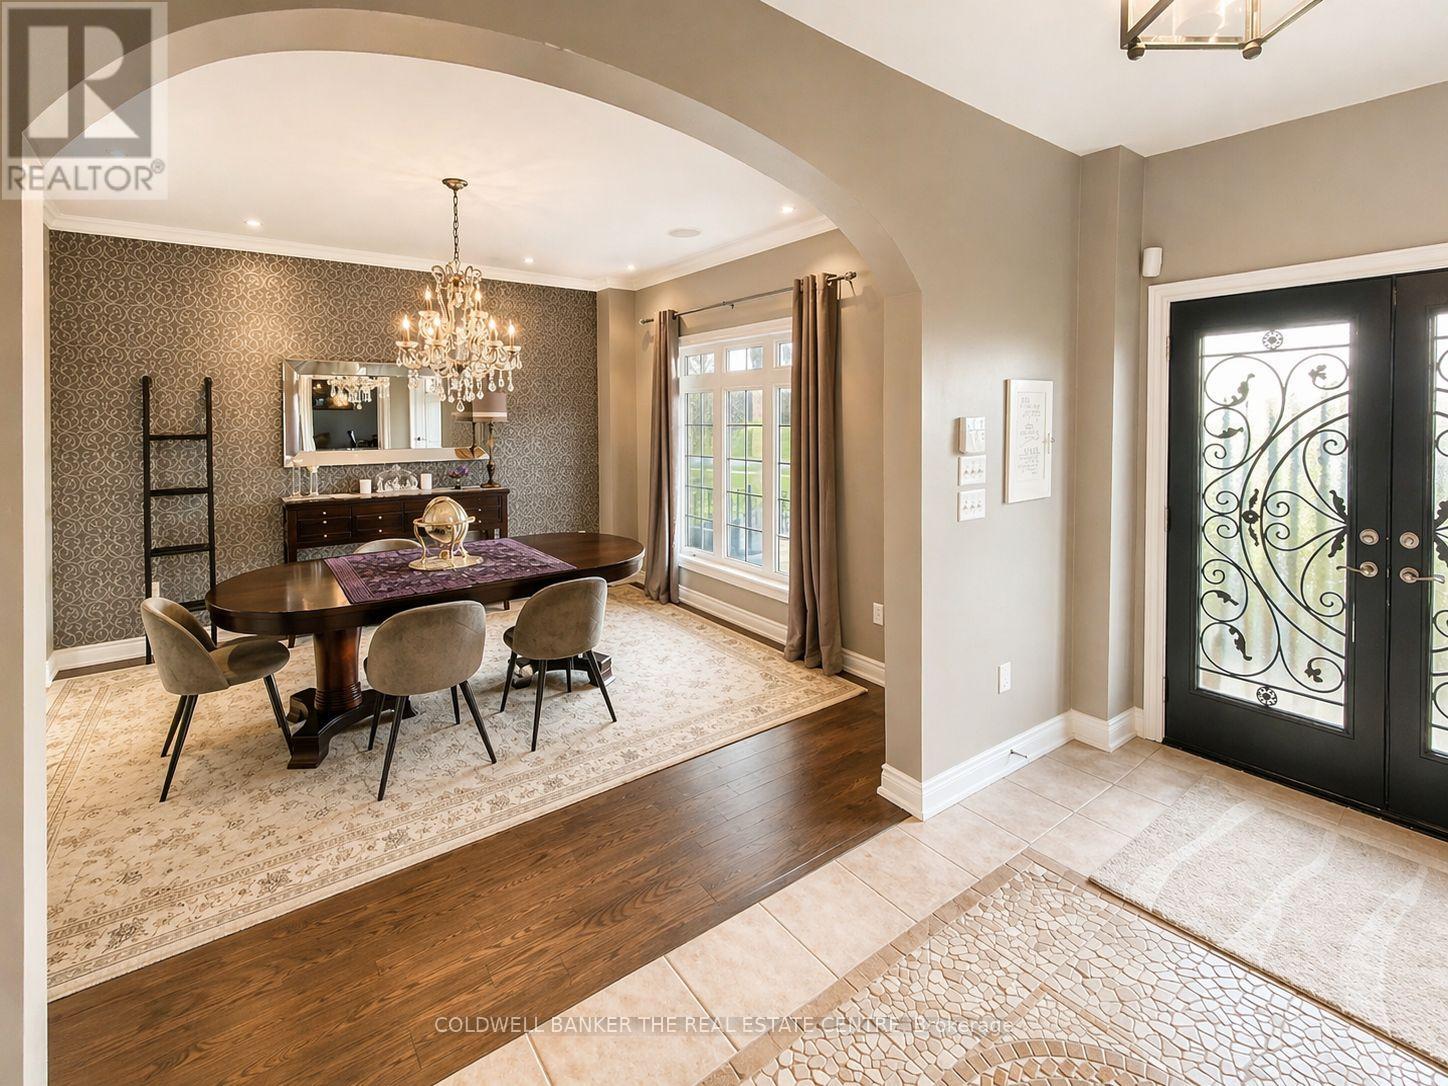
- RoomType11: Dining room
- RoomLevel11: Main level
- RoomLength11: 4.3
- RoomWidth11: 4.3
- RoomDimensions11: 4.3 m X 4.3 m
Location Details
- City: Essa (Thornton)
- Province: Ontario
Property Details
- SubdivisionName: Thornton
- Levels: 2
- FrontageLength: 40 ft
Property Features
- LotFeatures: Lawn sprinkler
- Flooring: Hardwood
- Heating: Forced air
- HeatingFuel: Natural gas
- CoolingYN: True
- Cooling: Central air conditioning
- ParkingTotal: 6
- OpenParkingYN: False
- GarageYN: True
- AttachedGarageYN: True
- CarportYN: False
- FireplacesTotal: 0
- PoolYN: False
- ViewYN: False
- WaterfrontYN: False
- Sewer: Septic System
Basics
- BathroomsHalf: 1
- Date added: Added 4 days ago
- Category: Single Family
- Type: Single Family
- Bedrooms: 5
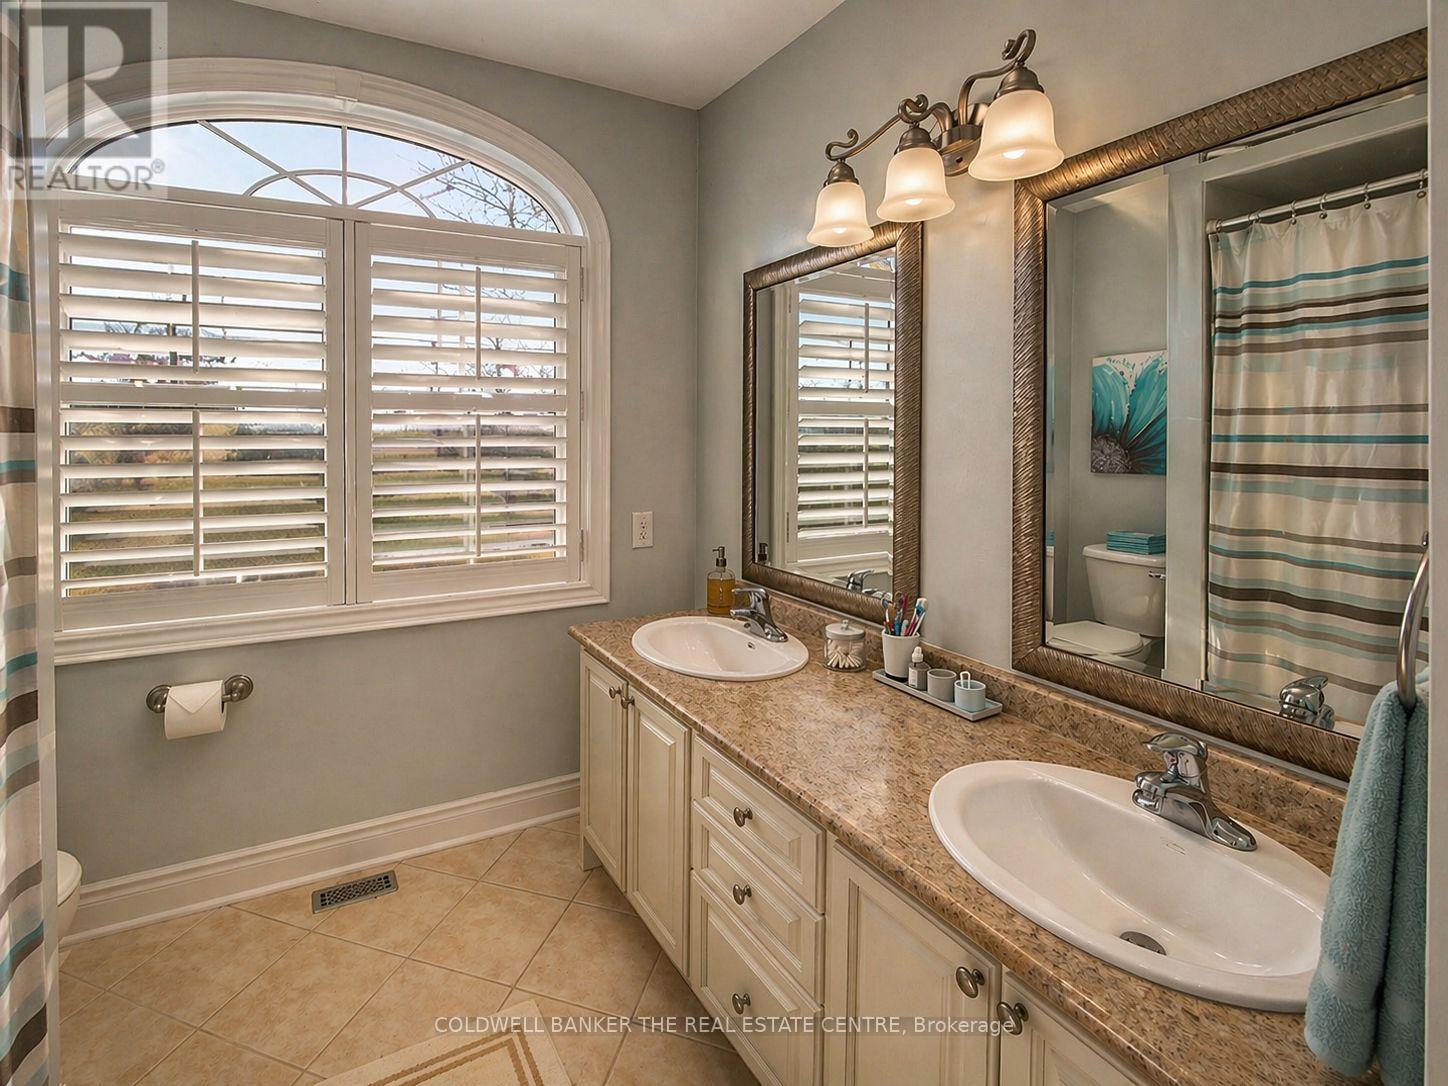
- Bathrooms: 3
- Half baths: 1
- Floors: Hardwood
- Area: 3000 - 3500 sq ft
- Lot size: 0 sq ft
- SubdivisionName: Thornton
- ListOfficeName: COLDWELL BANKER THE REAL ESTATE CENTRE
- MLS ID: N13058712
Courtesy of
- OfficeName: COLDWELL BANKER THE REAL ESTATE CENTRE
- ListAOR: Toronto Regional Real Estate Board
Description
-
Description:
Set on a picturesque 2.75 acre lot in Thornton, this stunning Executive Home offers the perfect blend of luxury, privacy and lifestyle. Approximately 3200 sq ft plus a fully finished basement. Ideal for family living and entertaining. The lower level features a custom home theatre, games area, TV lounge and a versatile gym or additional bedroom. Enjoy a private outdoor retreat with hot tub, fire pit, children's playground and mature forest backdrop. Equipped with solar panels with emergency off-grid capability, ultra water filtration system and inground sprinkler system. Additional highlights included an insulated garage, garden and lawn tractor shed. Spacious primary suite with walkin closet and spa-inspired ensuite featuring a stand up shower and large soaking tub. A rare offering combining refined finished, modern upgrades and serene natural surroundings. (id:59398)
Show all description
Location
Building Details
- ParkingTotal: 6
- Heating: Forced air
- Sewer: Septic System
Amenities & Features
- Waterfront available: No
- OpenParkingYN: No
- AttachedGarageYN: Yes
- GarageYN: Yes
- CarportYN: No
- PoolYN: No
- CoolingYN: Yes
- Cooling: Central air conditioning
- Total Fireplaces: 0