
54 East 23rd Street, Hamilton (Eastmount), Ontario, Canada, L8V2W6
54 East 23rd Street, Hamilton (Eastmount), Ontario, Canada, L8V2W6Rooms & Units Descr
- RoomType1: Bedroom
- RoomLevel1: Second level
- RoomLength1: 3.7
- RoomWidth1: 4.85
- RoomDimensions1: 3.7 m X 4.85 m
- RoomType2: Bedroom 4
- RoomLevel2: Second level
- RoomLength2: 3.61
- RoomWidth2: 4.47
- RoomDimensions2: 3.61 m X 4.47 m
- RoomType3: Laundry room
- RoomLevel3: Basement
- RoomLength3: 5.87
- RoomWidth3: 3.13
- RoomDimensions3: 5.87 m X 3.13 m
- RoomType4: Utility room
- RoomLevel4: Basement
- RoomLength4: 4.7
- RoomWidth4: 3.23
- RoomDimensions4: 4.7 m X 3.23 m
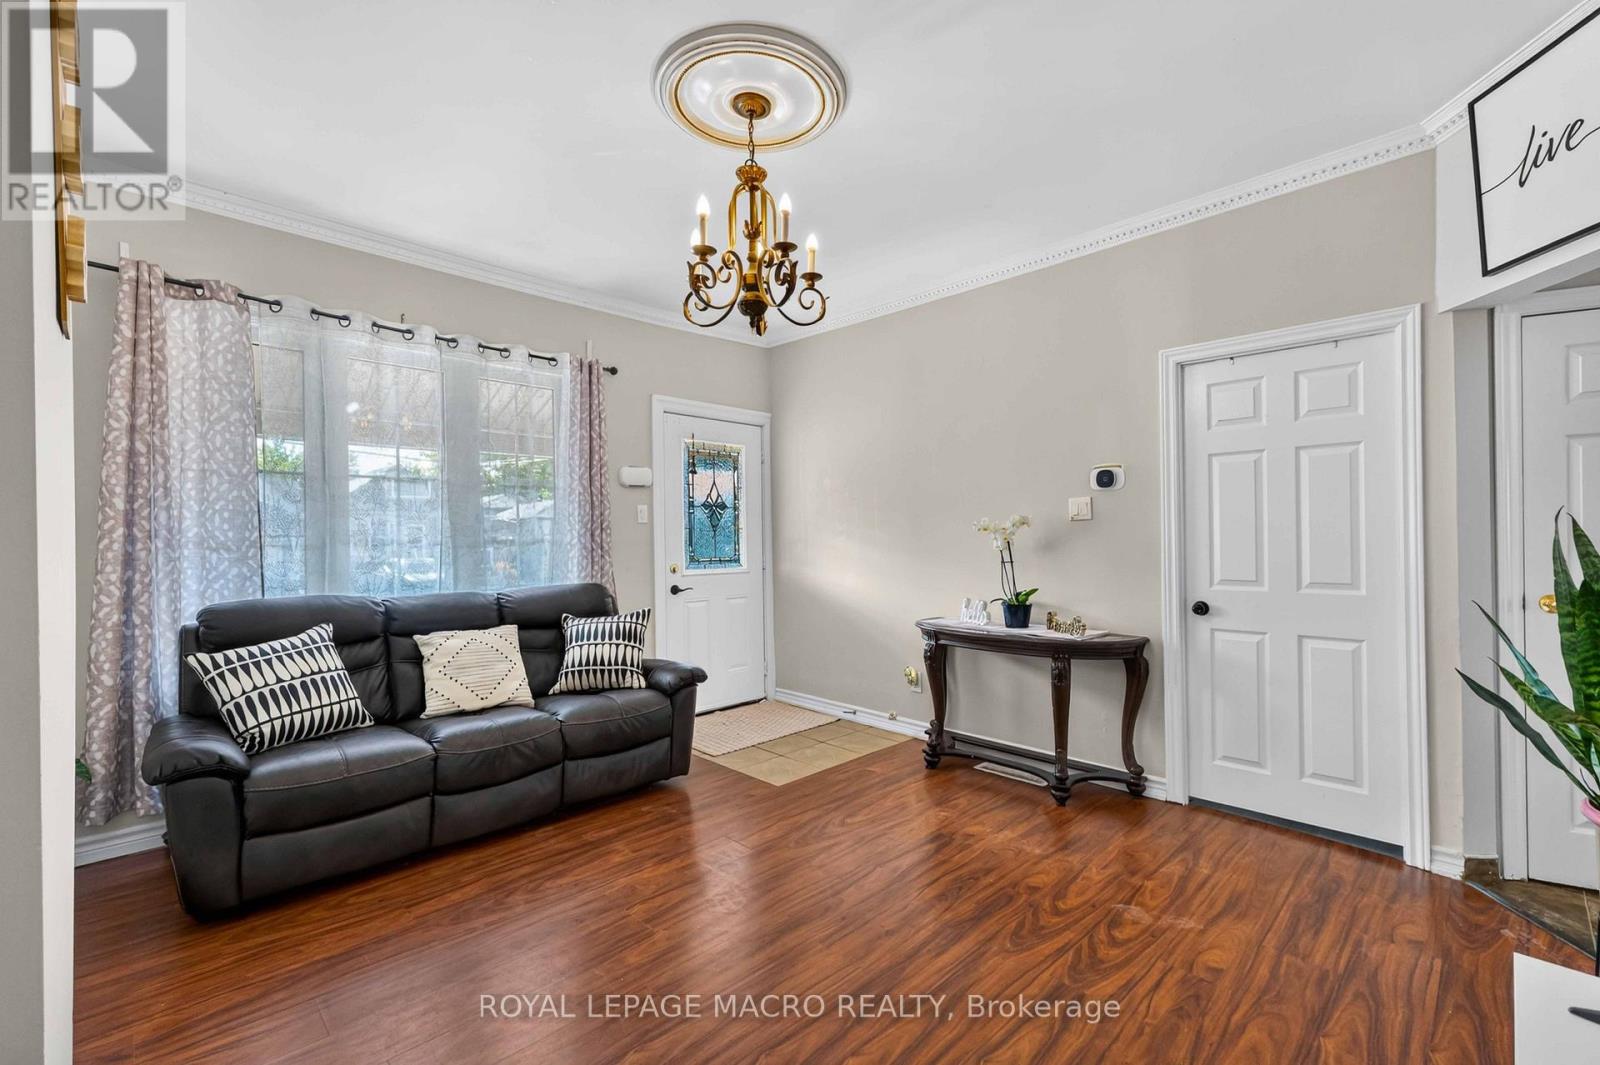
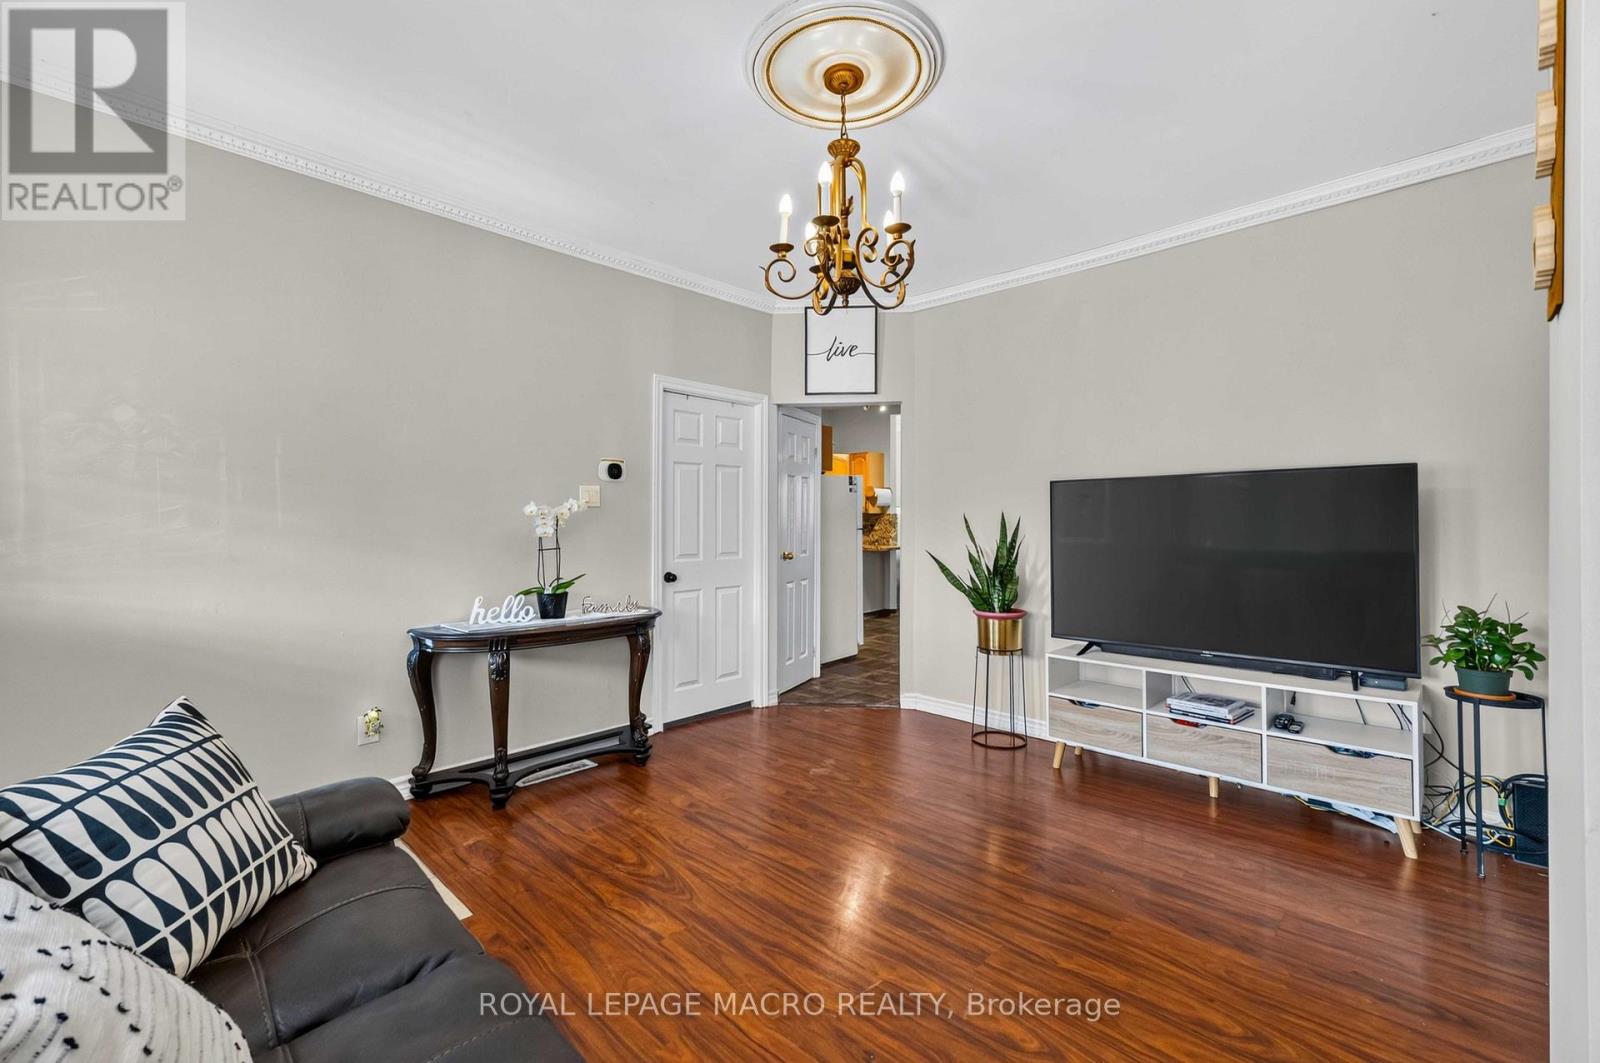
- RoomType5: Living room
- RoomLevel5: Main level
- RoomLength5: 4.34
- RoomWidth5: 3.81
- RoomDimensions5: 4.34 m X 3.81 m
- RoomType6: Kitchen
- RoomLevel6: Main level
- RoomLength6: 2
- RoomWidth6: 3.46
- RoomDimensions6: 2 m X 3.46 m
- RoomType7: Dining room
- RoomLevel7: Main level
- RoomLength7: 3.03
- RoomWidth7: 2.95
- RoomDimensions7: 3.03 m X 2.95 m
- RoomType8: Bedroom 2
- RoomLevel8: Main level
- RoomLength8: 3.68
- RoomWidth8: 2.71
- RoomDimensions8: 3.68 m X 2.71 m
- RoomType9: Bedroom 3
- RoomLevel9: Main level
- RoomLength9: 3.1
- RoomWidth9: 3.03
- RoomDimensions9: 3.1 m X 3.03 m
- RoomType10: Bathroom
- RoomLevel10: Main level
- RoomLength10: 3.03
- RoomWidth10: 1.37
- RoomDimensions10: 3.03 m X 1.37 m
Location Details
- City: Hamilton (Eastmount)
- Province: Ontario
Property Details
- SubdivisionName: Eastmount
- Levels: 1.5
- FrontageLength: 25 ft
Property Features
- CommunityFeatures: Community Centre
- Fencing: Fully Fenced,Fenced yard
- Flooring: Laminate
- Heating: Forced air
- HeatingFuel: Natural gas
- CoolingYN: True
- Cooling: Central air conditioning
- ParkingTotal: 1
- OpenParkingYN: False
- GarageYN: False
- AttachedGarageYN: False
- CarportYN: False
- FireplacesTotal: 0
- PoolYN: False
- ViewYN: True
- View: Mountain view
- WaterfrontYN: False
- Sewer: Sanitary sewer
Basics
- Date added: Added 3 weeks ago
- Category: Single Family
- Type: Single Family
- Bedrooms: 4
- Bathrooms: 1
- Floors: Laminate
- Area: 700 - 1100 sq ft
- Lot size: 0 sq ft
- SubdivisionName: Eastmount
- View: Mountain view
- ListOfficeName: ROYAL LEPAGE MACRO REALTY
- MLS ID: X13753306
Courtesy of
- OfficeName: ROYAL LEPAGE MACRO REALTY
- ListAOR: Toronto Regional Real Estate Board
Description
-
Description:
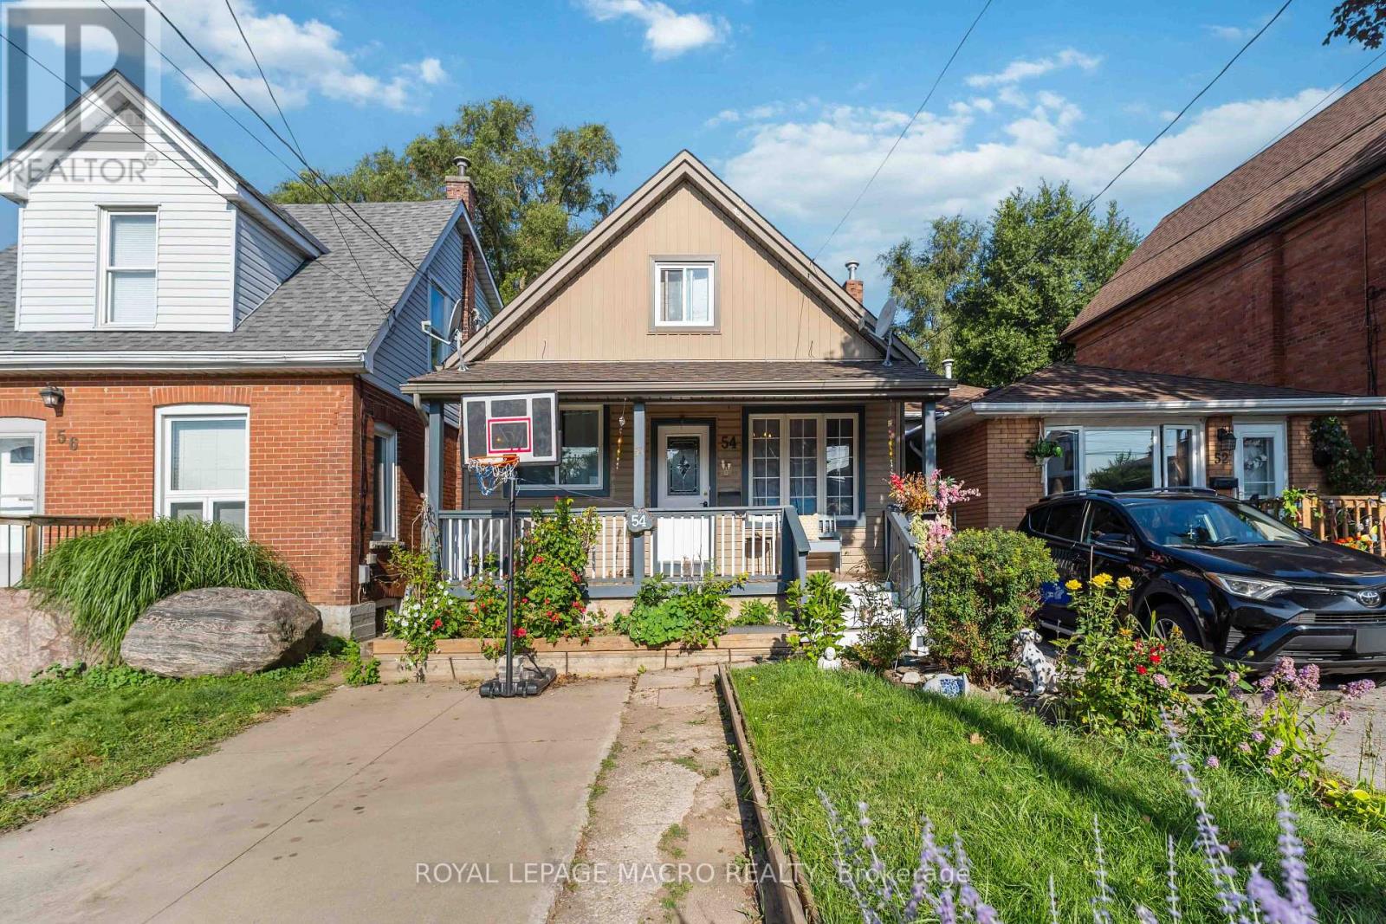
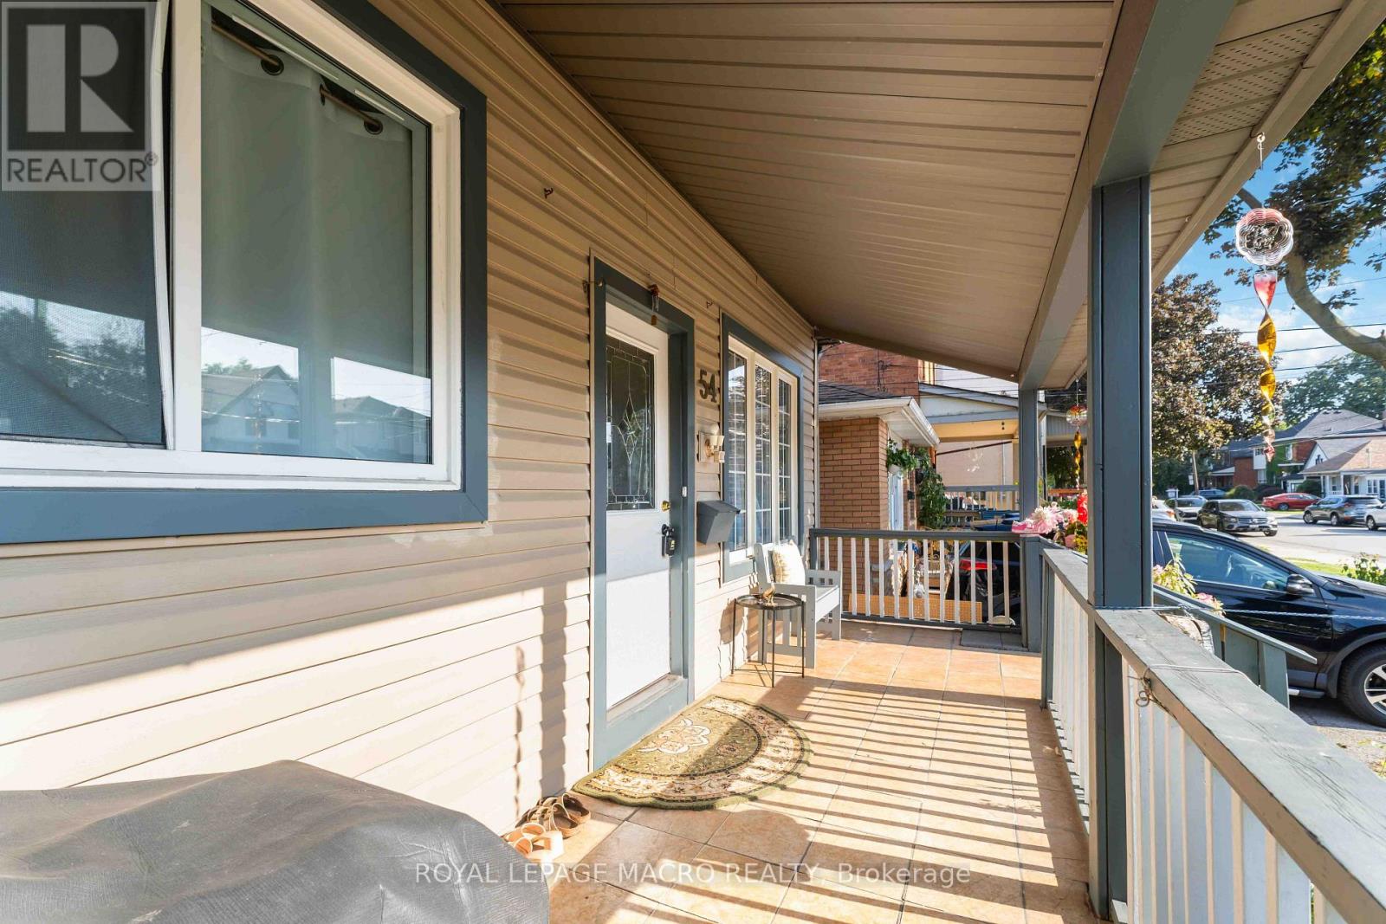
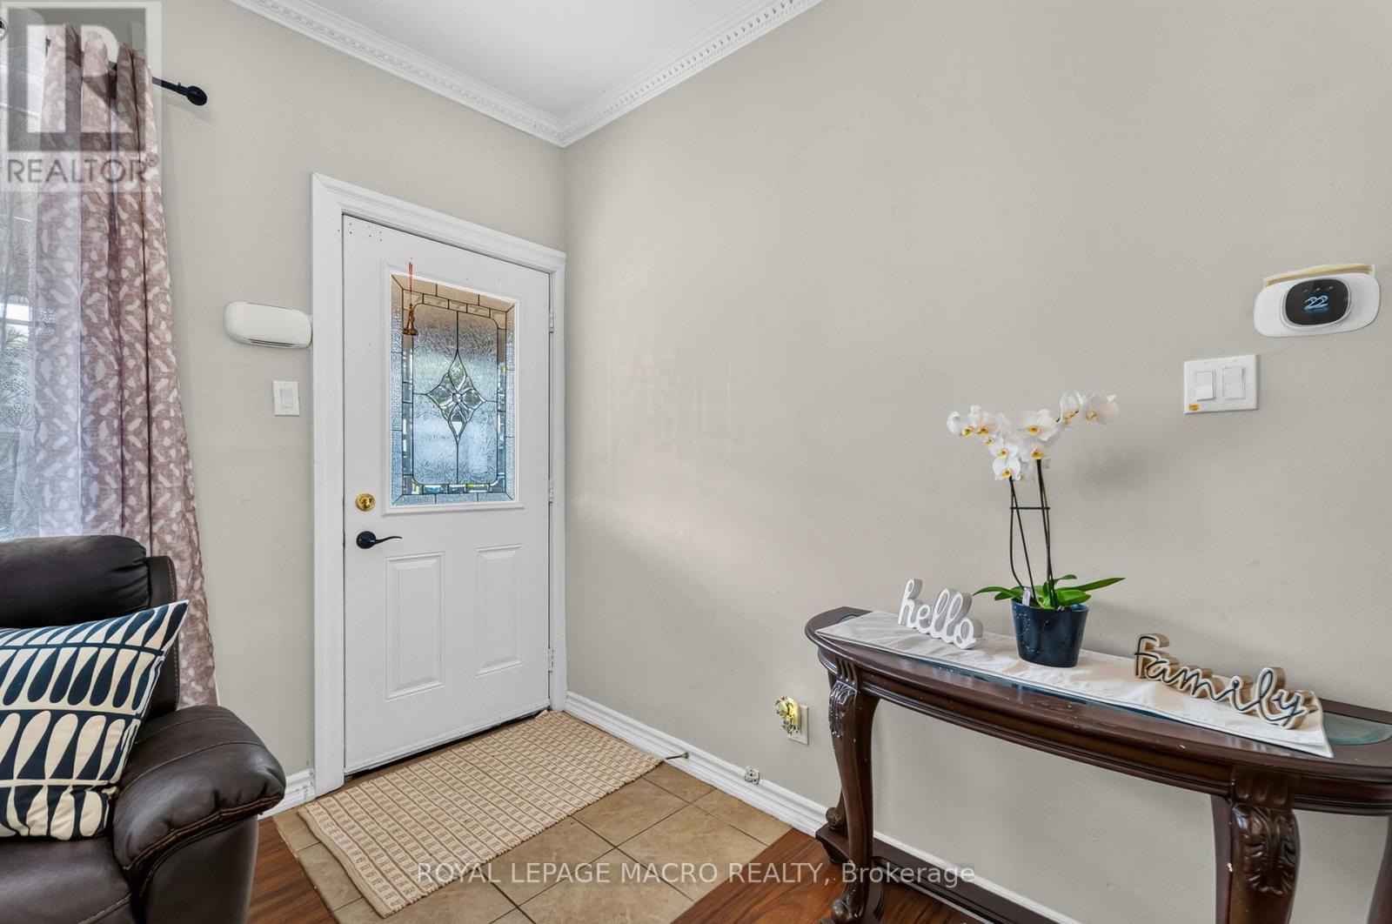
Welcome to this charming 1 1/2 Storey family home featuring 4 bedroom and 1 Bath, with excellent location in EastHamilton mountain.This property is wonderful opportunity to enjoy comfortable, practical layouts for family living inwell established neighbourhood. The main floor provides warm and inviting living space, functional kitchen, diningarea and convenient access to the backyard. The unfinished basement provides valuable additional space withexcellent potential for future customization. Great for first - home buyers, Investors or downsizers. This home isclose to schools, a hospital, shopping centre,grocery stores, restaurants, parks, public transportation.Everything youneed the convenience of having everyday essential services just a minute away!Book your showing today! (id:67524)
Show all description
Building Details
- ParkingTotal: 1
- Heating: Forced air
- Sewer: Sanitary sewer
Amenities & Features
- Waterfront available: No
- OpenParkingYN: No
- AttachedGarageYN: No
- GarageYN: No
- CarportYN: No
- PoolYN: No
- CoolingYN: Yes
- CommunityFeatures: Community Centre
- Cooling: Central air conditioning
- Total Fireplaces: 0