
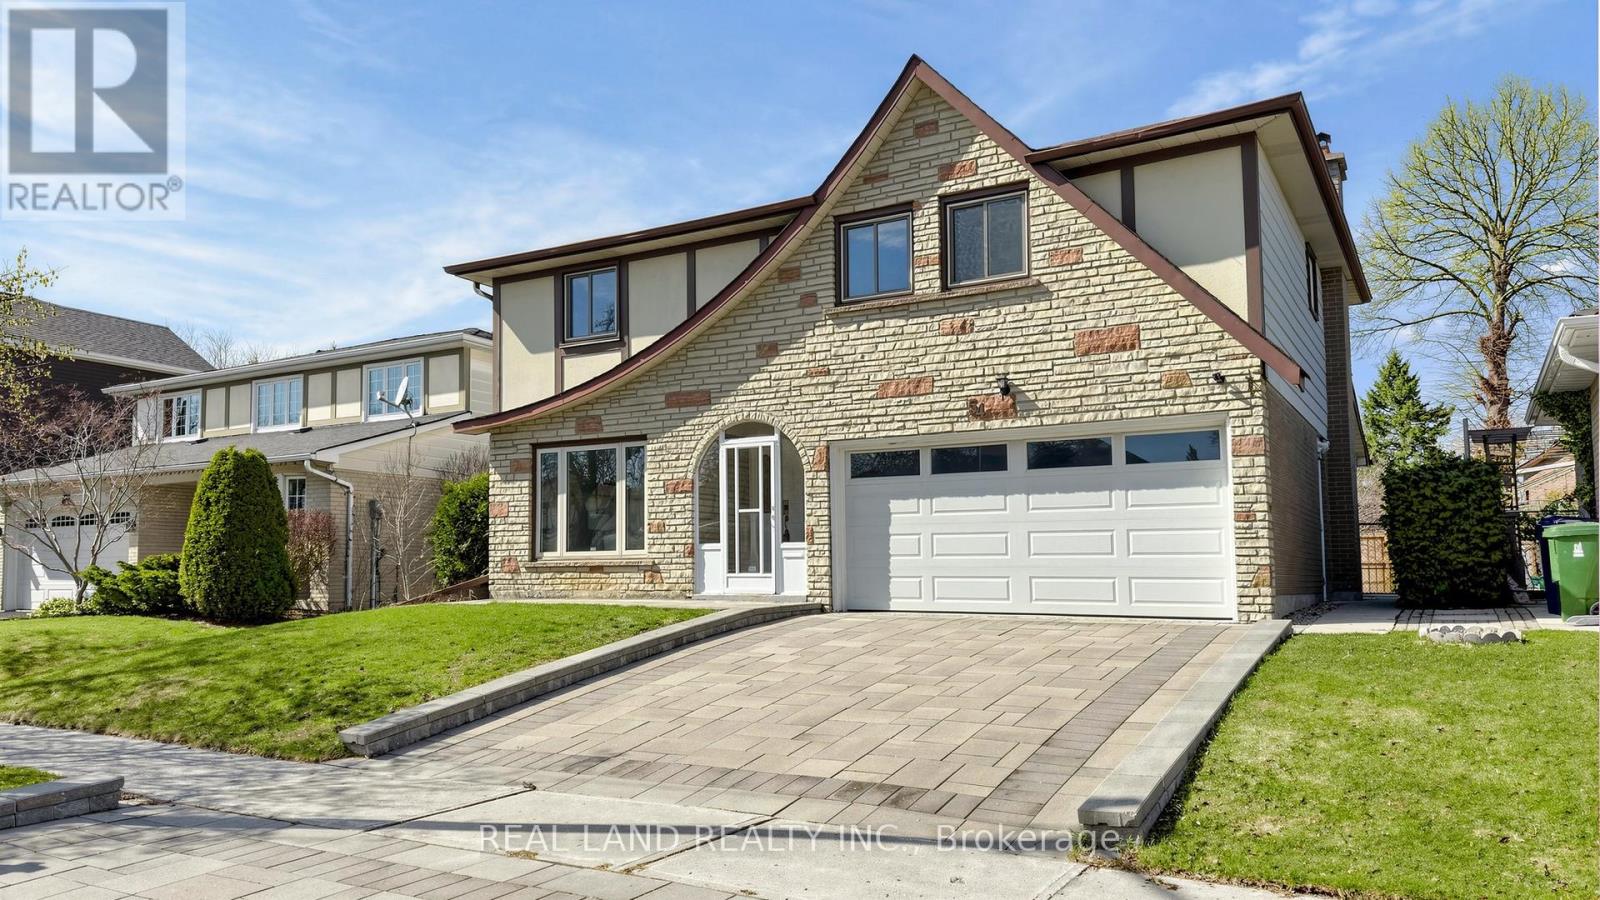
54 Marblemount Crescent, Scarborough, ON M1T 2H4, Canada
54 Marblemount Crescent, Scarborough, ON M1T 2H4, CanadaRooms & Units Descr
- RoomType1: Primary Bedroom
- RoomLevel1: Second level
- RoomLength1: 5.41
- RoomWidth1: 3.66
- RoomDimensions1: 5.41 m X 3.66 m
- RoomType2: Bedroom 2
- RoomLevel2: Second level
- RoomLength2: 3.79
- RoomWidth2: 3.54
- RoomDimensions2: 3.79 m X 3.54 m
- RoomType3: Bedroom 3
- RoomLevel3: Second level
- RoomLength3: 4.49
- RoomWidth3: 3.34
- RoomDimensions3: 4.49 m X 3.34 m
- RoomType4: Bedroom 4
- RoomLevel4: Second level
- RoomLength4: 3.21
- RoomWidth4: 2.3
- RoomDimensions4: 3.21 m X 2.3 m
- RoomType5: Bedroom 5
- RoomLevel5: Basement
- RoomLength5: 0
- RoomWidth5: 0
- RoomDimensions5: Measurements not available
- RoomType6: Kitchen
- RoomLevel6: Basement
- RoomLength6: 4.96
- RoomWidth6: 2.5
- RoomDimensions6: 4.96 m X 2.5 m
- RoomType7: Family room
- RoomLevel7: Main level
- RoomLength7: 4.69
- RoomWidth7: 3.49
- RoomDimensions7: 4.69 m X 3.49 m
- RoomType8: Living room
- RoomLevel8: Main level
- RoomLength8: 3.4
- RoomWidth8: 4.81
- RoomDimensions8: 3.4 m X 4.81 m
- RoomType9: Dining room
- RoomLevel9: Main level
- RoomLength9: 3.4
- RoomWidth9: 2.98
- RoomDimensions9: 3.4 m X 2.98 m
- RoomType10: Kitchen
- RoomLevel10: Main level
- RoomLength10: 4.96
- RoomWidth10: 2.67
- RoomDimensions10: 4.96 m X 2.67 m
Location Details
- City: Toronto (Tam O'Shanter-Sullivan)
- Province: Ontario
Property Details
- SubdivisionName: Tam O'Shanter-Sullivan
- Levels: 2
- FrontageLength: 50 ft ,1 in
Property Features
- Flooring: Laminate,Tile
- Heating: Forced air
- HeatingFuel: Natural gas
- CoolingYN: True
- Cooling: Central air conditioning
- ParkingTotal: 4
- OpenParkingYN: False
- GarageYN: True
- AttachedGarageYN: False
- CarportYN: False
- FireplacesTotal: 0
- PoolYN: False
- ViewYN: False
- WaterfrontYN: False
- Sewer: Sanitary sewer
Basics
- BathroomsHalf: 1
- Date added: Added 3 days ago
- Category: Single Family
- Type: Single Family
- Bedrooms: 5
- Bathrooms: 4
- Half baths: 1
- Floors: Laminate,Tile
- Area: 2000 - 2500 sq ft
- Lot size: 0 sq ft
- SubdivisionName: Tam O'Shanter-Sullivan
- ListOfficeName: REAL LAND REALTY INC.
- MLS ID: E13075190
Courtesy of
- OfficeName: REAL LAND REALTY INC.
- ListAOR: Toronto Regional Real Estate Board
Description
-
Description:
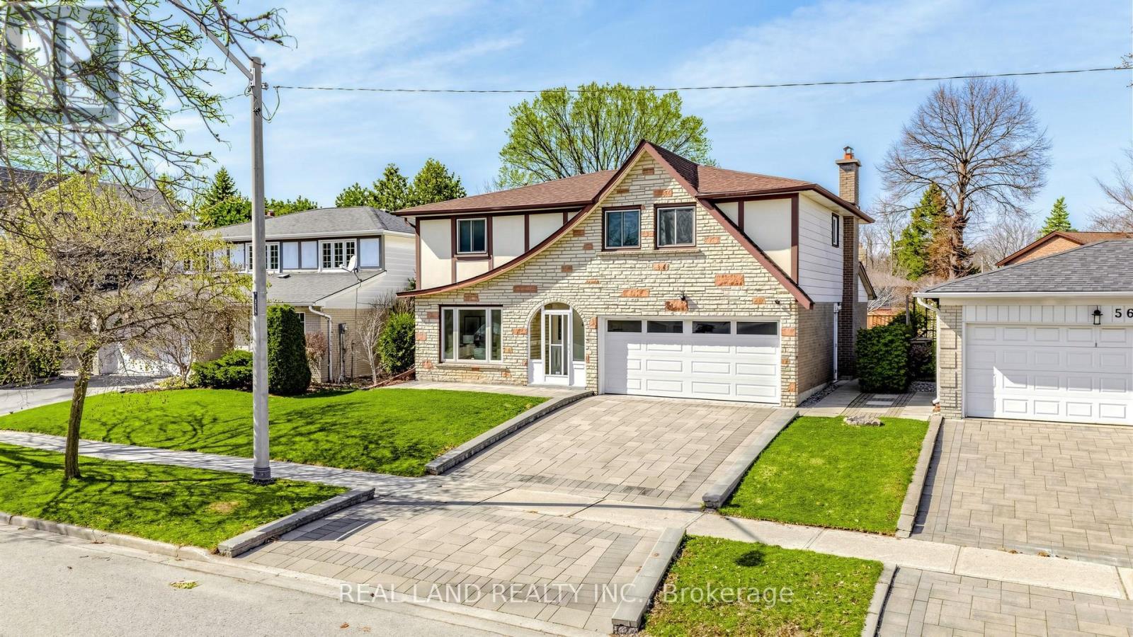
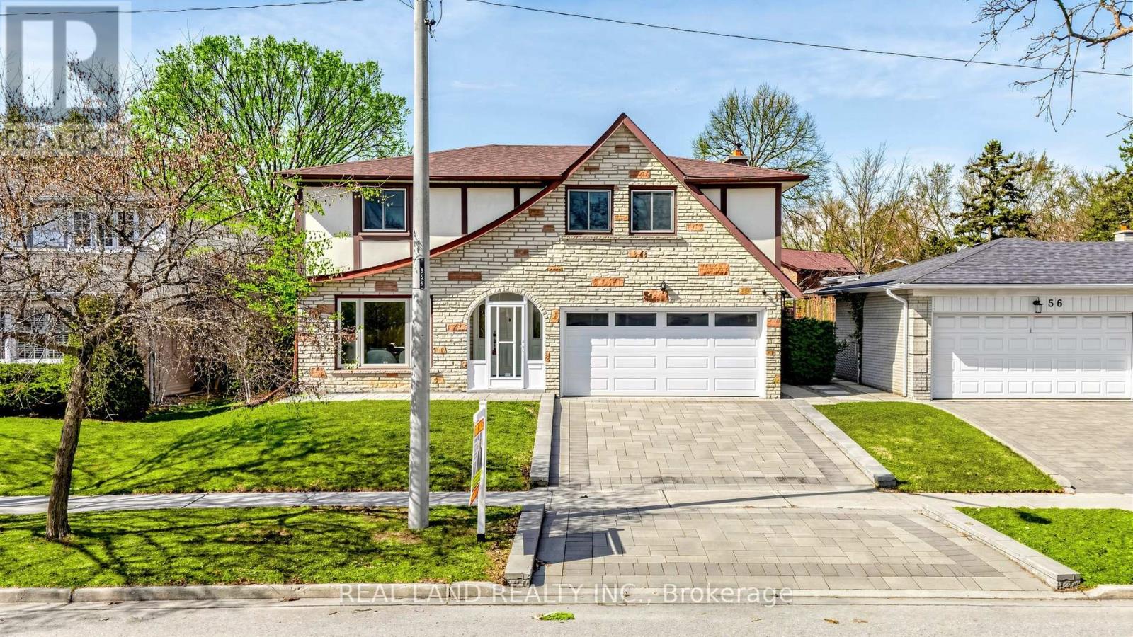
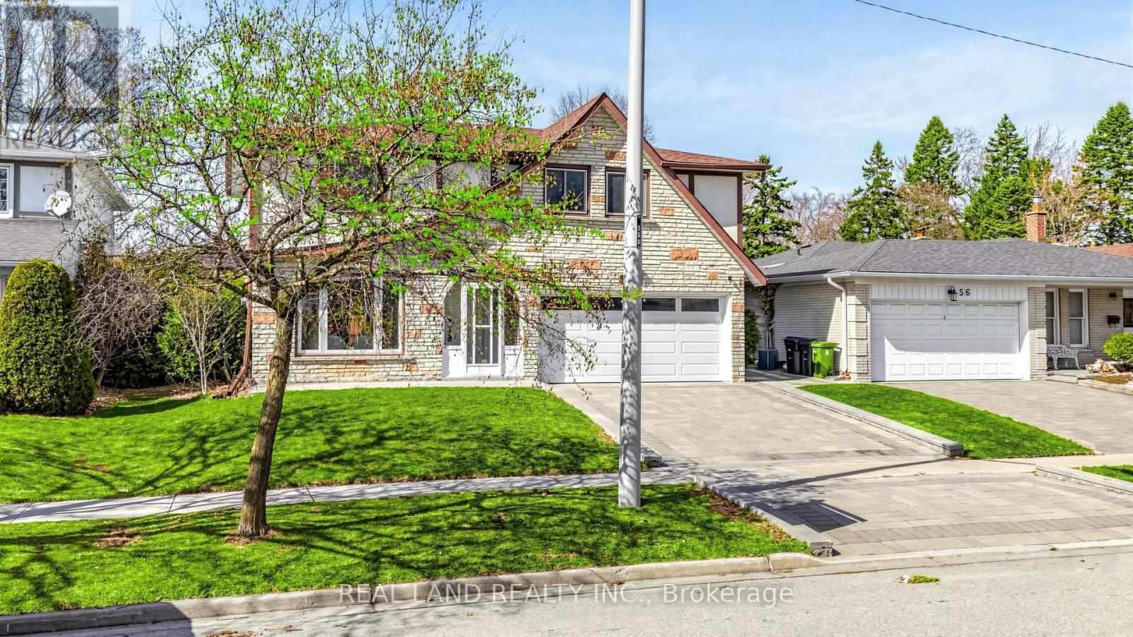
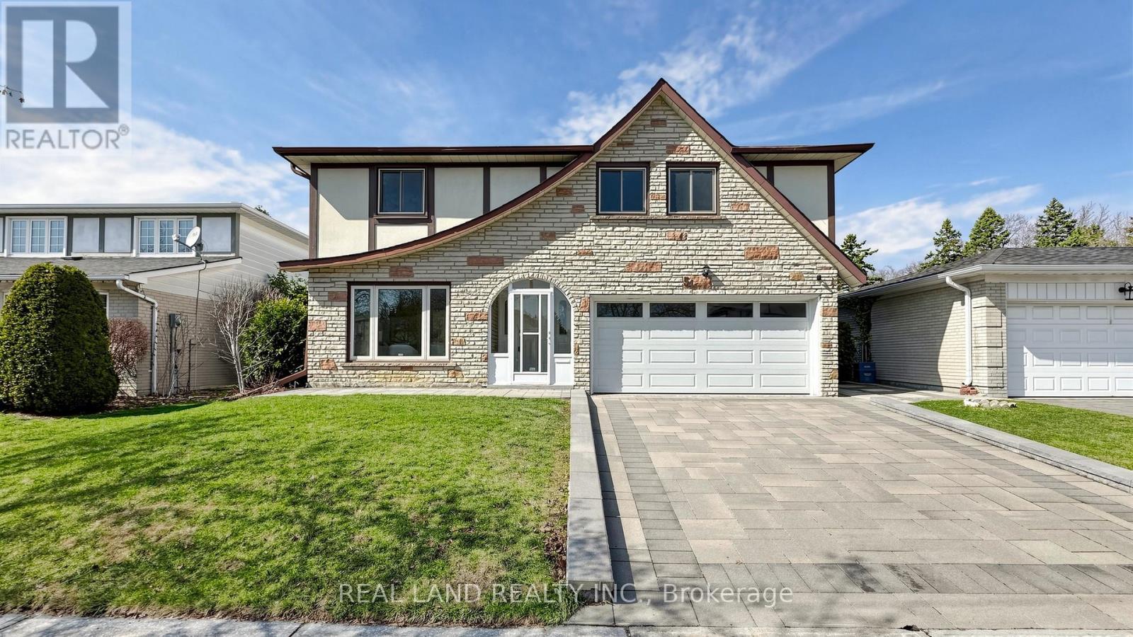
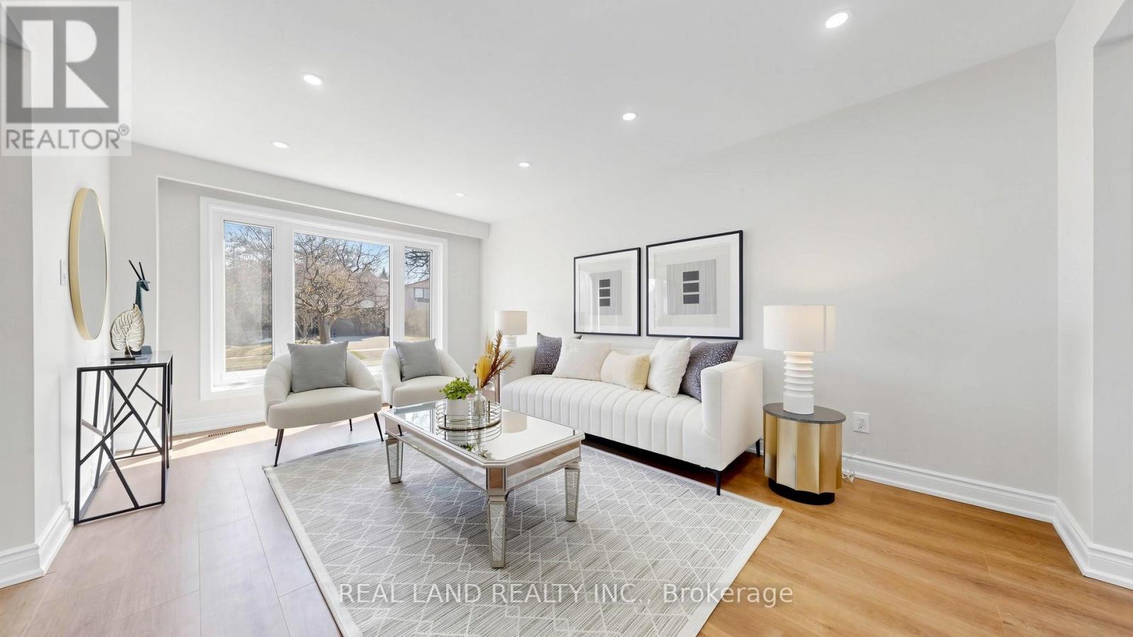
Nestled on a quiet, tree-lined street south of Huntingwood Drive, one of the most SOUGHT AFTER Child Safe Crescents, where homes rarely become available! $$$ spent fully renovated from top to bottom, sun-filled 4+1 bedroom 2 kitchen double garage detached home on a premium 50 Feet Southern Lot, roof was replaced in Year 2022. Spacious living room with large window and tons of natural lights. Large Dinning Area, Modern eat-in kitchen with walk-out to a beautiful backyard garden, perfect for summer entertaining. Large family room with a stunning stone fireplace and overlooking the lush private gardens. Recently upgrade beautiful interlock driveway, a gazebo create a tranquil backyard entertaining oasis. Primary Bedroom is well appointed with 3 piece ensuite bath & closet. Basement is fully finished with a huge rec room, bedroom, kitchen and 3 piece bathroom plus plenty of space for separate storage area. This beautiful home offering a turn-key lifestyle which is perfect for a growing family! Close to top schools, TTC, Walmart, No Frills, supermarkets, Hwy 401/404 & more! A fantastic home with endless potential! Move in & enjoy all this family neighborhood has to offer with it's many wonderful neighbors! Don't miss out on this amazing & rare opportunity! Must See!!! (id:59398)
Show all description
Location
Building Details
- ParkingTotal: 4
- Heating: Forced air
- Sewer: Sanitary sewer
Amenities & Features
- Waterfront available: No
- OpenParkingYN: No
- AttachedGarageYN: No
- GarageYN: Yes
- CarportYN: No
- PoolYN: No
- CoolingYN: Yes
- Cooling: Central air conditioning
- Total Fireplaces: 0