

56 Marcos Boulevard, Toronto (Bendale), Ontario, Canada, M1K5A9
56 Marcos Boulevard, Toronto (Bendale), Ontario, Canada, M1K5A9
$2,800per month
Request info
Rooms & Units Descr
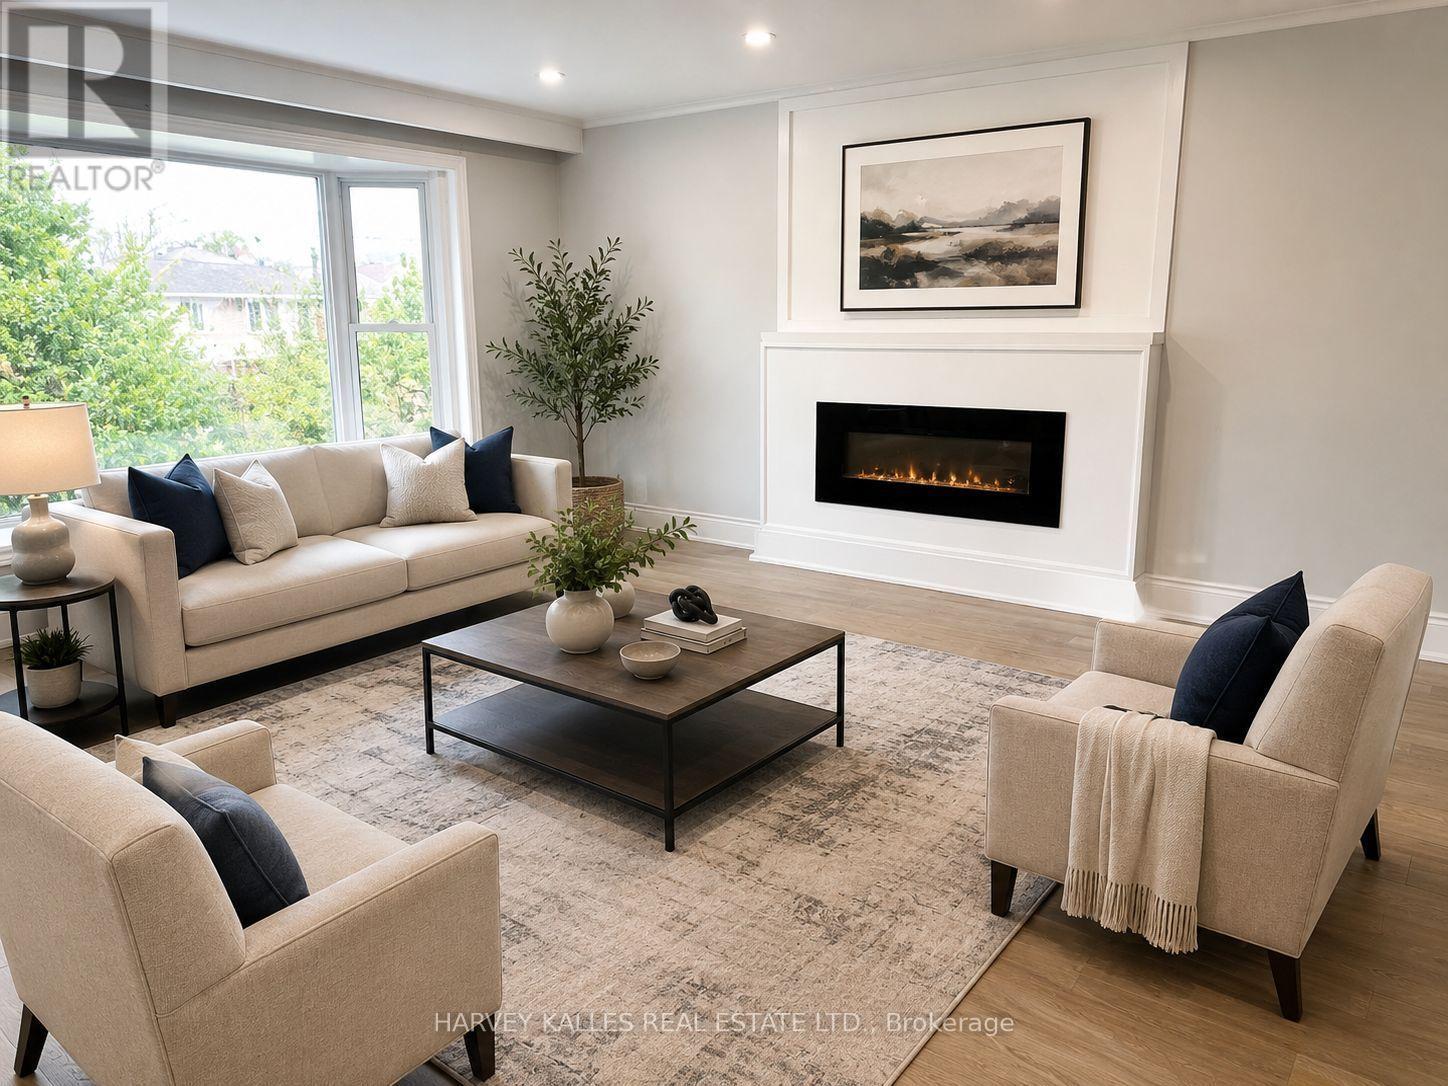
- RoomType1: Living room
- RoomLevel1: Main level
- RoomLength1: 5.3
- RoomWidth1: 4.3
- RoomDimensions1: 5.3 m X 4.3 m
- RoomType2: Dining room
- RoomLevel2: Main level
- RoomLength2: 5.3
- RoomWidth2: 4.3
- RoomDimensions2: 5.3 m X 4.3 m
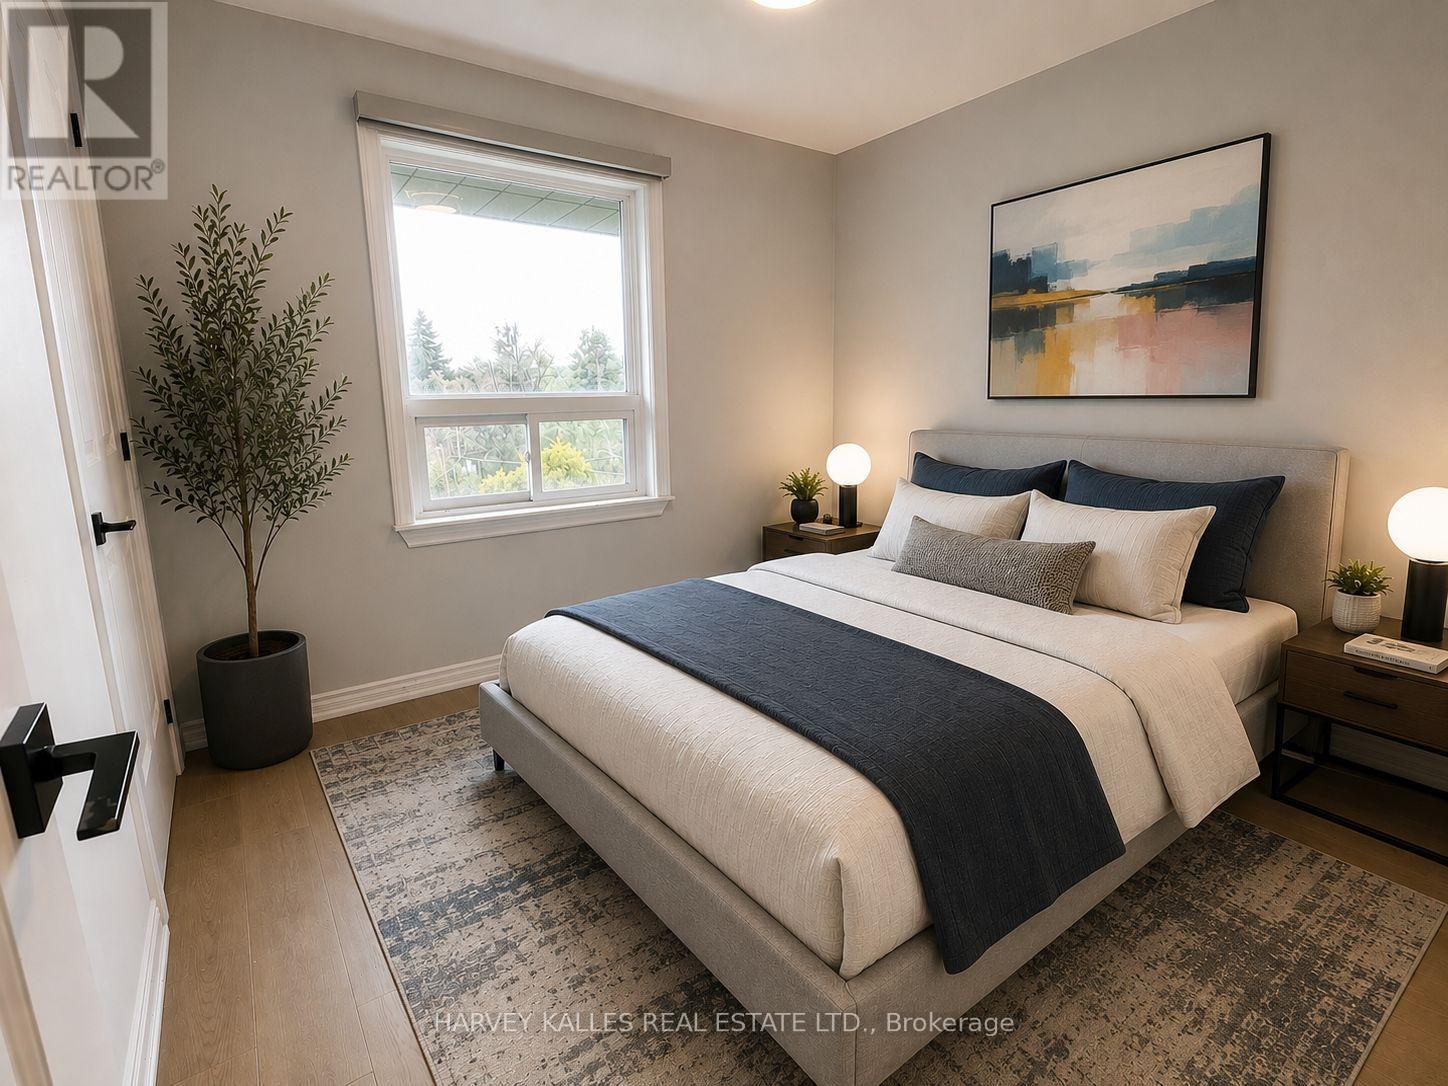
- RoomType3: Primary Bedroom
- RoomLevel3: Main level
- RoomLength3: 3.69
- RoomWidth3: 3.29
- RoomDimensions3: 3.69 m X 3.29 m
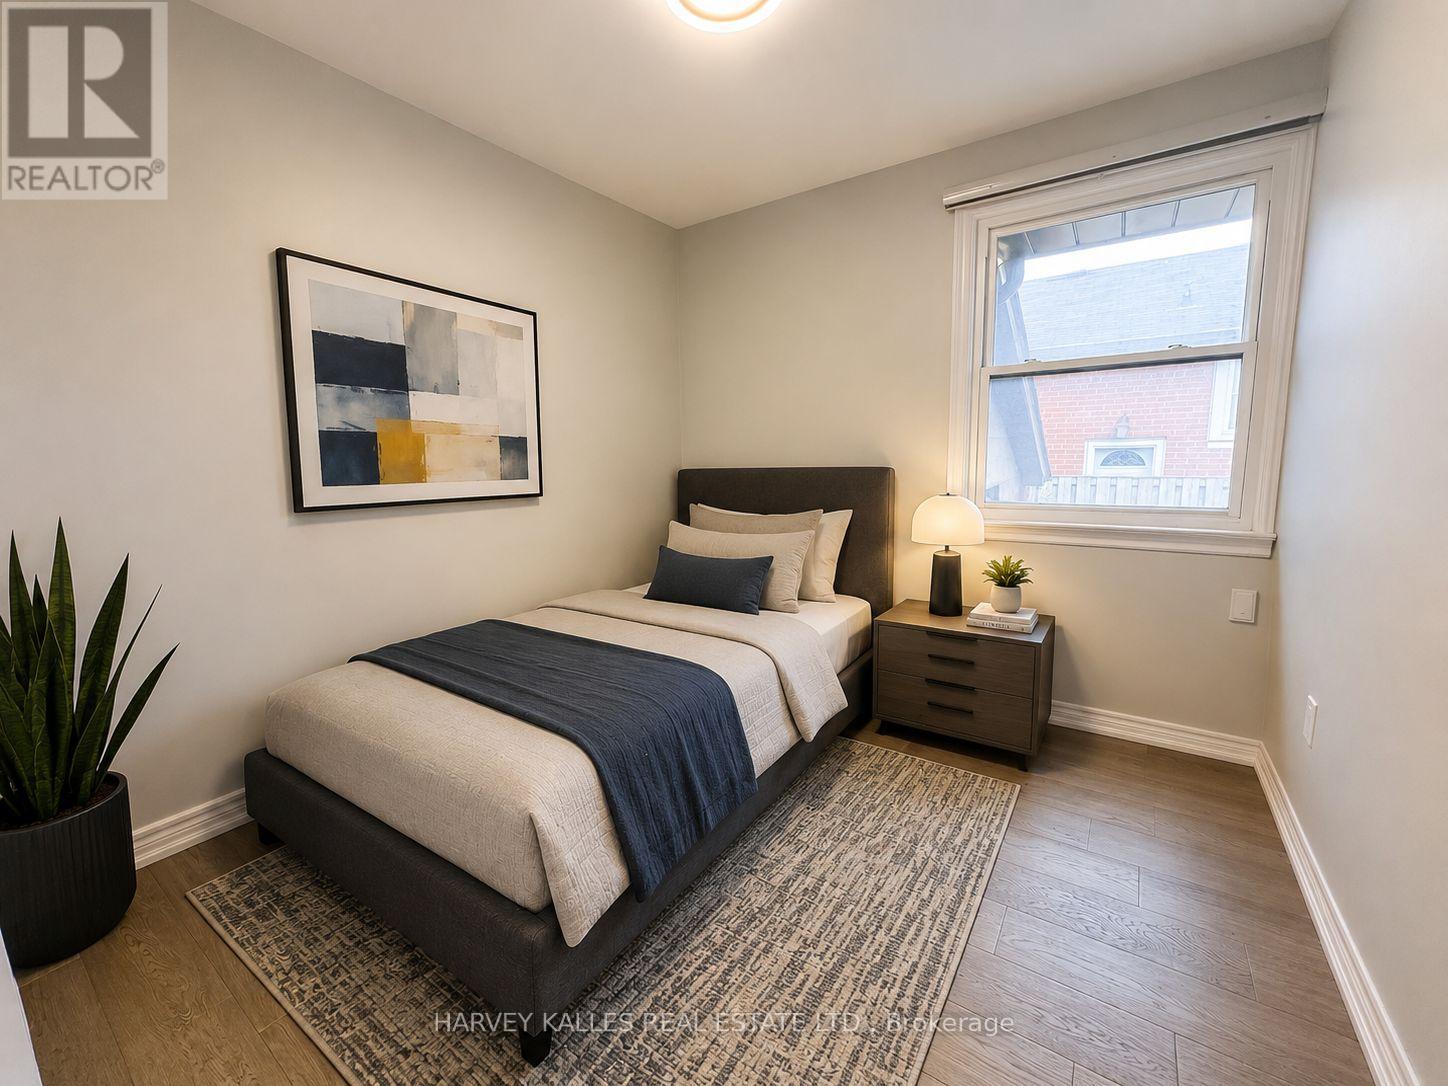
- RoomType4: Bedroom 2
- RoomLevel4: Main level
- RoomLength4: 2.78
- RoomWidth4: 2.77
- RoomDimensions4: 2.78 m X 2.77 m
- RoomType5: Bedroom 3
- RoomLevel5: Main level
- RoomLength5: 2.96
- RoomWidth5: 2.93
- RoomDimensions5: 2.96 m X 2.93 m
Location Details
- City: Toronto (Bendale)
- Province: Ontario
Property Details
- SubdivisionName: Bendale
- ArchitecturalStyle: Bungalow
- Levels: 1
- FrontageLength: 45 ft
- Lease: 2800.00
- LeaseFrequency: Monthly
- LeaseTerm: Monthly
Property Features
- Flooring: Laminate
- Heating: Forced air
- HeatingFuel: Natural gas
- CoolingYN: True
- Cooling: Central air conditioning
- ParkingTotal: 2
- OpenParkingYN: False
- GarageYN: True
- AttachedGarageYN: False
- CarportYN: False
- FireplacesTotal: 0
- PoolYN: False
- ViewYN: False
- WaterfrontYN: False
- Sewer: Sanitary sewer
Basics
- Date added: Added 1 week ago
- Category: Single Family
- Type: Single Family
- Bedrooms: 3
- Bathrooms: 1
- Floors: Laminate
- Area: 1100 - 1500 sq ft
- Lot size: 0 sq ft
- SubdivisionName: Bendale
- ListOfficeName: HARVEY KALLES REAL ESTATE LTD.
- MLS ID: E13581970
Courtesy of
- OfficeName: HARVEY KALLES REAL ESTATE LTD.
- ListAOR: Toronto Regional Real Estate Board
Description
-
Description:
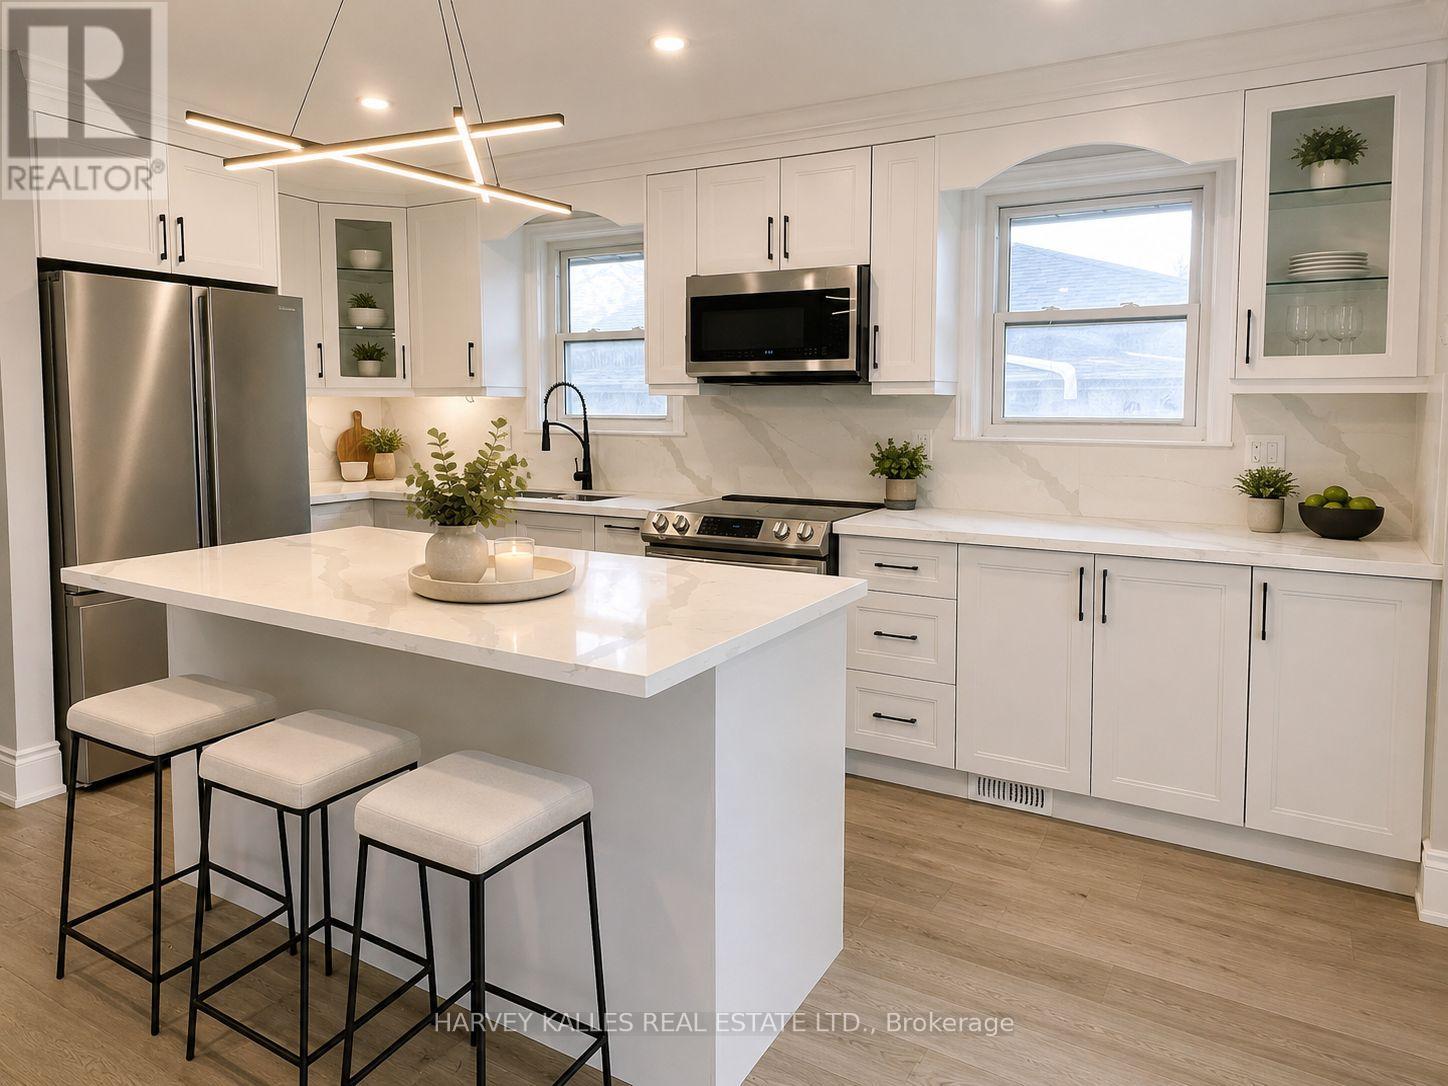
Bright and well-maintained upper-level lease in desirable Bendale Community. This spacious home features generously sized principal rooms, a functional layout and private entrance for added convenience. Modern kitchen comes with quartz counters, stainless steel appliances, centre island and open concept layout. Enjoy living in a family-friendly neighborhood close to schools, parks, shopping, public transit, Scarborough Town Centre, and 401. Lease is for the main level only. Tenant Pays 60% of the Utilities. Ideal for professionals, couple, or families seeking comfortable living in a prime Scarborough location. (id:67524)
Show all description
Building Details
- ParkingTotal: 2
- ArchitecturalStyle: Bungalow
- Heating: Forced air
- Sewer: Sanitary sewer
Amenities & Features
- Waterfront available: No
- OpenParkingYN: No
- AttachedGarageYN: No
- GarageYN: Yes
- CarportYN: No
- PoolYN: No
- CoolingYN: Yes
- Cooling: Central air conditioning
- Total Fireplaces: 0