
571 Hickory Beach Road, Kawartha Lakes (Verulam), Ontario, Canada, K0M1N0
571 Hickory Beach Road, Kawartha Lakes (Verulam), Ontario, Canada, K0M1N0
$2,080,000
Request info
Rooms & Units Descr
- RoomType1: Bathroom
- RoomLevel1: Second level
- RoomLength1: 0
- RoomWidth1: 0
- RoomDimensions1: Measurements not available
- RoomType2: Bathroom
- RoomLevel2: Second level
- RoomLength2: 0
- RoomWidth2: 0
- RoomDimensions2: Measurements not available
- RoomType3: Primary Bedroom
- RoomLevel3: Second level
- RoomLength3: 4.84
- RoomWidth3: 4.29
- RoomDimensions3: 4.84 m X 4.29 m
- RoomType4: Bedroom
- RoomLevel4: Second level
- RoomLength4: 3.35
- RoomWidth4: 3.35
- RoomDimensions4: 3.35 m X 3.35 m
- RoomType5: Bedroom
- RoomLevel5: Second level
- RoomLength5: 2.74
- RoomWidth5: 3.35
- RoomDimensions5: 2.74 m X 3.35 m
- RoomType6: Bathroom
- RoomLevel6: Ground level
- RoomLength6: 4
- RoomWidth6: 3.65
- RoomDimensions6: 4 m X 3.65 m
- RoomType7: Living room
- RoomLevel7: Ground level
- RoomLength7: 3.74
- RoomWidth7: 3.65
- RoomDimensions7: 3.74 m X 3.65 m
- RoomType8: Dining room
- RoomLevel8: Ground level
- RoomLength8: 3.74
- RoomWidth8: 3.53
- RoomDimensions8: 3.74 m X 3.53 m
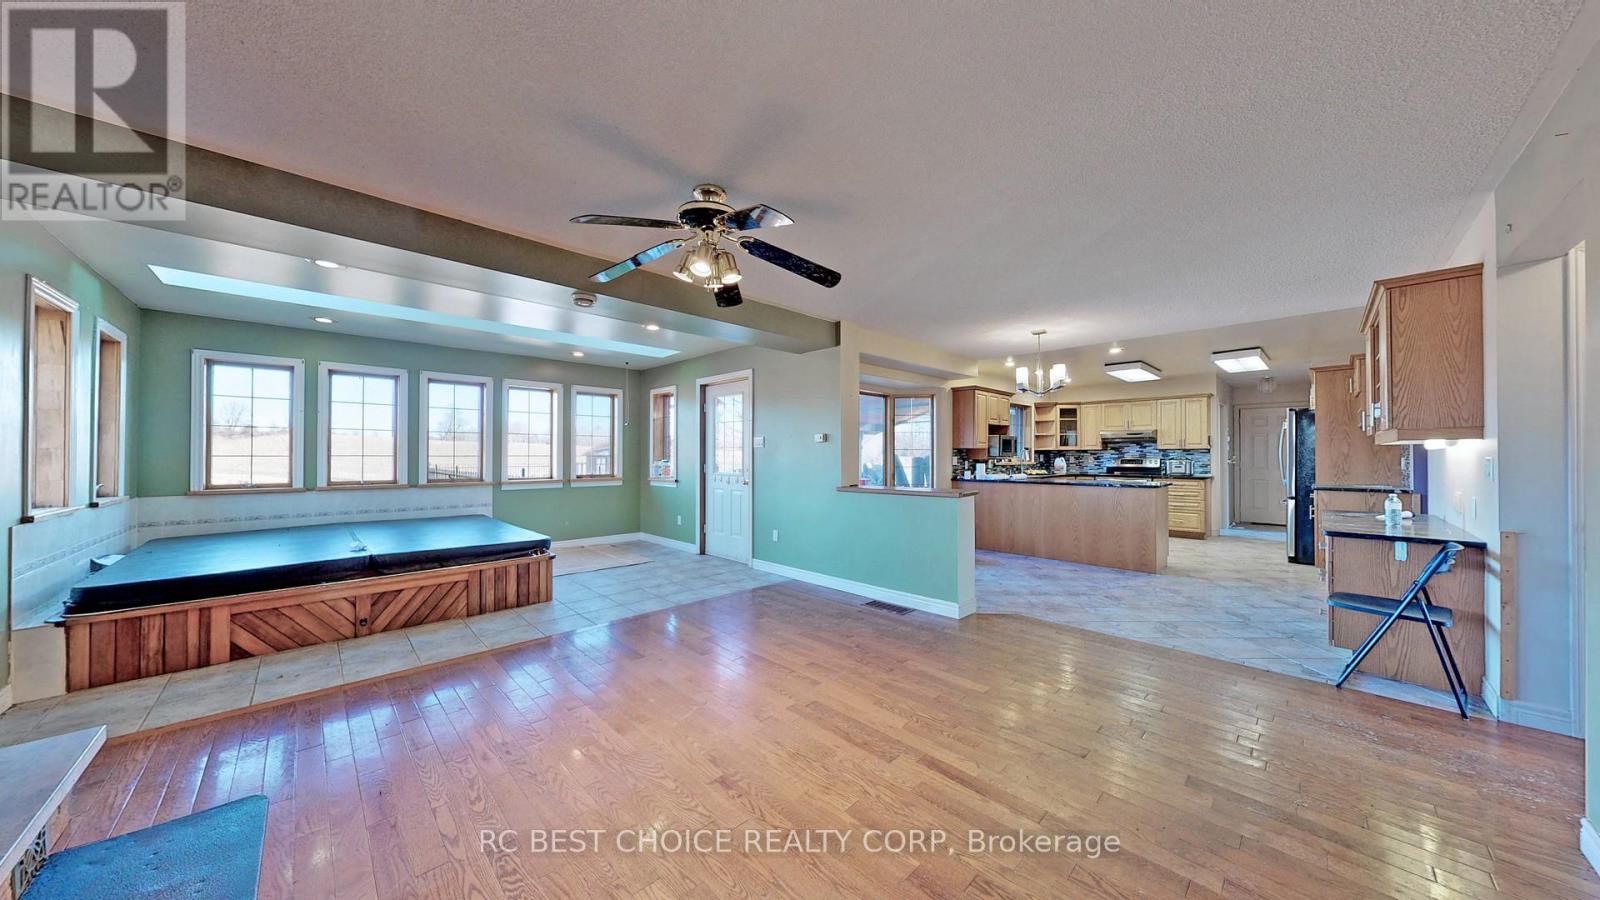
- RoomType9: Family room
- RoomLevel9: Ground level
- RoomLength9: 4.54
- RoomWidth9: 5.72
- RoomDimensions9: 4.54 m X 5.72 m
- RoomType10: Eating area
- RoomLevel10: Ground level
- RoomLength10: 4.04
- RoomWidth10: 3.29
- RoomDimensions10: 4.04 m X 3.29 m
- RoomType11: Bathroom
- RoomLevel11: Ground level
- RoomLength11: 0
- RoomWidth11: 0
- RoomDimensions11: Measurements not available
Location Details
- City: Kawartha Lakes (Verulam)
- Province: Ontario
Property Details
- SubdivisionName: Verulam
- Levels: 2
- FrontageLength: 2002 ft ,3 in
Property Features
- Flooring: Tile,Hardwood
- Heating: Forced air
- HeatingFuel: Propane
- CoolingYN: True
- Cooling: Central air conditioning
- ParkingTotal: 12
- OpenParkingYN: False
- GarageYN: True
- AttachedGarageYN: False
- CarportYN: False
- FireplacesTotal: 0
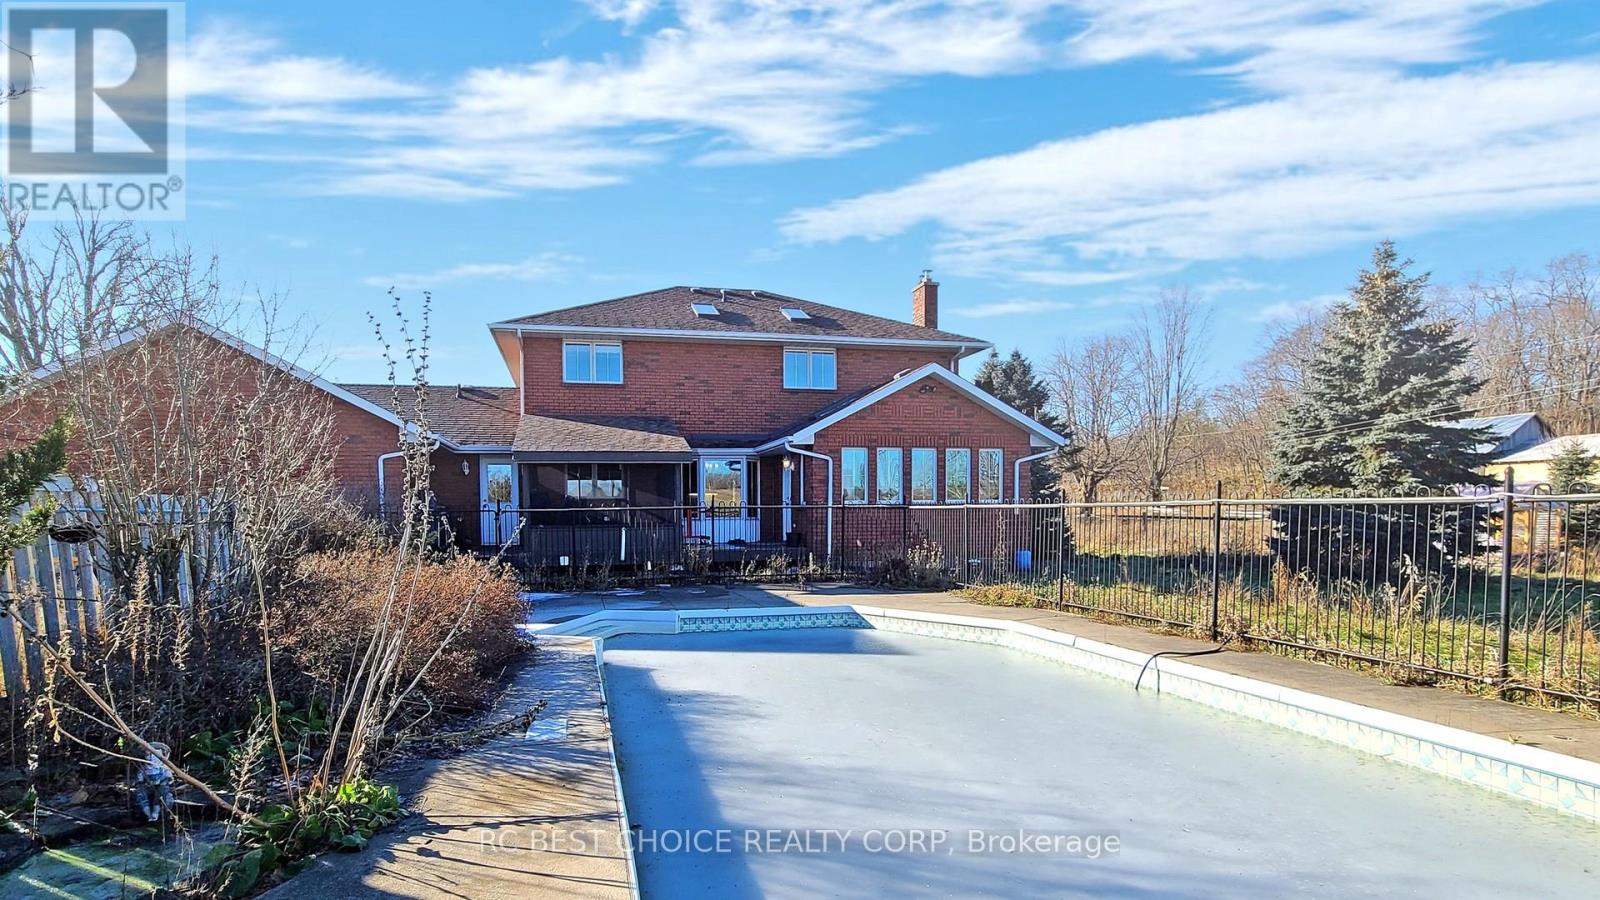
- PoolYN: True
- ViewYN: False
- WaterfrontYN: False
- Sewer: Septic System
Basics
- BathroomsHalf: 1
- Date added: Added 2 days ago
- Category: Single Family
- Type: Single Family
- Bedrooms: 3
- Bathrooms: 3
- Half baths: 1
- Floors: Tile,Hardwood
- Area: 0 - 699 sq ft
- Lot size: 0 sq ft
- SubdivisionName: Verulam
- ListOfficeName: RC BEST CHOICE REALTY CORP
- MLS ID: X13868748
Courtesy of
- OfficeName: RC BEST CHOICE REALTY CORP
- ListAOR: Toronto Regional Real Estate Board
Description
-
Description:
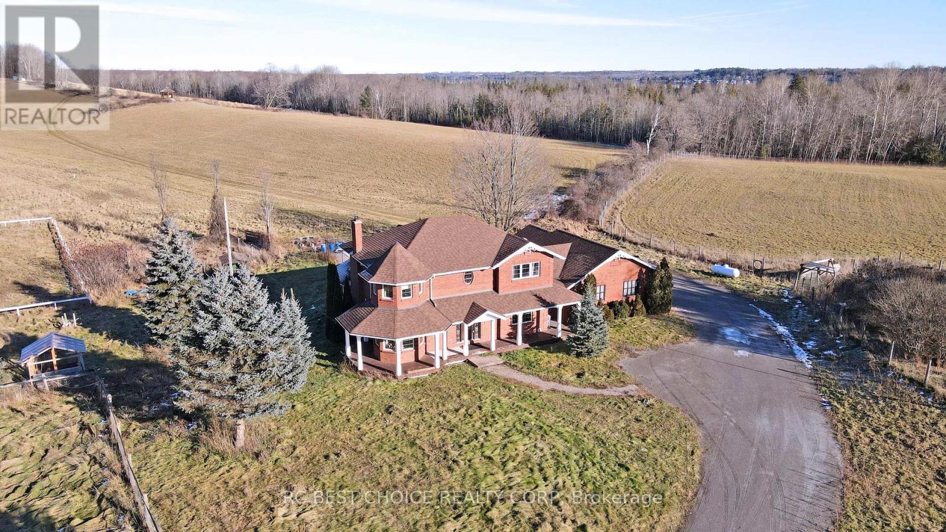
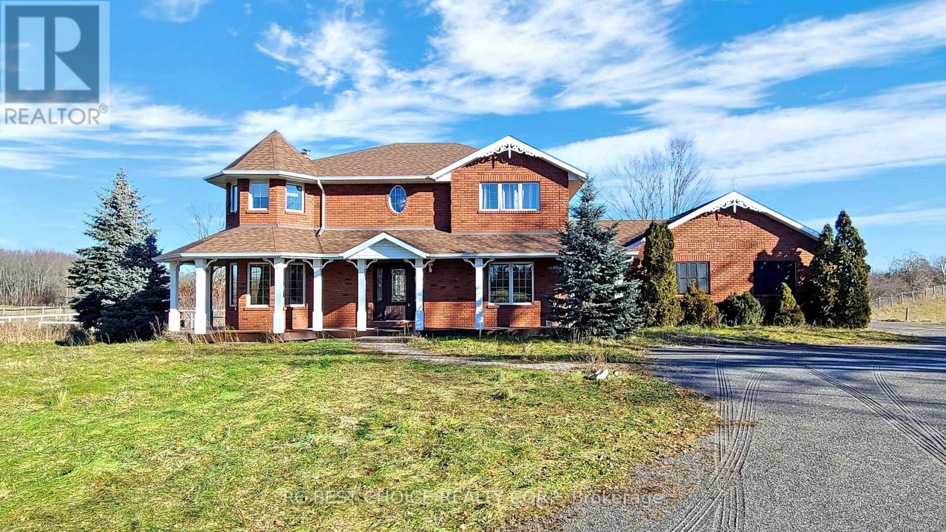
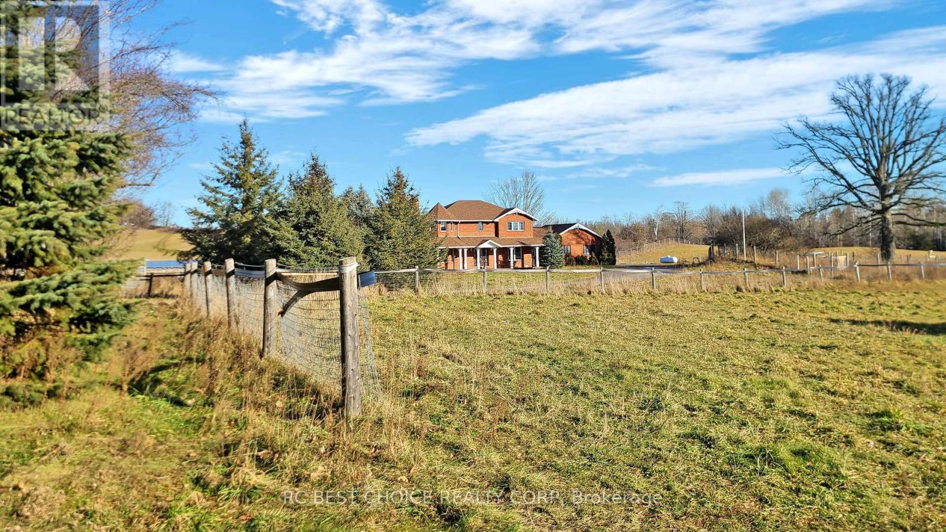
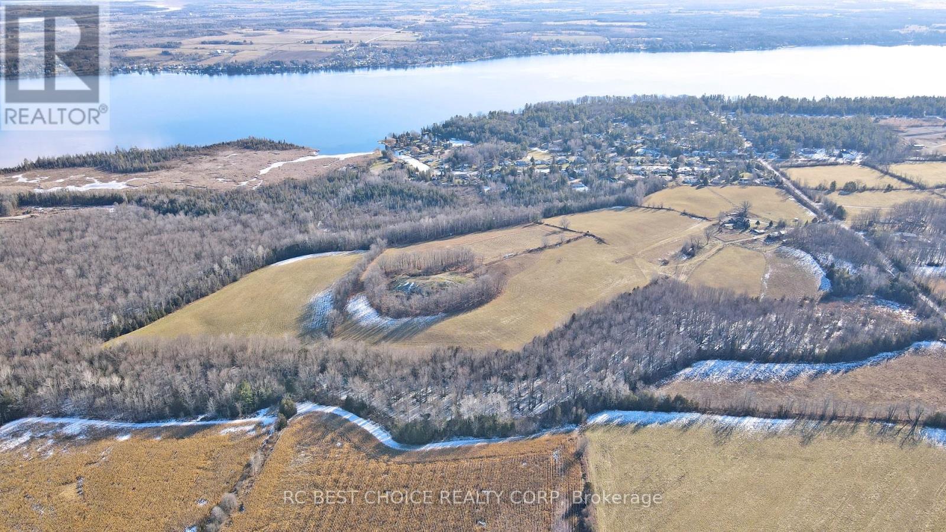
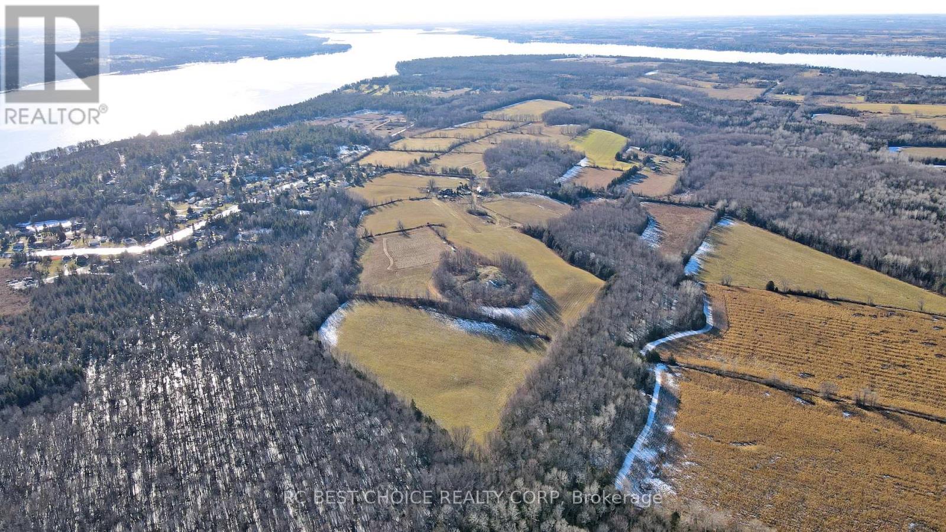
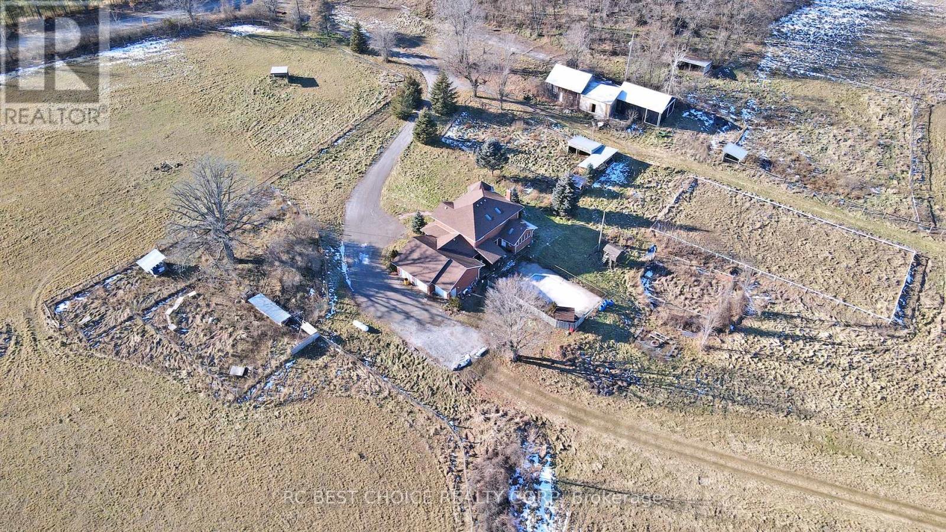
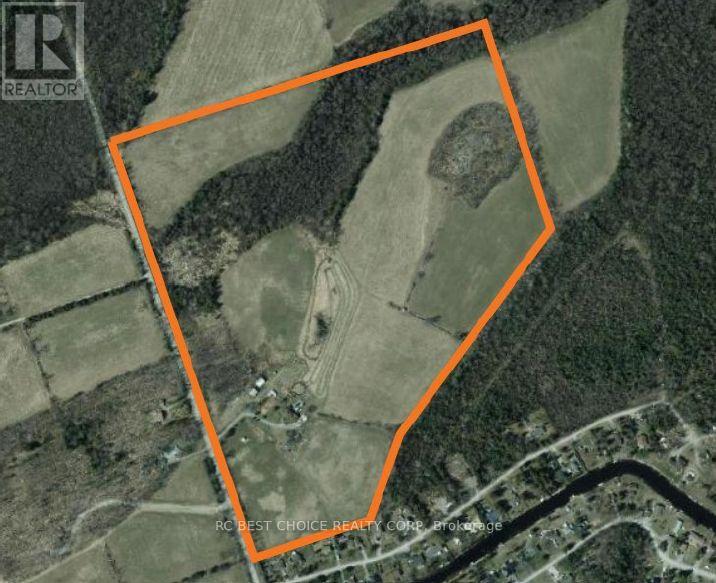
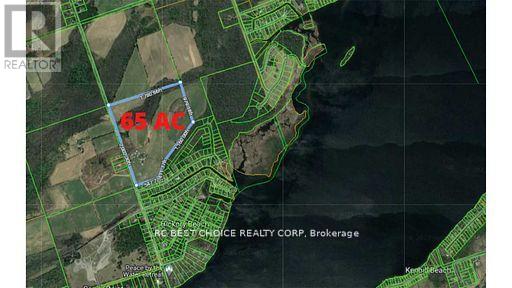
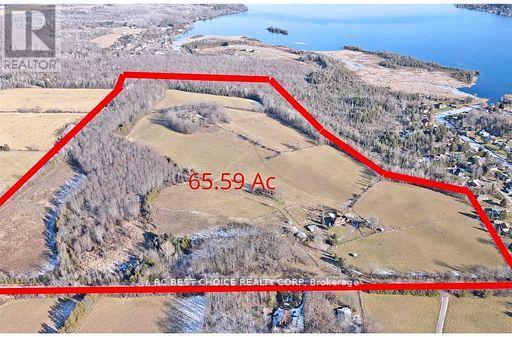
This Spectacular Country Property Has It All!! A Magnificent 2002.3 x 1780.6 Feet (65.59AC) Country Relaxing Around, the proposed zoning allows for various land uses including single detached dwellings, It comprises 37 lots, each with a minimum size of 0.7 acres, intended for single detached dwellings. Distance To Lake And, Great Land Investment Opportunity. Development: +/- 13.02 ha. (32.18 ac.). Development Potential. Next To A Development Area With Unlimited Potential. VTB available for qualified buyers. Ask for the details. **EXTRAS** Vegetable Garden, Hilltop Gazebo Overlooking The Property. Pride Of Ownership Throughout!! This Is A Must See Property. (id:67524)
Show all description
Building Details
- ParkingTotal: 12
- Heating: Forced air
- Sewer: Septic System
Amenities & Features
- Waterfront available: No
- OpenParkingYN: No
- AttachedGarageYN: No
- GarageYN: Yes
- CarportYN: No
- PoolYN: Yes
- CoolingYN: Yes
- Cooling: Central air conditioning
- Total Fireplaces: 0