
5762 8 Line E, Ariss, ON N0B 1B0, Canada
5762 8 Line E, Ariss, ON N0B 1B0, CanadaRooms & Units Descr
- RoomType1: Recreational, Games room
- RoomLevel1: Basement
- RoomLength1: 14.8
- RoomWidth1: 6.95
- RoomDimensions1: 14.8 m X 6.95 m
- RoomType2: Kitchen
- RoomLevel2: Basement
- RoomLength2: 3.69
- RoomWidth2: 2.73
- RoomDimensions2: 3.69 m X 2.73 m
- RoomType3: Living room
- RoomLevel3: Basement
- RoomLength3: 8.57
- RoomWidth3: 4.41
- RoomDimensions3: 8.57 m X 4.41 m
- RoomType4: Bedroom
- RoomLevel4: Basement
- RoomLength4: 3.59
- RoomWidth4: 2.74
- RoomDimensions4: 3.59 m X 2.74 m
- RoomType5: Bathroom
- RoomLevel5: Basement
- RoomLength5: 2.83
- RoomWidth5: 1.77
- RoomDimensions5: 2.83 m X 1.77 m
- RoomType6: Kitchen
- RoomLevel6: Basement
- RoomLength6: 5.96
- RoomWidth6: 5.54
- RoomDimensions6: 5.96 m X 5.54 m
- RoomType7: Living room
- RoomLevel7: Basement
- RoomLength7: 5.69
- RoomWidth7: 5.54
- RoomDimensions7: 5.69 m X 5.54 m
- RoomType8: Bedroom
- RoomLevel8: Basement
- RoomLength8: 5.4
- RoomWidth8: 4.66
- RoomDimensions8: 5.4 m X 4.66 m
- RoomType9: Bedroom 2
- RoomLevel9: Basement
- RoomLength9: 5.4
- RoomWidth9: 4.67
- RoomDimensions9: 5.4 m X 4.67 m
- RoomType10: Bathroom
- RoomLevel10: Basement
- RoomLength10: 3.03
- RoomWidth10: 1.82
- RoomDimensions10: 3.03 m X 1.82 m
- RoomType11: Cold room
- RoomLevel11: Basement
- RoomLength11: 5.96
- RoomWidth11: 1.03
- RoomDimensions11: 5.96 m X 1.03 m
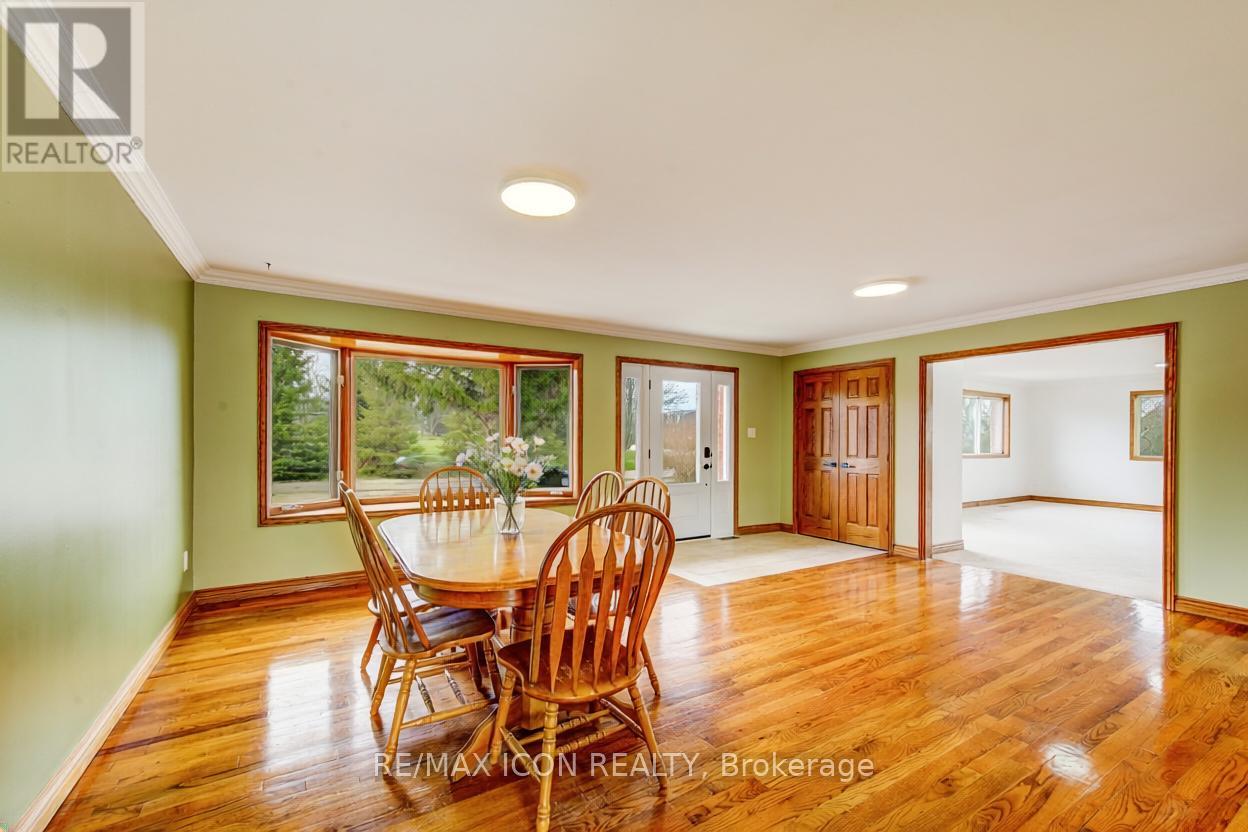
- RoomType12: Dining room
- RoomLevel12: Main level
- RoomLength12: 6.1
- RoomWidth12: 4.93
- RoomDimensions12: 6.1 m X 4.93 m
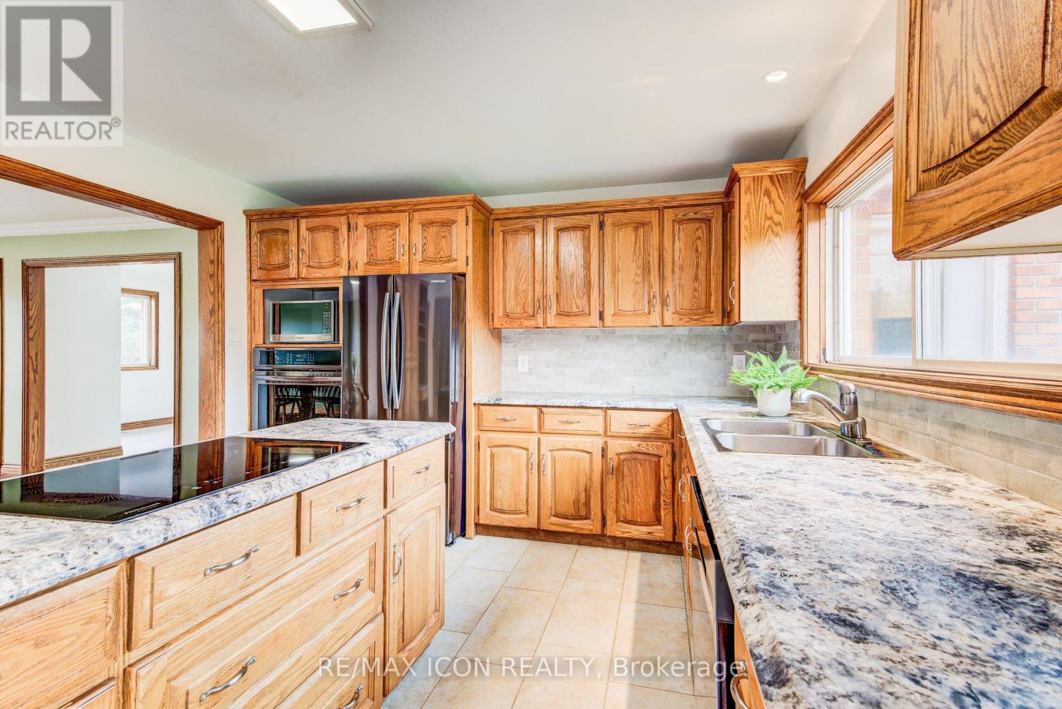
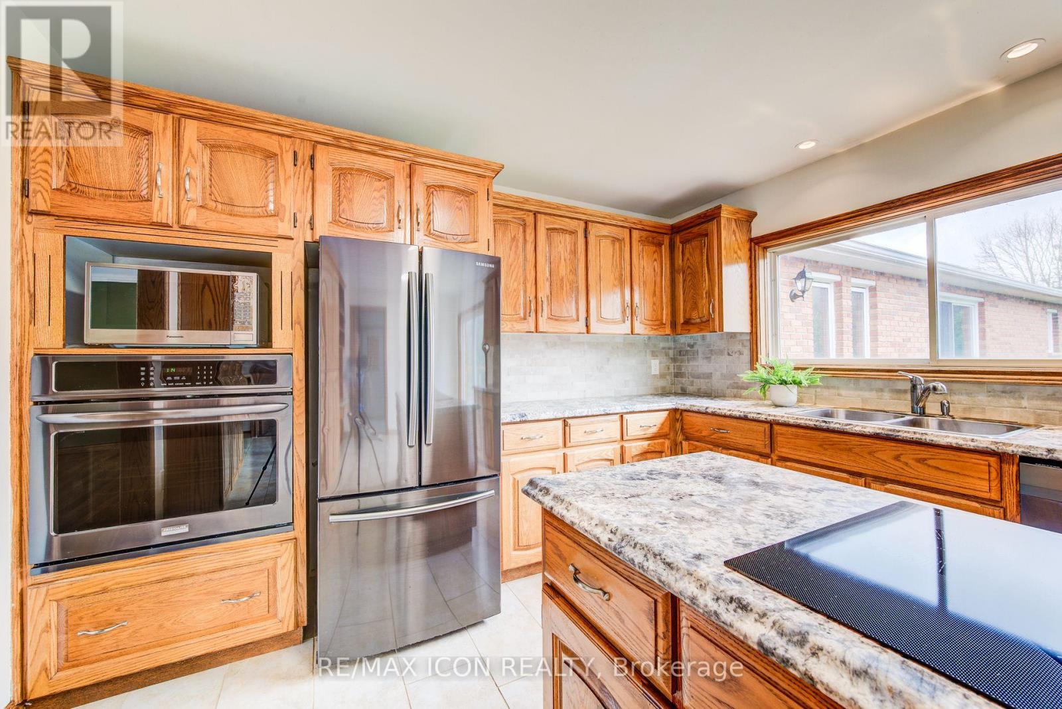
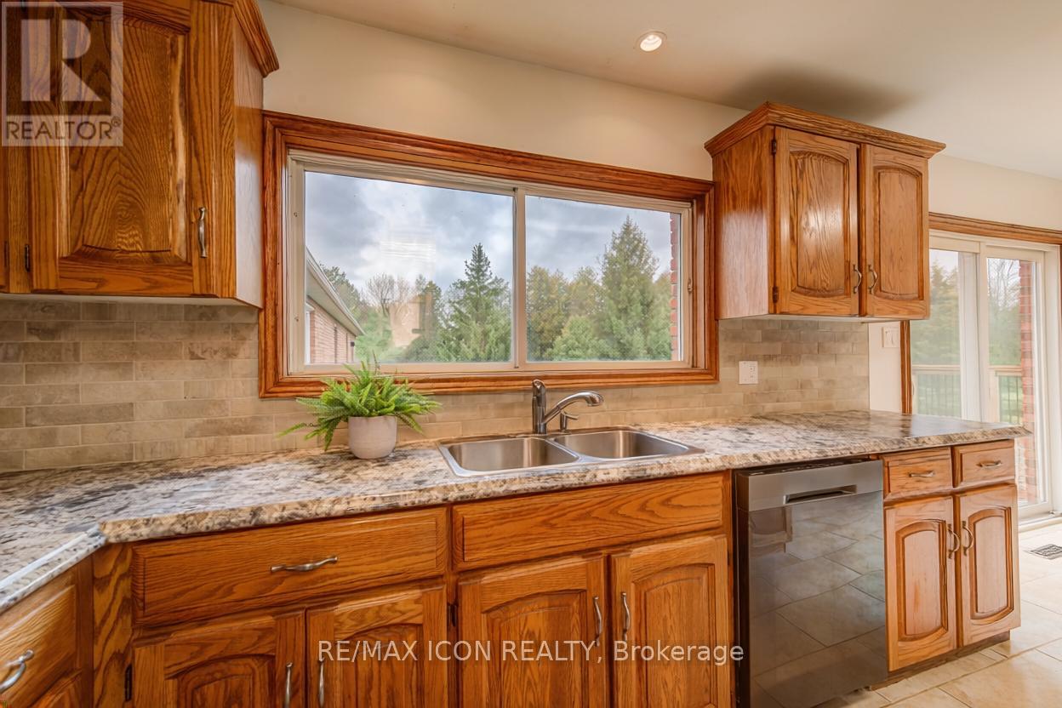
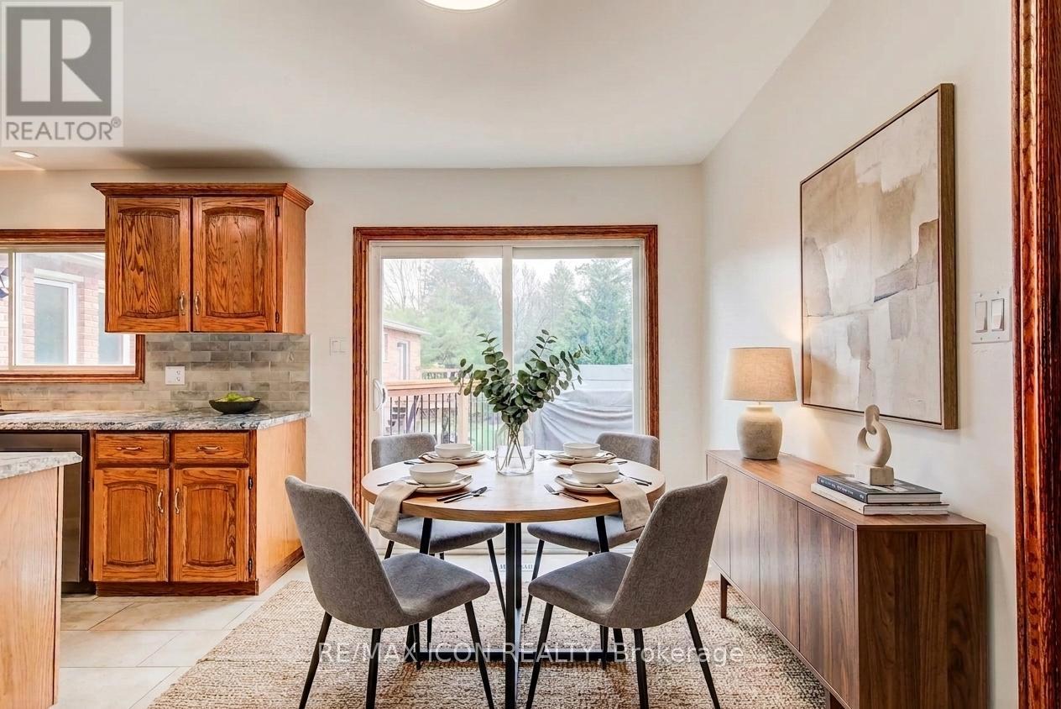
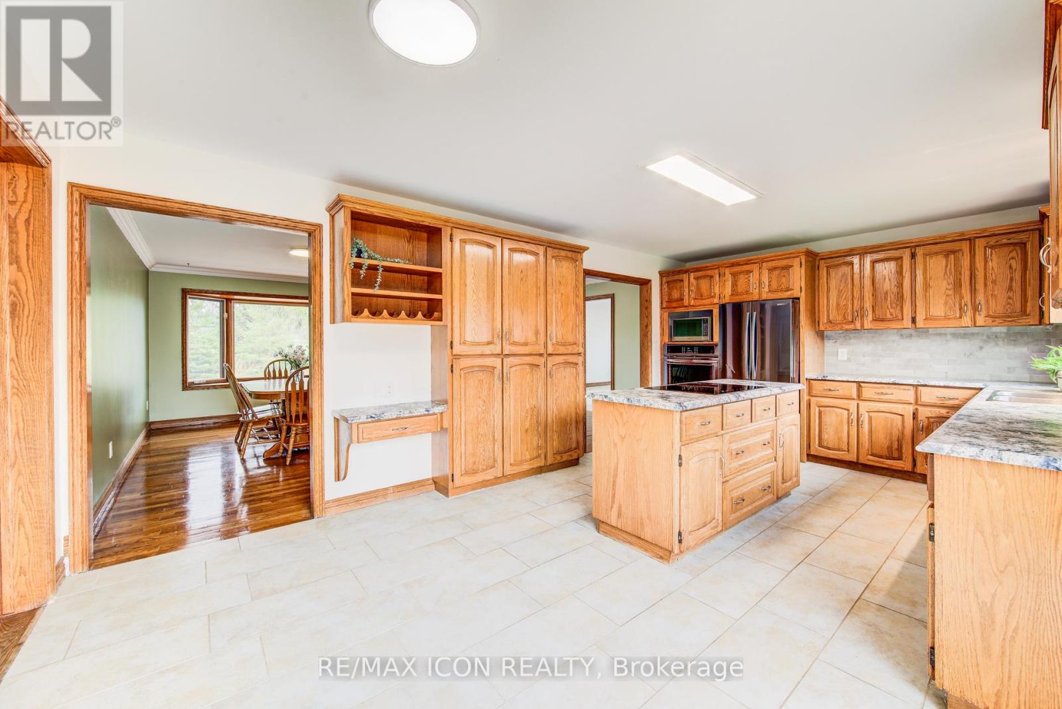
- RoomType13: Kitchen
- RoomLevel13: Main level
- RoomLength13: 6.1
- RoomWidth13: 3.36
- RoomDimensions13: 6.1 m X 3.36 m
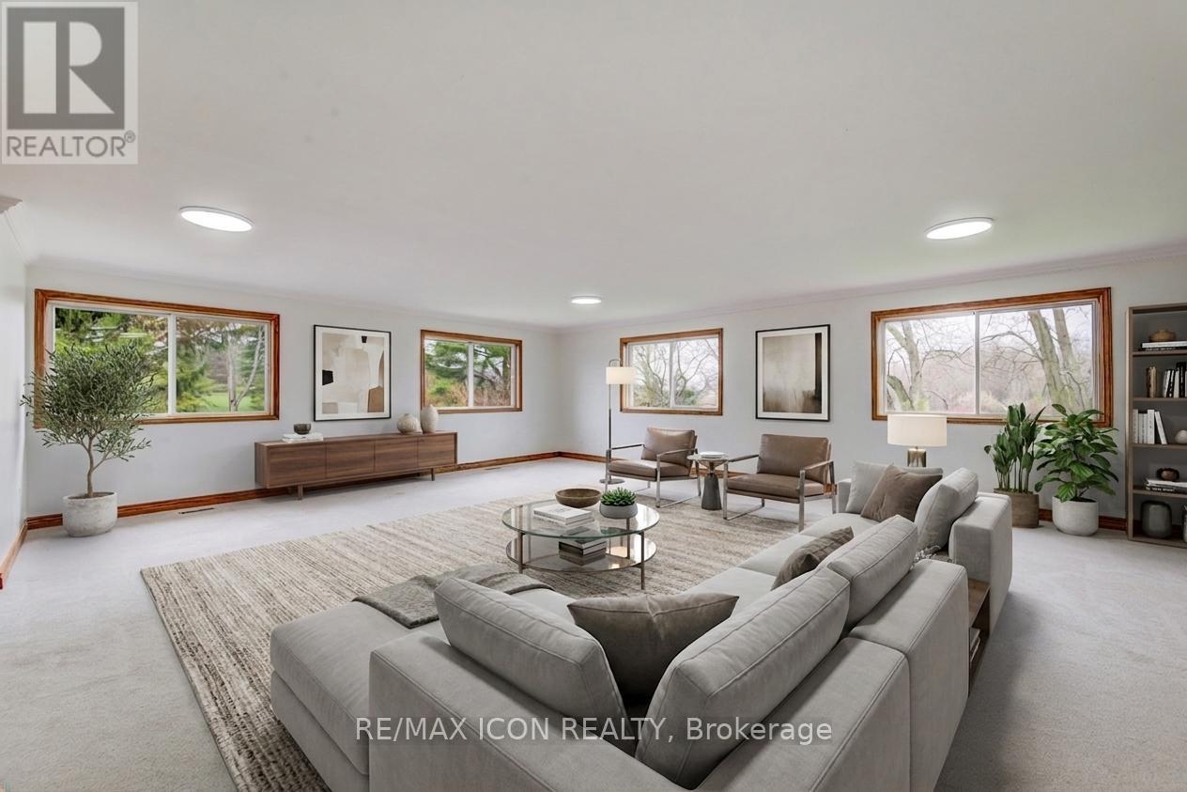
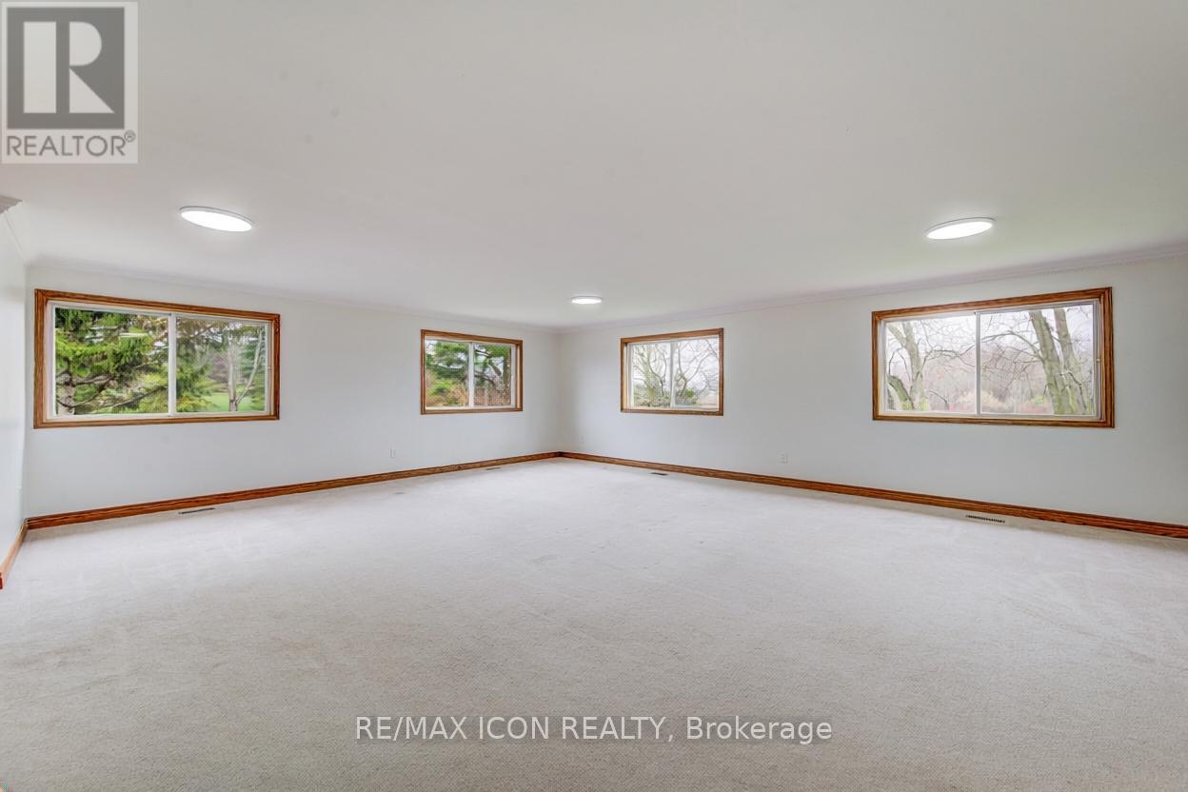
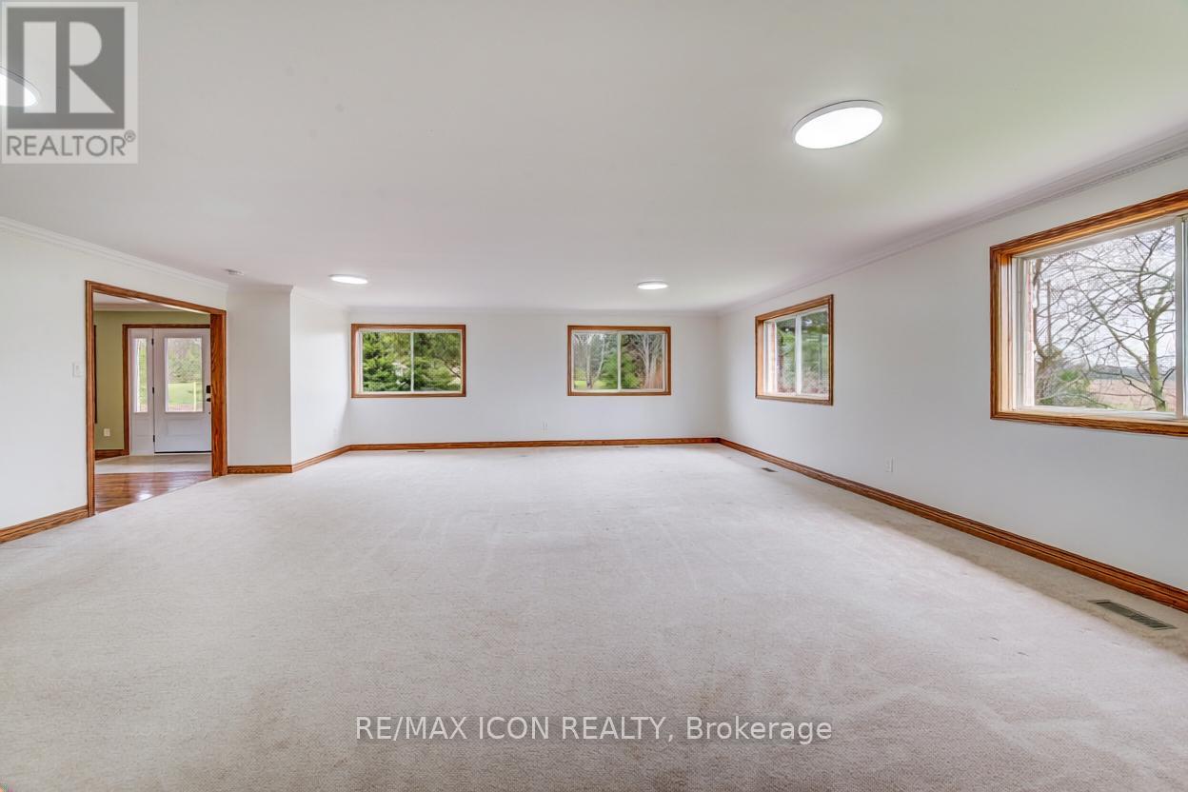
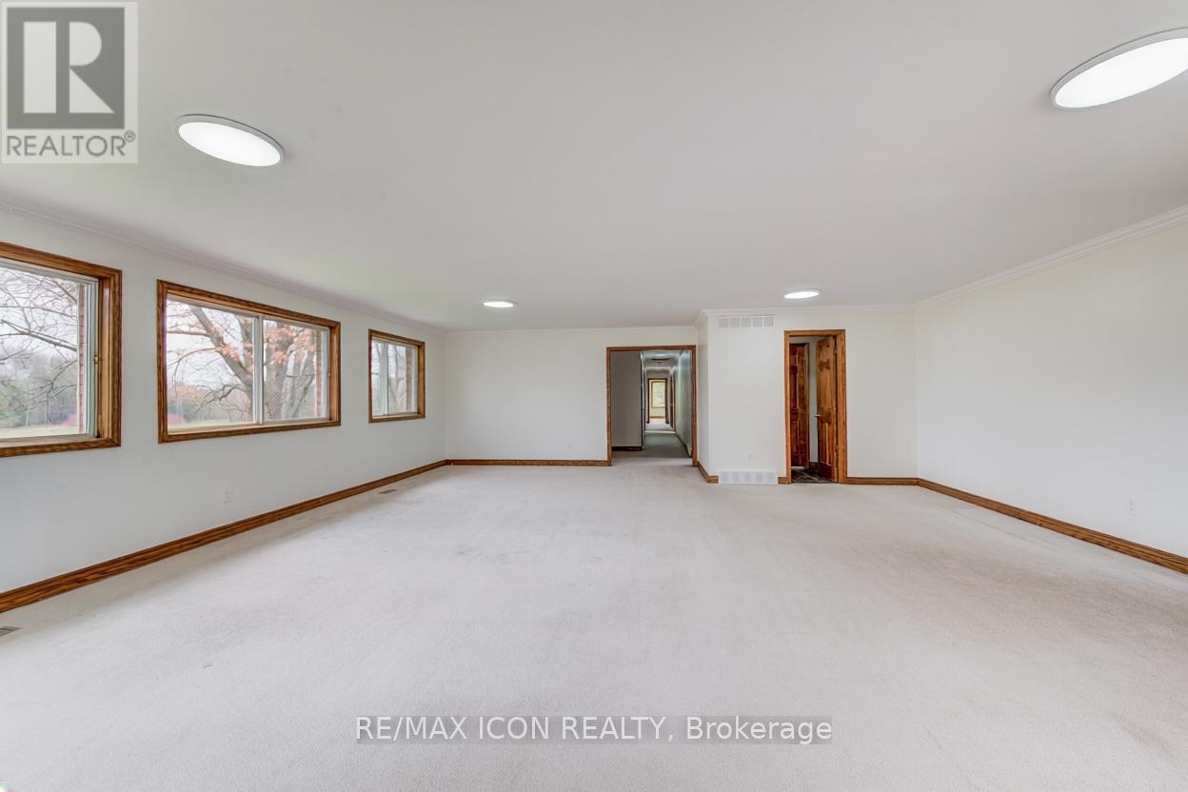
- RoomType14: Living room
- RoomLevel14: Main level
- RoomLength14: 8.69
- RoomWidth14: 7.28
- RoomDimensions14: 8.69 m X 7.28 m
- RoomType15: Bathroom
- RoomLevel15: Main level
- RoomLength15: 2.6
- RoomWidth15: 1.37
- RoomDimensions15: 2.6 m X 1.37 m
- RoomType16: Primary Bedroom
- RoomLevel16: Main level
- RoomLength16: 7.11
- RoomWidth16: 5.5
- RoomDimensions16: 7.11 m X 5.5 m
- RoomType17: Bedroom 2
- RoomLevel17: Main level
- RoomLength17: 4.36
- RoomWidth17: 3.41
- RoomDimensions17: 4.36 m X 3.41 m
- RoomType18: Bedroom 3
- RoomLevel18: Main level
- RoomLength18: 4.67
- RoomWidth18: 2.34
- RoomDimensions18: 4.67 m X 2.34 m
- RoomType19: Bedroom 4
- RoomLevel19: Main level
- RoomLength19: 4.36
- RoomWidth19: 3.41
- RoomDimensions19: 4.36 m X 3.41 m
- RoomType20: Bedroom 5
- RoomLevel20: Main level
- RoomLength20: 3.65
- RoomWidth20: 2.43
- RoomDimensions20: 3.65 m X 2.43 m
Location Details
- City: Guelph/Eramosa
- Province: Ontario
Property Details
- SubdivisionName: Rural Guelph/Eramosa West
- ArchitecturalStyle: Bungalow
- Levels: 1
- FrontageLength: 184 ft ,3 in
Property Features
- Heating: Baseboard heaters,Forced air,
- HeatingFuel: ,,Natural gas
- CoolingYN: True
- Cooling: Central air conditioning
- ParkingTotal: 10
- OpenParkingYN: False
- GarageYN: True
- AttachedGarageYN: True
- CarportYN: False
- FireplacesTotal: 0
- PoolYN: False
- ViewYN: False
- WaterfrontYN: False
- Sewer: Septic System
Basics
- BathroomsHalf: 1
- Date added: Added 4 months ago
- Category: Single Family
- Type: Single Family
- Bedrooms: 8
- Bathrooms: 5
- Half baths: 1
- Area: 2500 - 3000 sq ft
- Lot size: 0 sq ft
- SubdivisionName: Rural Guelph/Eramosa West
- ListOfficeName: RE/MAX ICON REALTY
- MLS ID: X13025916
Courtesy of
- OfficeName: RE/MAX ICON REALTY
- ListAOR: Toronto Regional Real Estate Board
Description
-
Description:
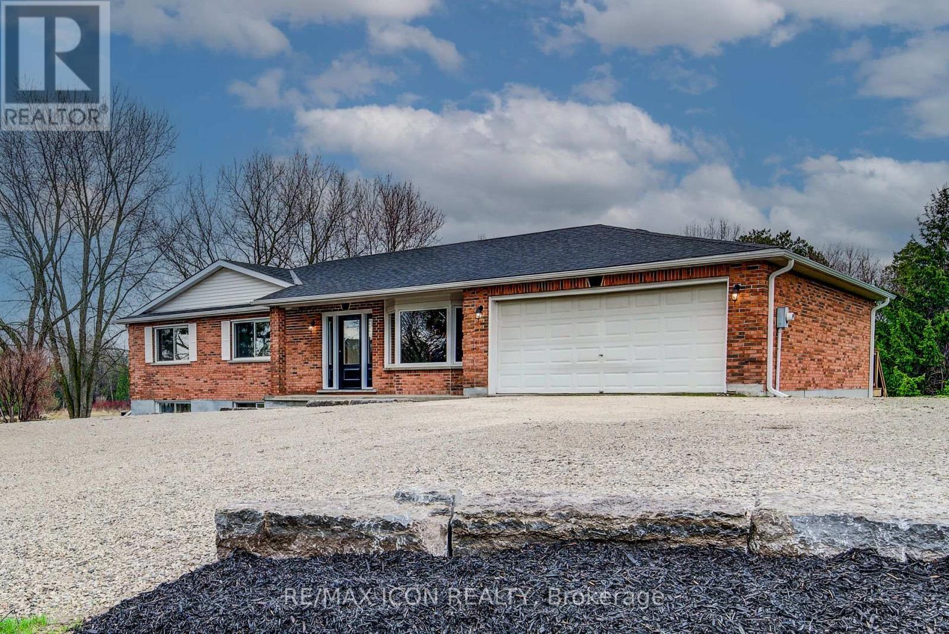
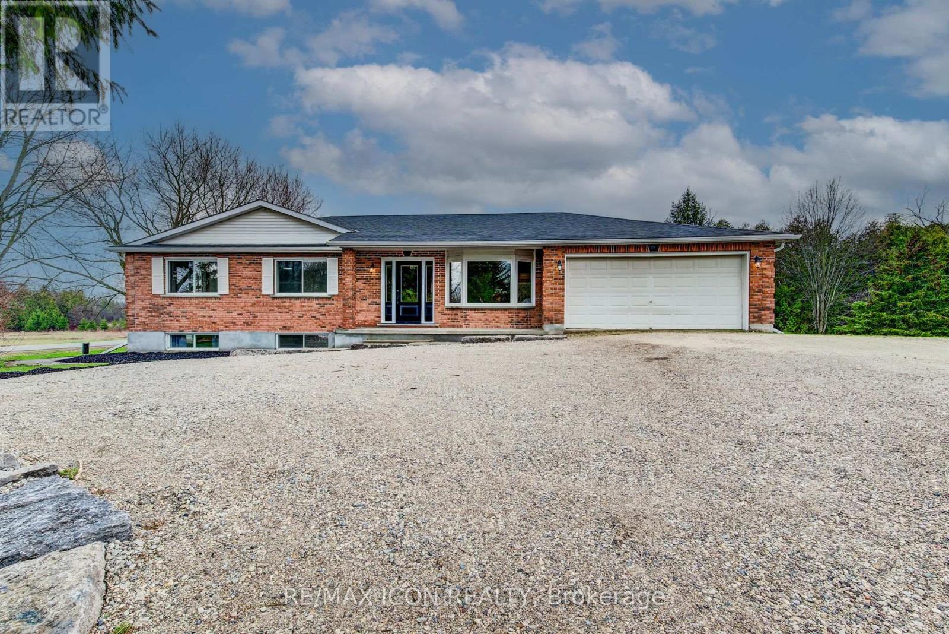
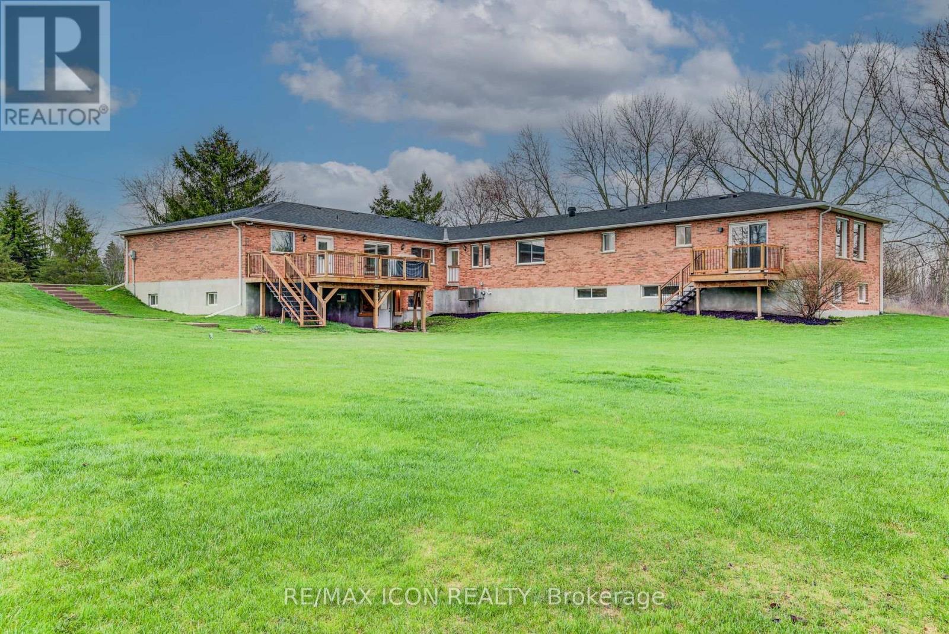
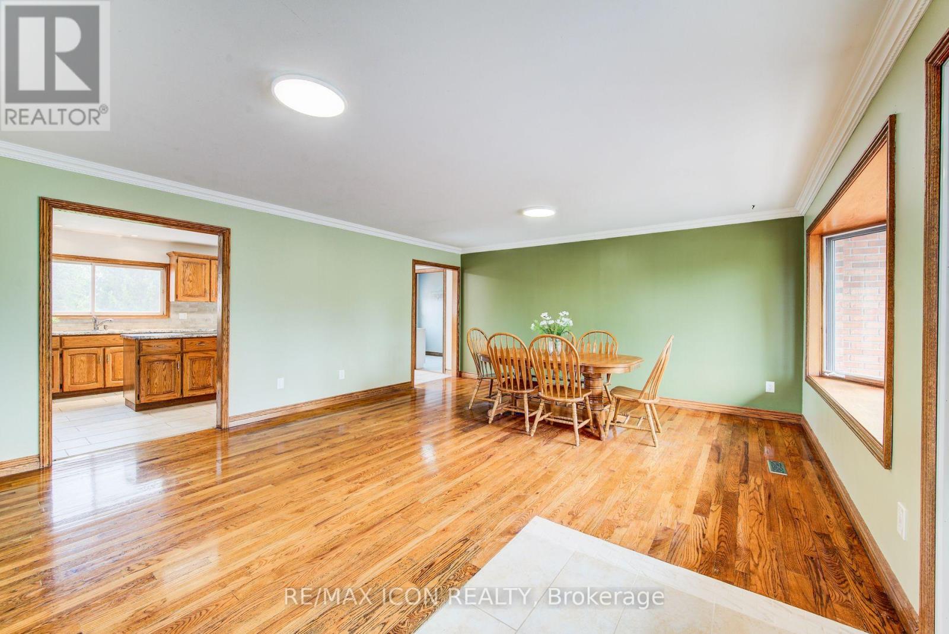
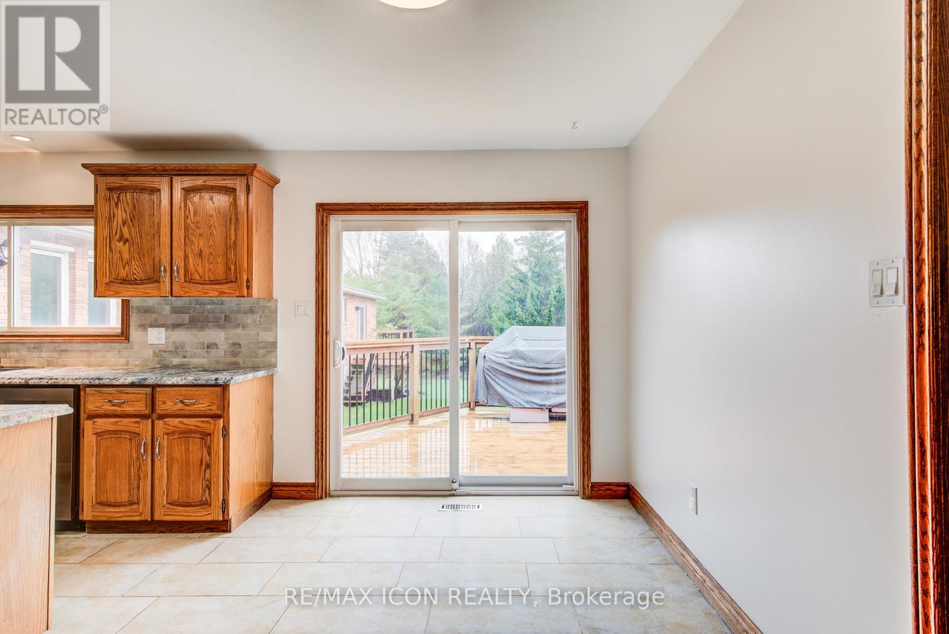
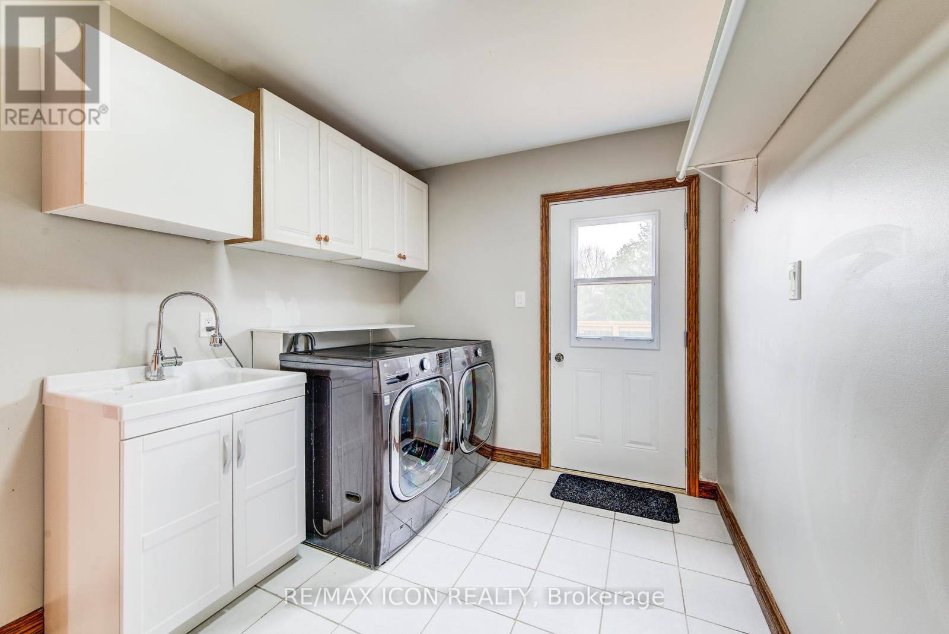
Set on just over 1 acre just outside the Village of Ariss, this spacious bungalow offers the perfect mix of country space and everyday convenience, with easy access to Guelph, Waterloo, Kitchener, Elmira and surrounding areas. Offering over 5,900 sq ft of finished living space, the main floor is a standout with 5 bedrooms, a bright oversized living room, and a separate bedroom wing that keeps family living both functional and private. Hardwood flooring, rich oak trim, and large windows add warmth throughout. The kitchen walks out to a generous deck overlooking the property, and the primary bedroom features a private ensuite and its own deck. The lower level adds incredible flexibility with a massive rec room, a 1 bedroom in-law suite, and a fully self-contained 2 bedroom accessory apartment with a separate entrance, ideal for multi-generational living or potential income opportunities. The wide driveway and double car garage offer ample parking for multiple vehicles. The property itself provides a private, open setting surrounded by mature trees. Recent updates include furnace (2024), A/C (2025), new front and side doors, and armour stone landscaping. A rare opportunity to own a home with this much space, inside and out, in a peaceful setting just minutes from the city. Photos are virtually staged. (id:59398)
Show all description
Location
Building Details
- ParkingTotal: 10
- ArchitecturalStyle: Bungalow
- Heating: Baseboard heaters, Forced air,
- Sewer: Septic System
Amenities & Features
- Waterfront available: No
- OpenParkingYN: No
- AttachedGarageYN: Yes
- GarageYN: Yes
- CarportYN: No
- PoolYN: No
- CoolingYN: Yes
- Cooling: Central air conditioning
- Total Fireplaces: 0