
58 Columbia Drive, Hamilton (Buchanan), Ontario, Canada, L9C3Y2
58 Columbia Drive, Hamilton (Buchanan), Ontario, Canada, L9C3Y2Rooms & Units Descr
- UnitNumber: LOWER
- RoomType1: Bedroom
- RoomLevel1: Basement
- RoomLength1: 3.58
- RoomWidth1: 3.02
- RoomDimensions1: 3.58 m X 3.02 m
- RoomType2: Kitchen
- RoomLevel2: Basement
- RoomLength2: 3.23
- RoomWidth2: 3.58
- RoomDimensions2: 3.23 m X 3.58 m
- RoomType3: Living room
- RoomLevel3: Basement
- RoomLength3: 3.23
- RoomWidth3: 3.84
- RoomDimensions3: 3.23 m X 3.84 m
- RoomType4: Laundry room
- RoomLevel4: Basement
- RoomLength4: 2.51
- RoomWidth4: 3.02
- RoomDimensions4: 2.51 m X 3.02 m
- RoomType5: Bedroom
- RoomLevel5: Main level
- RoomLength5: 3.96
- RoomWidth5: 2.59
- RoomDimensions5: 3.96 m X 2.59 m
Location Details
- City: Hamilton (Buchanan)
- Province: Ontario
Property Details
- SubdivisionName: Buchanan
- Lease: 2200.00
- LeaseFrequency: Monthly
- LeaseTerm: Monthly
Property Features
- Heating: Forced air
- HeatingFuel: Natural gas
- CoolingYN: True
- Cooling: Central air conditioning
- ParkingTotal: 3
- OpenParkingYN: False
- GarageYN: True
- AttachedGarageYN: True
- CarportYN: False
- FireplacesTotal: 0
- PoolYN: False
- ViewYN: False
- WaterfrontYN: False
- Sewer: Sanitary sewer
Basics
- Date added: Added 7 days ago
- Category: Multi-family
- Type: Multi-family
- Bedrooms: 2
- Bathrooms: 1
- Area: 0 - 699 sq ft
- Lot size: 0 sq ft
- SubdivisionName: Buchanan
- UnitNumber: LOWER
- ListOfficeName: RE/MAX ESCARPMENT REALTY INC.
- MLS ID: X13796922
Courtesy of
- OfficeName: RE/MAX ESCARPMENT REALTY INC.
- ListAOR: Toronto Regional Real Estate Board
Description
-
Description:
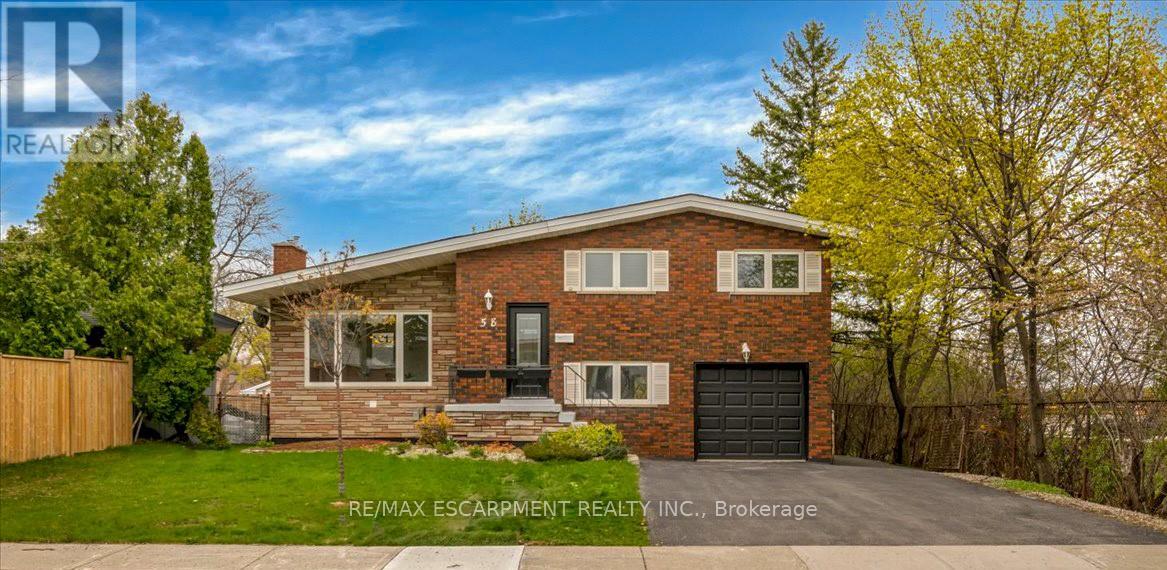
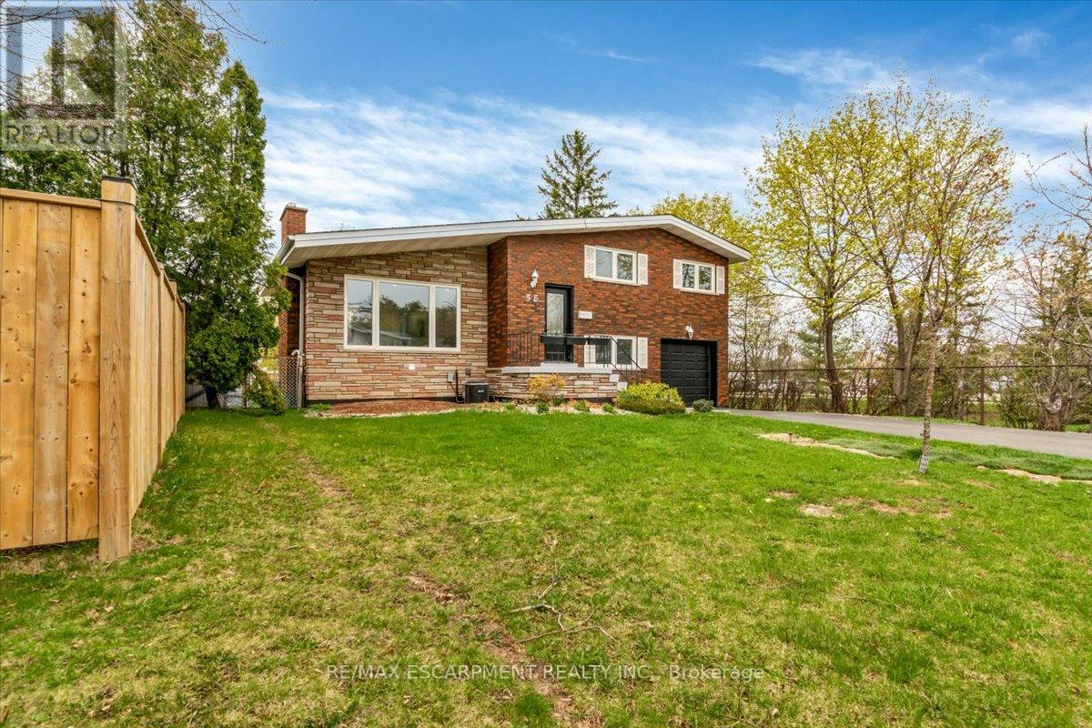
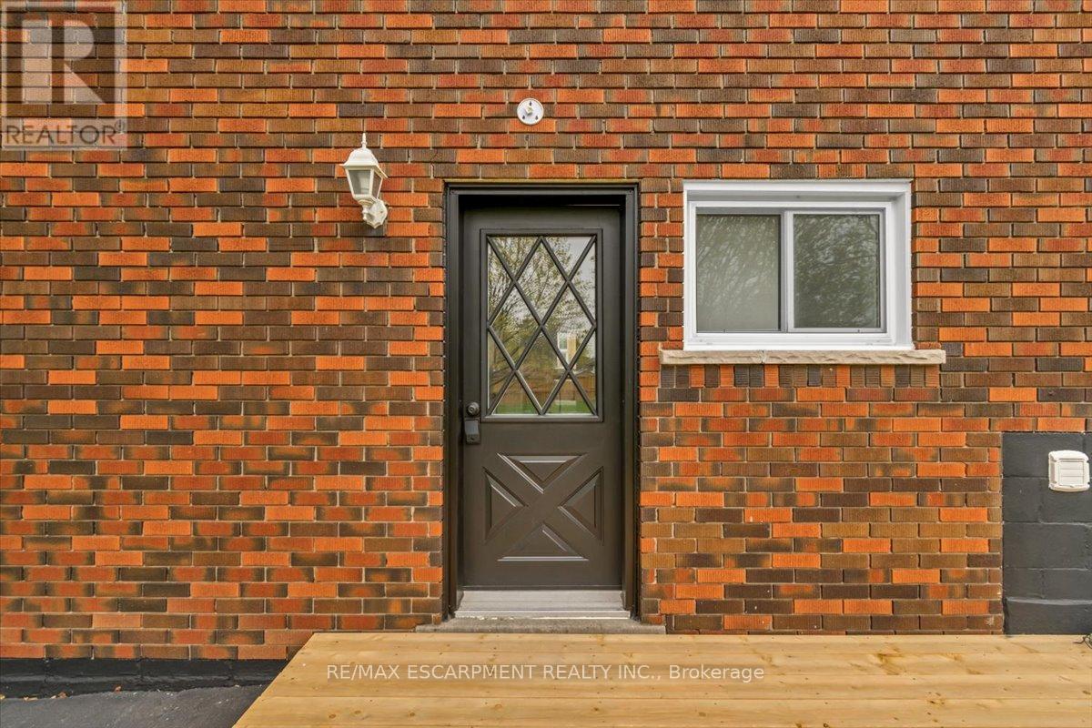
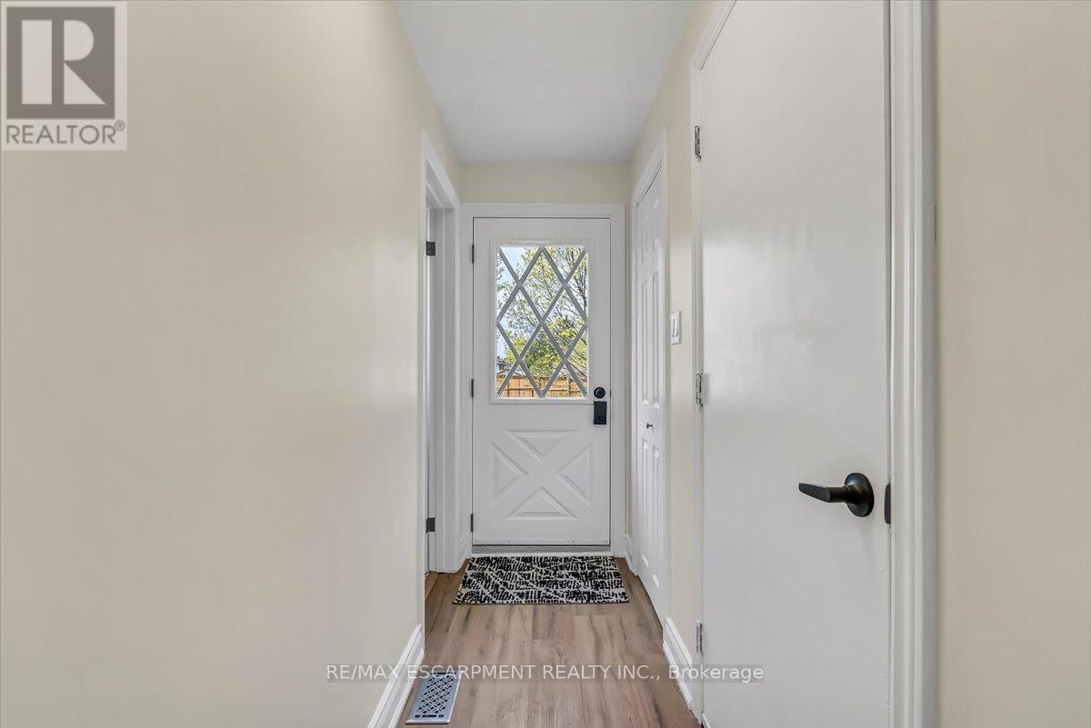
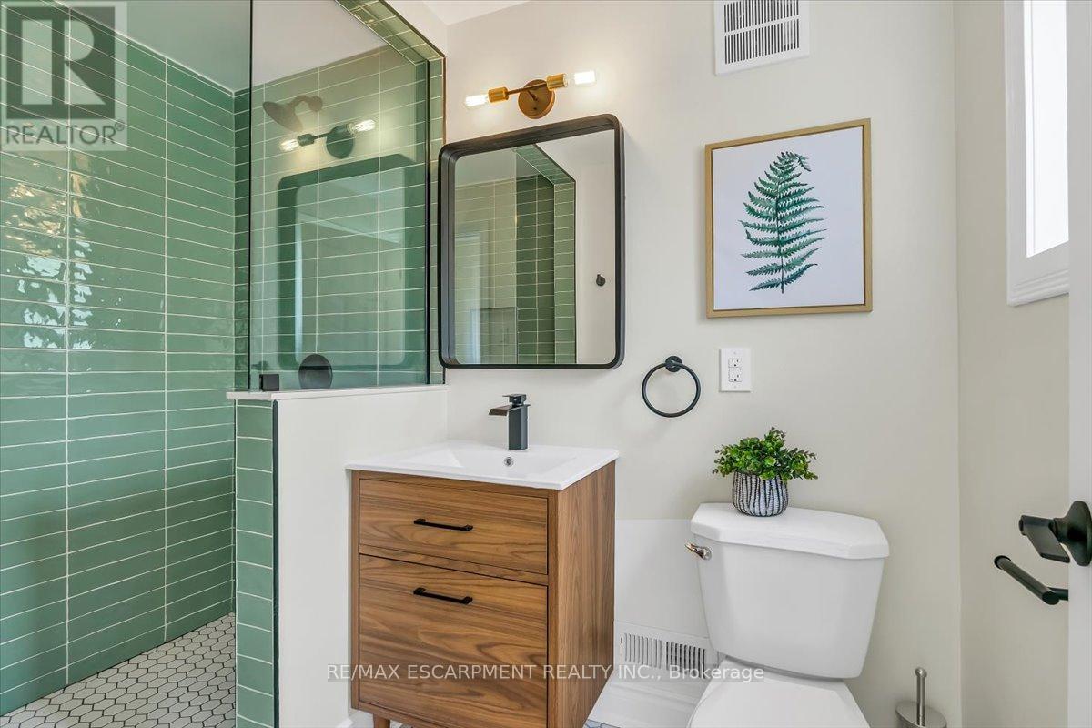
Beautifully Reno'd 4-Level Backsplit Design Legal Duplex Separately Metered Home In The Heart Of The Buchanan Neighborhood, Situated On The Hamilton Mountain. This Exceptional Property Offers A Prime Location, Directly Beside Mohawk College & Within Steps Of St. Joe's And Hillfield College. As You Enter Through The Private Entrance At The Rear, You'll Step Onto The Main Level & Find 1 Bedrm & 3-Pce Spacious Bath, Followed By A Few Stairs Leading Down To The Lower Level, Which Features An Additional Spacious Bedroom & An Open Concept Design That Enhances The Flow Of Natural Light. The Reno'd Kitchen Is Adorned With Stainless steel Appliances & Features A Large Window, Creating A Bright & Inviting Atmosphere For Culinary Endeavours. The Lower Unit Also Offers A Modern 3-Piece Bath Complete With A Walk-In Shower. Outside, The Property Reveals A Spacious Bkyd W/ Deck Area, Ideal For Outdoor Gatherings & Entertaining. Addn'l Feats Include A 1-Car Garage & A 2-Car Driveway, Providing Ample Parking Space For Residents & Guests. (id:67524)
Show all description
Building Details
- ParkingTotal: 3
- Heating: Forced air
- Sewer: Sanitary sewer
Amenities & Features
- Waterfront available: No
- OpenParkingYN: No
- AttachedGarageYN: Yes
- GarageYN: Yes
- CarportYN: No
- PoolYN: No
- CoolingYN: Yes
- Cooling: Central air conditioning
- Total Fireplaces: 0