
58 Penetang Street, Barrie (Codrington), Ontario, Canada, L4M1V6
58 Penetang Street, Barrie (Codrington), Ontario, Canada, L4M1V6Rooms & Units Descr
- UnitNumber: 1-4
- RoomType1: Bedroom
- RoomLevel1: Second level
- RoomLength1: 4
- RoomWidth1: 2.1
- RoomDimensions1: 4 m X 2.1 m
- RoomType2: Kitchen
- RoomLevel2: Second level
- RoomLength2: 4
- RoomWidth2: 4.9
- RoomDimensions2: 4 m X 4.9 m
- RoomType3: Bedroom 2
- RoomLevel3: Second level
- RoomLength3: 2.7
- RoomWidth3: 3.7
- RoomDimensions3: 2.7 m X 3.7 m
- RoomType4: Bedroom 3
- RoomLevel4: Second level
- RoomLength4: 2.4
- RoomWidth4: 2.4
- RoomDimensions4: 2.4 m X 2.4 m
- RoomType5: Bedroom
- RoomLevel5: Third level
- RoomLength5: 2.1
- RoomWidth5: 2.6
- RoomDimensions5: 2.1 m X 2.6 m
- RoomType6: Kitchen
- RoomLevel6: Third level
- RoomLength6: 2.9
- RoomWidth6: 4
- RoomDimensions6: 2.9 m X 4 m
- RoomType7: Bedroom 2
- RoomLevel7: Third level
- RoomLength7: 2.6
- RoomWidth7: 3
- RoomDimensions7: 2.6 m X 3 m
- RoomType8: Bedroom 2
- RoomLevel8: Main level
- RoomLength8: 3.02
- RoomWidth8: 3.05
- RoomDimensions8: 3.02 m X 3.05 m
- RoomType9: Bedroom
- RoomLevel9: Main level
- RoomLength9: 3.05
- RoomWidth9: 3.05
- RoomDimensions9: 3.05 m X 3.05 m
- RoomType10: Kitchen
- RoomLevel10: Main level
- RoomLength10: 2.43
- RoomWidth10: 3.05
- RoomDimensions10: 2.43 m X 3.05 m
- RoomType11: Bedroom 3
- RoomLevel11: Main level
- RoomLength11: 2.74
- RoomWidth11: 3.35
- RoomDimensions11: 2.74 m X 3.35 m
Location Details
- City: Barrie (Codrington)
- Province: Ontario
Property Details
- SubdivisionName: Codrington
- Levels: 2
- FrontageLength: 46 ft ,7 in
Property Features
- CommunityFeatures: Community Centre
- Heating: Forced air
- HeatingFuel: Natural gas
- CoolingYN: True
- Cooling: None
- ParkingTotal: 4
- OpenParkingYN: False
- GarageYN: False
- AttachedGarageYN: False
- CarportYN: False
- FireplacesTotal: 1
- PoolYN: False
- ViewYN: False
- WaterfrontYN: False
- Sewer: Sanitary sewer
Basics
- Date added: Added 4 days ago
- Category: Multi-family
- Type: Multi-family
- Bedrooms: 7
- Bathrooms: 4
- Area: 2500 - 3000 sq ft
- Lot size: 0 sq ft
- SubdivisionName: Codrington
- UnitNumber: 1-4
- ListOfficeName: RE/MAX HALLMARK CHAY REALTY
- MLS ID: S13673286
Courtesy of
- OfficeName: RE/MAX HALLMARK CHAY REALTY
- ListAOR: Toronto Regional Real Estate Board
Description
-
Description:
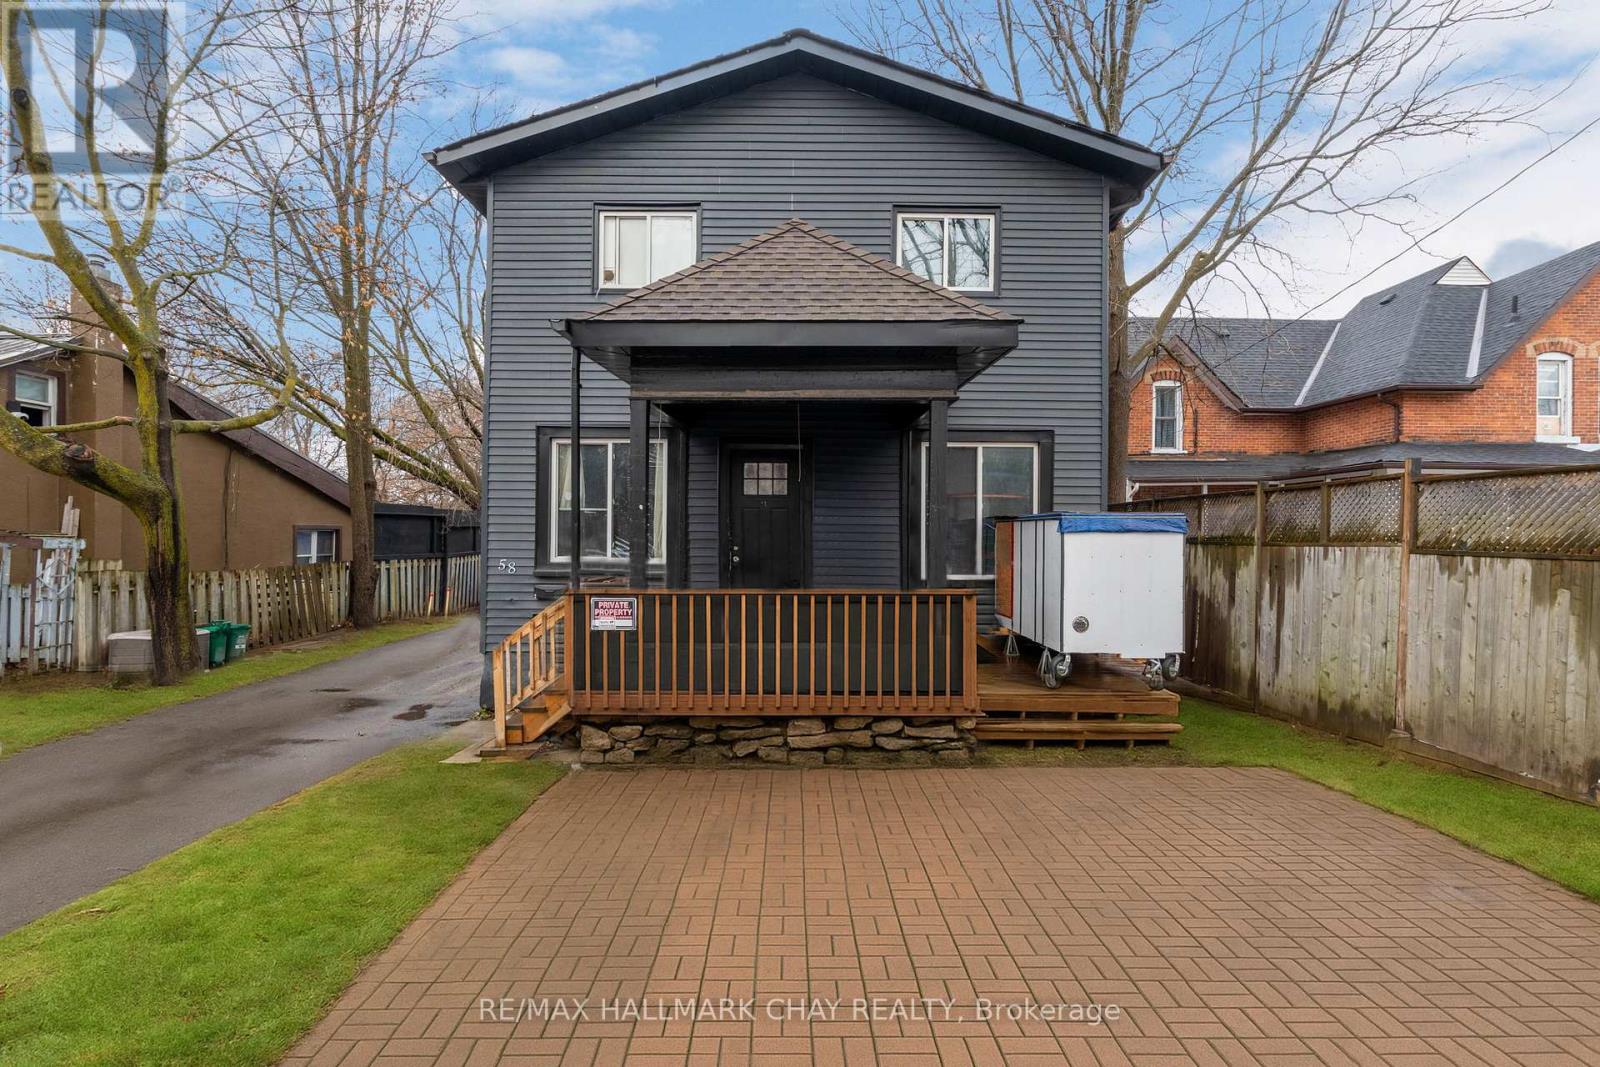
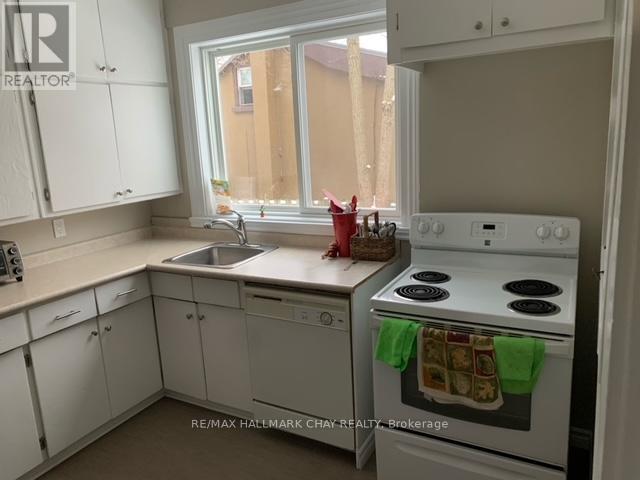
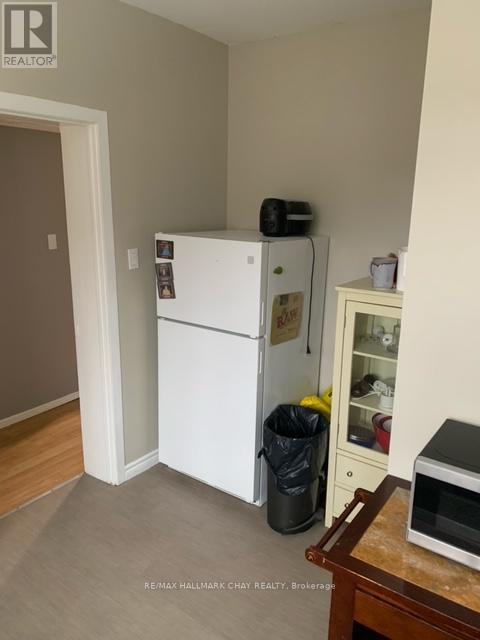
INVESTORS!! Looking to add to your real estate portfolio? Looking to enter into the real estate market and start your portfolio? Take a look today! Great two story building and has been renovated for a total of 4 units in building. *UNIT 1* 3 bedrooms, 1 bath. *UNIT 2* 3 bedrooms, 1 bath. *UNIT 3* 2 bedrooms, 1 bath. *UNIT 4* 1 bedroom, 1 bath. Conveniently located in downtown area, walking distance to shopping, restaurants, library, and more! UNIT 1 & UNIT 3 include Fridge, Stove, dishwasher (as is). UNIT 4 includes Fridge, Stove. UNIT 2 includes Fridge, Stove. Onsite parking. Close to all Amenities & Family Fun At Centennial Park & Lake Simcoe's Waterfront. Easy access to Shopping, Services, Library & Rec Centres and key commuter routes - public transit, GO Train / Bus, highways north to cottage country and south to the GTA. Many trails and parks to enjoy all year around. (id:67524)
Show all description
Building Details
- ParkingTotal: 4
- Heating: Forced air
- Sewer: Sanitary sewer
Amenities & Features
- Waterfront available: No
- OpenParkingYN: No
- AttachedGarageYN: No
- GarageYN: No
- CarportYN: No
- PoolYN: No
- CoolingYN: Yes
- CommunityFeatures: Community Centre
- Cooling: None
- Total Fireplaces: 1