
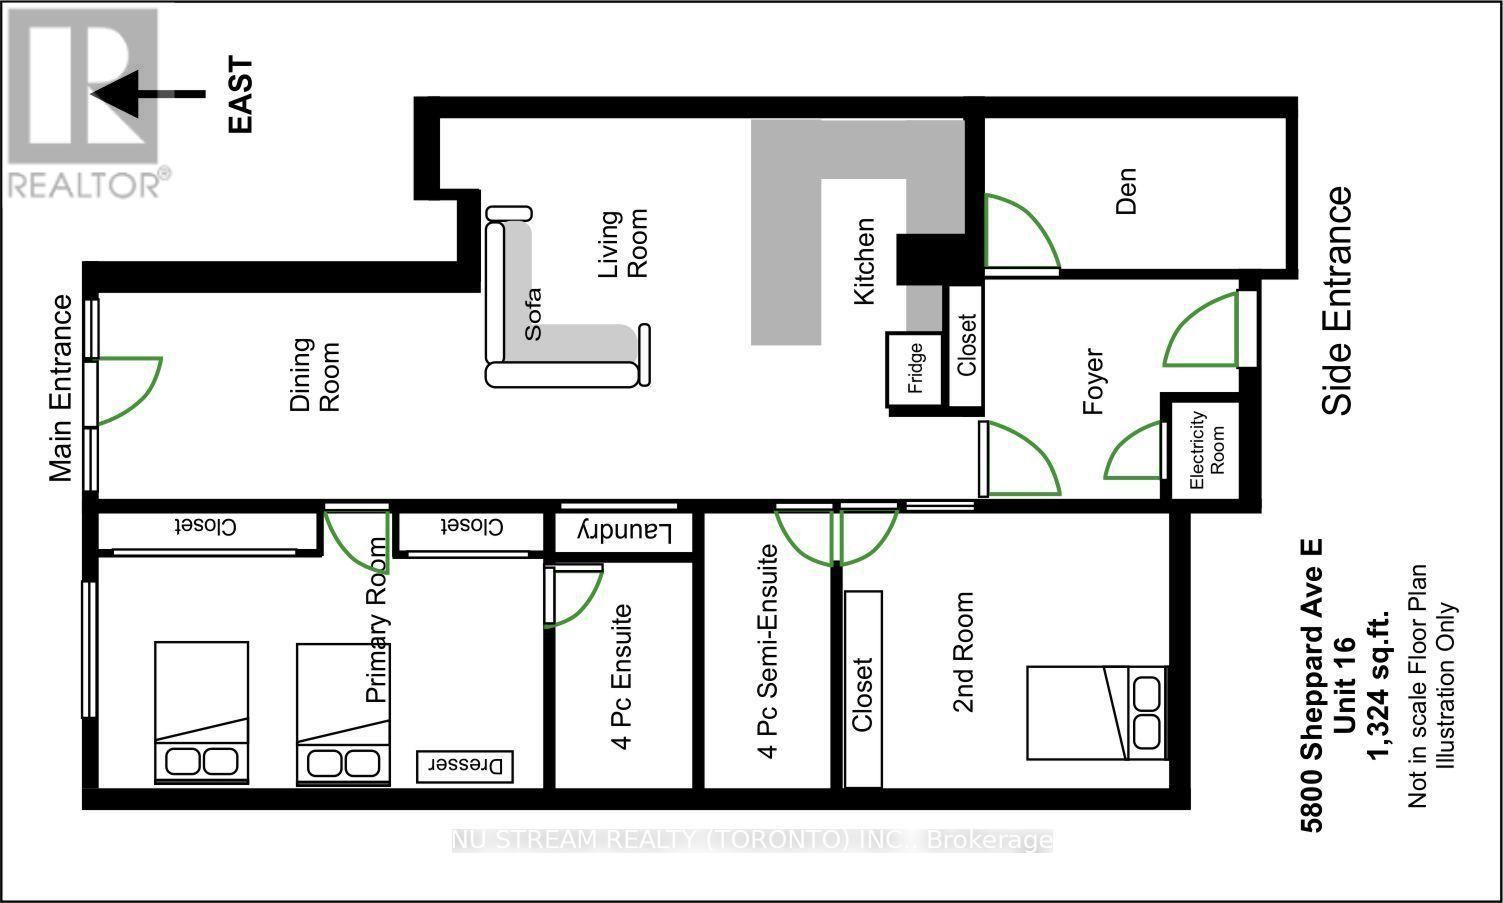
5800 Sheppard Avenue, Toronto (Malvern), Ontario, Canada, M1B5J7
5800 Sheppard Avenue, Toronto (Malvern), Ontario, Canada, M1B5J7
$479,000
Request info
Rooms & Units Descr
- UnitNumber: 16
- RoomType1: Kitchen
- RoomLevel1: Flat
- RoomLength1: 2.95
- RoomWidth1: 2.74
- RoomDimensions1: 2.95 m X 2.74 m
- RoomType2: Living room
- RoomLevel2: Flat
- RoomLength2: 3.5
- RoomWidth2: 3.5
- RoomDimensions2: 3.5 m X 3.5 m
- RoomType3: Dining room
- RoomLevel3: Flat
- RoomLength3: 4.85
- RoomWidth3: 2.64
- RoomDimensions3: 4.85 m X 2.64 m
- RoomType4: Primary Bedroom
- RoomLevel4: Flat
- RoomLength4: 5.64
- RoomWidth4: 2.87
- RoomDimensions4: 5.64 m X 2.87 m
- RoomType5: Bedroom 2
- RoomLevel5: Flat
- RoomLength5: 4.27
- RoomWidth5: 3.13
- RoomDimensions5: 4.27 m X 3.13 m
- RoomType6: Den
- RoomLevel6: Flat
- RoomLength6: 3.91
- RoomWidth6: 2.42
- RoomDimensions6: 3.91 m X 2.42 m
Location Details
- City: Toronto (Malvern)
- Province: Ontario
Property Details
- SubdivisionName: Malvern
Property Features
- CommunityFeatures: Pets Allowed With Restrictions
- Flooring: Laminate
- Heating: Forced air
- HeatingFuel: Electric
- CoolingYN: True
- Cooling: Central air conditioning
- ParkingTotal: 2
- OpenParkingYN: False
- GarageYN: True
- AttachedGarageYN: False
- CarportYN: False
- FireplacesTotal: 0
- PoolYN: False
- ViewYN: False
- WaterfrontYN: False
Basics
- Date added: Added 6 days ago
- Category: Single Family
- Type: Single Family
- Bedrooms: 3
- Bathrooms: 2
- Floors: Laminate
- Area: 1200 - 1399 sq ft
- Lot size: 0 sq ft
- SubdivisionName: Malvern
- UnitNumber: 16
- ListOfficeName: NU STREAM REALTY (TORONTO) INC.
- MLS ID: E13733920
Miscellaneous
- AssociationFeeFrequency: Monthly
Courtesy of
- OfficeName: NU STREAM REALTY (TORONTO) INC.
- ListAOR: Toronto Regional Real Estate Board
Description
-
Description:
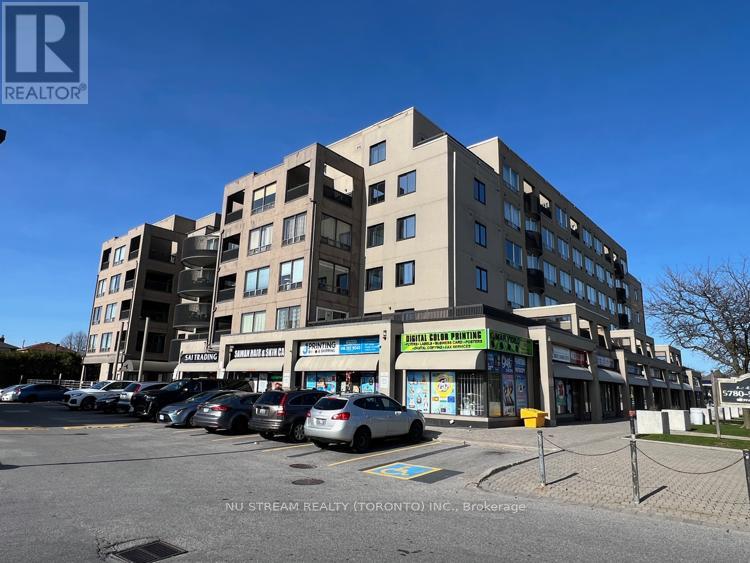
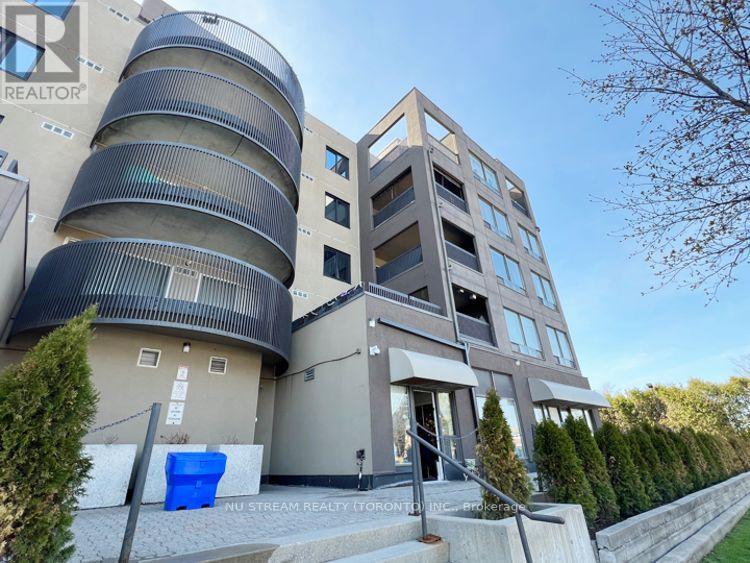
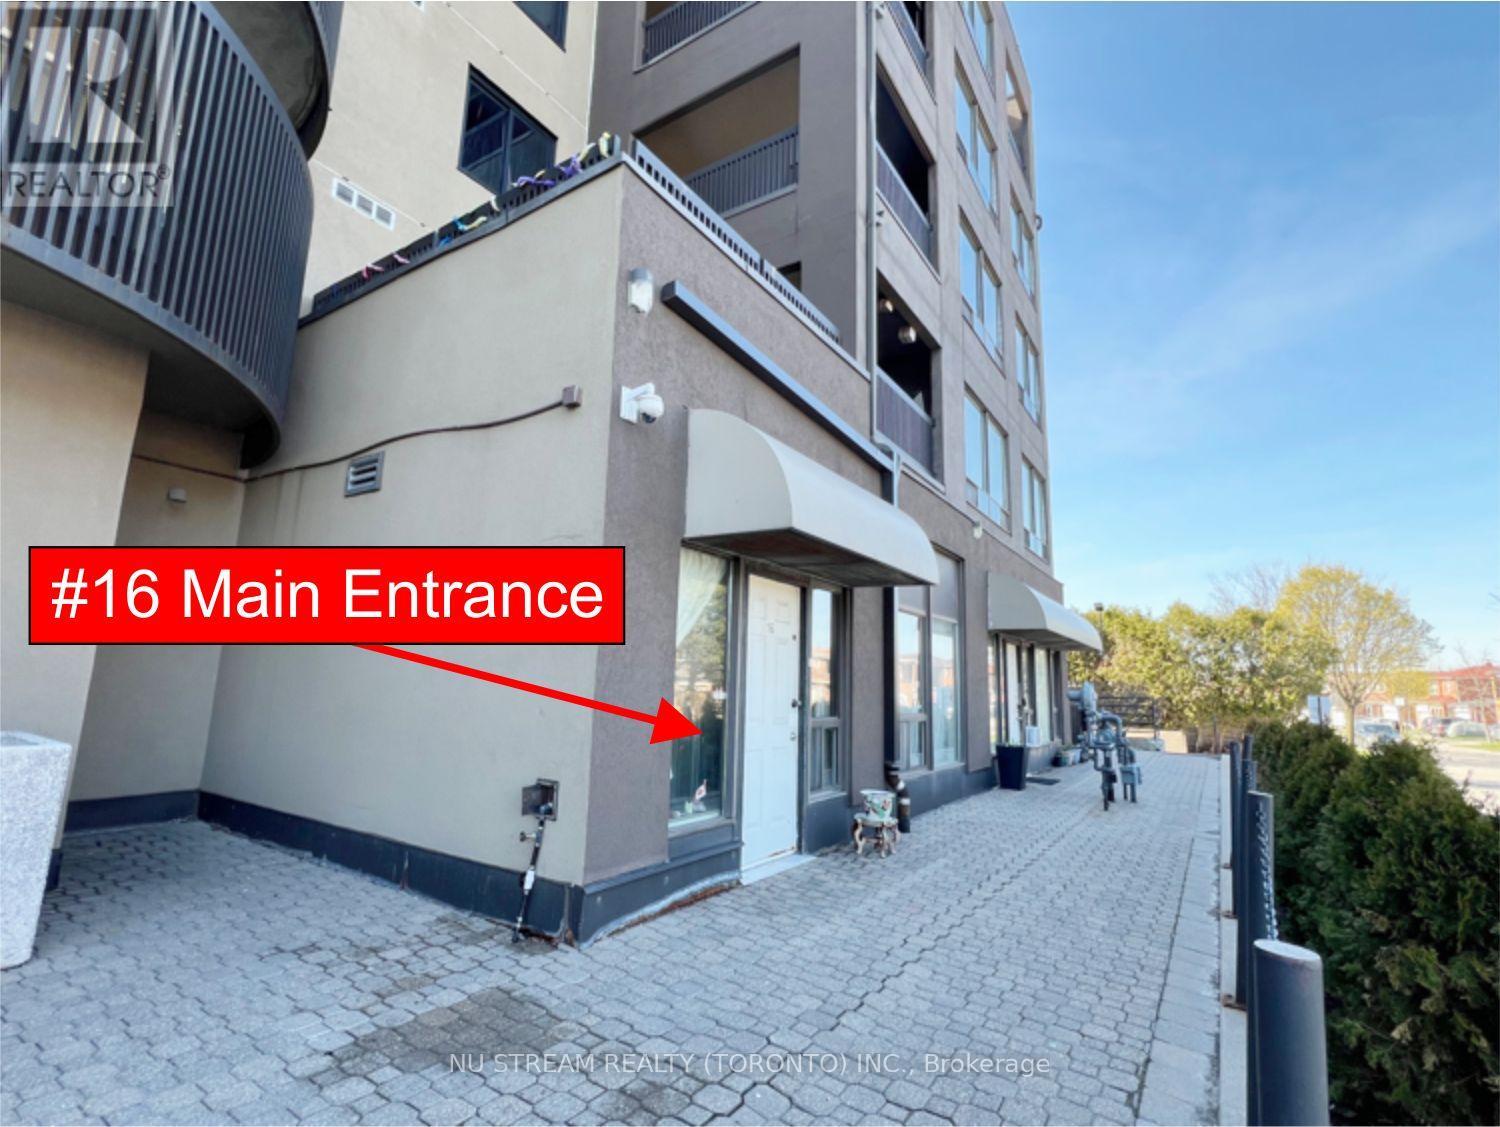
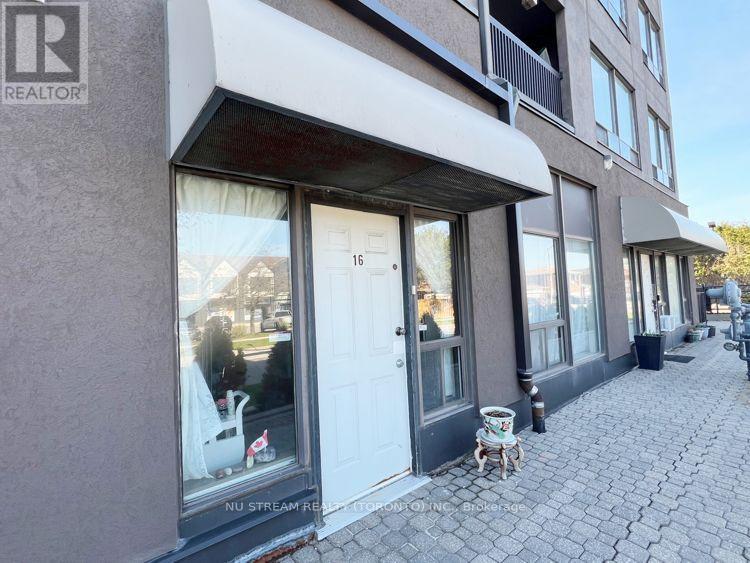
Exceptional Ground Floor Apartment with two extra large bedrooms and two ensuite 4Pc Bathrooms, Tendom Underground Parking, top-grade Water Resistant Vinyl floor, Upgraded Kitchen with Hardwood Cabinets, Extra Large White Artificial Crystal Stone Countertop, Double Drop-in Sink, Bosch Dishwasher, Pacific Trusteam Range Hood, Kenmore (Cooktop Stove, 3 Doors S.S. Fridge, Front Load Washer and Dryer). Two entrance (Front and Back) to the apartment unit, Excellent well maintained unit. TTC bus route, 5 minutes to Hwy 401, Scarborough Town Centre, Chinese Cultural Centre, Toronto Public Library, SHN Hospital, U of Toronto and Centennial College, Supermarket and Amenities. (id:67524)
Show all description
Building Details
- ParkingTotal: 2
- Heating: Forced air
Amenities & Features
- Waterfront available: No
- OpenParkingYN: No
- AttachedGarageYN: No
- GarageYN: Yes
- CarportYN: No
- PoolYN: No
- CoolingYN: Yes
- CommunityFeatures: Pets Allowed With Restrictions
- Cooling: Central air conditioning
- Total Fireplaces: 0