
61 Braith Crescent, Whitchurch-Stouffville (Stouffville), Ontario, Canada, L4A0B9
61 Braith Crescent, Whitchurch-Stouffville (Stouffville), Ontario, Canada, L4A0B9Rooms & Units Descr
- RoomType1: Bedroom 2
- RoomLevel1: Second level
- RoomLength1: 3.35
- RoomWidth1: 3
- RoomDimensions1: 3.35 m X 3 m
- RoomType2: Family room
- RoomLevel2: Second level
- RoomLength2: 4.27
- RoomWidth2: 2.58
- RoomDimensions2: 4.27 m X 2.58 m
- RoomType3: Primary Bedroom
- RoomLevel3: Second level
- RoomLength3: 5.06
- RoomWidth3: 3.66
- RoomDimensions3: 5.06 m X 3.66 m
- RoomType4: Bedroom 3
- RoomLevel4: Second level
- RoomLength4: 4.42
- RoomWidth4: 3.66
- RoomDimensions4: 4.42 m X 3.66 m
- RoomType5: Bedroom 4
- RoomLevel5: Second level
- RoomLength5: 3.2
- RoomWidth5: 3.05
- RoomDimensions5: 3.2 m X 3.05 m
- RoomType6: Cold room
- RoomLevel6: Basement
- RoomLength6: 1.76
- RoomWidth6: 3.84
- RoomDimensions6: 1.76 m X 3.84 m
- RoomType7: Bedroom 5
- RoomLevel7: Basement
- RoomLength7: 3.07
- RoomWidth7: 3.23
- RoomDimensions7: 3.07 m X 3.23 m
- RoomType8: Dining room
- RoomLevel8: Main level
- RoomLength8: 5.49
- RoomWidth8: 3.65
- RoomDimensions8: 5.49 m X 3.65 m
- RoomType9: Eating area
- RoomLevel9: Main level
- RoomLength9: 2.74
- RoomWidth9: 3.35
- RoomDimensions9: 2.74 m X 3.35 m
- RoomType10: Kitchen
- RoomLevel10: Main level
- RoomLength10: 2.44
- RoomWidth10: 3.35
- RoomDimensions10: 2.44 m X 3.35 m
Location Details
- City: Whitchurch-Stouffville (Stouffville)
- Province: Ontario
Property Details
- SubdivisionName: Stouffville
- Levels: 2
- FrontageLength: 40 ft
Property Features
- Fencing: Fully Fenced
- Flooring: Hardwood
- Heating: Forced air
- HeatingFuel: Natural gas
- CoolingYN: True
- Cooling: Central air conditioning
- ParkingTotal: 6
- OpenParkingYN: False
- GarageYN: True
- AttachedGarageYN: False
- CarportYN: False
- FireplacesTotal: 0
- PoolYN: False
- ViewYN: False
- WaterfrontYN: False
- Sewer: Sanitary sewer
Basics
- BathroomsHalf: 1
- Date added: Added 3 weeks ago
- Category: Single Family
- Type: Single Family
- Bedrooms: 5
- Bathrooms: 4
- Half baths: 1
- Floors: Hardwood
- Area: 2000 - 2500 sq ft
- Lot size: 0 sq ft
- SubdivisionName: Stouffville
- ListOfficeName: Best Sellers Realty Inc.
- MLS ID: N13794054
Courtesy of
- OfficeName: Best Sellers Realty Inc.
- ListAOR: Toronto Regional Real Estate Board
Description
-
Description:
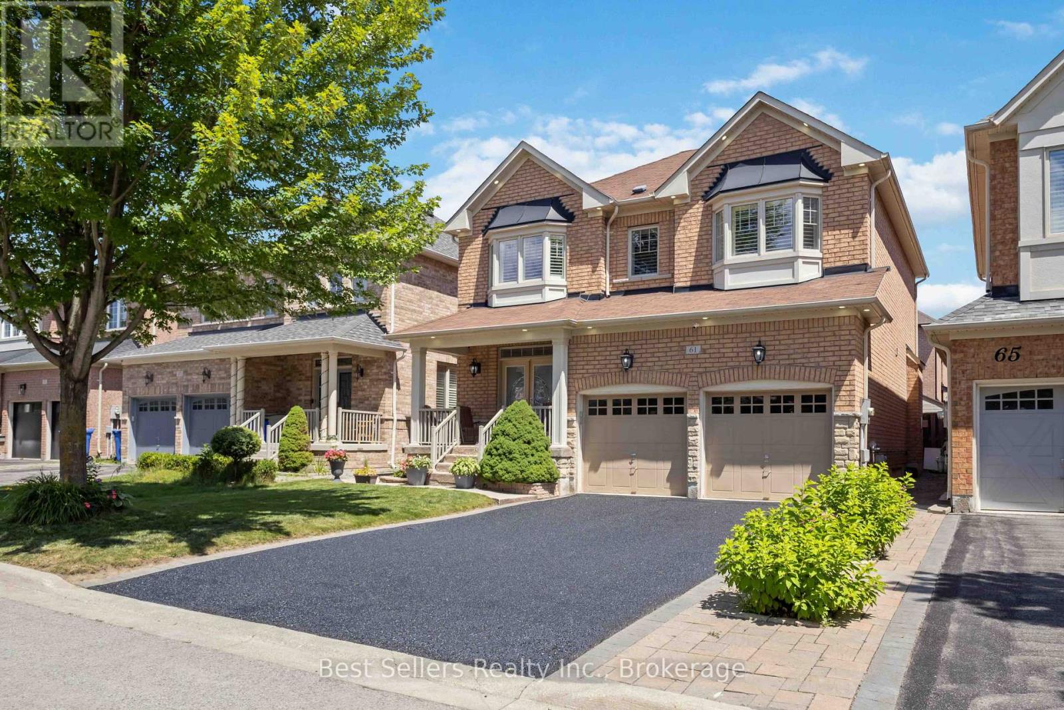
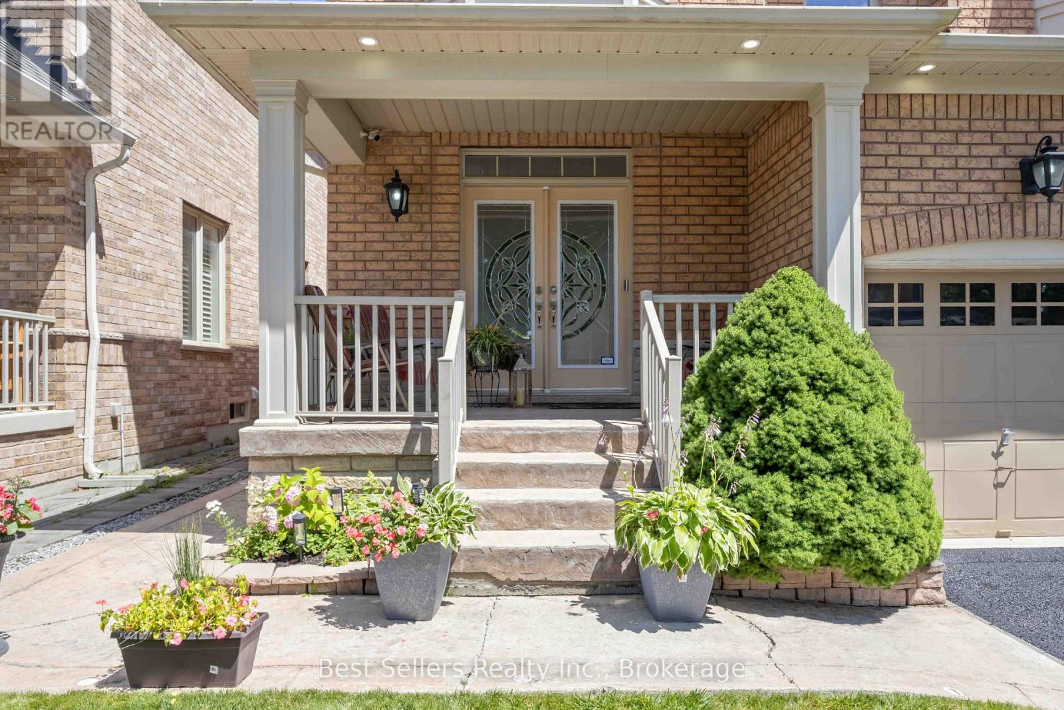
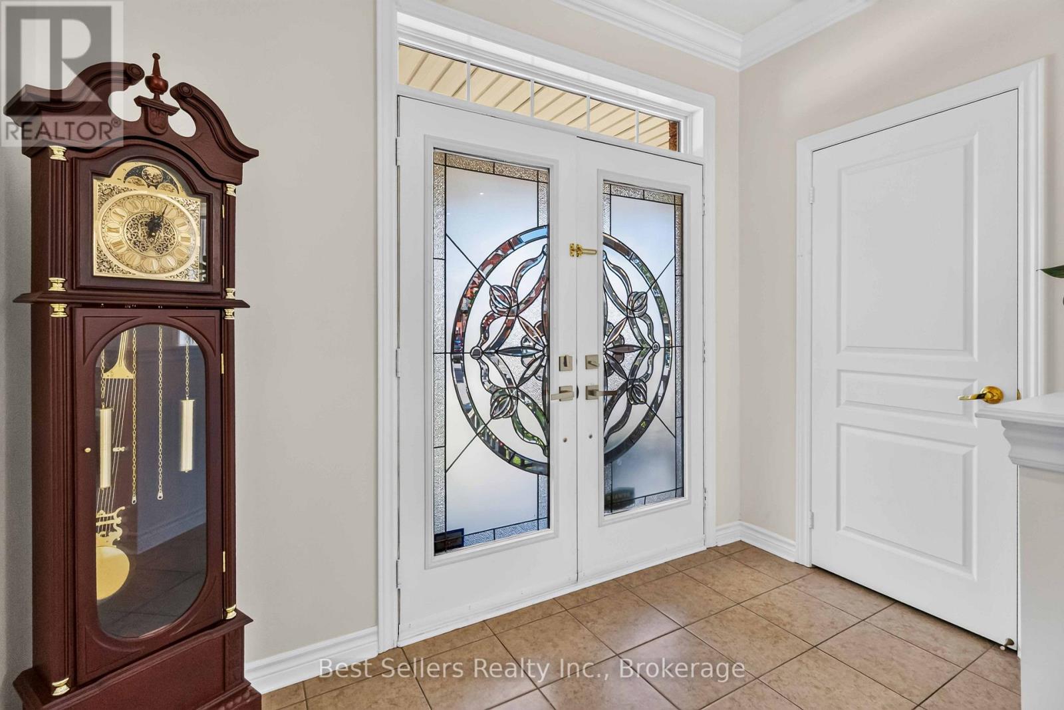
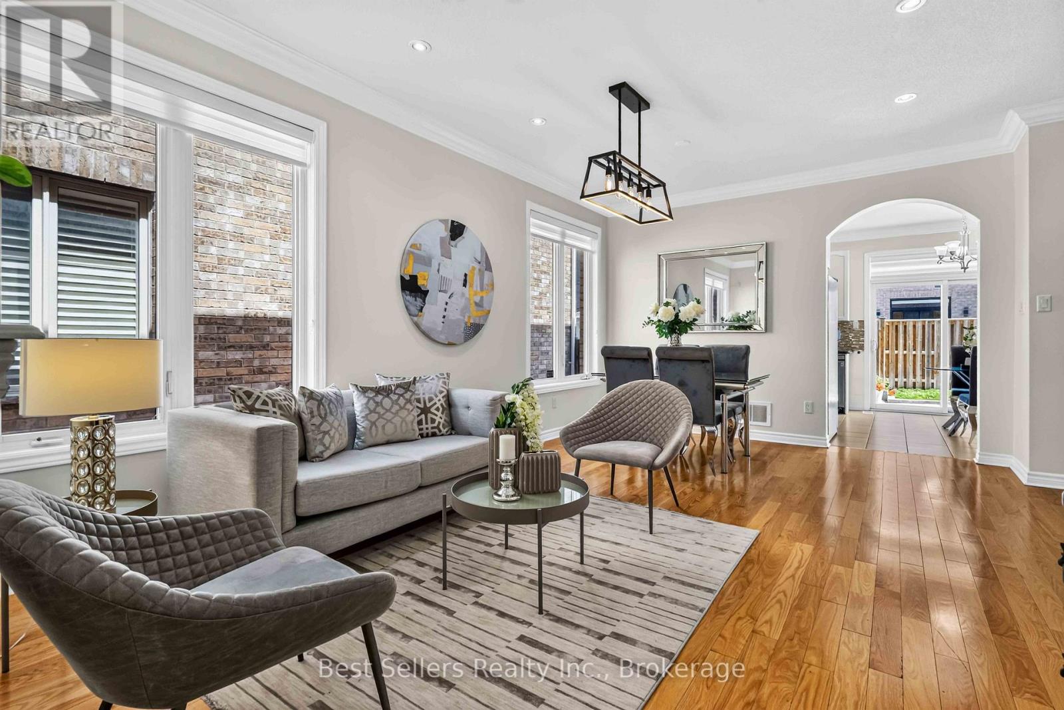
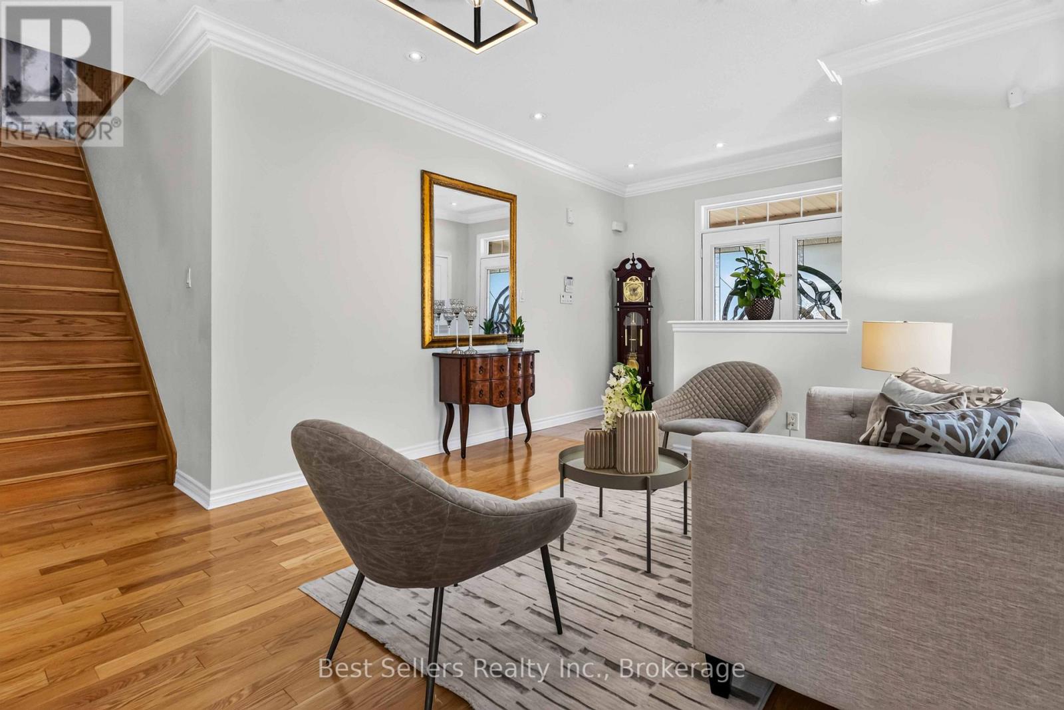
Welcome to this beautifully maintained 4+1 bedroom, 4-bathroom detached home in the highly sought-after community of Whitchurch-Stouffville. A grand double-door entry welcomes you into a bright, open-concept layout featuring premium hardwood flooring throughout-NO CARPET! Enjoy 9-ft smooth ceilings, modern pot lights, custom crown moulding and elegant window shutters. The spacious family room offers a cozy gas fireplace, while the direct garage entry adds everyday convenience.The heart of the home is the upgraded kitchen, featuring premium granite countertops, stainless steel appliances and plenty of space for family gatherings and entertaining. Upstairs offers 4 generous bedrooms, including a spacious primary retreat with a large walk-in closet and private ensuite with standalone shower and relaxing soaker tub.The fully finished basement provides incredible flexibility with a separate bedroom, 3-piece bathroom, cold room and storage room-perfect for guests, teens, a home office or additional living space. Recent upgrades include NEW AIR CONDITIONER (2026), NEW ROOF (2026), UPDATED MAIN BATHROOM (2026), ATTIC INSULATION (2024) and NEW FURNACE (2023). Also features a premium water softener, whole-home air cleaner, HRV unit and central vacuum.Outside, enjoy parking for up to 6 vehicles, built-in EV outlet, garage storage, and a private fully fenced backyard with storage shed. No front walkway means less winter maintenance! With 2,700+ sq. ft. of finished living space, this turn-key home offers the space, upgrades and location today's buyers are looking for. Minutes to Barbara Reid PS, Stouffville District SS, parks, trails, healthcare and Stouffville GO Station.More upgrades. More value. Better price. Nothing to do but move in and enjoy! (id:67524)
Show all description
Building Details
- ParkingTotal: 6
- Heating: Forced air
- Sewer: Sanitary sewer
Amenities & Features
- Waterfront available: No
- OpenParkingYN: No
- AttachedGarageYN: No
- GarageYN: Yes
- CarportYN: No
- PoolYN: No
- CoolingYN: Yes
- Cooling: Central air conditioning
- Total Fireplaces: 0